Sell Your Home
Get a free home valuation
Contact
Tell us about your needs
4407 CARROLLWOOD VILLAGE DRIVE

House Active With Contract
$750,000

BTC: 11.58838072

ETH: 394.18912669

6 days
4 bds
2 ba
2,756 sqft

Overview

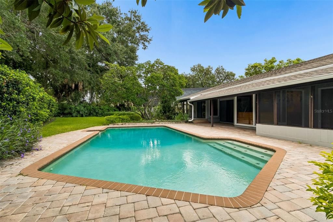
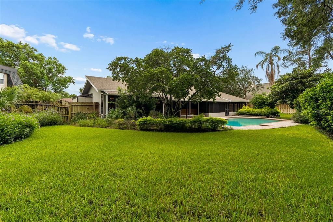
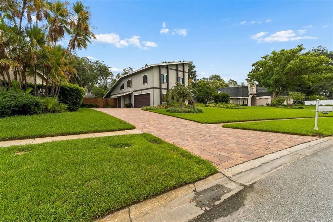
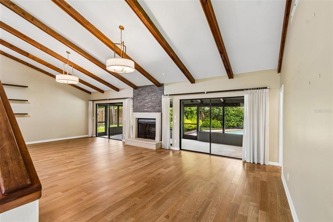
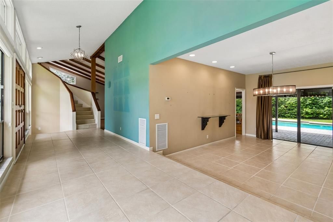
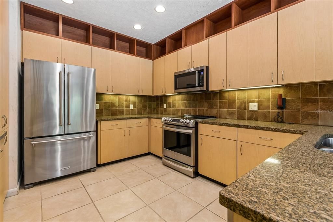
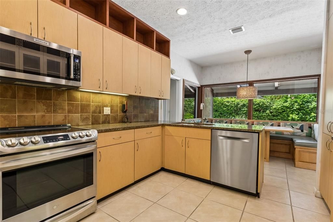
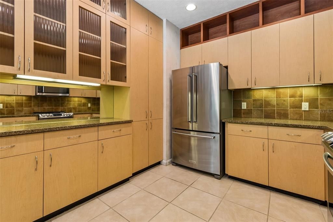
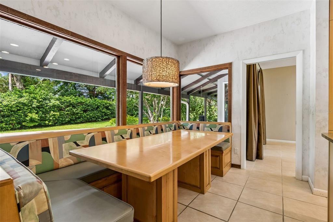
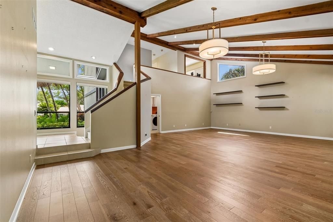
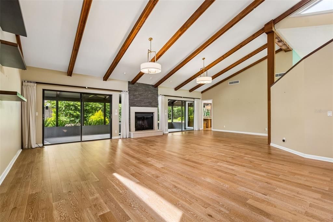
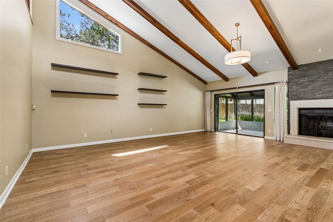
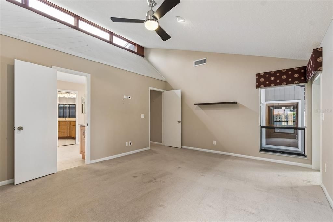
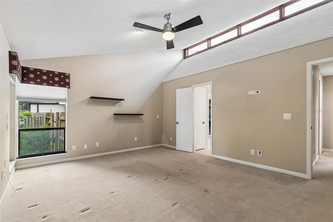
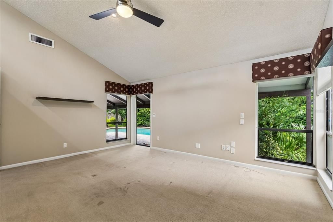
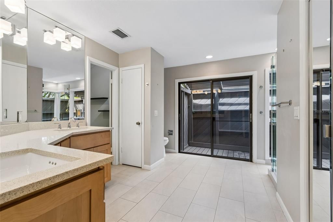
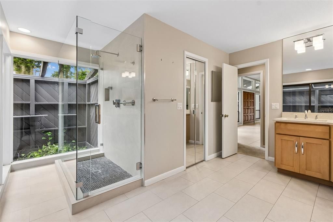
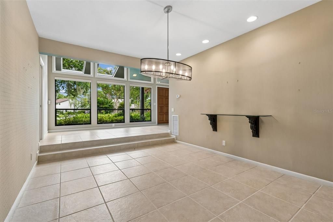
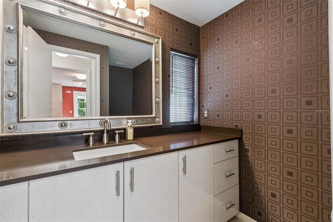
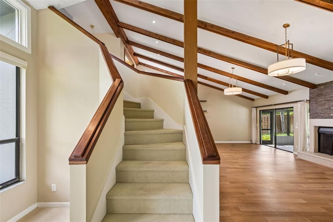
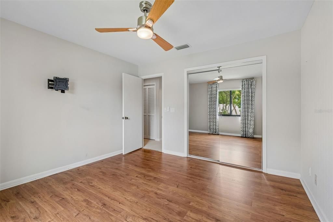
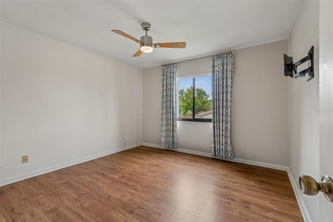
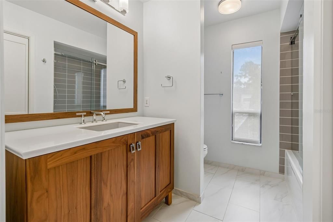
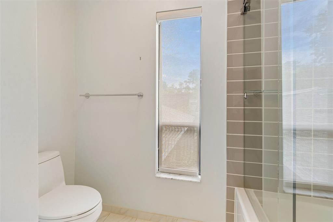
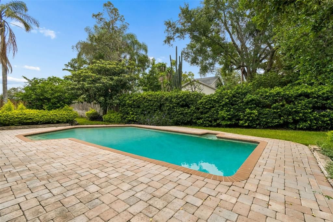
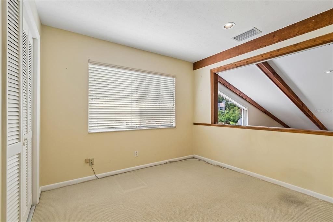
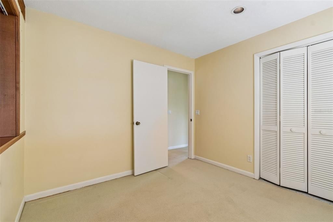
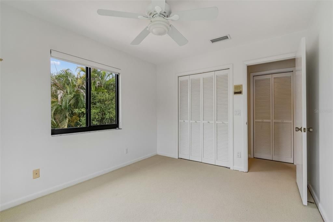
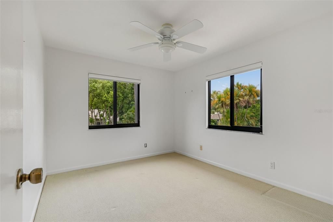
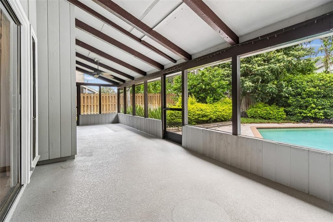
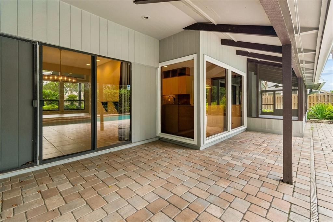
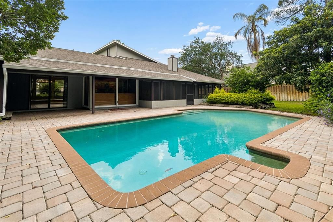
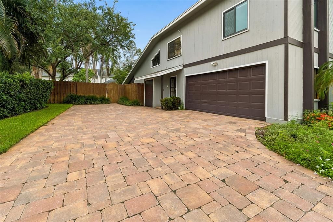
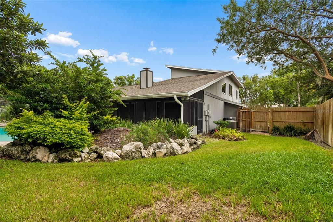
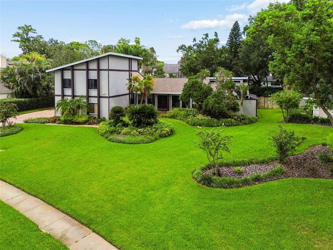
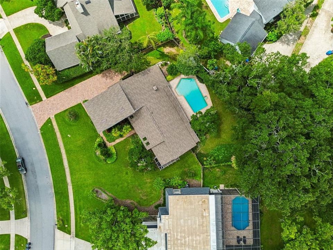
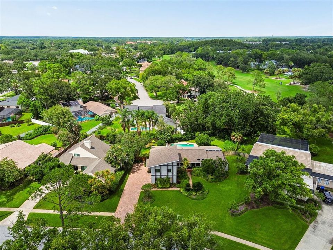
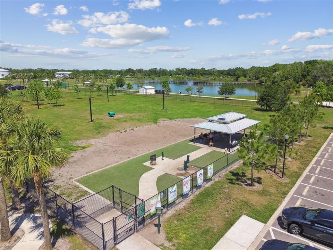
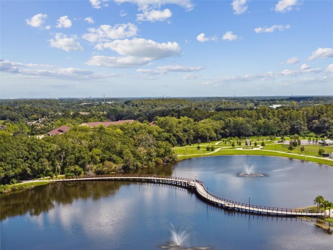
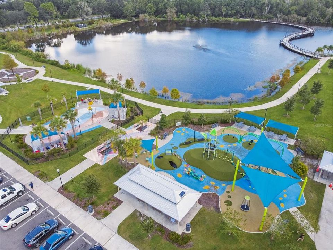
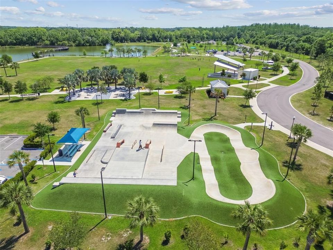

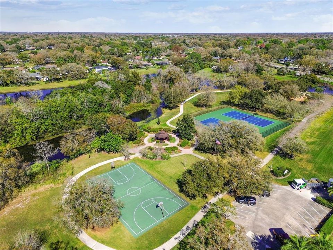
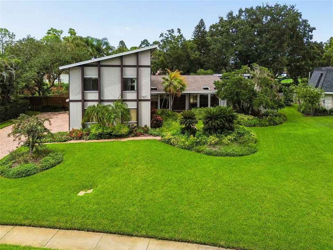
Under contract-accepting backup offers. Set on one of the larger homesites that Carrollwood Village Phase One is known for, this property offers space, privacy, and endless posibilities. Lovingly maintained by the same owners for the past 35 years, this well-cared-for home is ready for its next chapter. Situated on an oversized over 1/3-acre homesite, this property offers the perfect combination of privacy, mature landscaping, a well thought out floor plan in one of Tampa Bay's most sought-after neighborhoods. From the moment you enter, you'll be captivated by the dramatic great room featuring soaring vaulted ceilings accented with stunning wood beams. It's the kind of space that leaves a lasting first impression and serves as the heart of the home for everyday living and entertaining alike. The spacious floor plan includes a desirable DOWNSTAIRS primary suite, updated bathrooms, and generous living spaces. Outside, the expansive fenced backyard is a private retreat with multiple areas for dining, relaxing, and play. The over sized deep swimming pool invites you to enjoy Florida living year-round, while the lush landscaping creates a peaceful setting that feels worlds away. Additional highlights include a newer roof (2022), exceptional curb appeal, and a location that simply can't be duplicated. Carrollwood Village is known for its tree-lined streets, beautiful parks, walking trails, golf, and convenient access to premier shopping, dining. 20 min to Downtown Tampa & Tampa International Airport. Whether you're looking to move right in or create the home you've always envisioned, opportunities like this in Carrollwood Village Phase One are rare.
Location

Details

Type:
Residential
Parking:
Driveway / Garage Door Opener / Oversized
Year Built:
1976
Lot:
0.36 Acres
Heating:
Central
Price/sqft:
$272
Cooling:
Central Air
HOA:
$945

Valuation

Our model vs. what's actually selling nearby.
Estimate
$644,500
$412K – $772K
Confidence Low
List vs. estimate
$105K above estimate
List $750,000 · +16.4%
Our model says this listing is priced above recent comparable activity. Room to negotiate.
Price per sq ft
$272
-7.5% vs. city median $294
Based on
8 MLS comparables
Median of recent comparable listings. Sold comps use closing price, active listings use list price.

Highlights

Annual tax
$5,017
2025
HOA
$945/yr
Pool
In Ground
Garage
2 car garage
Pets
Breed Restrictions
All facts and features
  • Flooring

    • Carpet

    • Ceramic Tile

    • Hardwood

    Heating

    • Central

    Cooling

    • Central Air

    Appliances

    • Dishwasher

    • Dryer

    • Range

    • Refrigerator

    • Washer

    Other interior features

    • Ceiling Fan(s)

    • Eating Space In Kitchen

    • Primary Bedroom Main Floor

    • Stone Counters

    • Thermostat

    • Vaulted Ceiling(s)

    • Walk-In Closet(s)

    • Window Treatments

    Bedrooms and bathrooms

    • Bedrooms: 4

    • Bathrooms: 1

    • Full bathrooms: 2

  • Parking

    • Driveway

    • Garage Door Opener

    • Oversized

    Property

    • Levels: Two

    • Pool Private: Yes

    • Exterior Features: Garden / Private Yard / Storage

    Lot

    • Lot: 0.36 Acres

    Other Property Information

    • Parcel Number: U0928180YG00001100004.0

    • Zoning: PD

  • Type and style

    • Property Type: Residential

    • Property Sub Type: Single Family Residence

  • Utility

    • Electricity Connected

    • Public

    • Sewer Connected

  • Other financial information

    • HOA: $945

    • HOA Frequency: Annually

    • Annual tax amount: $5,017

  • Source details

    • MLS ID: TB8536714

    Other facts

    • Construction Materials: Brick / Wood Frame

    • Foundation Details: Slab

    • Fireplace Features: Living Room

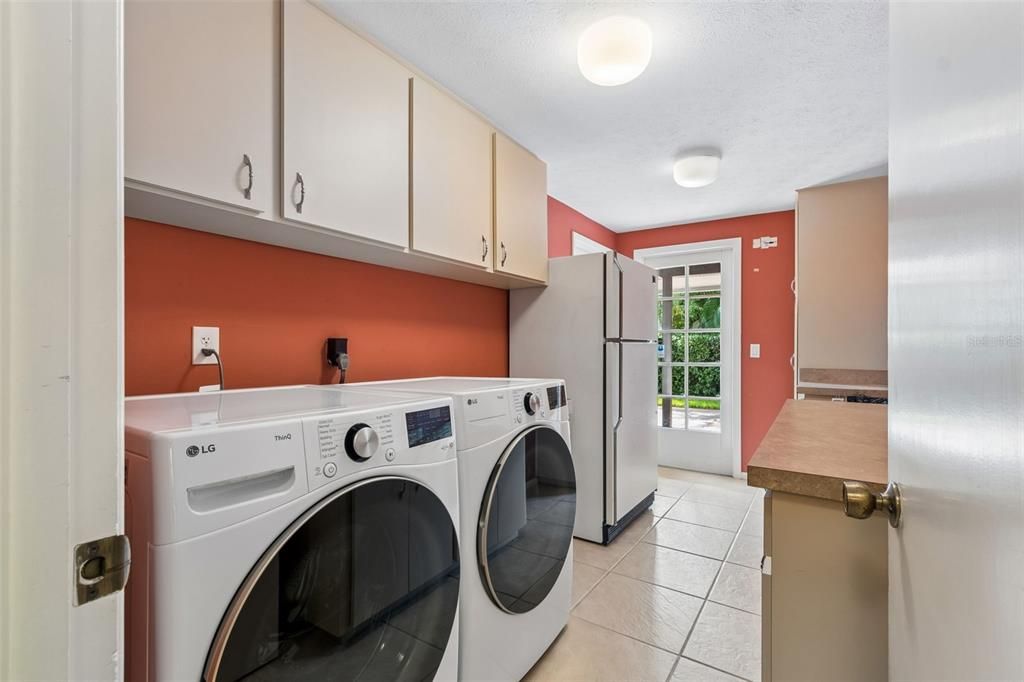
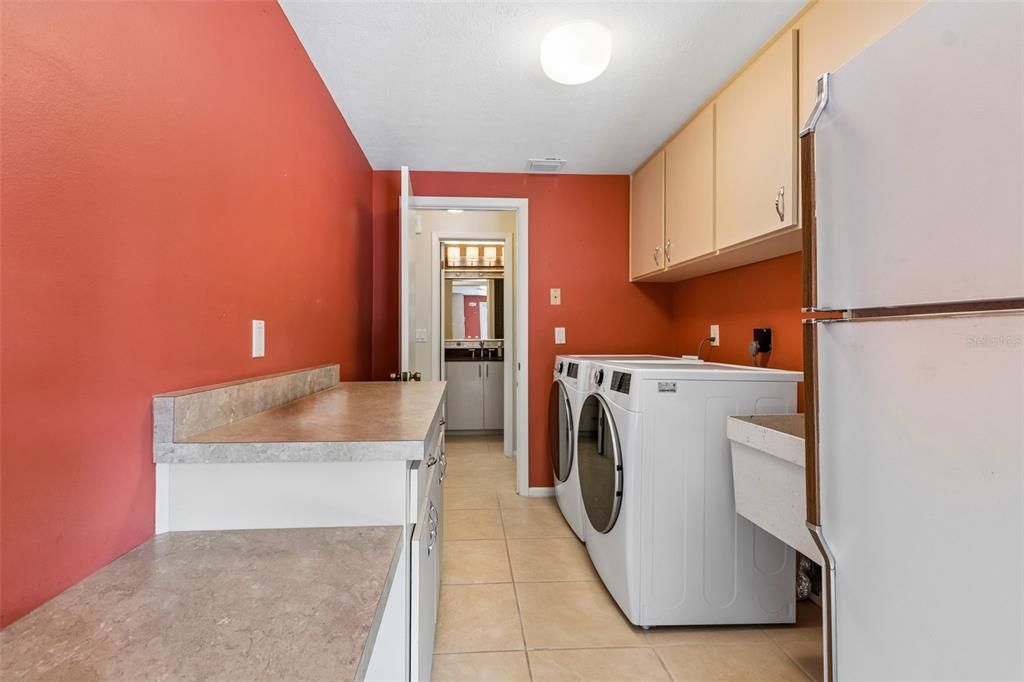
    • Laundry Features: Inside / Laundry Room

    • Lot Features: Landscaped / Near Golf Course

    • Patio And Porch Features: Covered / Enclosed / Rear Porch / Screened

    • Pool Features: In Ground

    • Direction Faces: West

    • Fireplace: Yes

    • Garage Spaces: 2

    • Attached Garage: Yes

    • Garage: Yes

    • Living Area: 2756

    • Water Source: Public

    • Subdivision Name: CARROLLWOOD VILLAGE SEC 1

Private inquiry
Talk to the advisor on this listing.
Floor plans, HOA docs, off-market comparables, scheduling a private showing — one message, direct to the local specialist.

More like this

Active With Contract
$565,000
House
4 bds · 2 ba · 1,421 sqft
NORTHDALE SEC C UNIT 1, TAMPA
15810 SEA OATS PLACE
New
Active With Contract
$660,000
House
4 bds · 2 ba · 3,027 sqft
WOODMONT PH 2, TAMPA
5424 WINDBRUSH DRIVE
New
Active With Contract
$750,000
House
4 bds · 3 ba · 3,315 sqft
VILLAGE XXIII OF CARROLLWOOD V, TAMPA
13707 ATTLEY PLACE
New
Active With Contract
$599,900
House
4 bds · 2 ba · 1,945 sqft
CARROLLWOOD SUB UN 27, TAMPA
3110 BELMORE ROAD
New
Active With Contract
$529,000
House
4 bds · 2 ba · 2,333 sqft
NORTHDALE GOLF CLB SEC D UN 1, TAMPA
16116 W COURSE DRIVE
New
Active With Contract
$599,000
House
4 bds · 2 ba · 2,168 sqft
BRENTWOOD SUB, TAMPA
14309 BRENTWOOD DRIVE
New
Active With Contract
$799,999
House
4 bds · 3 ba · 2,675 sqft
A L BACKS SUB, TAMPA
2804 LINTHICUM PLACE
Active With Contract
$918,000
House
4 bds · 3 ba · 2,687 sqft
CASEY LAKE MANORS LOT 25, TAMPA
4315 ROUND LAKE COURT

Market around this address

Live counts in the same area.
View all

The multiple listing information is provided by the Stellar MLS from a copyrighted compilation of listings. The compilation of listings and each individual listing are ©2026-present Stellar MLS. All Rights Reserved. The information provided is for consumers' personal, noncommercial use and may not be used for any purpose other than to identify prospective properties consumers may be interested in purchasing. All properties are subject to prior sale or withdrawal. All information provided is deemed reliable but is not guaranteed accurate, and should be independently verified. Listing courtesy of: KELLER WILLIAMS TAMPA CENTRAL