Sell Your Home
Get a free home valuation
Contact
Tell us about your needs

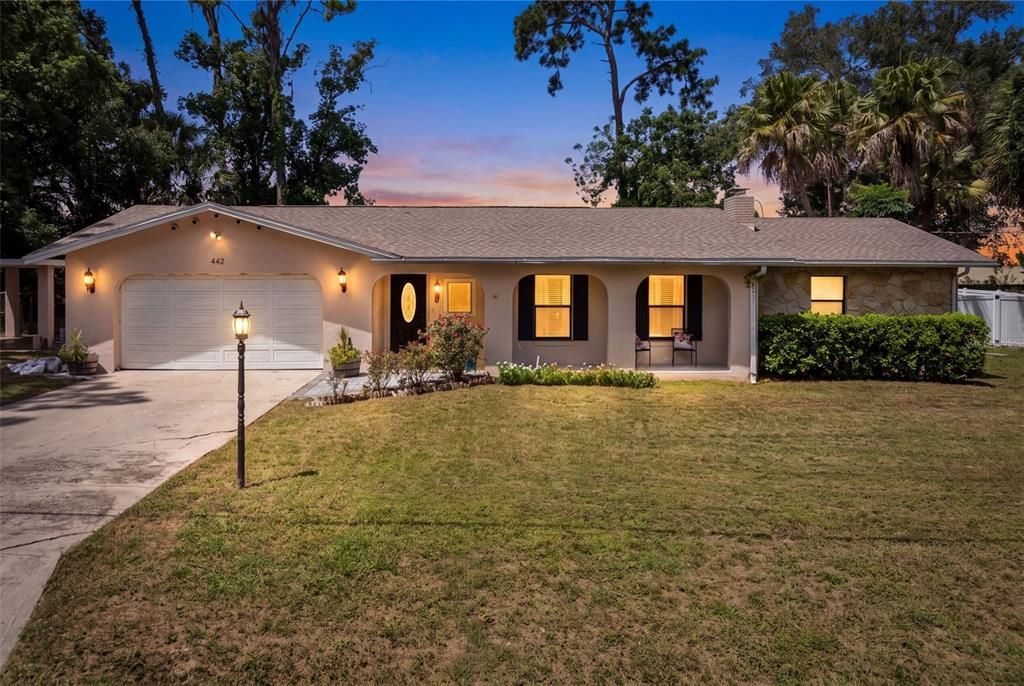
442 HOMER AVENUE

House For Sale
$599,900

BTC: 7.61197914

ETH: 244.95712536

24 days
4 bds
2 ba
2,763 sqft

Overview

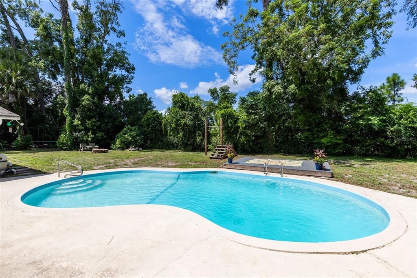
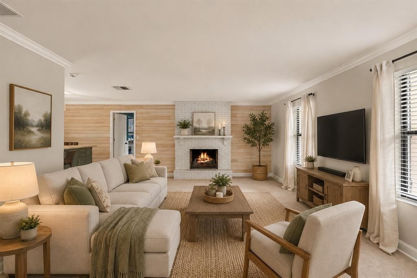
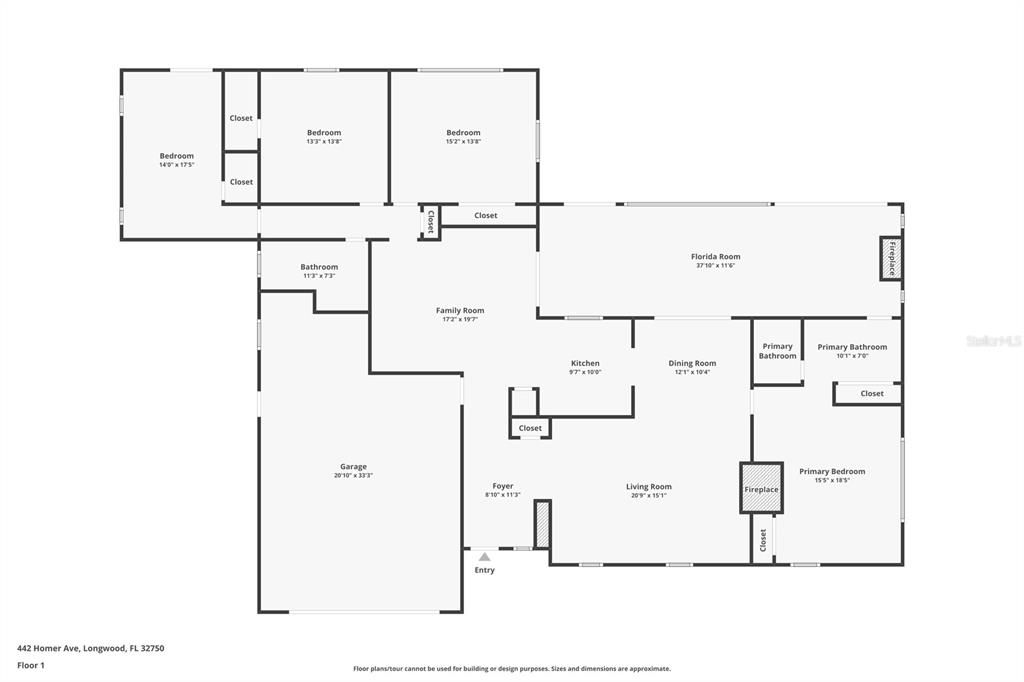
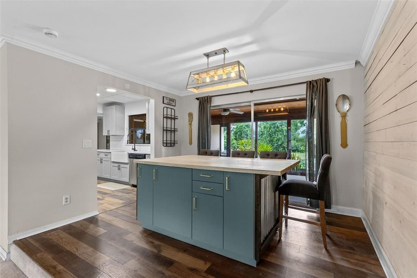
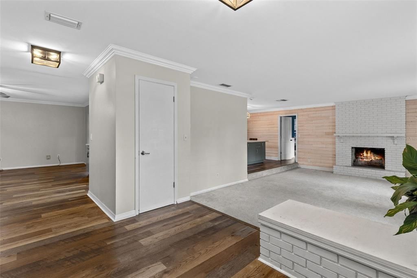
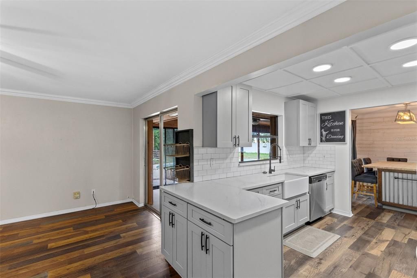
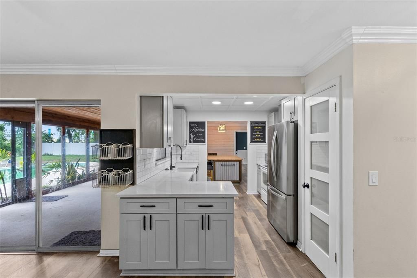
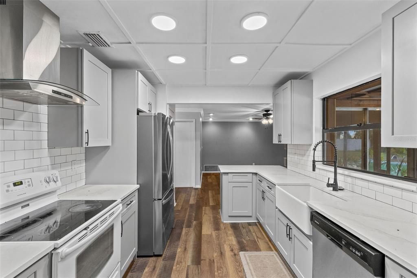
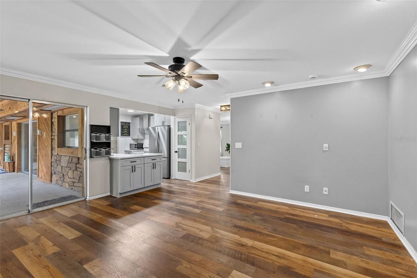
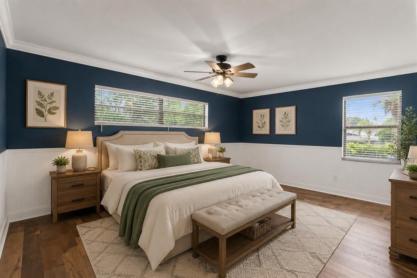
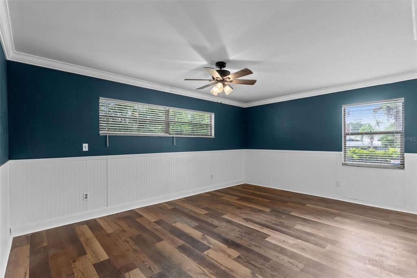
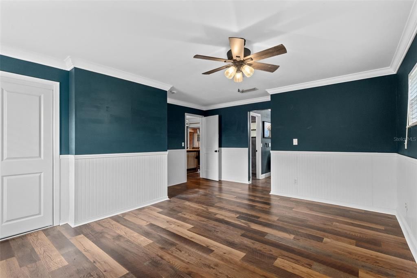
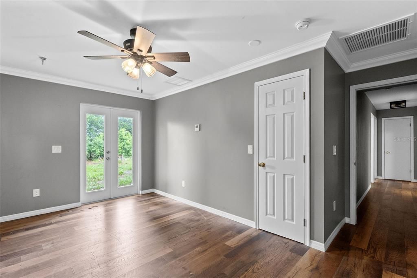
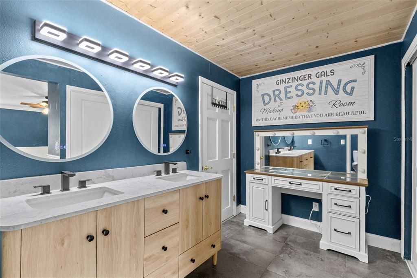
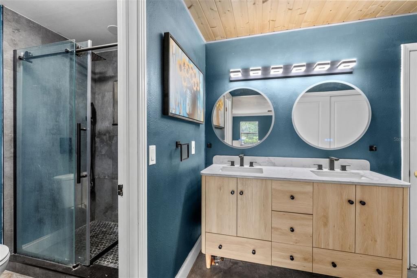
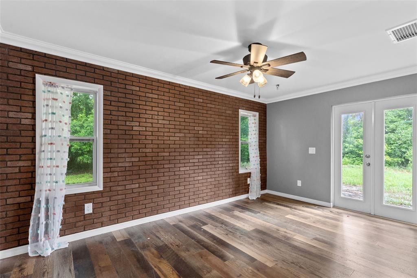
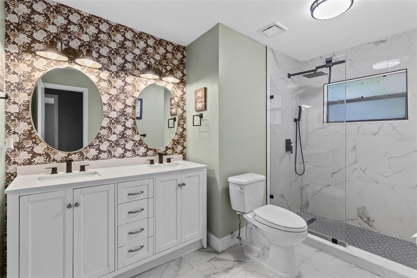
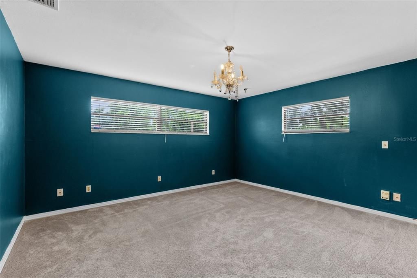
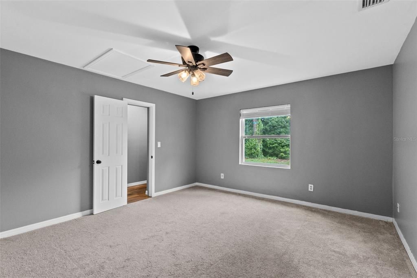
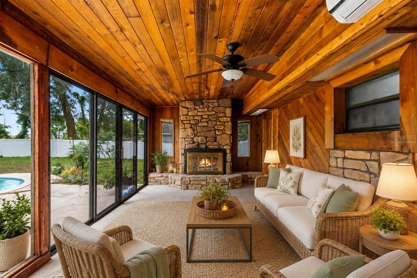
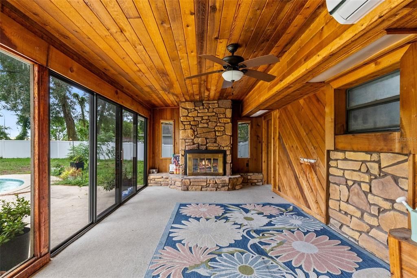
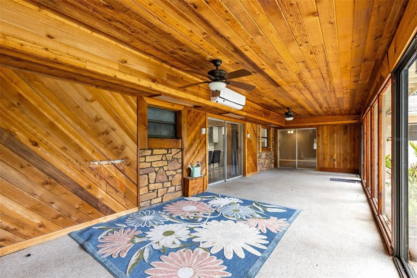
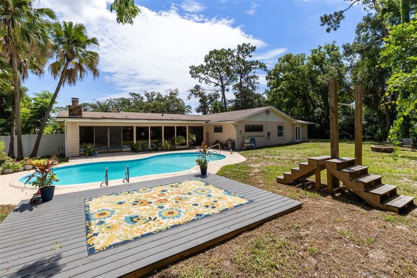
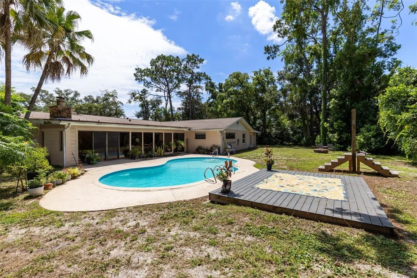
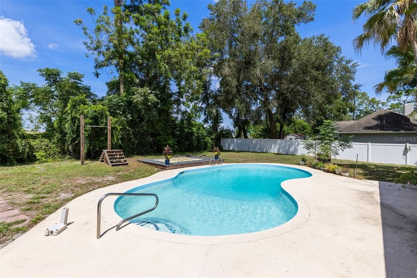
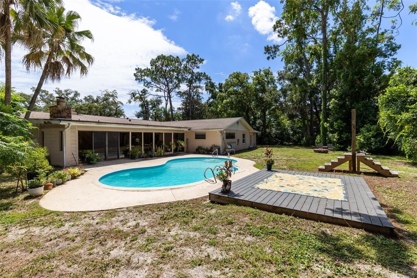
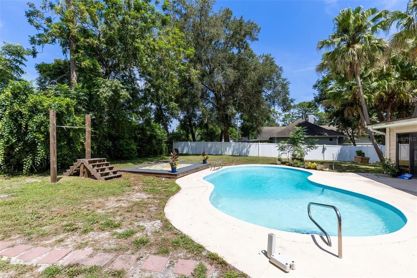
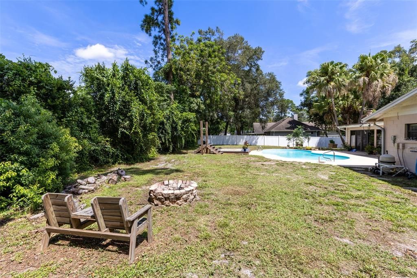
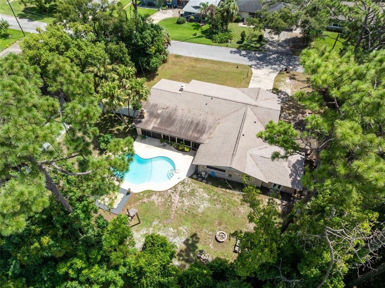
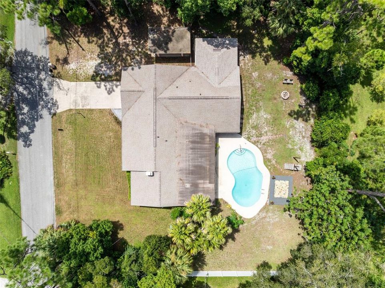
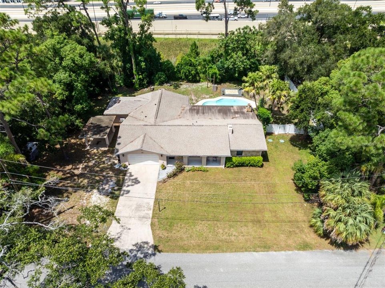
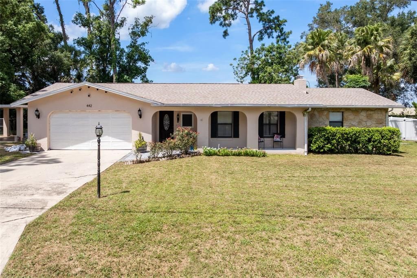
Virtually Staged. WELCOME HOME TO THIS SPACIOUS 4-BEDROOM, 2-BATH POOL HOME OFFERING THE PERFECT BLEND OF CHARACTER, UPDATES, AND FLORIDA LIVING! Situated on a fully fenced lot with RV parking, this solid block home offers exceptional space, thoughtful updates, and plenty of room to entertain. Step through the hardwood entryway into the inviting living room, where you'll find a cozy fireplace that also connects to the primary bedroom, creating warmth and charm throughout the home. Just beyond is the beautifully remodeled kitchen featuring a large center island, farmhouse sink, ample cabinetry, pantry, and generous prep space—perfect for everyday living and entertaining. The adjoining family room flows seamlessly into the incredible climate-controlled Florida room, complete with heating, air conditioning, and its own stunning stone fireplace, making it the perfect year-round gathering space overlooking the backyard and pool. The spacious primary suite offers private access to the Florida room, a large walk-in shower, dual vanities, and generous closet space. The secondary bathroom has been beautifully remodeled with dual sinks and an updated shower. The additional bedrooms are all generously sized, including one with a walk-in closet and another featuring French doors leading to the backyard along with its own walk-in closet. The dining room includes custom built-in storage, while additional linen, utility, and pantry storage provide functionality throughout the home. Outside, you'll enjoy your own private backyard retreat featuring a sparkling pool with a new pool pump (2026), a fully fenced yard, RV parking, and plenty of space for entertaining, pets, or gardening. The climate-controlled two-car garage features a new electrical panel, laundry area, and is complemented by an additional carport. A generator transfer switch is also already installed for added peace of mind. Major updates include a new addition completed in 2024, new septic system and drain field installed in 2024, repiped plumbing, new HVAC system, roof replaced in 2017, flat roof replaced in 2021, and a new electrical panel. The home is on septic, and while a well is present, it is not currently in use. Conveniently located just minutes from Historic Downtown Longwood, SunRail, I-4, shopping, dining, top-rated Seminole County schools, Big Tree Park, and Wekiwa Springs State Park, this home offers the perfect combination of space, comfort, and convenience. Don't miss your opportunity to own this one-of-a-kind Longwood home. Schedule your private showing today!

Location

Details

Type:
Residential
Parking:
No Data
Year Built:
1968
Lot:
0.48 Acres
Heating:
Central
Price/sqft:
$217
Cooling:
Central Air
HOA:
No Data

Valuation

Our model vs. what's actually selling nearby.
Estimate
$557,450
$373K – $789K
Confidence Low
List vs. estimate
$42K above estimate
List $599,900 · +7.6%
Our model says this listing is priced above recent comparable activity. Room to negotiate.
Price per sq ft
$217
-17.0% vs. city median $261
Based on
12 MLS comparables
Median of recent comparable listings. Sold comps use closing price, active listings use list price.

Highlights

Annual tax
$4,914
2025
Pool
In Ground
Garage
2 car garage
All facts and features
  • Flooring

    • Carpet

    • Engineered Hardwood

    • Tile

    Heating

    • Central

    Cooling

    • Central Air

    Appliances

    • Dishwasher

    • Microwave

    • Range

    • Range Hood

    • Refrigerator

    Other interior features

    • Ceiling Fan(s)

    • Crown Molding

    • Living Room/Dining Room Combo

    • Primary Bedroom Main Floor

    • Solid Wood Cabinets

    • Split Bedroom

    • Stone Counters

    • Walk-In Closet(s)

    Bedrooms and bathrooms

    • Bedrooms: 4

    • Full bathrooms: 2

  • Property

    • Levels: One

    • Pool Private: Yes

    • Exterior Features: Rain Gutters / Sliding Doors

    Lot

    • Lot: 0.48 Acres

    Other Property Information

    • Parcel Number: 0121295CK270G0050

    • Zoning: R-1A

  • Type and style

    • Property Type: Residential

    • Property Sub Type: Single Family Residence

  • Utility

    • Electricity Available

    • Public

    • Water Available

  • Other financial information

    • Annual tax amount: $4,915

  • Source details

    • MLS ID: O6430959

    Other facts

    • Construction Materials: Block / Stucco

    • Foundation Details: Slab

    • Fireplace Features: Living Room / Masonry / Other Room / Wood Burning

    • Laundry Features: In Garage

    • Lot Features: Level

    • Patio And Porch Features: Covered / Front Porch / Patio

    • Pool Features: In Ground

    • Direction Faces: East

    • Fireplace: Yes

    • Garage Spaces: 2

    • Attached Garage: Yes

    • Garage: Yes

    • Living Area: 2763

    • Water Source: Public

    • Lot Size Dimensions: 150 x 140

    • Subdivision Name: SANLANDO SPGS

Private inquiry
Talk to the advisor on this listing.
Floor plans, HOA docs, off-market comparables, scheduling a private showing — one message, direct to the local specialist.

More like this

For Sale
$599,000
House
4 bds · 2 ba · 2,246 sqft
WEST ALTAMONTE HEIGHTS SEC 2, ALTAMONTE SPRINGS
313 RIDGEWOOD STREET
New
For Sale
$440,000
House
3 bds · 2 ba · 1,630 sqft
MEADOWS, LONGWOOD
144 TOLLGATE TRAIL
New
For Sale
$679,900
House
4 bds · 3 ba · 2,499 sqft
BOLLING FARMS, LONGWOOD
1413 CANAL POINT ROAD
New
For Sale
$749,900
House
4 bds · 3 ba · 3,096 sqft
RESERVE AT HARBOUR ISLE-REPLAT ONE, LONGWOOD
450 HARBOUR ISLE
New
For Sale
$774,999
House
6 bds · 4 ba · 3,337 sqft
SANLANDO SPGS, LONGWOOD
1200 ALBERTA STREET
New
For Sale
$649,900
House
2 bds · 1 ba · 2,112 sqft
BETTS ADD TO ALTAMONTE ROBERT L, ALTAMONTE SPRINGS
300 MAITLAND AVENUE
New
For Sale
$649,900
Commercial
0 room(s) · 2,112 sqft
BETTS ADD TO ALTAMONTE ROBERT L, ALTAMONTE SPRINGS
300 MAITLAND AVENUE
For Sale
$445,000
House
5 bds · 3 ba · 2,266 sqft
WEATHERSFIELD 2ND ADD, ALTAMONTE SPRINGS
629 LA SALLE DRIVE

Market around this address

Live counts in the same area.
View all

The multiple listing information is provided by the Stellar MLS from a copyrighted compilation of listings. The compilation of listings and each individual listing are ©2026-present Stellar MLS. All Rights Reserved. The information provided is for consumers' personal, noncommercial use and may not be used for any purpose other than to identify prospective properties consumers may be interested in purchasing. All properties are subject to prior sale or withdrawal. All information provided is deemed reliable but is not guaranteed accurate, and should be independently verified. Listing courtesy of: RE/MAX 200 REALTY