Sell Your Home
Get a free home valuation
Contact
Tell us about your needs
446 NOBLE FAIRE DRIVE

House For Sale
$335,000

BTC: 4.18750000

ETH: 134.00000000

1 days
2 bds
2 ba
1,837 sqft

Overview

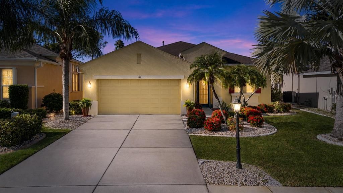
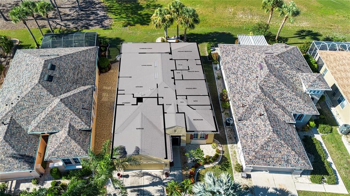
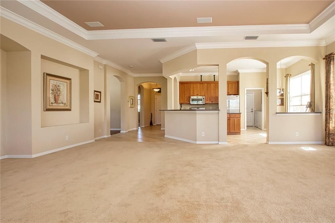
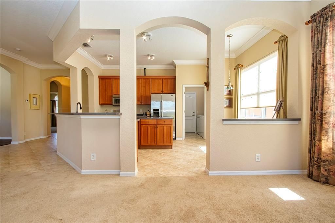
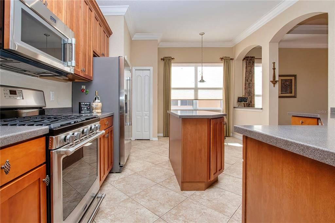
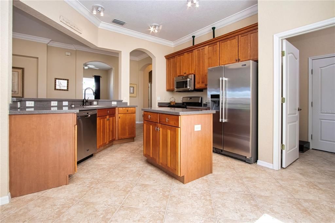
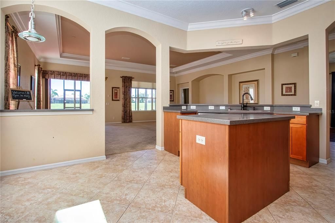
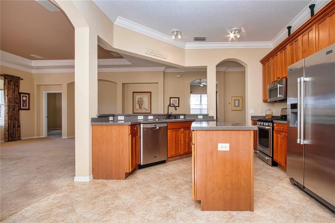
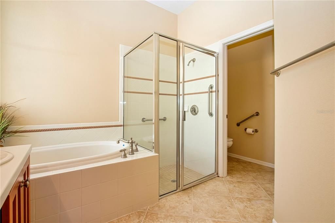
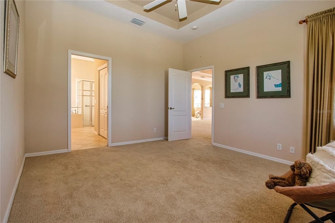
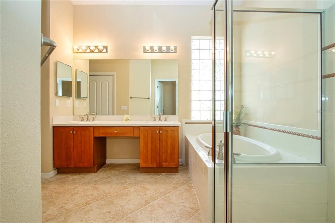
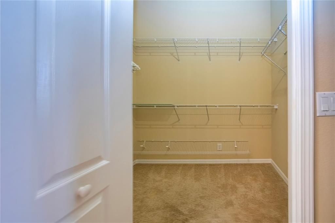
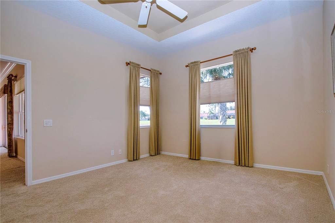
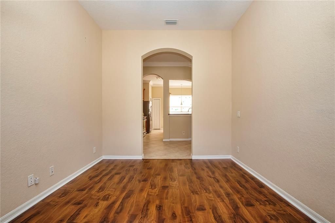
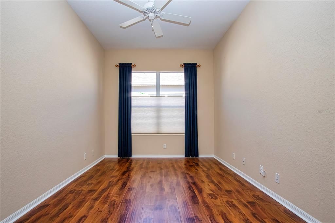
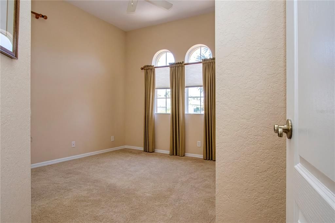
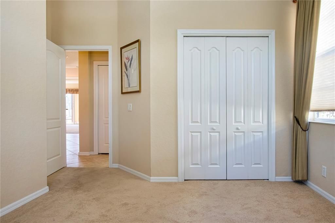
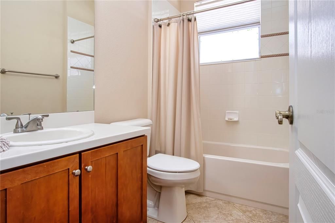
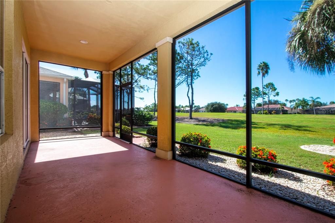
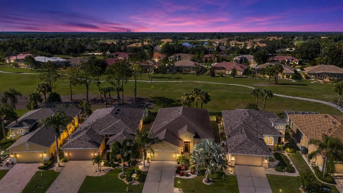
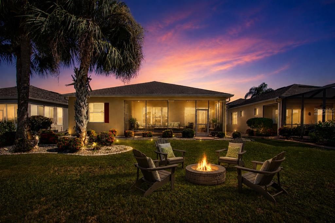
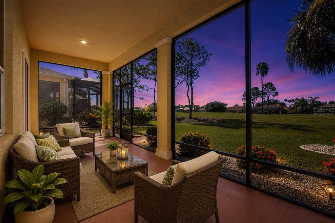
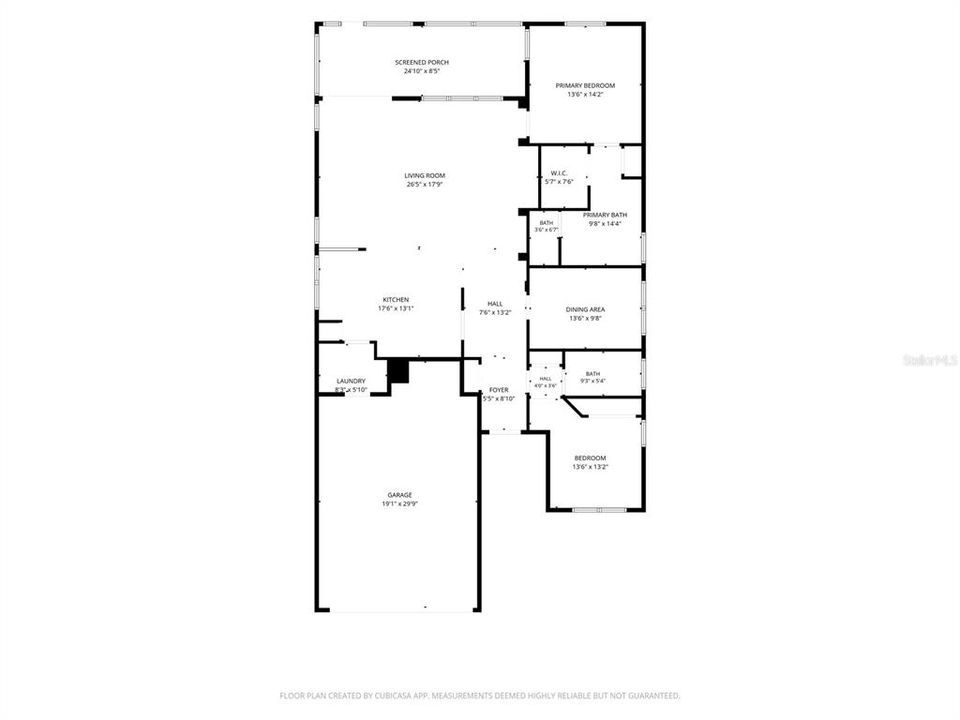
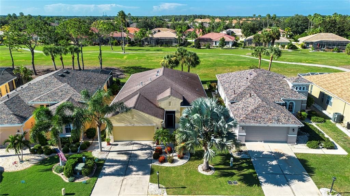
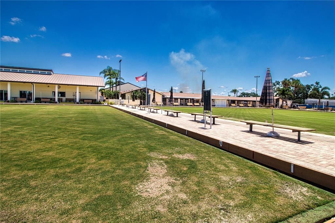
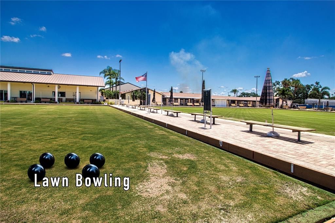
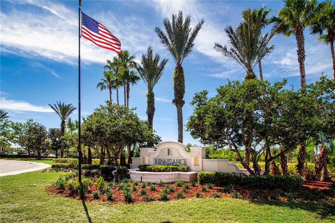
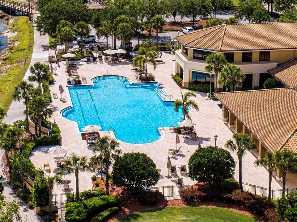
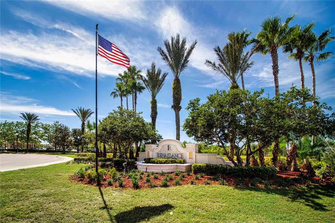
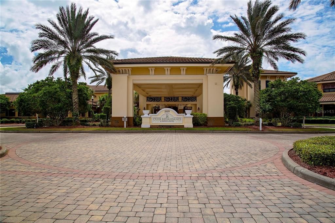
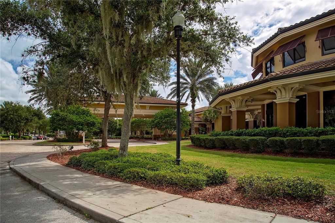
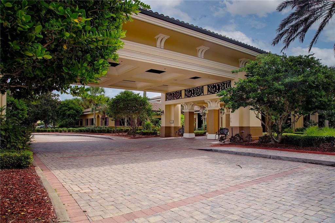
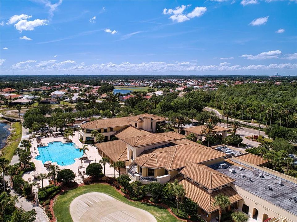
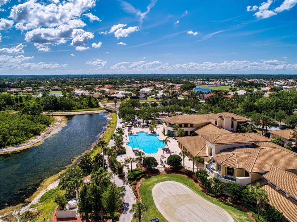
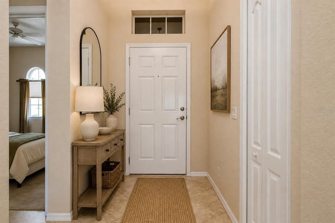
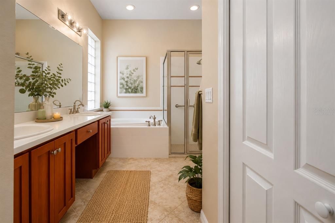
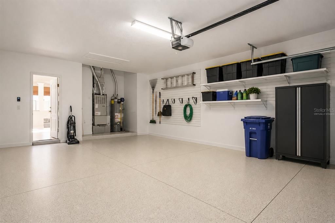
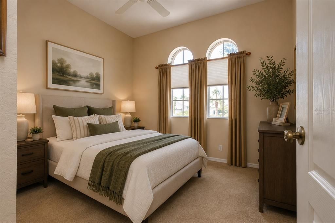
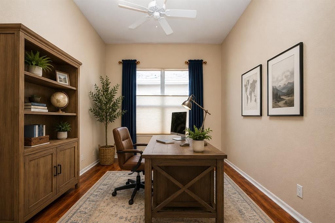
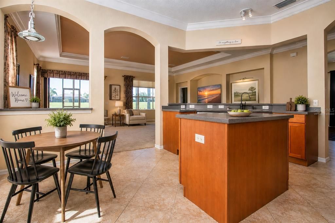
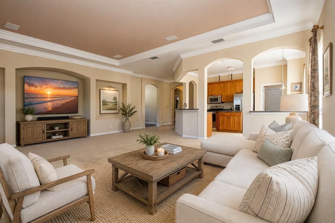
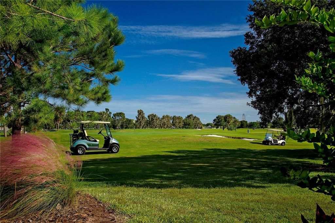
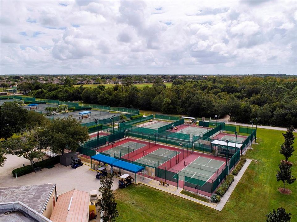
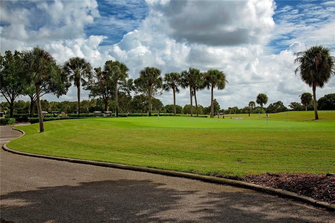
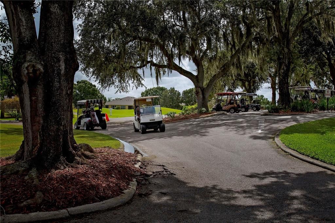
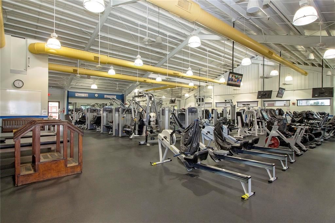
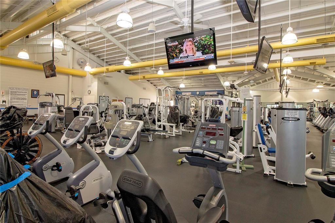
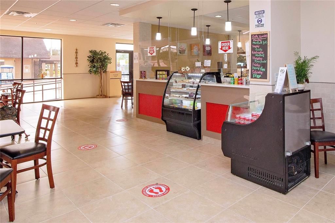
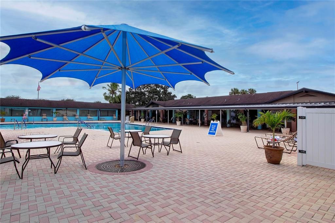
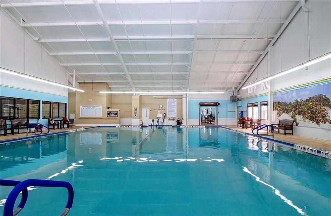
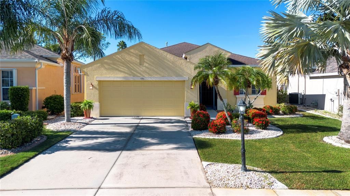
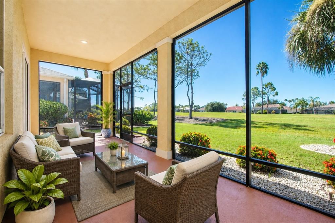
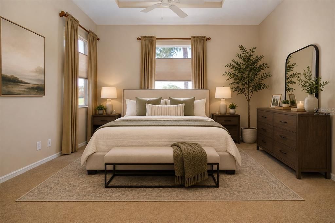
**GOLF COURSE LIVING AT ITS BEST!** This is your opportunity to own a beautifully landscaped home overlooking the highly desirable Renaissance Golf Course in Sun City Center. This spacious 2-bedroom, 2-bathroom home with a versatile den/office and 2-car garage offers a bright, open feel with a desirable split-bedroom floor plan. The generously sized chef’s kitchen features granite countertops, stainless-steel appliances, ample cabinetry, and a gas range, perfect for preparing everything from casual meals to entertaining family and friends. The inviting living and dining areas flow seamlessly to the screened lanai, where you can relax and enjoy beautiful golf-course viewsan d the lush backyard. The primary suite offers a peaceful retreat with a **walk-in closet, soaking tub, and dual vanities**. The spacious den provides wonderful flexibility as a home office, hobby room, or additional sleeping space for guests. Outside, the beautifully landscaped yard provides plenty of room to enjoy the Florida sunshinel Located in the desirable Renaissance 55+ golf-cart-friendly community, residents enjoy an exceptional lifestyle with a beautiful clubhouse offering casual and fine dining, pro shop, private pool, fitness center, and spa. The surrounding area also provides convenient access to restaurants, shopping, medical facilities, and everyday amenities—all just a short golf-cart ride away. Come experience the Florida lifestyle you've been waiting for! Schedule your private showing today.
Location

Details

Type:
Residential
Parking:
Driveway / Garage Door Opener
Year Built:
2004
Lot:
0.14 Acres
Heating:
Central / Natural Gas
Price/sqft:
$182
Cooling:
Central Air
HOA:
$295

Valuation

Our model vs. what's actually selling nearby.
Estimate
$339,000
$249K – $434K
Confidence Low
List vs. estimate
At estimate
List $335,000 · -1.2%
List is in line with recent comparable activity.
Price per sq ft
$182
+3.3% vs. city median $176
Based on
69 MLS comparables
Median of recent comparable listings. Sold comps use closing price, active listings use list price.

Highlights

Annual tax
$6,433
2025
HOA
$295/qtr
Community Pool, Maintenance Structure, Pool Maintenance
View
Golf Course
Garage
2 car garage
Pets
Allowed
All facts and features
  • Flooring

    • Carpet

    • Ceramic Tile

    • Engineered Hardwood

    Heating

    • Central

    • Natural Gas

    Cooling

    • Central Air

    Appliances

    • Built-In Oven

    • Dishwasher

    • Disposal

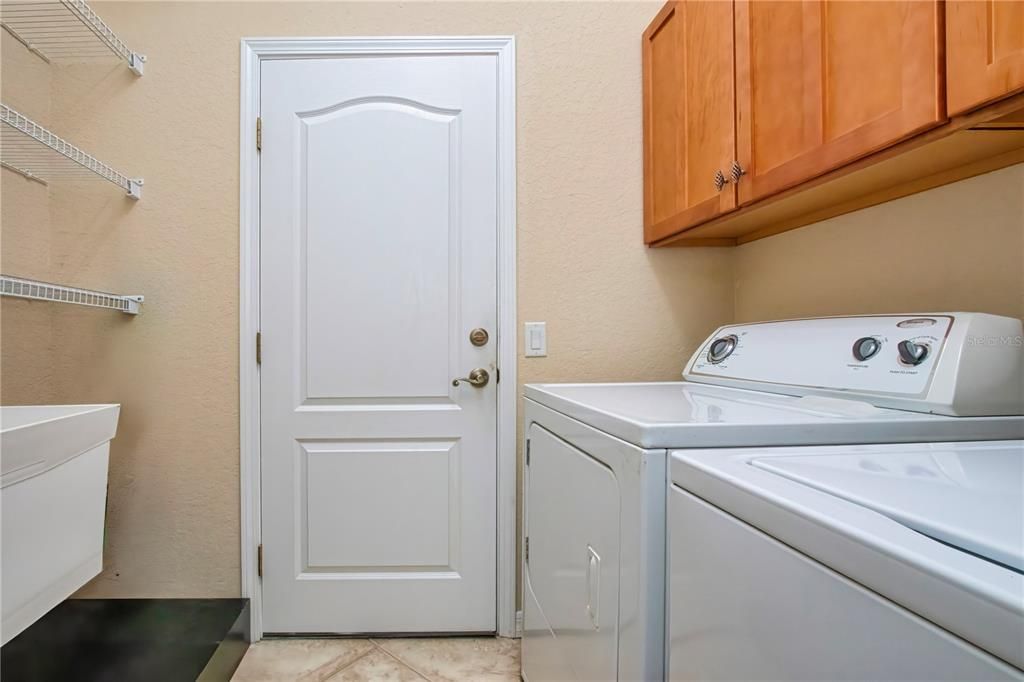
    • Dryer

    • Exhaust Fan

    • Freezer

    • Ice Maker

    • Microwave

    • Range

    • Range Hood

    • Refrigerator

    • Washer

    • Water Softener

    Other interior features

    • Ceiling Fan(s)

    • Crown Molding

    • Eating Space In Kitchen

    • Open Floorplan

    • Primary Bedroom Main Floor

    • Split Bedroom

    • Tray Ceiling(s)

    • Walk-In Closet(s)

    • Window Treatments

    Bedrooms and bathrooms

    • Bedrooms: 2

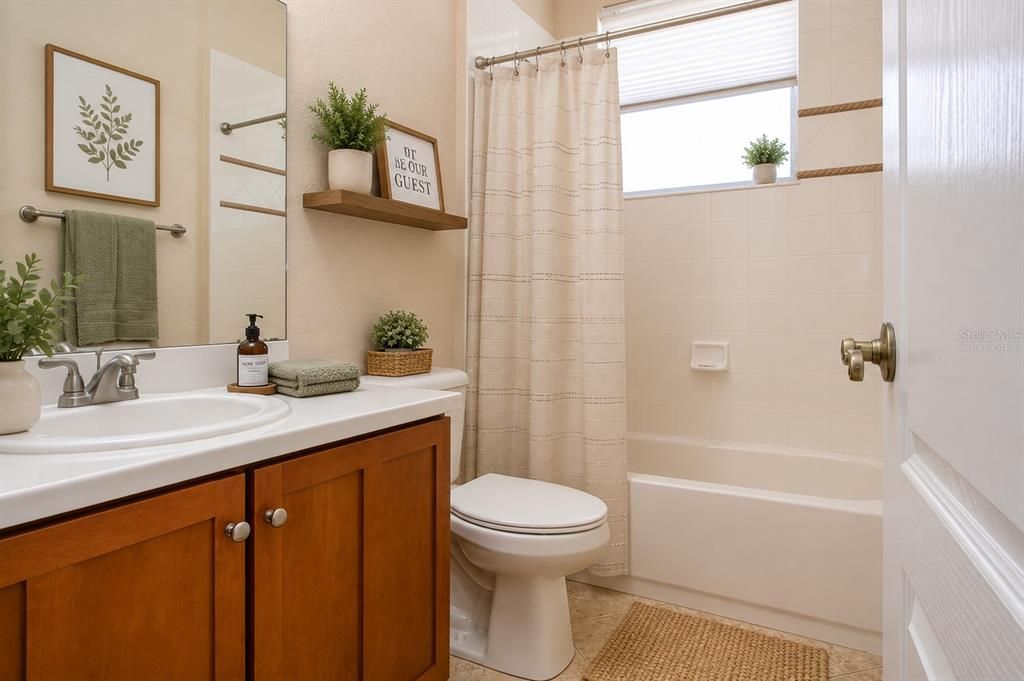
    • Full bathrooms: 2

  • Parking

    • Driveway

    • Garage Door Opener

    Property

    • Levels: One

    • Exterior Features: Private Entrance / Rain Gutters / Sliding Doors

    Lot

    • Lot: 0.14 Acres

    Other Property Information

    • Parcel Number: U18322068500000000042.0

    • Zoning: PD-MU

  • Type and style

    • Property Type: Residential

    • Property Sub Type: Single Family Residence

  • Utility

    • Cable Available

    • Public

    • Water Connected

  • Other financial information

    • HOA: $295

    • HOA Frequency: Quarterly

    • Annual tax amount: $6,434

  • Source details

    • MLS ID: TB8545744

    Other facts

    • Construction Materials: Block

    • Foundation Details: Slab

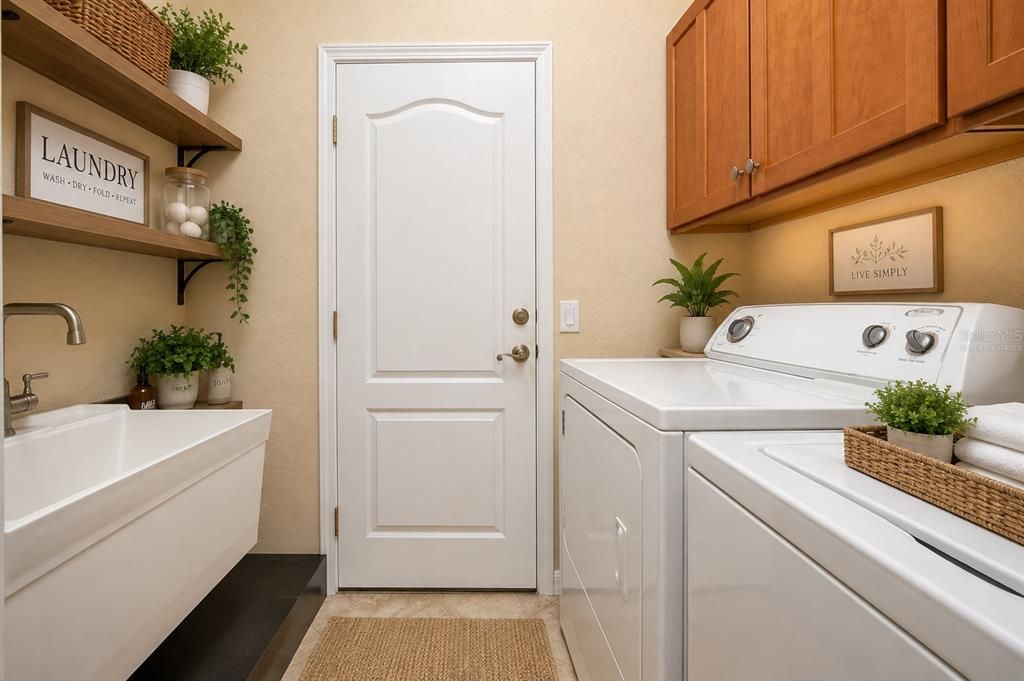
    • Laundry Features: Laundry Room

    • Lot Features: On Golf Course

    • Patio And Porch Features: Enclosed / Porch

    • Window Features: Shades

    • Direction Faces: North

    • Architectural Style: Ranch

    • Garage Spaces: 2

    • Attached Garage: Yes

    • Garage: Yes

    • Living Area: 1837

    • Water Source: None

    • Lot Size Dimensions: 51.12 x 115

    • Subdivision Name: SUN CITY CENTER UNIT 264 PH

Private inquiry
Talk to the advisor on this listing.
Floor plans, HOA docs, off-market comparables, scheduling a private showing — one message, direct to the local specialist.

More like this

For Sale
$260,000
House
2 bds · 2 ba · 1,402 sqft
DEL WEBBS SUN CITY FLORIDA UN, SUN CITY CENTER
1517 ALLEGHENY DRIVE
For Sale
$355,000
House
3 bds · 2 ba · 1,752 sqft
FOREST BROOKE ACTIVE ADULT PH, WIMAUMA
16836 WHISPER ELM STREET
New
For Sale
$335,000
House
4 bds · 2 ba · 1,925 sqft
BERRY BAY SUB, WIMAUMA
3180 OYSTER COVE STREET
New
For Sale
$329,900
House
3 bds · 2 ba · 1,704 sqft
VALENCIA LAKES, WIMAUMA
16143 AMETHYST KEY DR.
New
For Sale
$249,000
House
2 bds · 2 ba · 1,771 sqft
DEL WEBBS SUN CITY FLORIDA UN, SUN CITY CENTER
636 OAKMONT AVENUE
New
For Sale
$286,000
Condo/Co-op
2 bds · 2 ba · 1,707 sqft
CORINTH CONDO, SUN CITY CENTER
1248 CORINTH GREENS DRIVE
New
For Sale
$255,000
2 bds · 2 ba · 1,188 sqft
LYNDHURST CONDO, SUN CITY CENTER
2451 SIFIELD GREENS WAY
New
For Sale
$286,000
Condo/Co-op
2 bds · 2 ba · 1,855 sqft
CORINTH CONDO, SUN CITY CENTER
1251 CORINTH GREENS DRIVE

Market around this address

Live counts in the same area.
View all

The multiple listing information is provided by the Stellar MLS from a copyrighted compilation of listings. The compilation of listings and each individual listing are ©2026-present Stellar MLS. All Rights Reserved. The information provided is for consumers' personal, noncommercial use and may not be used for any purpose other than to identify prospective properties consumers may be interested in purchasing. All properties are subject to prior sale or withdrawal. All information provided is deemed reliable but is not guaranteed accurate, and should be independently verified. Listing courtesy of: DALTON WADE INC