Sell Your Home
Get a free home valuation
Contact
Tell us about your needs
16143 AMETHYST KEY DR.

House For Sale
$329,900

BTC: 4.34078947

ETH: 131.96000000

New
Waterfront
3 bds
2 ba
1,704 sqft

Overview

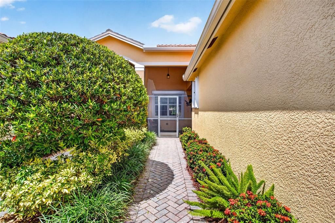
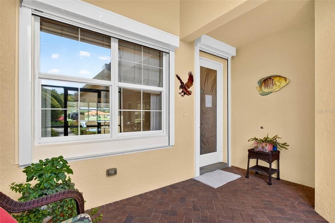
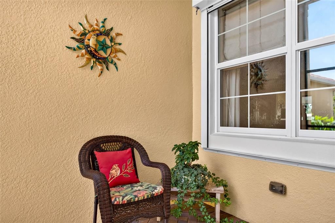
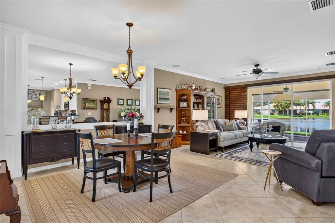
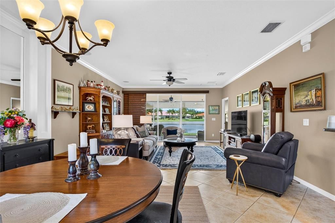
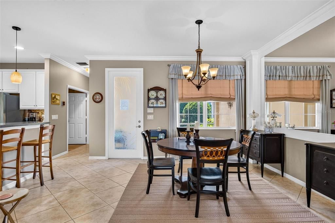
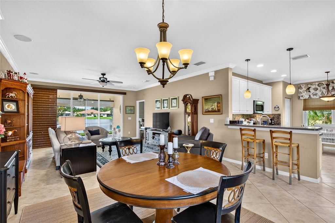
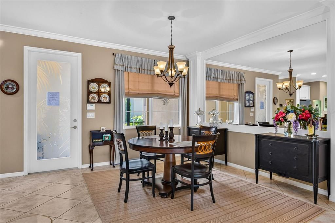
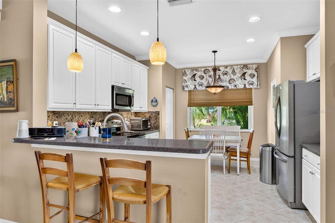
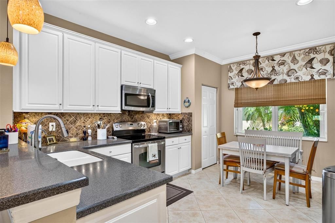
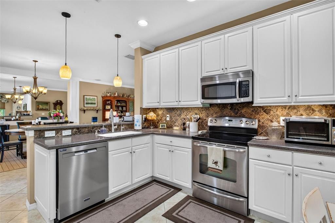
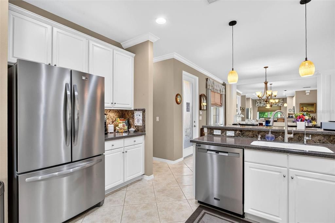
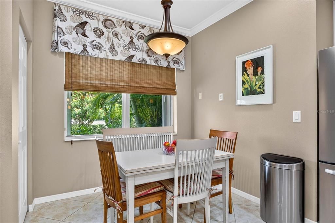
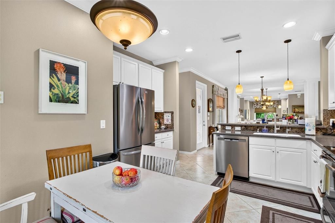
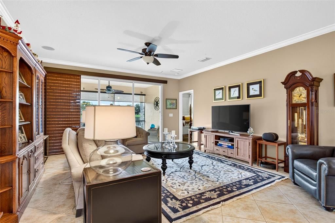
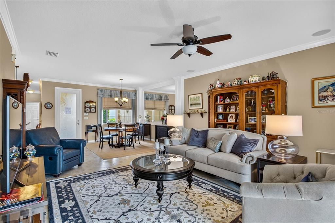
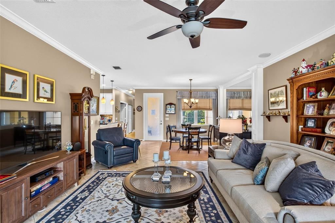
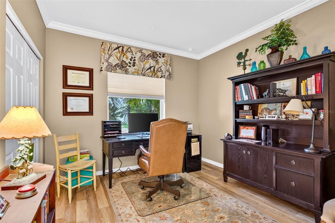
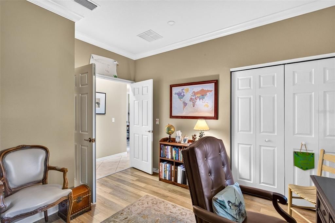
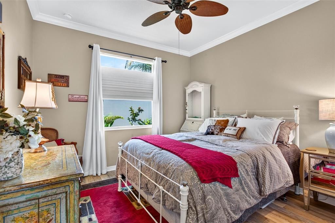
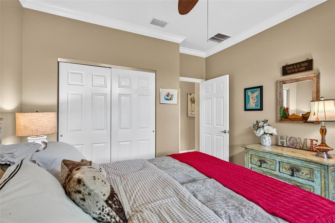
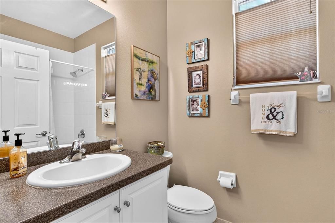
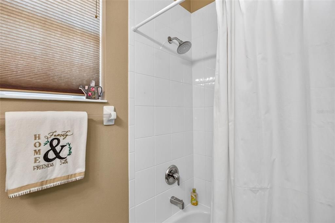
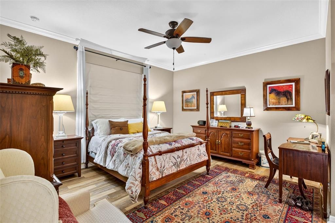
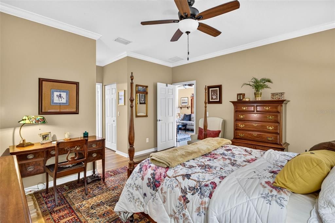
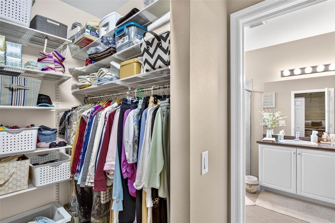
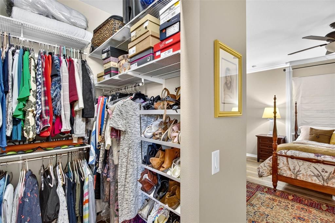
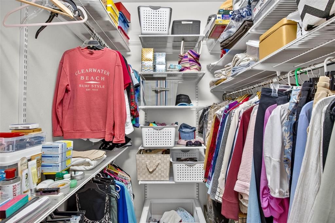
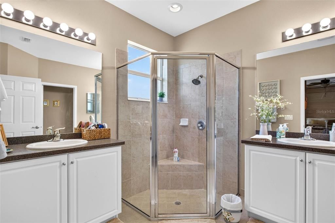
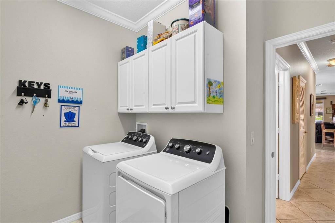
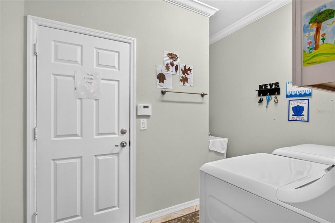
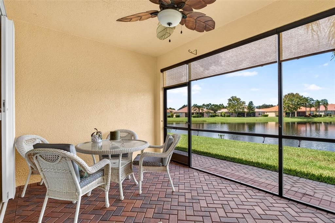
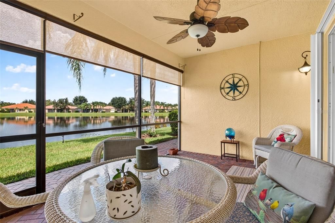
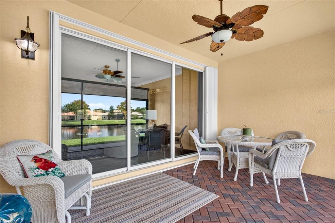
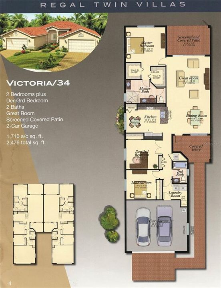
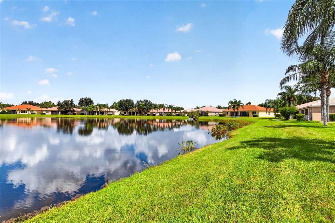
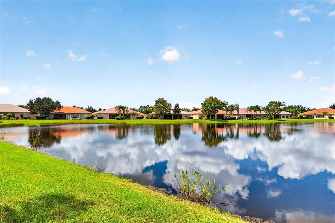
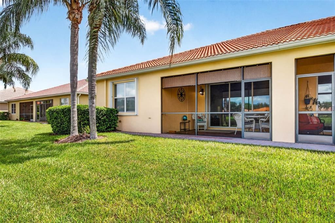
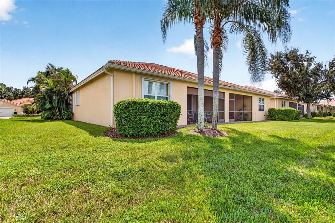
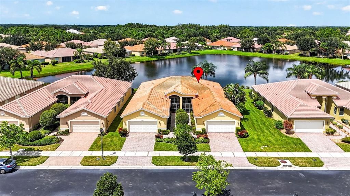
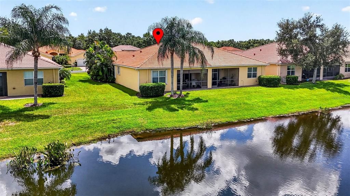
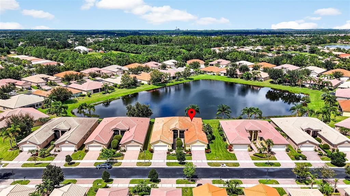
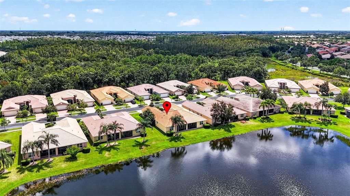
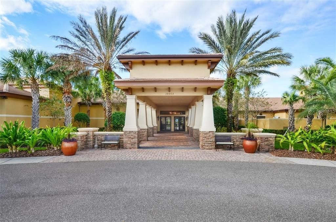
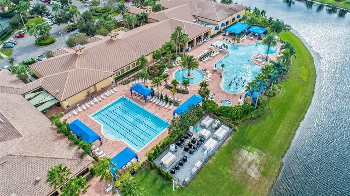
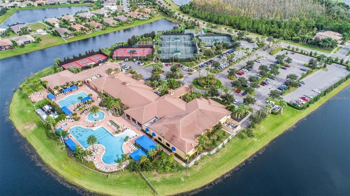
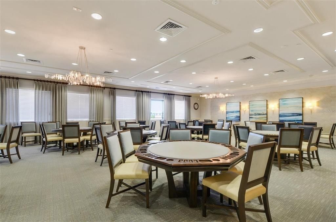
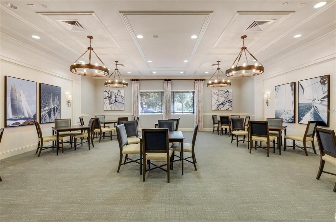
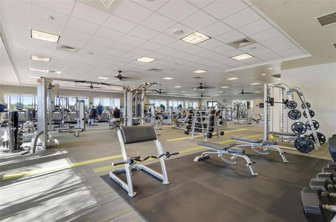
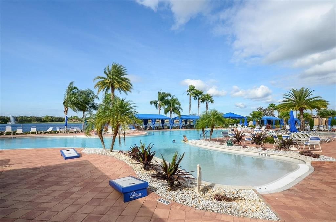
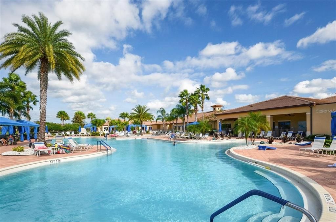
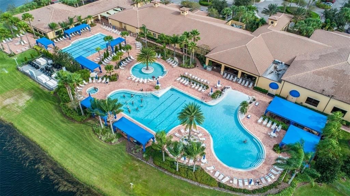
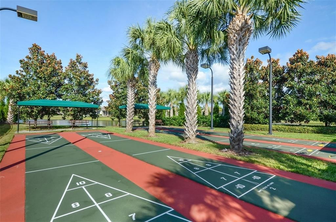
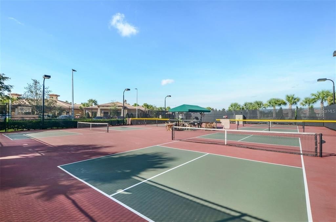
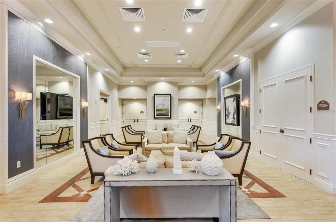
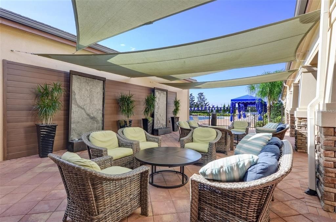
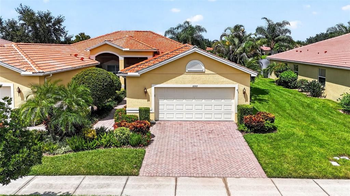
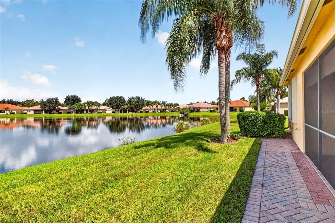
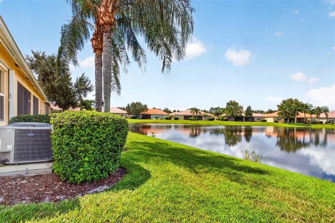
Shows Like a Model! This beautifully appointed Victoria floorplan villa offers exceptional upgrades, thoughtful details, and a peaceful pond view. Crown molding graces every room, complemented by custom-built closets, custom dining room wall décor, diagonal tile, and luxury vinyl plank flooring in the bedrooms. The spacious kitchen features upgraded 42” cabinetry with finished end caps, and the laundry room includes a new washer and dryer plus a convenient laundry sink. A new dishwasher adds to the move-in-ready appeal. Enjoy the screened front porch and spacious screened lanai overlooking the pond, while the breakfast nook and office/third bedroom offer lovely tropical landscaped views. The oversized garage provides plenty of room for storage, with added shelving for organization. Recent exterior paint completes the picture. The Villas HOA fee includes basic cable and internet, 24-hour monitored alarm service, lawn and shrub maintenance, irrigation, exterior pressure washing, exterior pest control, and exterior painting every seven years—making this truly easy Florida living. Start living the dream today in the Valencia Lakes community with amazing amenities like a new Madson’s on site Restaurant, 40,000 SF clubhouse, 24-hour fitness center, fitness classes, clubs, events, and concerts in the large social hall, game rooms, sauna/spa pools, and softball fields. The Magic of Orlando is only 88 miles away. Now is the Best Time to buy in Tampa Bay, Florida. Live where others dream to vacation.
Location

Details

Type:
Residential
Parking:
Driveway / Electric Vehicle Charging Station(s) / Garage Door Opener / Ground Level
Year Built:
2010
Lot:
0.12 Acres
Heating:
Central / Electric / Heat Pump
Price/sqft:
$194
Cooling:
Central Air
HOA:
$1,897

Valuation

Our model vs. what's actually selling nearby.
Estimate
$307,450
$222K – $381K
Confidence Low
List vs. estimate
$22K above estimate
List $329,900 · +7.3%
Our model says this listing is priced above recent comparable activity. Room to negotiate.
Price per sq ft
$193
+3.8% vs. city median $186
Based on
28 MLS comparables
Median of recent comparable listings. Sold comps use closing price, active listings use list price.

Highlights

Annual tax
$4,061
2025
HOA
$1,897/qtr
Cable TV, Community Pool, Escrow Reserves Fund
View
Water
Waterfront
Lake, Pond
Garage
2 car garage
Pets
Allowed
All facts and features
  • Flooring

    • Ceramic Tile

    • Vinyl

    Heating

    • Central

    • Electric

    • Heat Pump

    Cooling

    • Central Air

    Appliances

    • Dishwasher

    • Disposal

    • Dryer

    • Electric Water Heater

    • Kitchen Reverse Osmosis System

    • Microwave

    • Range

    • Refrigerator

    • Washer

    • Water Softener

    Other interior features

    • Ceiling Fan(s)

    • Crown Molding

    • Eating Space In Kitchen

    • High Ceilings

    • Living Room/Dining Room Combo

    • Open Floorplan

    • Primary Bedroom Main Floor

    • Solid Surface Counters

    • Solid Wood Cabinets

    • Split Bedroom

    • Thermostat

    • Walk-In Closet(s)

    • Window Treatments

    Bedrooms and bathrooms

    • Bedrooms: 3

    • Full bathrooms: 2

  • Parking

    • Driveway

    • Electric Vehicle Charging Station(s)

    • Garage Door Opener

    • Ground Level

    Property

    • Levels: One

    • Exterior Features: Hurricane Shutters / Irrigation System / Rain Gutters / Sliding Doors

    Lot

    • Lot: 0.12 Acres

    Other Property Information

    • Parcel Number: U0532209LT00000000106.0

    • Zoning: PD

  • Type and style

    • Property Type: Residential

    • Property Sub Type: Villa

  • Utility

    • Cable Available

    • Cable Connected

    • Fiber Optics

    • Public

    • Sewer Available

    • Sewer Connected

    • Street Lights

  • Other financial information

    • HOA: $1,897

    • HOA Frequency: Quarterly

    • Annual tax amount: $4,061

  • Source details

    • MLS ID: TB8549256

    Other facts

    • Construction Materials: Block / Stucco

    • Foundation Details: Slab

    • Laundry Features: Inside / Laundry Room

    • Lot Features: In County / Level / Sidewalk

    • Patio And Porch Features: Covered / Enclosed / Front Porch / Patio / Porch / Rear Porch / Screened

    • Window Features: Window Treatments

    • Direction Faces: Northwest

    • Architectural Style: Traditional

    • Waterfront: Yes

    • Garage Spaces: 2

    • Attached Garage: Yes

    • Garage: Yes

    • Living Area: 1704

    • Water Source: Public

    • Lot Size Dimensions: 46 x 110

    • Subdivision Name: VALENCIA LAKES

Private inquiry
Talk to the advisor on this listing.
Floor plans, HOA docs, off-market comparables, scheduling a private showing — one message, direct to the local specialist.

More like this

For Sale
$338,000
House
2 bds · 2 ba · 1,747 sqft
VALENCIA LAKES, WIMAUMA
15628 AURORA LAKE CIRCLE UNIT 114
For Sale
$335,000
House
2 bds · 2 ba · 1,837 sqft
SUN CITY CENTER UNIT 264 PH, SUN CITY CENTER
446 NOBLE FAIRE DRIVE
For Sale
$249,000
House
2 bds · 2 ba · 1,771 sqft
DEL WEBBS SUN CITY FLORIDA UN, SUN CITY CENTER
636 OAKMONT AVENUE
For Sale
$300,000
House
4 bds · 2 ba · 1,914 sqft
BELMONT SOUTH PH 2D & PASEO AL, RUSKIN
9659 CHANNING HILL DRIVE
New
For Sale
$335,000
House
2 bds · 2 ba · 1,769 sqft
SUN CITY CENTER UNIT 52, SUN CITY CENTER
2005 NEW BEDFORD DRIVE
New
For Sale
$325,000
House
3 bds · 2 ba · 1,882 sqft
DEL WEBBS SUN CITY FLORIDA UN, SUN CITY CENTER
682 ALLEGHENY DRIVE
New
For Sale
$330,000
House
5 bds · 2 ba · 2,415 sqft
CYPRESS CRK PRCL J PH 1 & 2, SUN CITY CENTER
15470 BROAD BRUSH DRIVE
New
For Sale
$295,000
House
2 bds · 2 ba · 1,815 sqft
CLUB MANOR UNIT 38 B, SUN CITY CENTER
385 CLUB MANOR DRIVE

Market around this address

Live counts in the same area.
View all

The multiple listing information is provided by the Stellar MLS from a copyrighted compilation of listings. The compilation of listings and each individual listing are ©2026-present Stellar MLS. All Rights Reserved. The information provided is for consumers' personal, noncommercial use and may not be used for any purpose other than to identify prospective properties consumers may be interested in purchasing. All properties are subject to prior sale or withdrawal. All information provided is deemed reliable but is not guaranteed accurate, and should be independently verified. Listing courtesy of: RE/MAX REALTY UNLIMITED