Sell Your Home
Get a free home valuation
Contact
Tell us about your needs
4500 LAKE ASHLEY DRIVE

House Active With Contract
$709,900

BTC: 11.08785631

ETH: 373.11314805

3 days
4 bds
3 ba
3,035 sqft

Overview

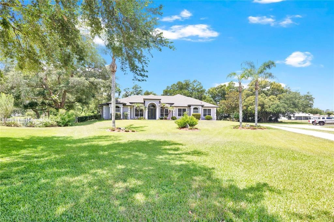
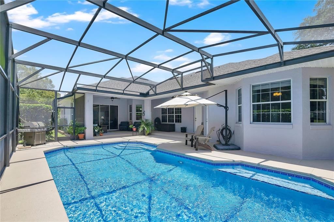
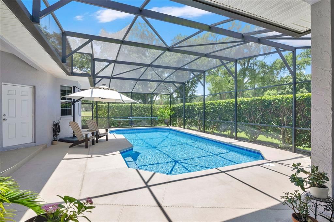
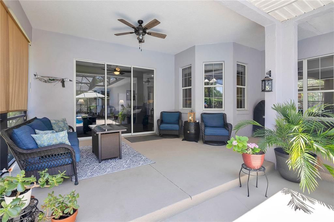
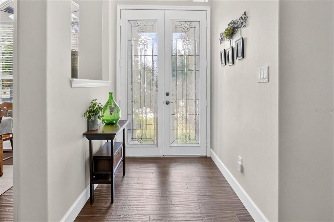
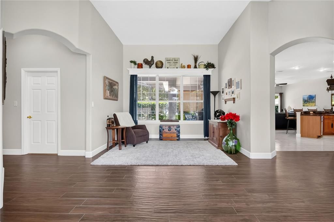
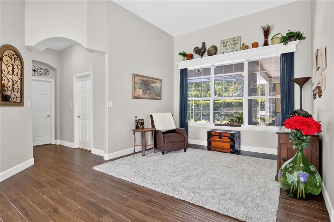
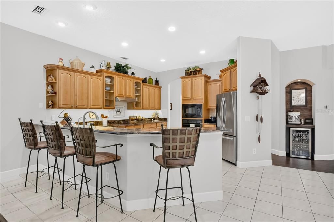
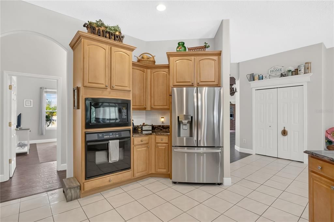
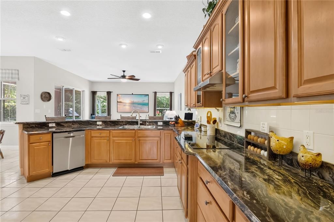
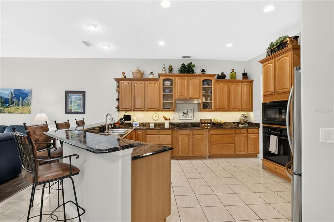
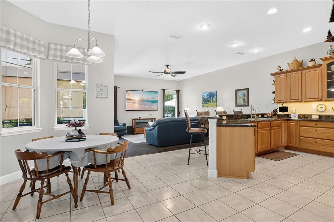
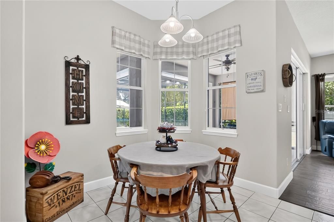
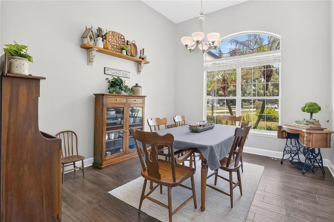
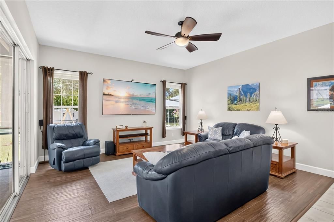
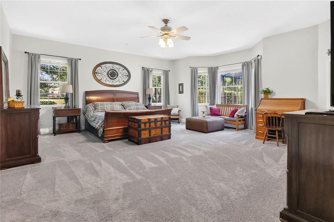
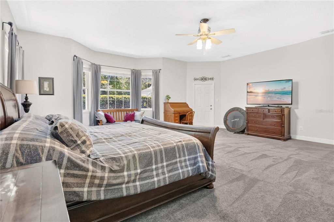
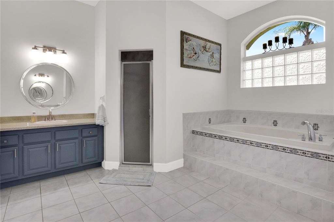
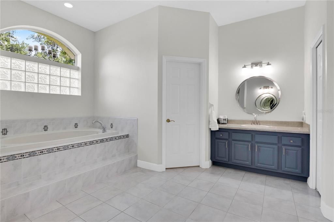
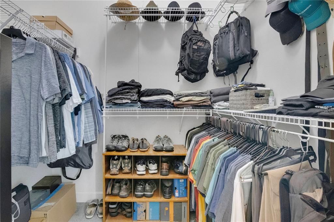
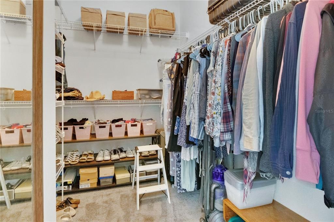
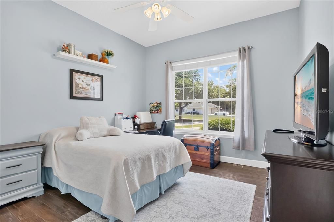
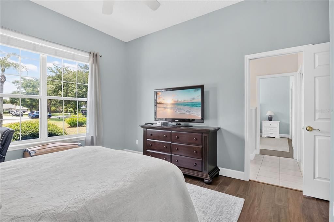
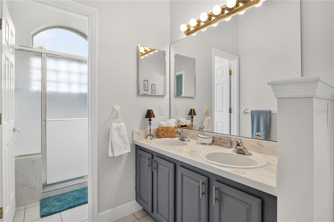
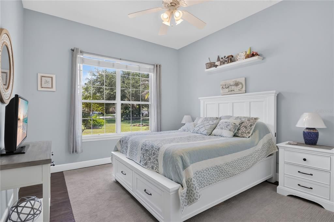
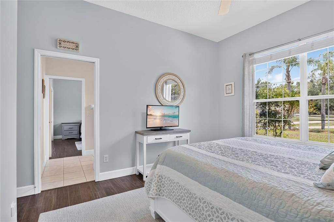
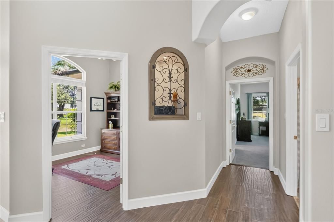
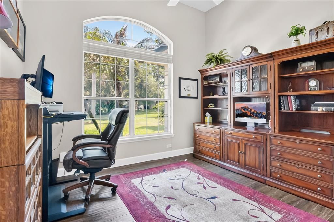
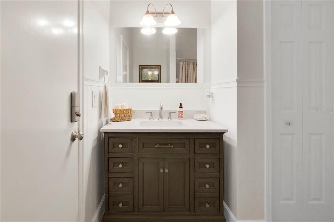
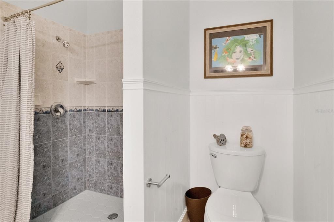
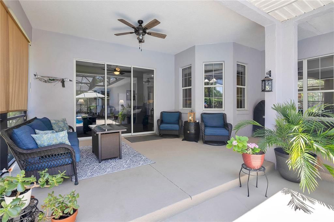
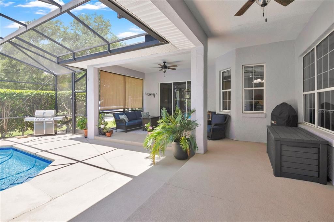
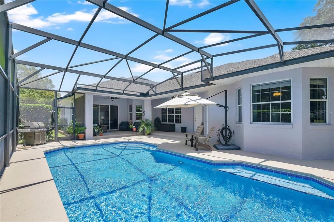
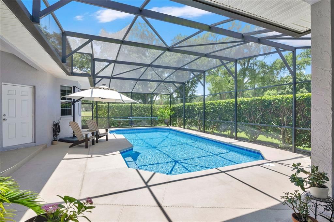
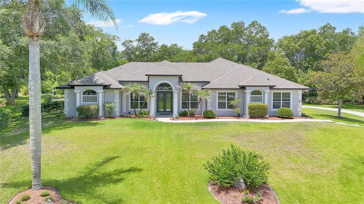
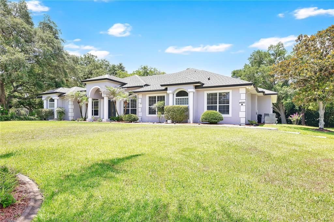
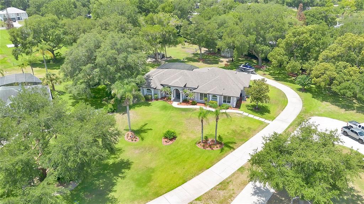
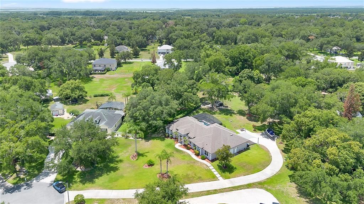
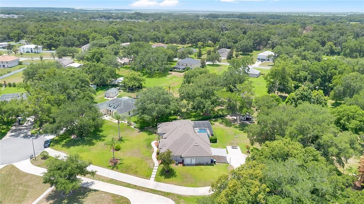
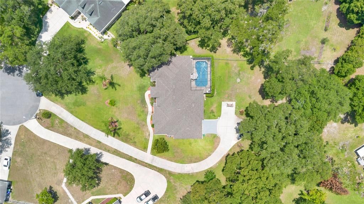
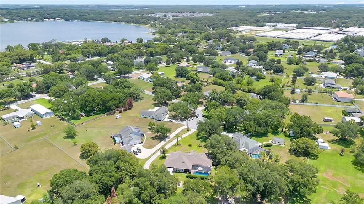
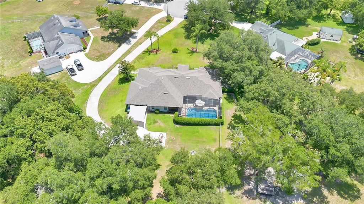
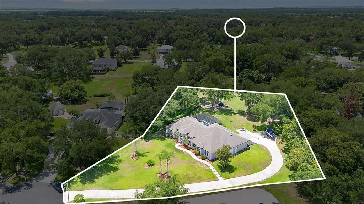
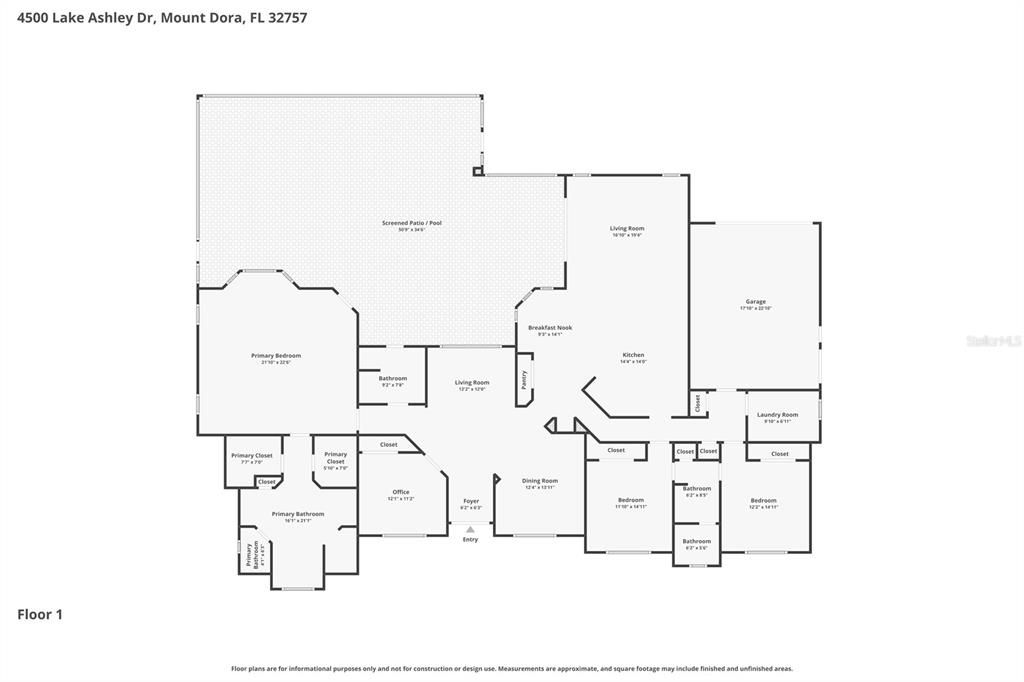
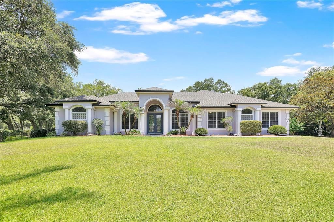
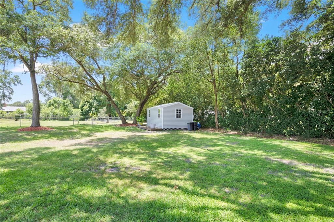
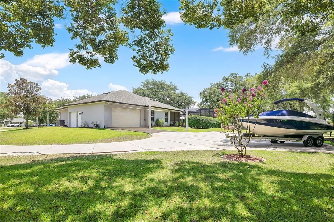
Under contract-accepting backup offers. Welcome home to 4500 Lake Ashley Drive—a true Mount Dora retreat where peace, privacy, and modern comfort come together. Set on a beautifully landscaped 1.16 acre lot, this property offers luxury and freedom with NO HOA. Step outside into your own private oasis featuring a fenced yard, ideal for pets and family, plus a screened saltwater pool with a large covered lanai—perfect for year-round entertaining and enjoying the best of Florida living. Inside, thoughtful upgrades and turnkey convenience shine throughout. A stunning double-door entry welcomes you into a spacious layout featuring a massive primary suite with an elegant en-suite bath, garden tub, dual vanities, and two walk-in closets. Recent improvements include a new roof (2022), wood-plank tile flooring, fresh interior paint, water heater (2023), updated appliances, and multiple smart home features. The spacious chef’s kitchen offers both style and function for everyday living and entertaining. The backyard is especially unique, featuring an emerging edible landscape / food forest with fruit trees, berry-producing plants, grape vines, and garden-friendly planting areas, creating a rare opportunity to enjoy fresh seasonal harvests right at home. Also, EGG-CELENT opportunity for daily farm fresh eggs! Chickens and custom chicken coup can convey. Located just minutes down Dora Drive from historic downtown Mount Dora, you’ll enjoy easy access to boutiques, restaurants, seasonal festivals, scenic lakeside parks, and convenient commuting via State Road 429. This is more than a home—it’s a private lifestyle retreat. Schedule your private showing today.
Location

Details

Type:
Residential
Parking:
Covered / Driveway / Garage Door Opener / Garage Faces Rear / Garage Faces Side / Golf Cart Garage / Oversized
Year Built:
2001
Lot:
1.16 Acres
Heating:
Central
Price/sqft:
$234
Cooling:
Central Air
HOA:
No Data

Valuation

Our model vs. what's actually selling nearby.
Estimate
$687,500
$447K – $809K
Confidence Low
List vs. estimate
$22K above estimate
List $709,900 · +3.3%
Our model says this listing is priced above recent comparable activity. Room to negotiate.
Price per sq ft
$233
+5.9% vs. city median $220
Based on
6 MLS comparables
Median of recent comparable listings. Sold comps use closing price, active listings use list price.

Highlights

Annual tax
$7,561
2025
Pool
Gunite
View
Pool
Garage
2 car garage
All facts and features
  • Flooring

    • Carpet

    • Ceramic Tile

    Heating

    • Central

    Cooling

    • Central Air

    Appliances

    • Cooktop

    • Dishwasher

    • Disposal

    • Dryer

    • Microwave

    • Range Hood

    • Refrigerator

    • Washer

    • Water Purifier

    • Water Softener

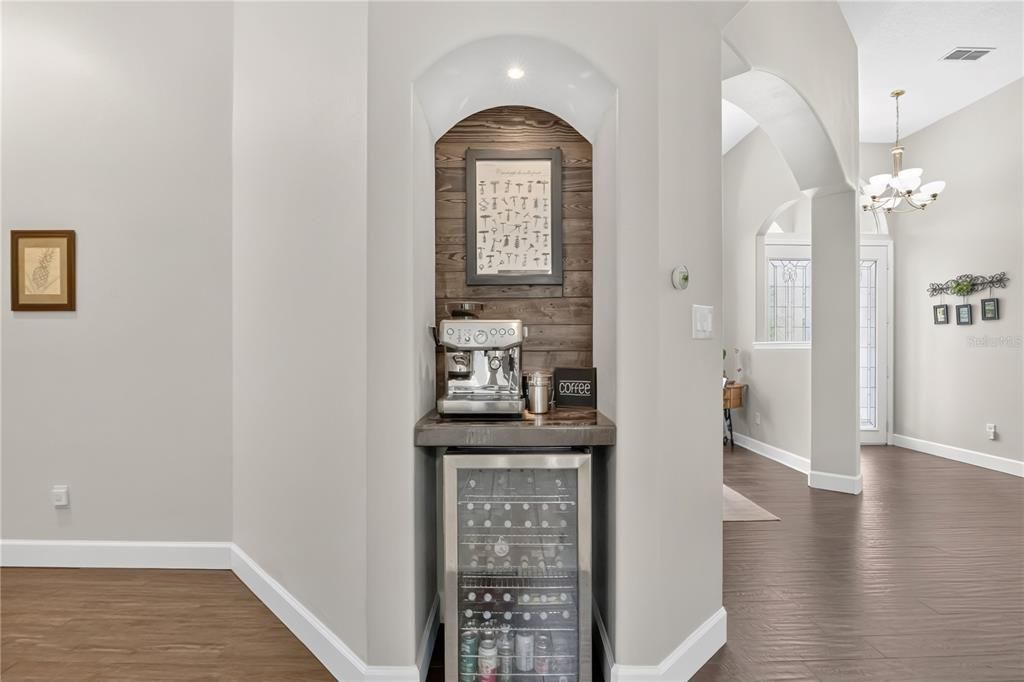
    • Wine Refrigerator

    Other interior features

    • Built-in Features

    • Cathedral Ceiling(s)

    • Ceiling Fan(s)

    • Eating Space In Kitchen

    • High Ceilings

    • Kitchen/Family Room Combo

    • Open Floorplan

    Bedrooms and bathrooms

    • Bedrooms: 4

    • Full bathrooms: 3

  • Parking

    • Covered

    • Driveway

    • Garage Door Opener

    • Garage Faces Rear

    • Garage Faces Side

    • Golf Cart Garage

    • Oversized

    Property

    • Levels: One

    • Pool Private: Yes

    • Exterior Features: Dog Run / Irrigation System / Lighting / Private Mailbox / Rain Gutters / Sliding Doors / Storage

    Lot

    • Lot: 1.16 Acres

    Other Property Information

    • Parcel Number: 172027315400350

    • Zoning: R-CE

  • Type and style

    • Property Type: Residential

    • Property Sub Type: Single Family Residence

  • Utility

    • Cable Connected

    • Electricity Connected

    • Private

    • Public

  • Other financial information

    • Annual tax amount: $7,561

  • Source details

    • MLS ID: O6420631

    Other facts

    • Construction Materials: Block / Stucco

    • Foundation Details: Slab

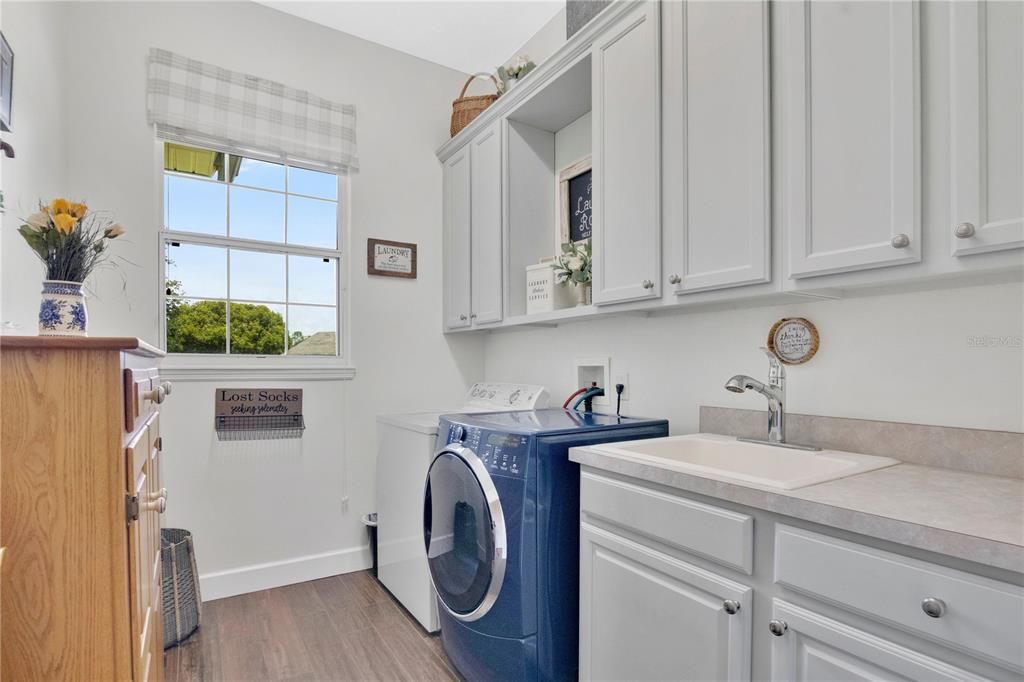
    • Laundry Features: Laundry Room

    • Lot Features: Cul-De-Sac / Landscaped / Oversized Lot

    • Patio And Porch Features: Covered / Deck / Enclosed / Patio / Rear Porch / Screened

    • Pool Features: Gunite / In Ground / Lighting / Outside Bath Access / Salt Water / Screen Enclosure

    • Window Features: Blinds / Display Window(s) / Drapes / Rods

    • Direction Faces: East

    • Other Structures: Kennel/Dog Run / Other / Shed(s) / Storage

    • Architectural Style: Florida

    • Garage Spaces: 2

    • Attached Garage: Yes

    • Garage: Yes

    • Living Area: 3035

    • Water Source: Well

    • Subdivision Name: GREATER COUNTRY ESTATES

Private inquiry
Talk to the advisor on this listing.
Floor plans, HOA docs, off-market comparables, scheduling a private showing — one message, direct to the local specialist.

More like this

New
Active With Contract
$799,900
House
4 bds · 3 ba · 3,444 sqft
DORA ESTATES, MOUNT DORA
4526 CLAIRE ROSE COURT
New
Active With Contract
$510,000
House
4 bds · 3 ba · 2,621 sqft
STONEYBROOK HILLS, MOUNT DORA
5705 ALENLON WAY
Active With Contract
$619,990
House
5 bds · 4 ba · 3,418 sqft
OAKFIELD AT MOUNT DORA, MOUNT DORA
5699 LEAFLET TRAIL
-$40K
Active With Contract
$749,990
House
6 bds · 4 ba · 4,638 sqft
BARGROVE PH 2, MOUNT DORA
5061 NORTHERN DOVE AVENUE
-$45K
Active With Contract
$575,000
House
4 bds · 3 ba · 2,037 sqft
LAURELS MOUNT DORA, MOUNT DORA
7817 LAUREL VIEW DRIVE
-$40K
Active With Contract
$750,000
House
5 bds · 3 ba · 4,417 sqft
BARGROVE PH 2, MOUNT DORA
5079 NORTHERN DOVE AVENUE
-$70K
Active With Contract
$750,000
House
5 bds · 4 ba · 3,334 sqft
Bargrove Estates, Other City - In The State Of Florida
6017 sierra crown st, Other City - In The State Of Florida FL 32757
Active With Contract
$551,000
House
5 bds · 3 ba · 3,453 sqft
STONEYBROOK HILLSB, MOUNT DORA
5256 RED CORAL CIRCLE

Market around this address

Live counts in the same area.
View all

The multiple listing information is provided by the Stellar MLS from a copyrighted compilation of listings. The compilation of listings and each individual listing are ©2026-present Stellar MLS. All Rights Reserved. The information provided is for consumers' personal, noncommercial use and may not be used for any purpose other than to identify prospective properties consumers may be interested in purchasing. All properties are subject to prior sale or withdrawal. All information provided is deemed reliable but is not guaranteed accurate, and should be independently verified. Listing courtesy of: THE BOSCH GROUP