Vender tu casa
Valoración gratuita de tu hogar
Contacto
Cuéntenos sobre sus necesidades
4500 LAKE ASHLEY DRIVE

Casa En Venta
$709,900

BTC: 11.47776880

ETH: 445.16489098

5 días
4 camas
3 baños
3,035 sqft

Visión general

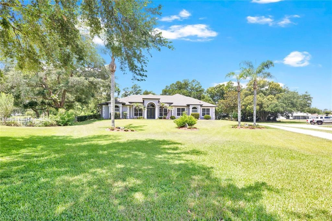
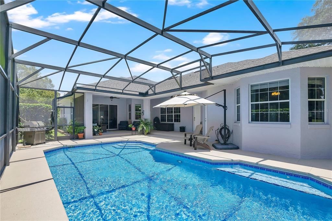
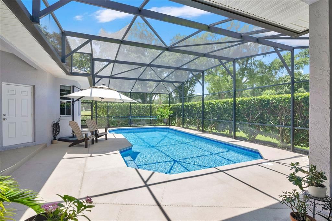
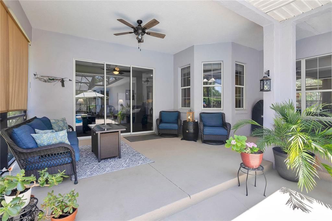
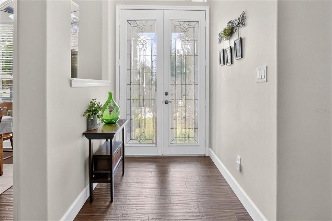
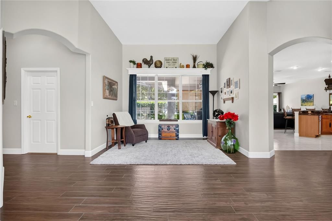
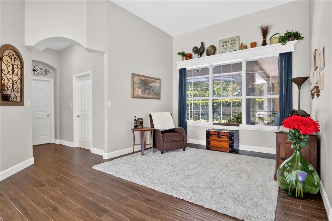
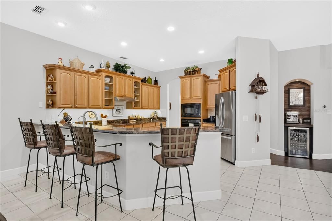
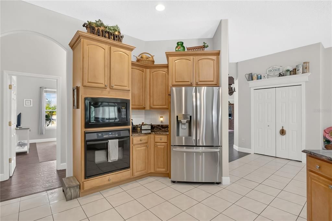
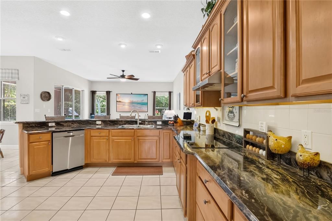
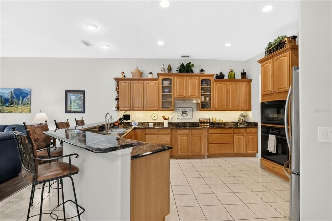
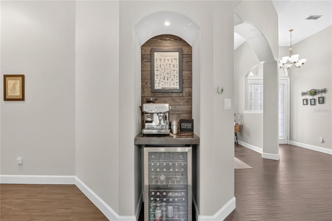
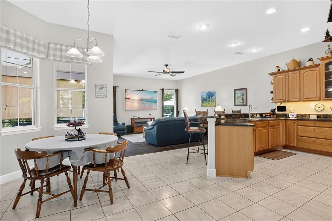
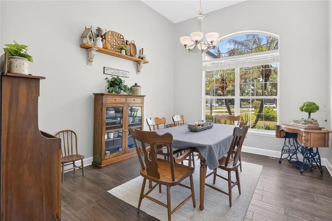
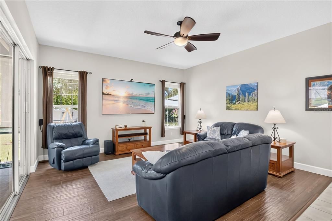
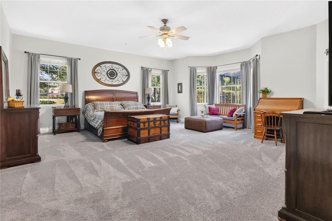
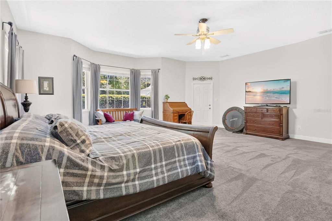
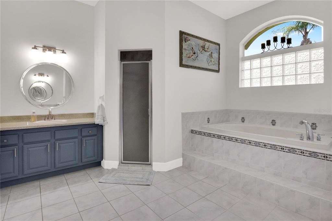
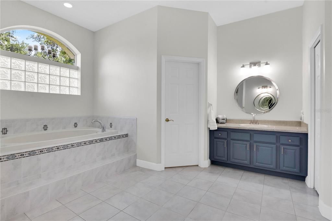
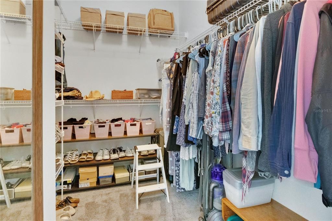
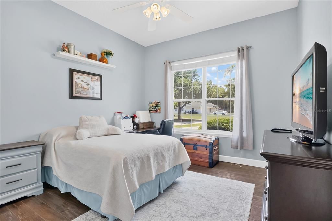
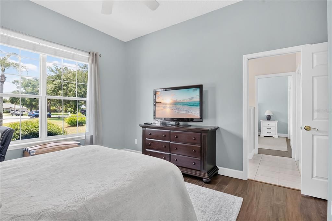
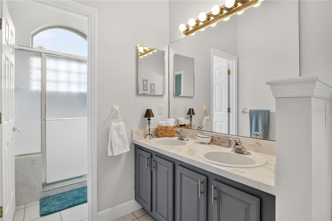
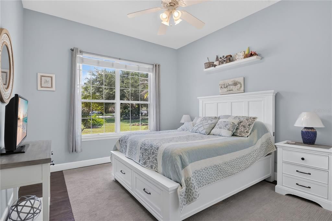
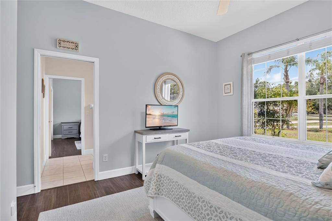
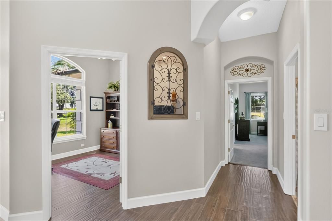
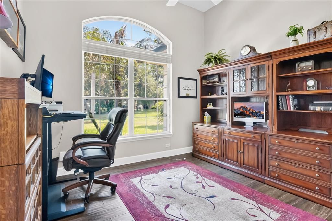
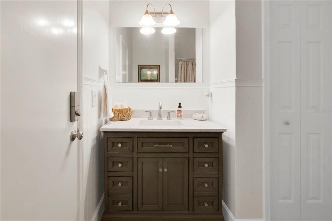
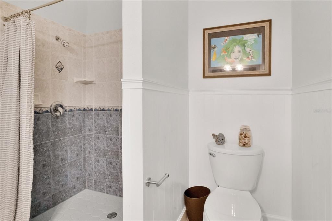
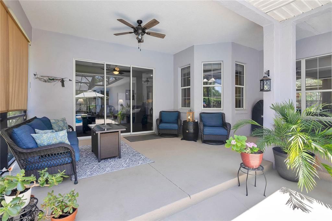
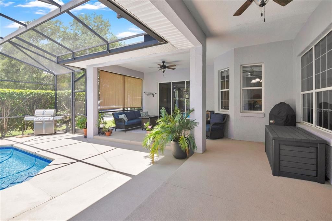
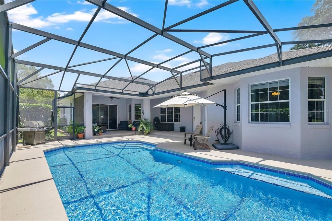
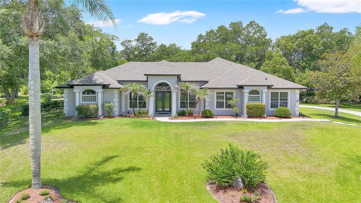
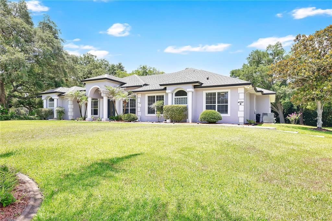
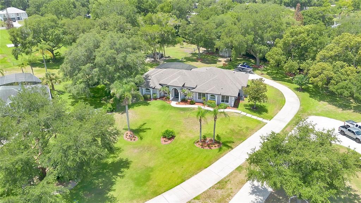
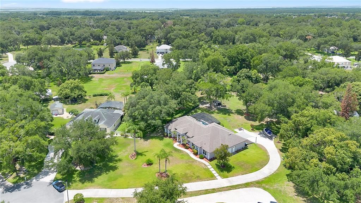
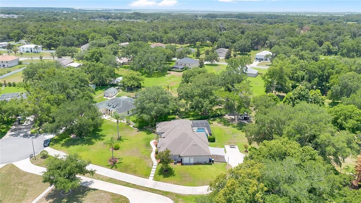
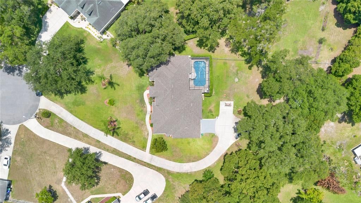
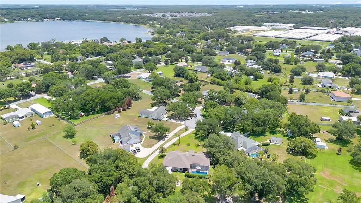
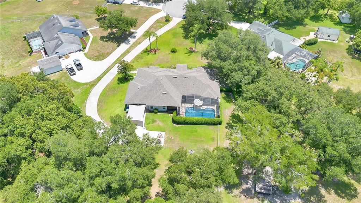
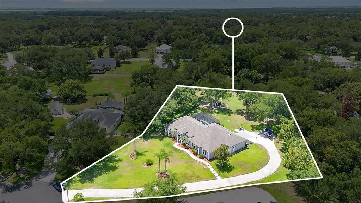
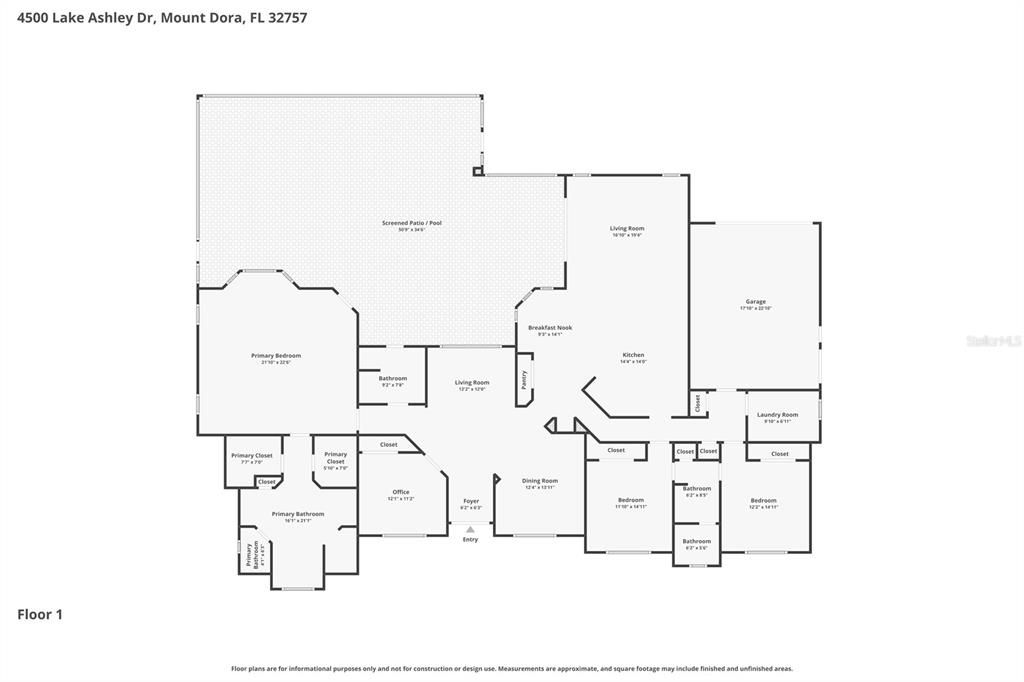
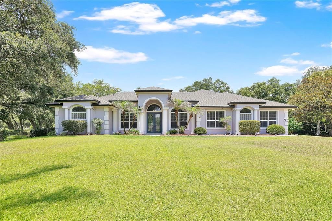
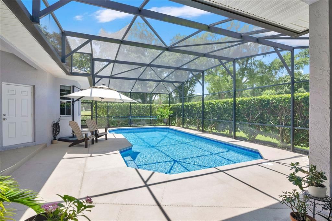
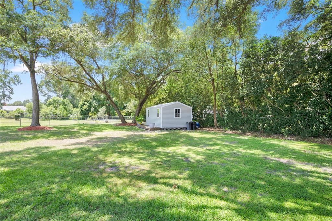
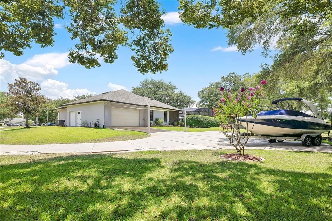
Welcome home to 4500 Lake Ashley Drive—a true Mount Dora retreat where peace, privacy, and modern comfort come together. Set on a beautifully landscaped 1.16 acre lot, this property offers luxury and freedom with NO HOA. Step outside into your own private oasis featuring a fenced yard, ideal for pets and family, plus a screened saltwater pool with a large covered lanai—perfect for year-round entertaining and enjoying the best of Florida living. Inside, thoughtful upgrades and turnkey convenience shine throughout. A stunning double-door entry welcomes you into a spacious layout featuring a massive primary suite with an elegant en-suite bath, garden tub, dual vanities, and two walk-in closets. Recent improvements include a new roof (2022), wood-plank tile flooring, fresh interior paint, water heater (2023), updated appliances, and multiple smart home features. The spacious chef’s kitchen offers both style and function for everyday living and entertaining. The backyard is especially unique, featuring an emerging edible landscape / food forest with fruit trees, berry-producing plants, grape vines, and garden-friendly planting areas, creating a rare opportunity to enjoy fresh seasonal harvests right at home. Also, EGG-CELENT opportunity for daily farm fresh eggs! Chickens and custom chicken coup can convey. Located just minutes down Dora Drive from historic downtown Mount Dora, you’ll enjoy easy access to boutiques, restaurants, seasonal festivals, scenic lakeside parks, and convenient commuting via State Road 429. This is more than a home—it’s a private lifestyle retreat. Schedule your private showing today.
Ubicación

Detalles

Tipo:
Residential
Estacionamiento:
Covered / Driveway / Garage Door Opener / Garage Faces Rear / Garage Faces Side / Golf Cart Garage / Oversized
Año de construcción:
2001
Lote:
1.16 Hectáreas
Calefacción:
Central
precio por sq. medidor:
$234
Enfriamiento:
Central Air
HOA:
Sin datos

Valuation

Our model vs. what's actually selling nearby.
Estimate
$709,900
$456K – $797K
Confidence Low
List vs. estimate
At estimate
List $709,900 · +0.0%
List is in line with recent comparable activity.
Price per sq ft
$233
+7.2% vs. city median $218
Based on
7 MLS comparables
Median of recent comparable listings. Sold comps use closing price, active listings use list price.

Destacados

Annual tax
$7,561
2025
Pool
Gunite
View
Pool
Garage
2 car garage
Más hechos y características
  • Piso

    • Carpet

    • Ceramic Tile

    Calefacción

    • Central

    Enfriamiento

    • Central Air

    Accesorios

    • Bar Fridge

    • Cooktop

    • Dishwasher

    • Disposal

    • Dryer

    • Microwave

    • Range Hood

    • Refrigerator

    • Washer

    • Water Purifier

    • Water Softener

    • Wine Refrigerator

    Otras características interiores

    • Built-in Features

    • Cathedral Ceiling(s)

    • Ceiling Fan(s)

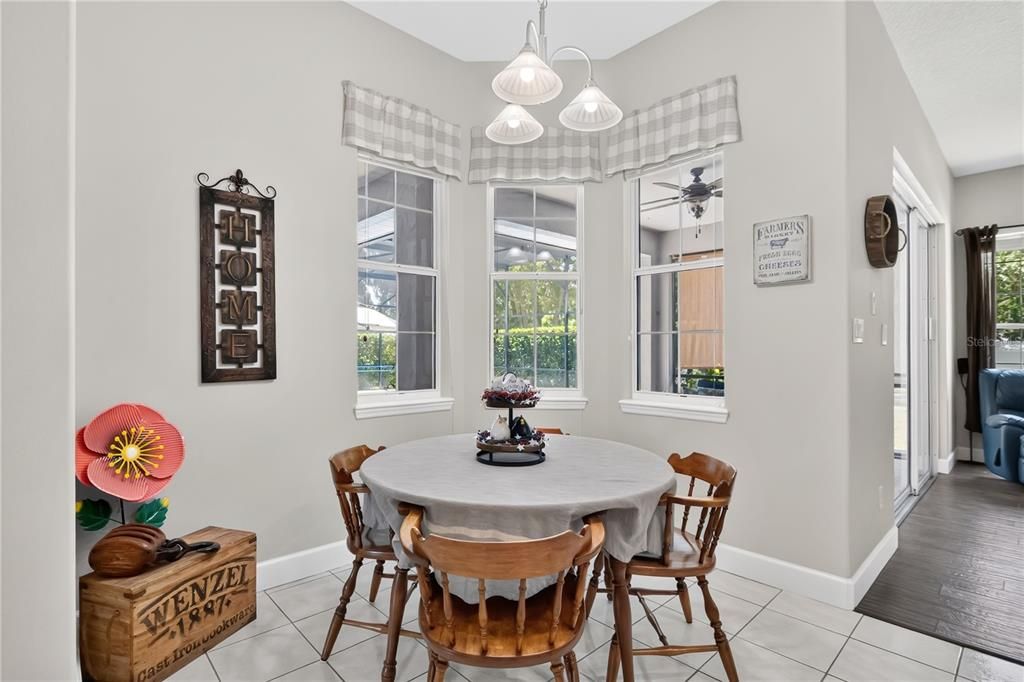
    • Eating Space In Kitchen

    • High Ceilings

    • Kitchen/Family Room Combo

    • Open Floorplan

    Dormitorios y baños

    • Dormitorios: 4

    • Baños completos: 3

  • Estacionamiento

    • Covered

    • Driveway

    • Garage Door Opener

    • Garage Faces Rear

    • Garage Faces Side

    • Golf Cart Garage

    • Oversized

    Propiedad

    • Pisos: One

    • Piscina Privada: Si

    • Características Exteriores: Dog Run / Irrigation System / Lighting / Private Mailbox / Rain Gutters / Sliding Doors / Storage

    Lote

    • Lote: 1.16 Hectáreas

    Otra Información de Propiedad

    • Número de Parcela: 172027315400350

    • Zonificación: R-CE

  • Tipo y estilo

    • Tipo de propiedad: Residential

    • Subtipo de propiedad: Single Family Residence

  • Utilidad

    • Cable Connected

    • Electricity Connected

    • Private

    • Public

  • Otra información financiera

    • Importe anual de impuestos: $7,561

  • Detalles de la fuente

    • MLS ID: O6420631

    Otros hechos

    • Materiales de construcción: Block / Stucco

    • Detalles de la fundación: Slab

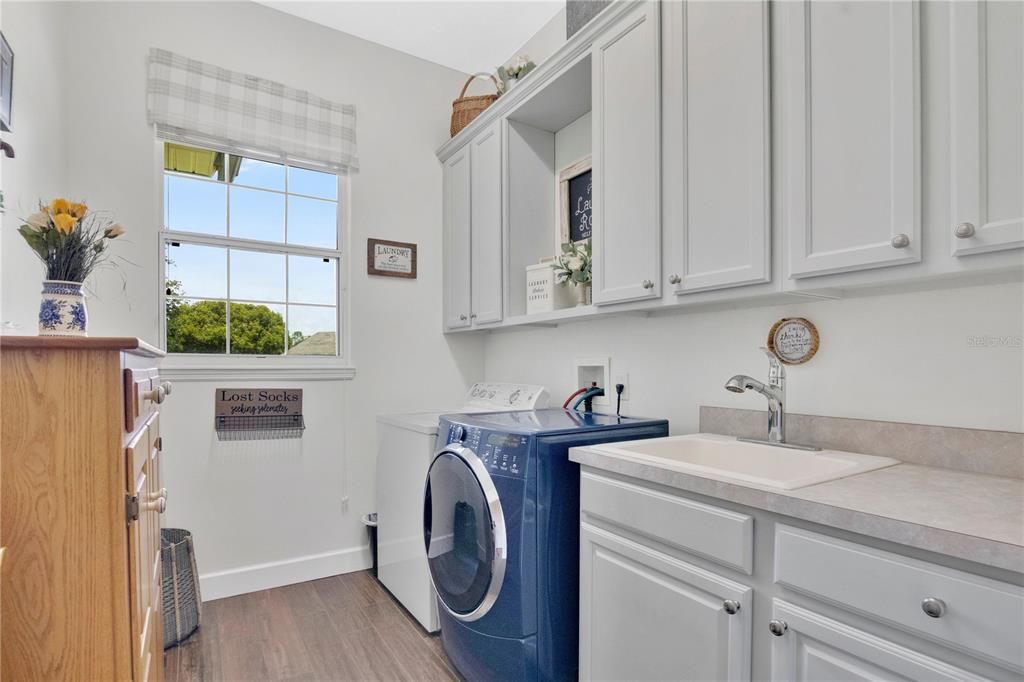
    • Características de lavandería: Laundry Room

    • Características del lote: Cul-De-Sac / Landscaped / Oversized Lot

    • Características del patio y el porche: Covered / Deck / Enclosed / Patio / Rear Porch / Screened

    • Características de la piscina: Gunite / In Ground / Lighting / Outside Bath Access / Salt Water / Screen Enclosure

    • Características de la ventana: Blinds / Display Window(s) / Drapes / Rods

    • Caras de dirección: East

    • Otras estructuras: Kennel/Dog Run / Other / Shed(s) / Storage

    • Estilo arquitectónico: Florida

    • Espacios de garaje: 2

    • Garaje adjunto: Si

    • Garaje: Si

    • Salón: 3035

    • Fuente de agua: Well

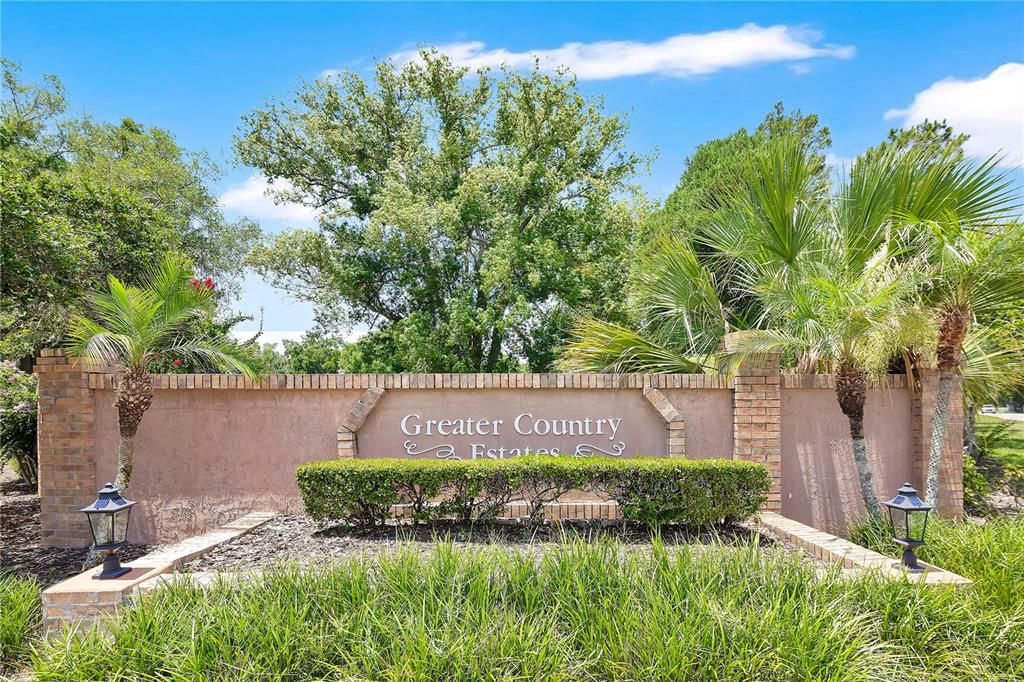
    • Nombre de subdivisión: GREATER COUNTRY ESTATES

Consulta privada
Habla con el asesor de este inmueble.
Planos, documentos del HOA, comparables off-market, agendar una visita privada — un solo mensaje directo al especialista local.

Más como esta

Nuevo
En Venta
$525,000
Casa
5 camas · 2 baños · 2,898 sqft
STONEYBROOK HILLS, MOUNT DORA
5215 TANZANITE DRIVE
Nuevo
En Venta
$510,000
Casa
4 camas · 3 baños · 2,621 sqft
STONEYBROOK HILLS, MOUNT DORA
5705 ALENLON WAY
En Venta
$610,000
Casa
5 camas · 4 baños · 3,287 sqft
OAKFIELD AT MOUNT DORA, MOUNT DORA
5972 SACRED OAK AVENUE
En Venta
$619,990
Casa
5 camas · 4 baños · 3,418 sqft
OAKFIELD AT MOUNT DORA, MOUNT DORA
5699 LEAFLET TRAIL
En Venta
$549,990
Casa
4 camas · 2 baños · 2,251 sqft
OAKFIELD AT MOUNT DORA, MOUNT DORA
5735 LEAFLET TRAIL
En Venta
$607,110
Casa
4 camas · 3 baños · 3,071 sqft
OAKFIELD AT MOUNT DORA, MOUNT DORA
5681 LEAFLET TRAIL
+$3K
En Venta
$652,410
Casa
4 camas · 3 baños · 2,708 sqft
FOOTHILLS OF MOUNT DORA, MOUNT DORA
5237 HANDSOME HILLS DRIVE
-$11K
En Venta
$549,000
Casa
4 camas · 3 baños · 2,909 sqft
HILLSIDE ESTATES AT STONEYBROOK HILLS, MOUNT DORA
6084 CLAYSTONE WAY

Mercado cerca de esta dirección

Conteos en vivo en la misma zona.
Ver todo

The multiple listing information is provided by the Stellar MLS from a copyrighted compilation of listings. The compilation of listings and each individual listing are ©2026-present Stellar MLS. All Rights Reserved. The information provided is for consumers' personal, noncommercial use and may not be used for any purpose other than to identify prospective properties consumers may be interested in purchasing. All properties are subject to prior sale or withdrawal. All information provided is deemed reliable but is not guaranteed accurate, and should be independently verified. Listing courtesy of: THE BOSCH GROUP