Vender tu casa
Valoración gratuita de tu hogar
Contacto
Cuéntenos sobre sus necesidades

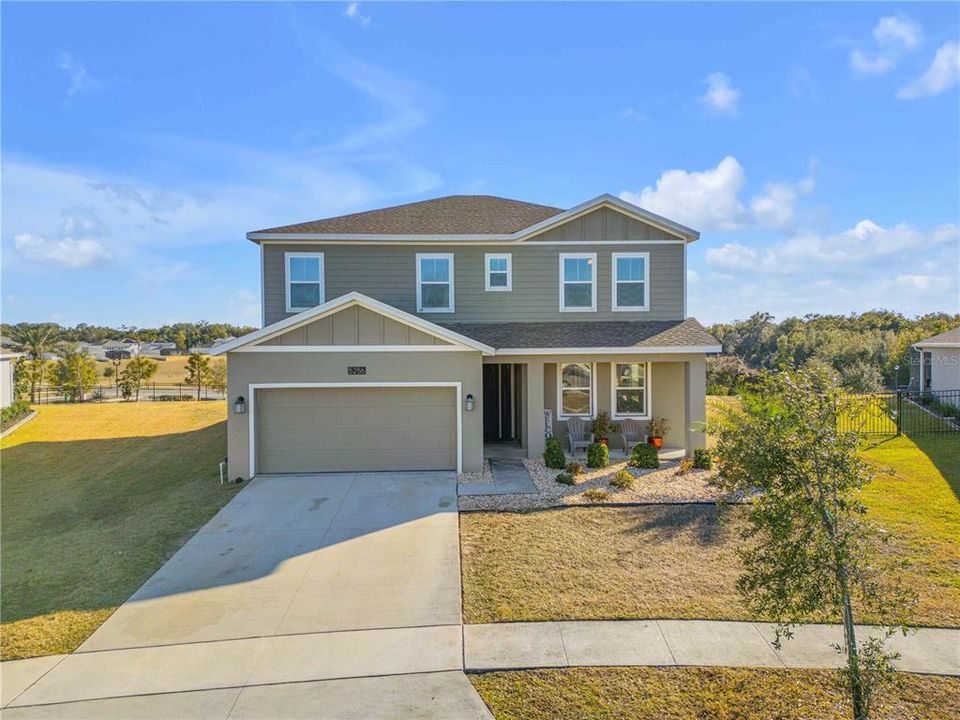
5256 RED CORAL CIRCLE

Casa Activo con contrato
$551,000

BTC: 8.45351335

ETH: 289.59761174

143 días
5 camas
3 baños
3,453 sqft

Visión general

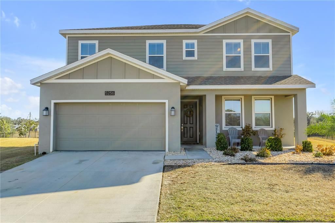
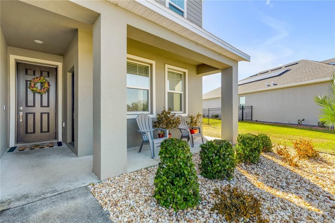
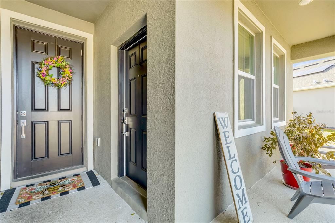
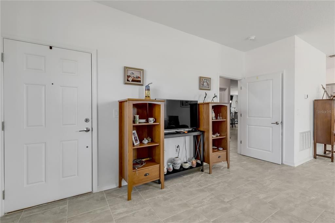
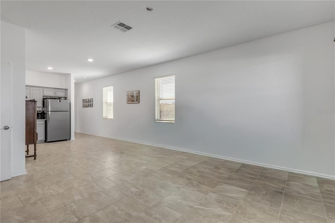
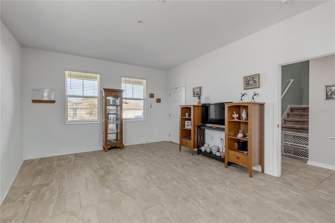
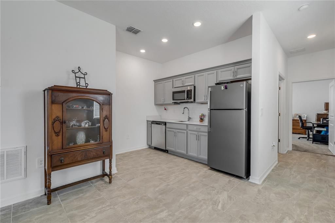
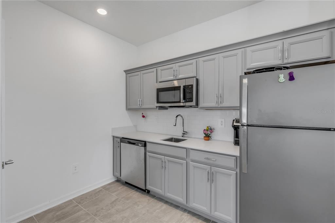
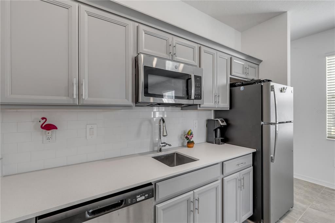
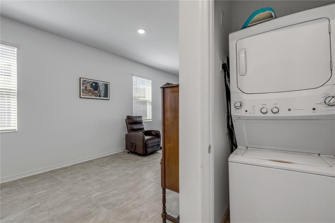
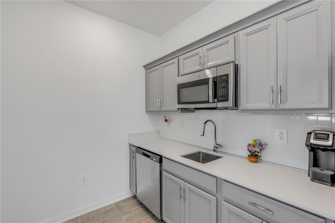
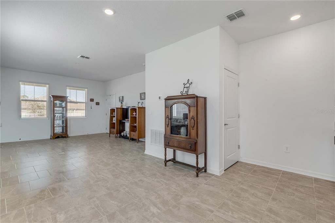
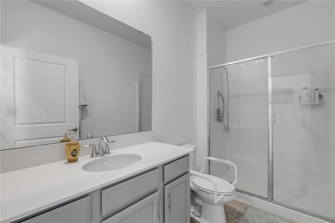
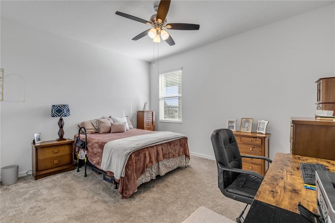
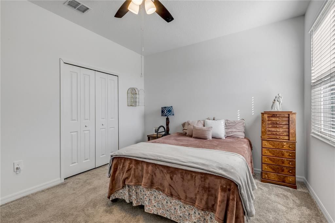
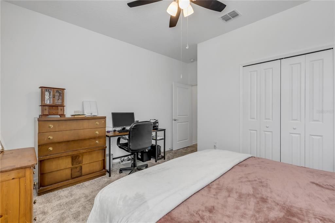
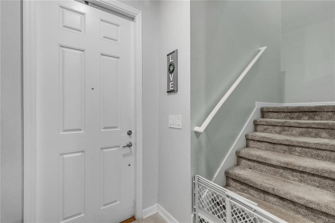
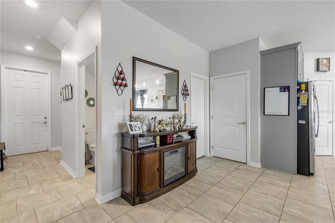
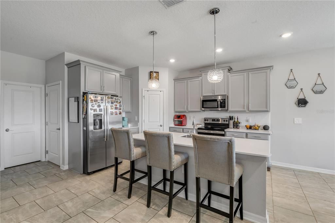
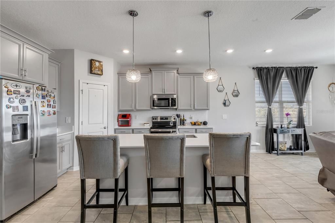
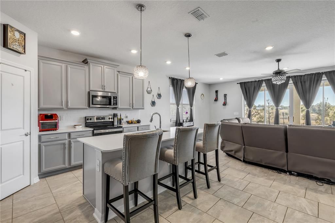
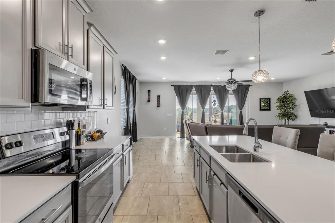
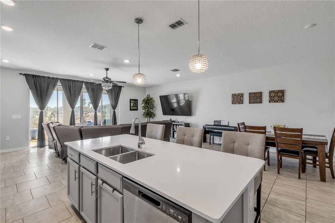
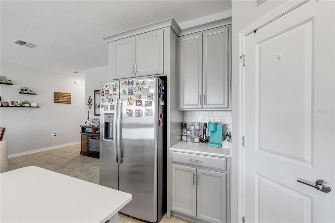
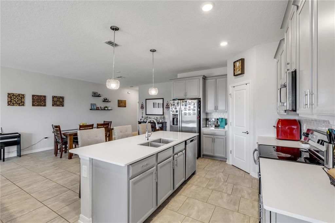
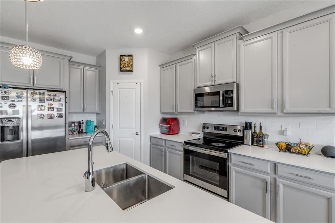
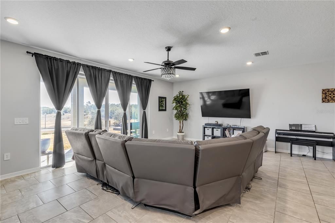
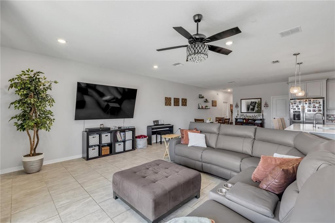
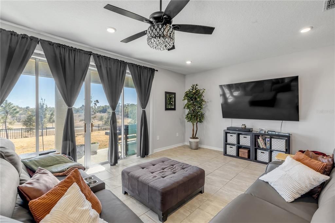
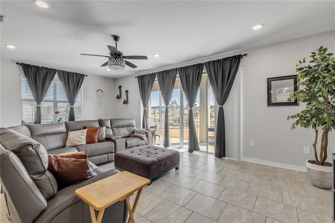
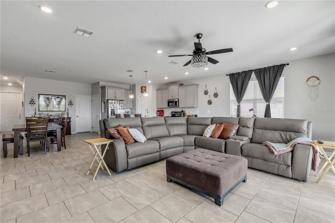
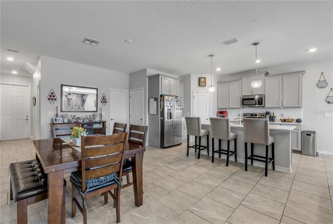
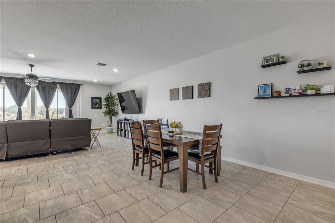
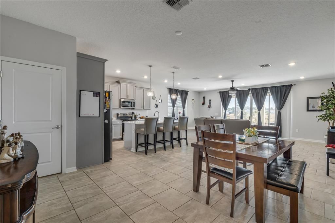
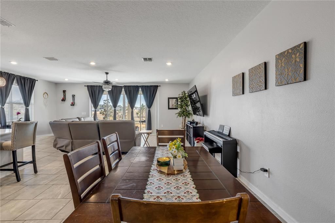
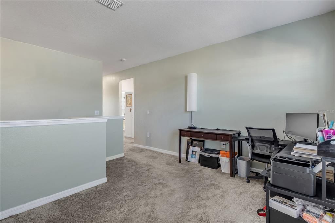
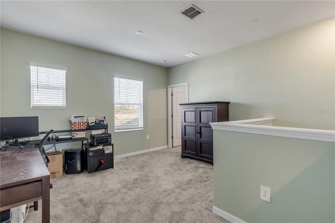
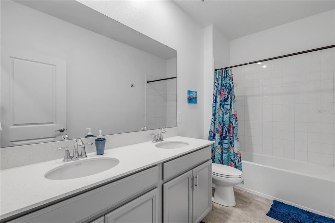
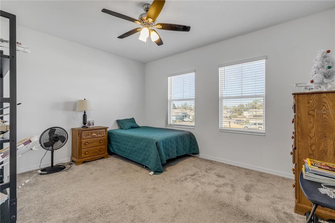
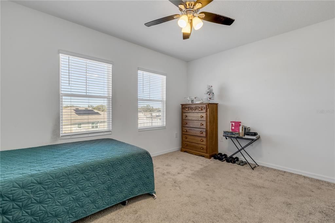
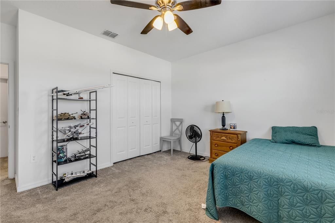
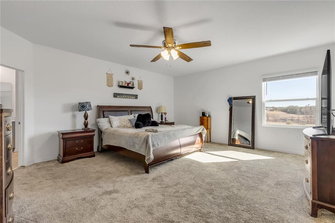
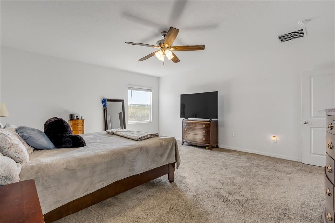
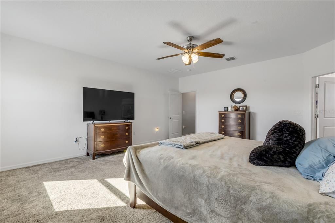
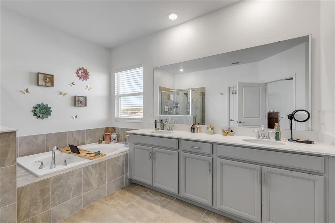
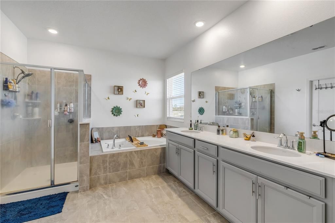
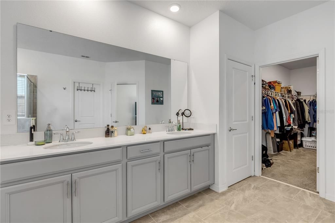
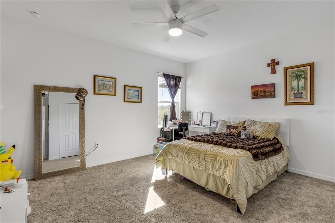
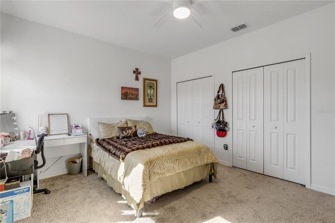
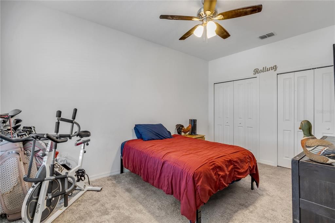
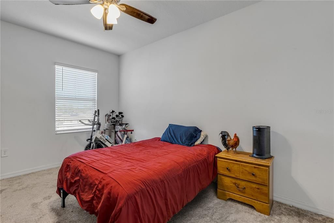
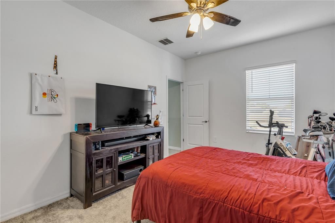
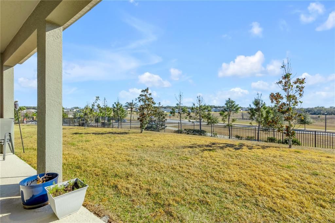
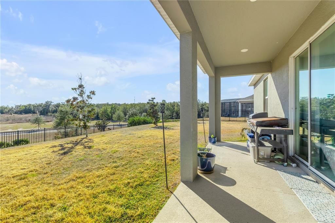
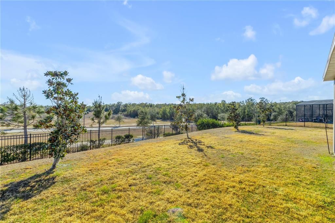
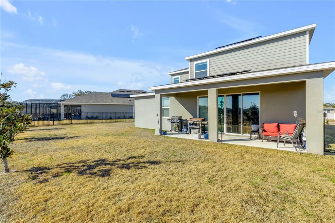
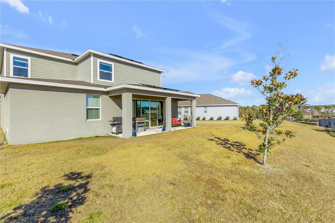
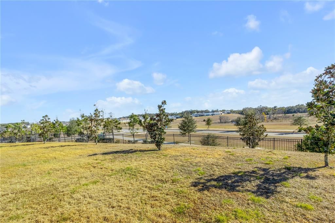
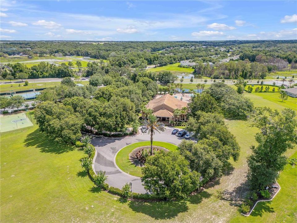
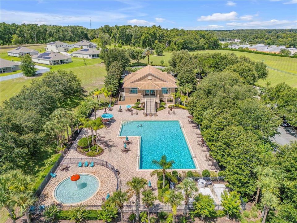
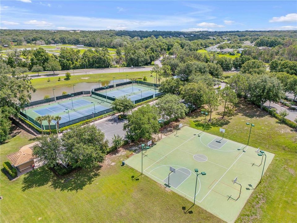
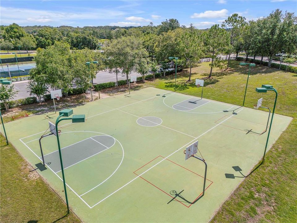
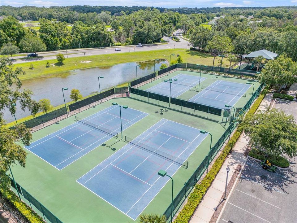
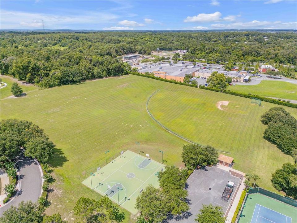
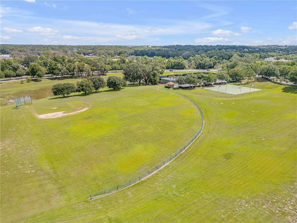
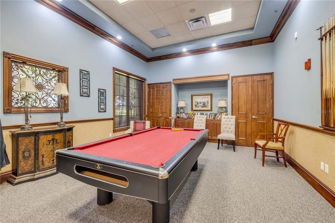
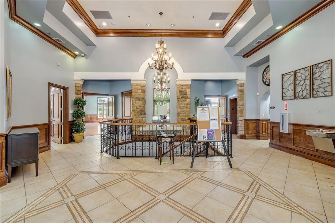
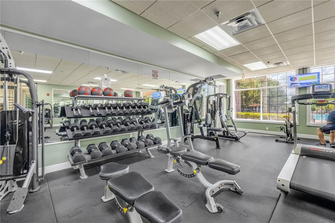
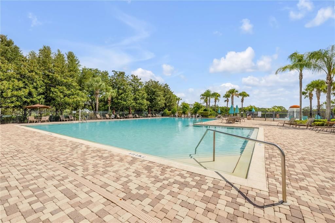
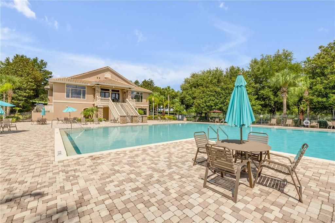
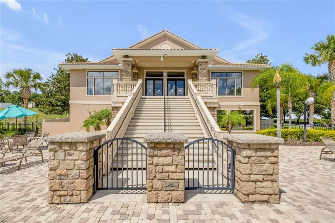
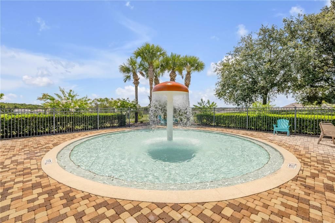
Under contract-accepting backup offers. Designed with multigenerational living in mind, this 2022-built home in the 24-hour guard-gated Stoneybrook Hills community offers space, privacy, and flexibility in one of the area’s most convenient locations, just a short drive to Orlando attractions, major highways, shopping, and dining. The main level includes a true in-law suite with a private entrance, featuring a kitchenette with dishwasher, microwave, sink, and refrigerator, a dedicated laundry space for a stackable washer and dryer, and a full bathroom with a walk-in shower. Separate from the in-law suite, the main home’s open living and dining areas flow seamlessly into a spacious kitchen with gray shaker cabinetry, quartz countertops, a large island with counter height seating, a stylish backsplash, and pantry. Upstairs, the primary suite offers a private retreat with a walk-in shower, garden tub, and an impressive 13x8 walk-in closet—truly the kind of space fashion lovers and organizers dream of along with three additional bedrooms, a flex room, and a full laundry room. This home features concrete block construction through the second story, a 3-car tandem garage, solar panels, natural light and 10-foot ceilings enhancing the open and airy feel. Positioned high and dry, not in a flood zone and no flood history. Eligible for USDA, FHA, and VA financing. Stoneybrook Hills stands out for its unmatched resort-style amenities, including a clubhouse, playground, fitness center, pool, tennis and basketball courts, all within a secure, guard-gated setting. A rare opportunity for multigenerational living—schedule your showing now, this just hit the market and won’t be here for long!

Ubicación

Detalles

Tipo:
Residential
Estacionamiento:
Tandem
Año de construcción:
2022
Lote:
0.31 Hectáreas
Calefacción:
Central
precio por sq. medidor:
$160
Enfriamiento:
Central Air
HOA:
$183

Valuation

Our model vs. what's actually selling nearby.
Estimate
$635,000
$557K – $738K
Confidence Low
List vs. estimate
$84K below estimate
List $551,000 · -13.2%
Our model says this listing is priced below recent comparable activity. Expect competition.
Price per sq ft
$159
-27.8% vs. city median $220
Based on
7 MLS comparables
Median of recent comparable listings. Sold comps use closing price, active listings use list price.

Destacados

Annual tax
$7,877
2024
HOA
$183/mo
24-Hour Guard, Community Pool, Maintenance Grounds
Garage
3 car garage
Pets
Allowed
Más hechos y características
  • Piso

    • Carpet

    • Tile

    Calefacción

    • Central

    Enfriamiento

    • Central Air

    Accesorios

    • Dishwasher

    • Microwave

    • Range

    • Refrigerator

    Otras características interiores

    • Ceiling Fan(s)

    • High Ceilings

    • Open Floorplan

    • PrimaryBedroom Upstairs

    • Walk-In Closet(s)

    Dormitorios y baños

    • Dormitorios: 5

    • Baños: 1

    • Baños completos: 3

  • Estacionamiento

    • Tandem

    Propiedad

    • Pisos: Two

    • Características Exteriores: Irrigation System / Private Mailbox / Sidewalk

    Lote

    • Lote: 0.31 Hectáreas

    Otra Información de Propiedad

    • Número de Parcela: 042027844008080

    • Zonificación: P-D

  • Tipo y estilo

    • Tipo de propiedad: Residential

    • Subtipo de propiedad: Single Family Residence

  • Utilidad

    • Electricity Connected

    • Sewer Connected

    • Sprinkler Recycled

    • Water Connected

  • Otra información financiera

    • HOA: $183

    • Frecuencia HOA: Monthly

    • Importe anual de impuestos: $7,878

  • Detalles de la fuente

    • MLS ID: NS1087308

    Otros hechos

    • Materiales de construcción: Block / Stucco

    • Detalles de la fundación: Slab

    • Características de lavandería: Laundry Room / Upper Level

    • Características del patio y el porche: Covered / Front Porch / Rear Porch

    • Características de la ventana: Blinds

    • Caras de dirección: North

    • Espacios de garaje: 3

    • Garaje adjunto: Si

    • Garaje: Si

    • Salón: 3453

    • Fuente de agua: Public

    • Nombre de subdivisión: STONEYBROOK HILLSB

Consulta privada
Habla con el asesor de este inmueble.
Planos, documentos del HOA, comparables off-market, agendar una visita privada — un solo mensaje directo al especialista local.

Más como esta

Activo con contrato
$622,425
Casa
4 camas · 3 baños · 2,102 sqft
CROSSROADS AT KELLY PARK, APOPKA
5340 SPADERDOCK LANE
Activo con contrato
$507,990
Casa
5 camas · 3 baños · 2,663 sqft
CROSSROADS/KELLY PK PH 2B, APOPKA
5006 MARSHELDER STREET
Activo con contrato
$529,990
Casa
4 camas · 3 baños · 2,283 sqft
CROSSROADS AT KELLY PARK, APOPKA
5343 NICKERBEAN STREET
Activo con contrato
$475,000
Casa
4 camas · 2 baños · 2,275 sqft
STONEYBROOK HILLS #2, MOUNT DORA
5852 ALENLON WAY
Activo con contrato
$541,505
Casa
4 camas · 4 baños · 2,736 sqft
CROSSROADS AT KELLY PARK, APOPKA
Activo con contrato
$612,960
Casa
4 camas · 3 baños · 2,283 sqft
CROSSROADS AT KELLY PARK, APOPKA
5559 NICKERBEAN STREET
Activo con contrato
$494,990
Casa
4 camas · 3 baños · 2,283 sqft
CROSSROADS AT KELLY PARK, APOPKA
5295 SPADERDOCK LANE
Activo con contrato
$556,745
Casa
5 camas · 4 baños · 2,706 sqft
CROSSROADS AT KELLY PARK, APOPKA
5308 SPADERDOCK LANE

Mercado cerca de esta dirección

Conteos en vivo en la misma zona.
Ver todo

The multiple listing information is provided by the Stellar MLS from a copyrighted compilation of listings. The compilation of listings and each individual listing are ©2026-present Stellar MLS. All Rights Reserved. The information provided is for consumers' personal, noncommercial use and may not be used for any purpose other than to identify prospective properties consumers may be interested in purchasing. All properties are subject to prior sale or withdrawal. All information provided is deemed reliable but is not guaranteed accurate, and should be independently verified. Listing courtesy of: LOCAL LIVING REALTY GROUP