Sell Your Home
Get a free home valuation
Contact
Tell us about your needs
45012 PIPEVINE CIRCLE

House For Sale
$484,905

BTC: 6.38032895

ETH: 193.96200000

New
4 bds
3 ba
2,391 sqft

Overview

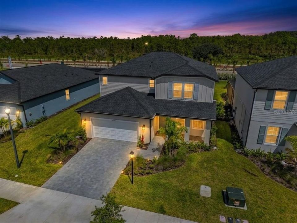
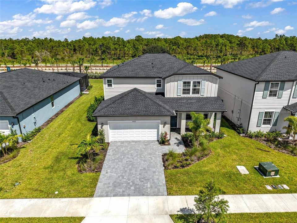
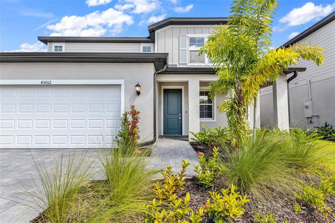
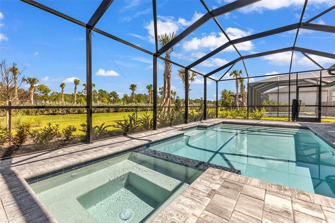
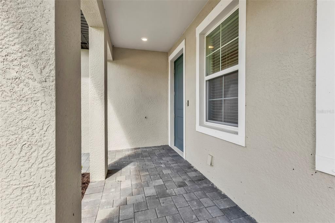
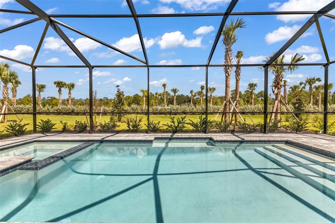
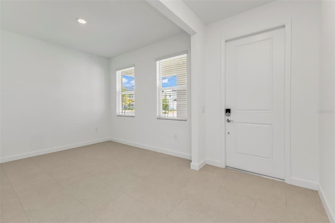
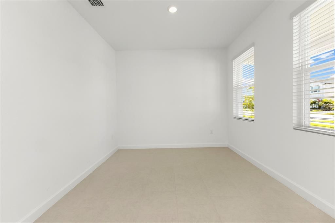
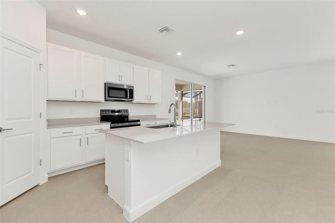
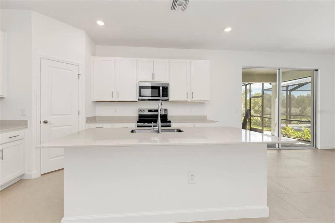
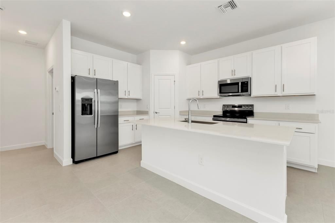
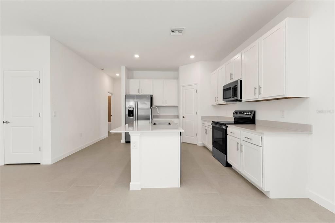
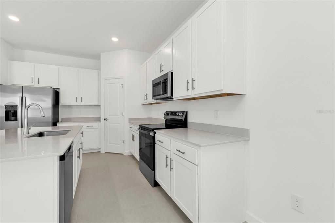
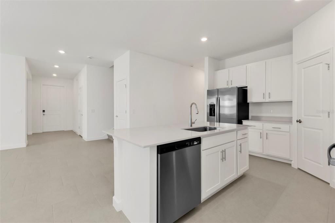
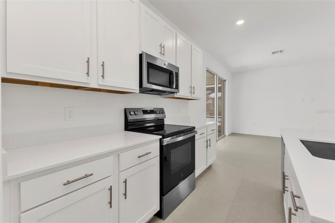
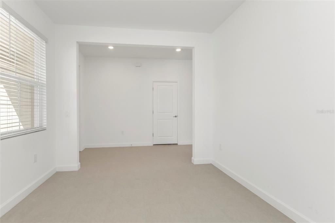
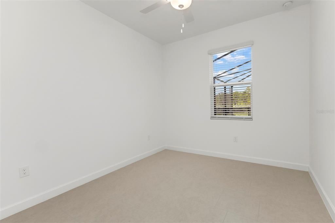
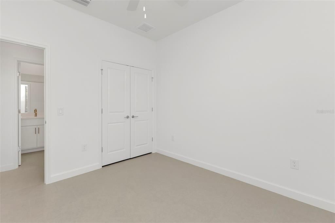
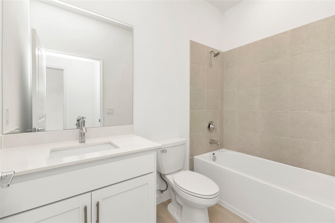
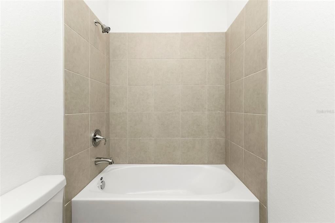
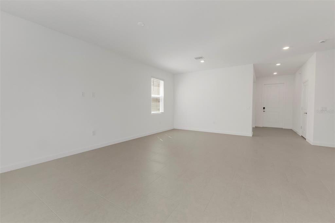
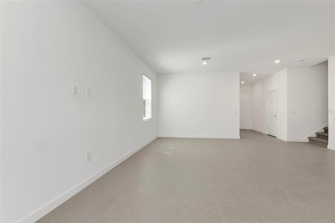
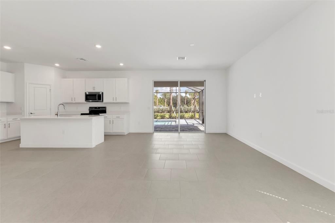
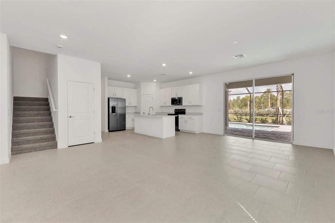
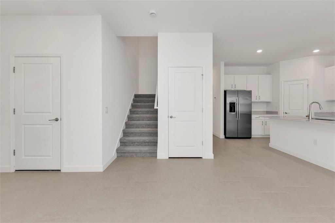
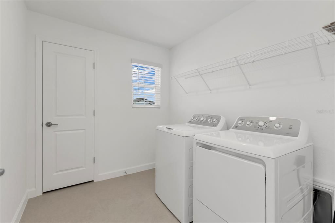
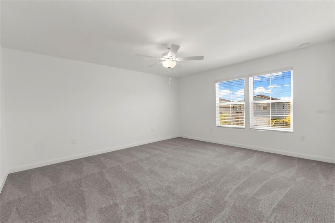
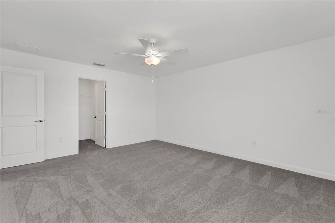
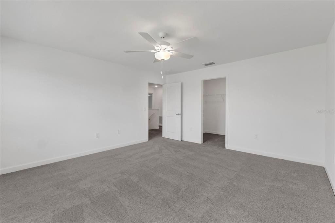
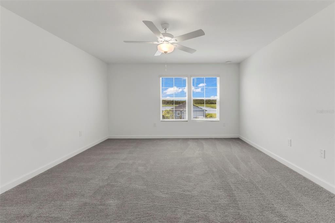
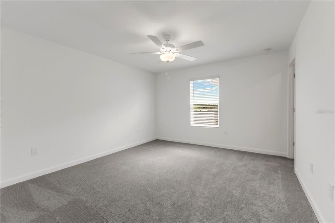
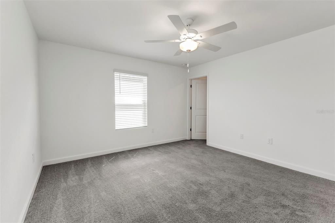
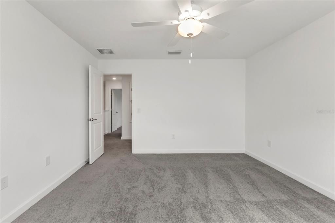
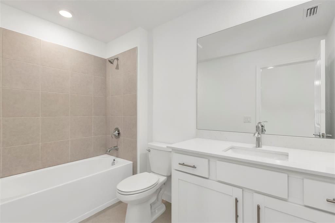
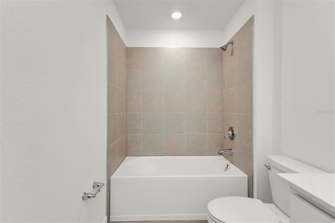
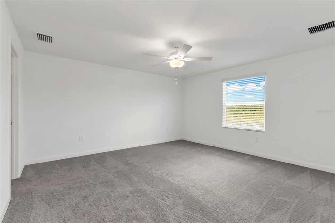
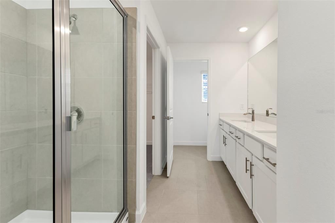
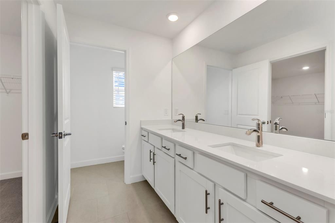
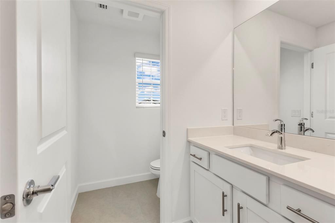
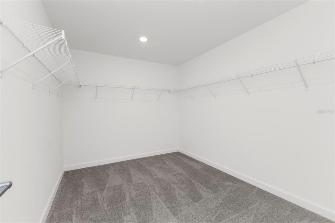
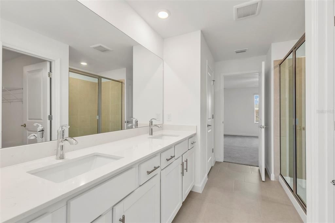
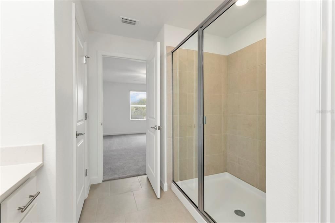
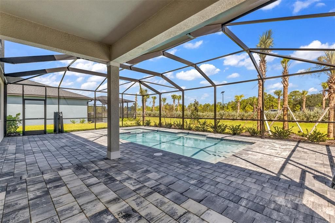
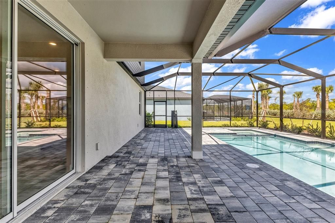
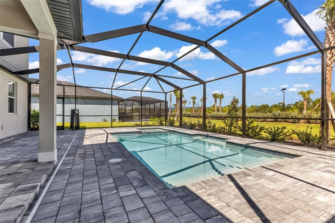
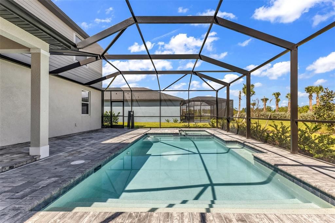
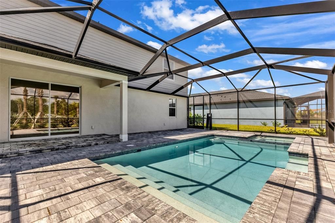
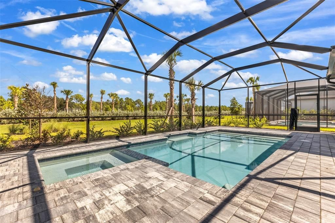
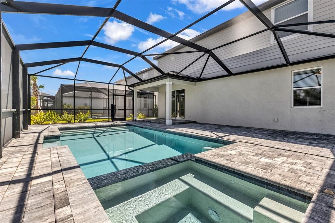
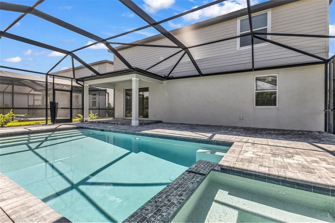
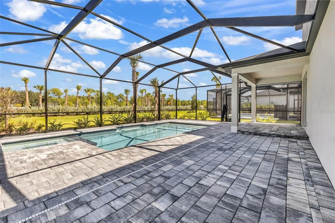
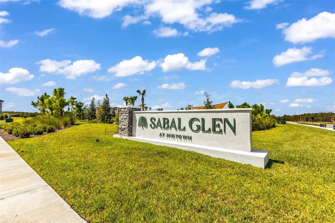
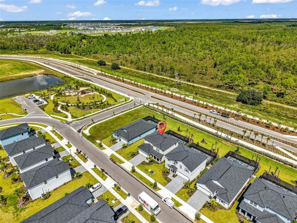
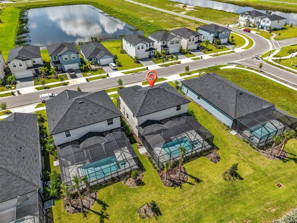
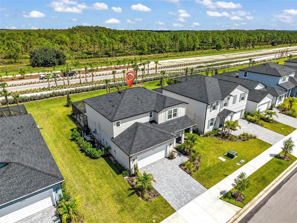
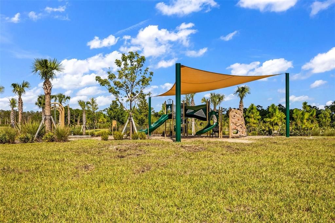
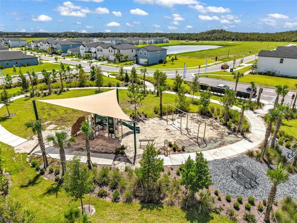
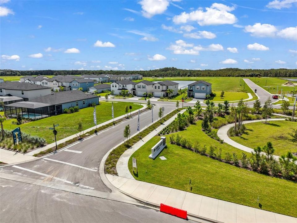
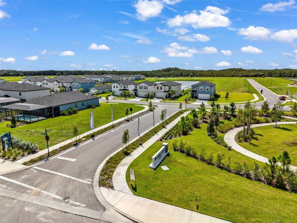
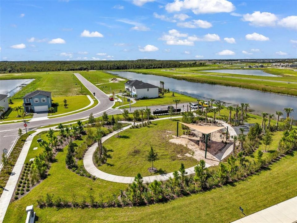
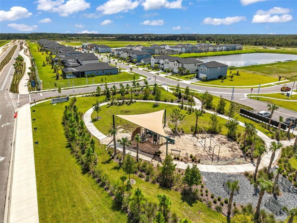
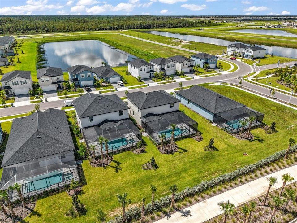
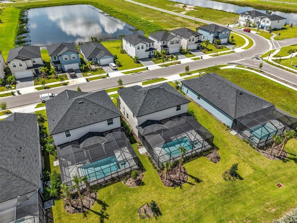
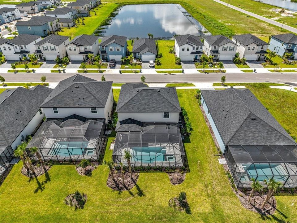
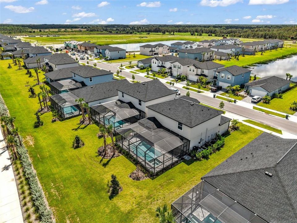
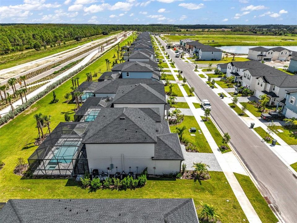
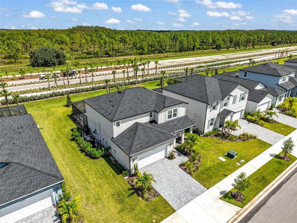
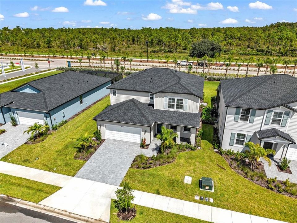
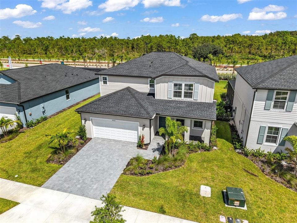
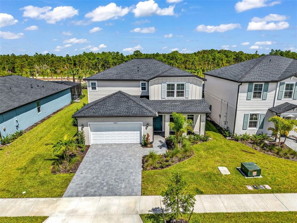
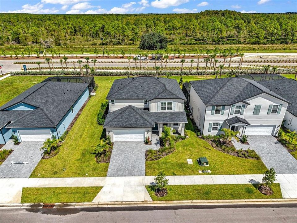
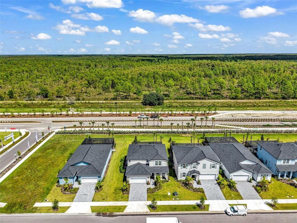
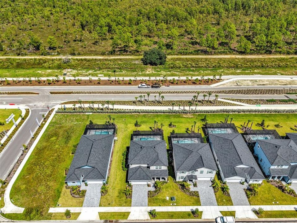
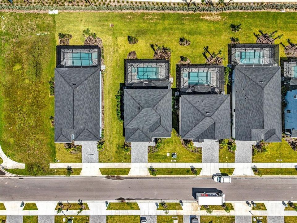
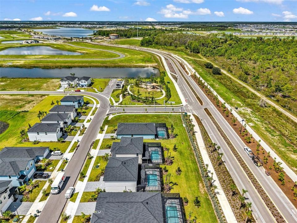
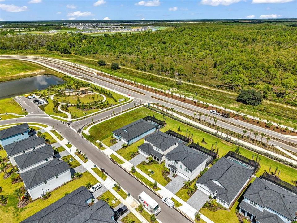
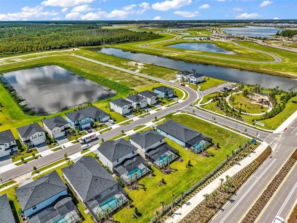
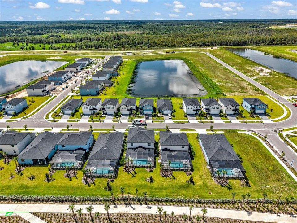
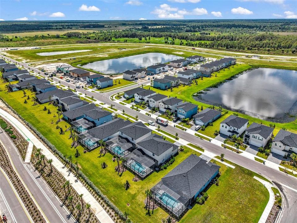
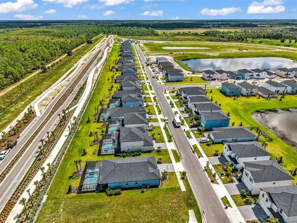
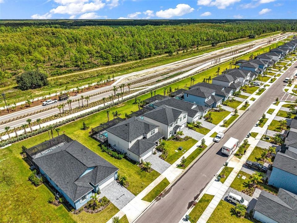
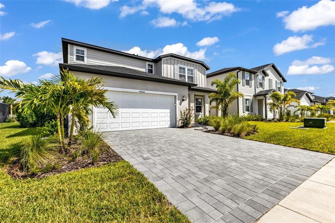
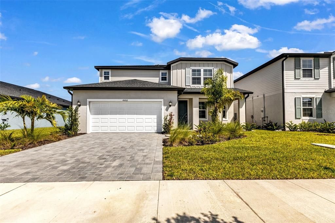
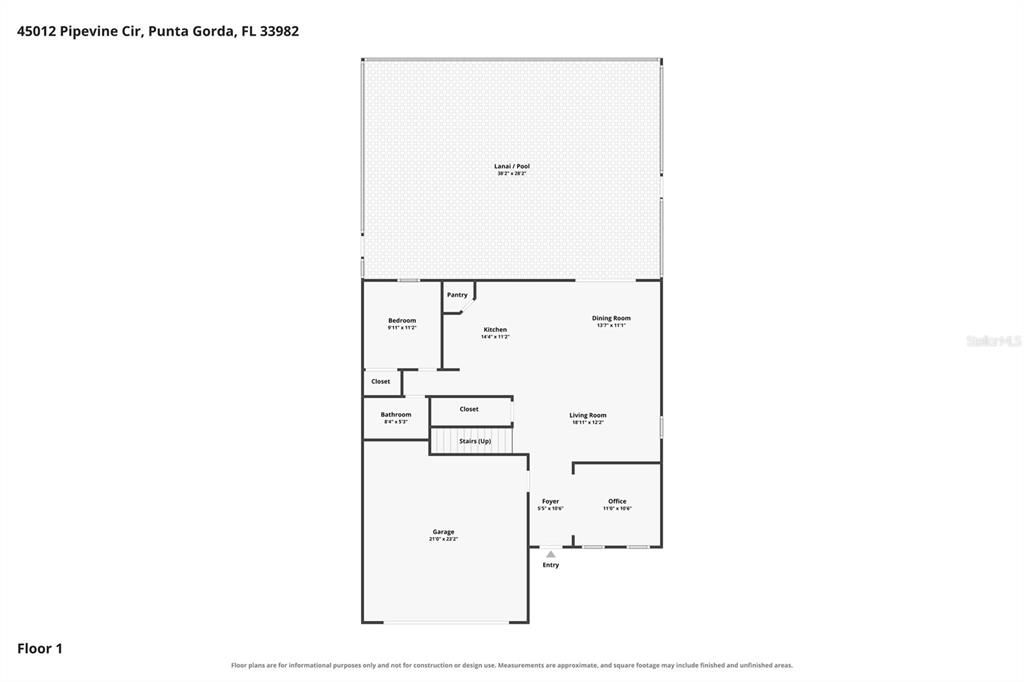
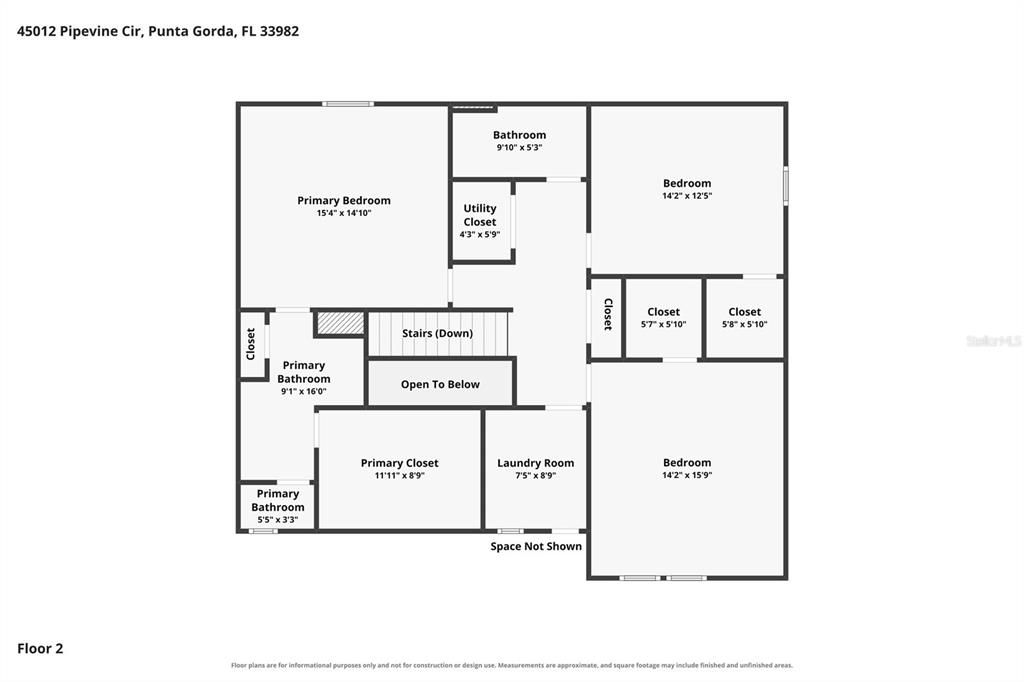
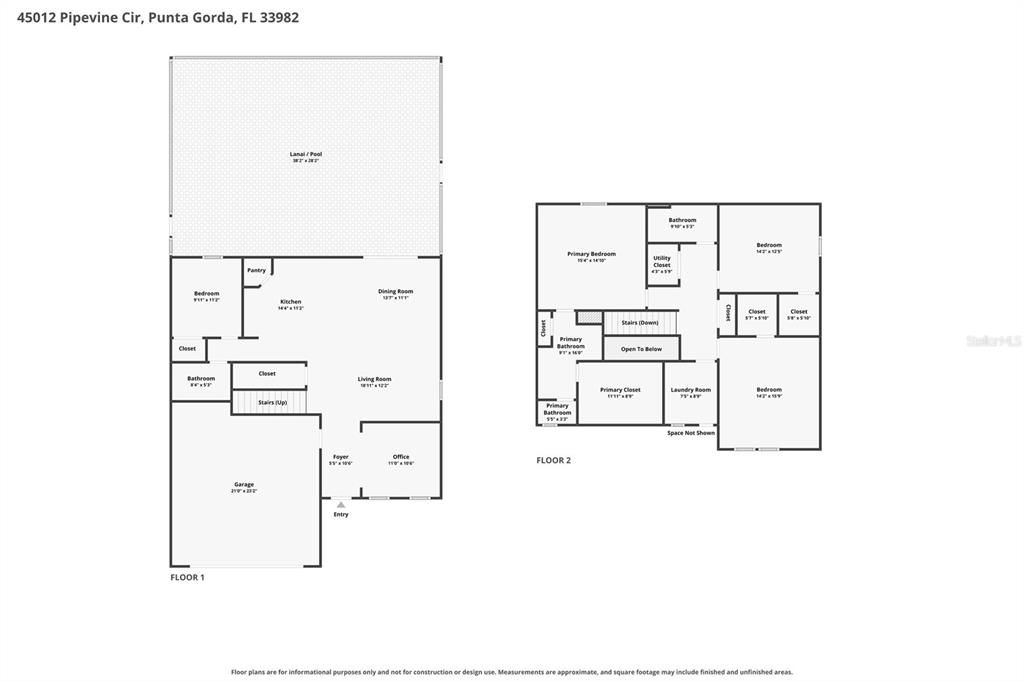
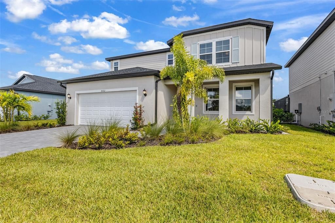
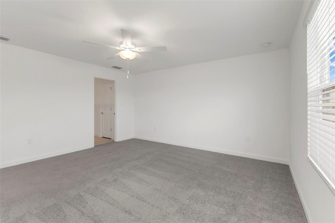
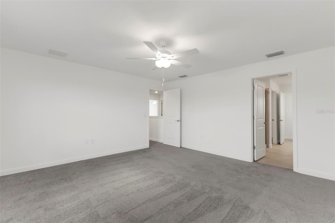
Brand new and move-in ready in Sabal Glen at Midtown at Babcock Ranch! This 4-bedroom, 3-bath home offers 2,391 square feet of thoughtfully designed living space, a private pool, covered patio and 2-car garage. A flexible space near the entry provides room for a home office, sitting area or additional gathering space, while the main living area brings together the kitchen, dining and family room for comfortable everyday living and entertaining. The kitchen features quartz countertops, stainless steel appliances, designer cabinetry and plenty of workspace. A first-floor bedroom adds flexibility for guests or a home office, while upstairs you'll find three additional bedrooms, including the spacious owner's suite with a private bath and walk-in shower. Smart-home features, energy-efficient details, LED recessed lighting, washer and dryer and a Ring Video Doorbell Pro add everyday convenience. Beyond the home, Babcock Ranch offers an impressive lineup of recreation and community amenities, including pools, parks, fitness facilities, pickleball and tennis courts, dog parks, fishing, community events and more than 50 miles of trails. Spend weekends exploring Founder's Square with its lakefront setting, farmers markets, seasonal events, dining and shopping, or take advantage of the home's location near the growing Midtown area. A brand-new home, private pool and access to one of Southwest Florida's most amenity-rich communities make this one worth seeing! This property has the Summer Value Package: Ceiling fans in all bedrooms and living room Ring security bundle Video push keypad on for garage door Epoxy on garage floor Wash and dryer Heated pool dual component 2 ac units Storm shutters Window treatments $4k credit to California closets for master closet customization
Location

Details

Type:
Residential
Parking:
No Data
Year Built:
2026
Lot:
0.19 Acres
Heating:
Central / Electric
Price/sqft:
$203
Cooling:
Central Air
HOA:
$177

Valuation

Our model vs. what's actually selling nearby.
Estimate
$589,933
$449K – $883K
Confidence Low
List vs. estimate
$105K below estimate
List $484,905 · -17.8%
Our model says this listing is priced below recent comparable activity. Expect competition.
Price per sq ft
$202
-7.6% vs. city median $219
Based on
11 MLS comparables
Median of recent comparable listings. Sold comps use closing price, active listings use list price.

Highlights

Annual tax
$7,000
2025
HOA
$176/mo
Community Pool, Internet, Maintenance Structure
Pool
Gunite
Garage
2 car garage
Pets
Allowed
All facts and features
  • Flooring

    • Carpet

    • Tile

    Heating

    • Central

    • Electric

    Cooling

    • Central Air

    Appliances

    • Dishwasher

    • Dryer

    • Microwave

    • Range

    • Refrigerator

    • Washer

    Other interior features

    • Ceiling Fan(s)

    • High Ceilings

    • Kitchen/Family Room Combo

    • Open Floorplan

    • PrimaryBedroom Upstairs

    • Stone Counters

    • Walk-In Closet(s)

    • Window Treatments

    Bedrooms and bathrooms

    • Bedrooms: 4

    • Full bathrooms: 3

  • Property

    • Levels: One

    • Pool Private: Yes

    • Exterior Features: Hurricane Shutters / Irrigation System / Rain Gutters / Sidewalk / Sliding Doors

    Lot

    • Lot: 0.19 Acres

    Other Property Information

    • Parcel Number: 422627226010

  • Type and style

    • Property Type: Residential

    • Property Sub Type: Single Family Residence

  • Utility

    • Electricity Connected

  • Other financial information

    • HOA: $177

    • HOA Frequency: Monthly

    • Annual tax amount: $7,000

  • Source details

    • MLS ID: C7530539

    Other facts

    • Construction Materials: Stucco / Vinyl Siding

    • Foundation Details: Slab

    • Laundry Features: Inside / Laundry Room / Upper Level

    • Lot Features: Cleared / Irregular Lot / Landscaped / Level / Sidewalk

    • Patio And Porch Features: Covered / Front Porch / Rear Porch / Screened

    • Pool Features: Gunite / Heated / In Ground / Screen Enclosure

    • Direction Faces: South

    • Architectural Style: Florida

    • Garage Spaces: 2

    • Attached Garage: Yes

    • Garage: Yes

    • Living Area: 2391

    • Water Source: Public

    • Lot Size Dimensions: 60 x 145 x 60 x 145

    • Subdivision Name: SABAL GLEN AT MIDTOWN

Private inquiry
Talk to the advisor on this listing.
Floor plans, HOA docs, off-market comparables, scheduling a private showing — one message, direct to the local specialist.

More like this

New
For Sale
$400,000
Lots/Land
10.00 acres
PUNTA GORDA
7109 GROVE BOULEVARD
New
For Sale
$476,256
House
4 bds · 2 ba · 2,370 sqft
SABAL GLEN AT MIDTOWN, PUNTA GORDA
45084 PIPEVINE CIRCLE
For Sale
$589,000
House
3 bds · 2 ba · 2,299 sqft
PUNTA GORDA ISLES SEC 15, PUNTA GORDA
813 MONACO DRIVE
For Sale
$434,500
House
3 bds · 2 ba · 1,954 sqft
SEMINOLE LAKES, PUNTA GORDA
26238 FEATHERSOUND DRIVE
For Sale
$400,000
Condo/Co-op
3 bds · 2 ba · 1,647 sqft
PEACE HARBOR, PUNTA GORDA
900 E MARION AVENUE UNIT 1310
For Sale
$374,900
Commercial
0 room(s) · 864 sqft
PUNTA GORDA, PUNTA GORDA
180 RIO VILLA DRIVE
-$10K
For Sale
$450,000
House
5 bds · 2 ba · 2,862 sqft
CREEKSIDE PH 3, PUNTA GORDA
10106 CYPRESS BRANCH COURT
For Sale
$499,400
House
3 bds · 3 ba · 2,267 sqft
PUNTA GORDA ISLES SEC 15, PUNTA GORDA
3759 TRIPOLI BOULEVARD

Market around this address

Live counts in the same area.
View all

The multiple listing information is provided by the Stellar MLS from a copyrighted compilation of listings. The compilation of listings and each individual listing are ©2026-present Stellar MLS. All Rights Reserved. The information provided is for consumers' personal, noncommercial use and may not be used for any purpose other than to identify prospective properties consumers may be interested in purchasing. All properties are subject to prior sale or withdrawal. All information provided is deemed reliable but is not guaranteed accurate, and should be independently verified. Listing courtesy of: SERHANT