Vender tu casa
Valoración gratuita de tu hogar
Contacto
Cuéntenos sobre sus necesidades
45012 PIPEVINE CIRCLE

Casa En Venta
$484,905

BTC: 6.06131250

ETH: 193.96200000

1 días
4 camas
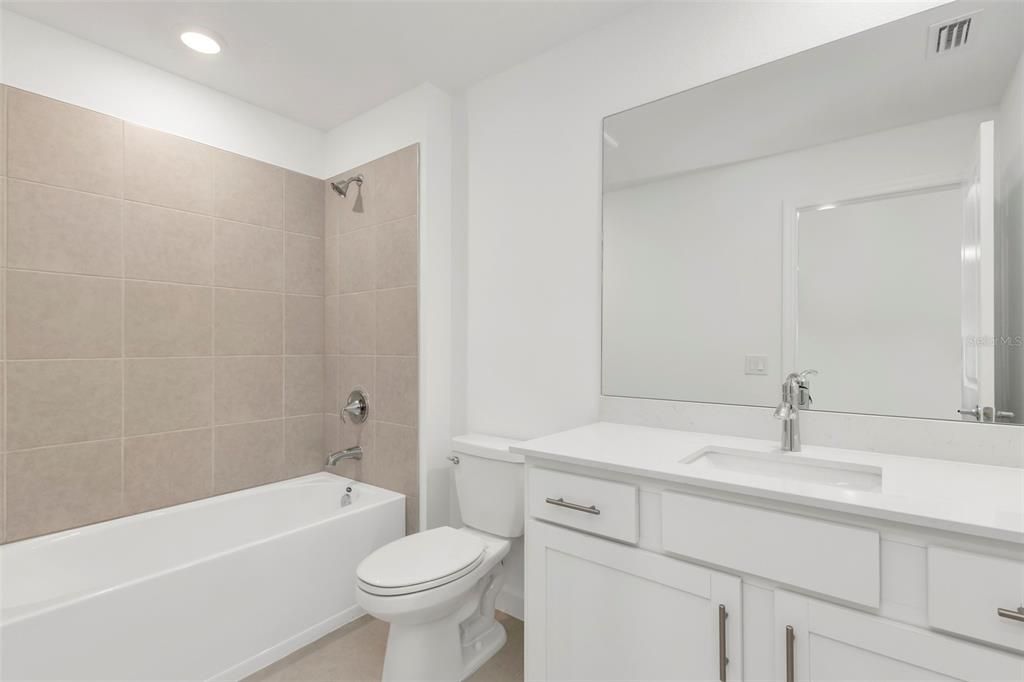
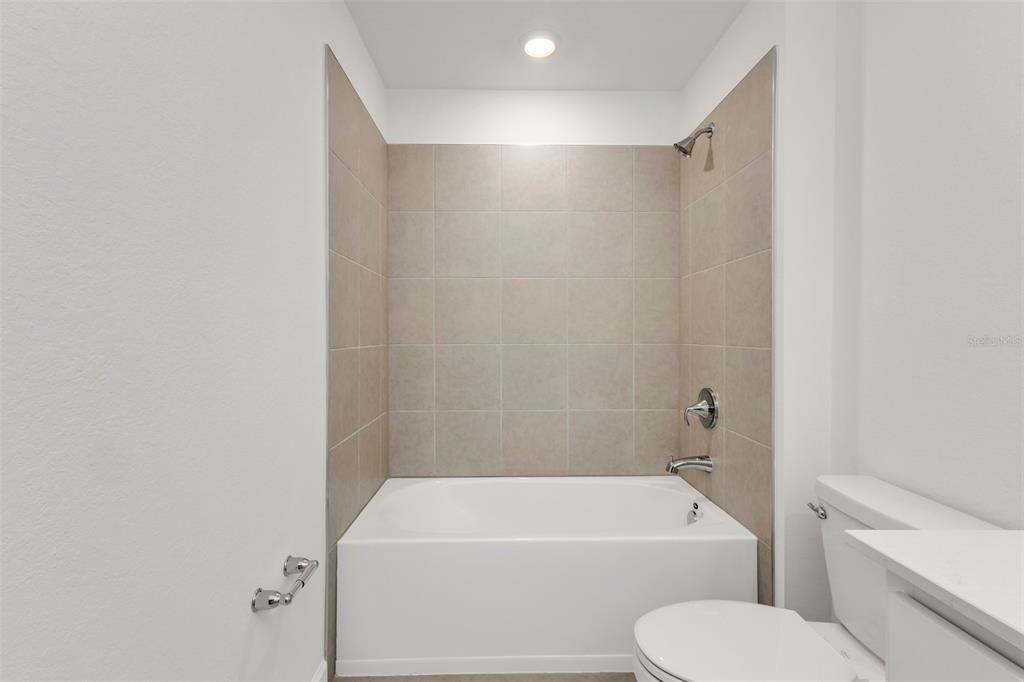
3 baños
2,391 sqft

Visión general

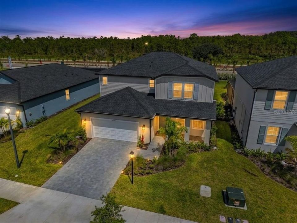
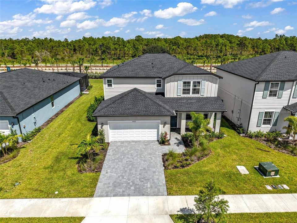
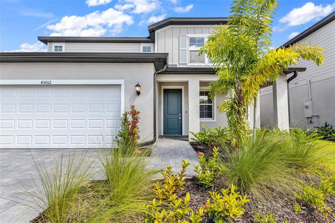
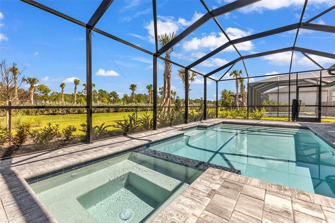
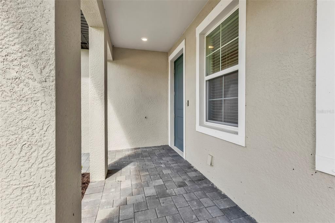
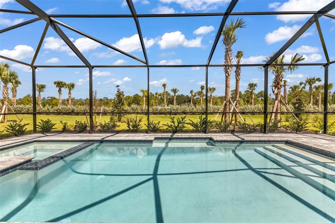
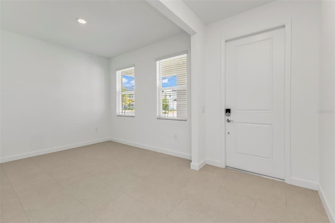
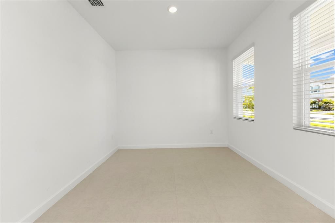
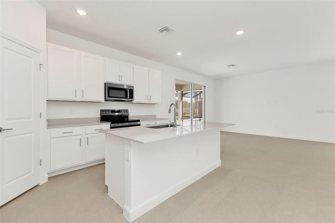
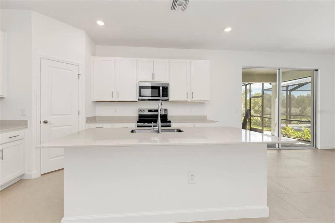
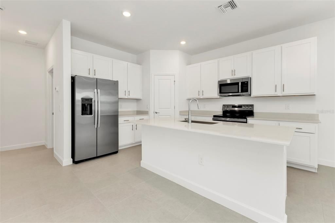
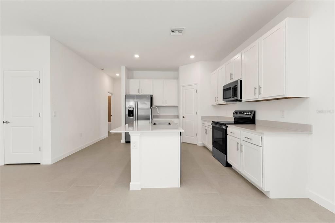
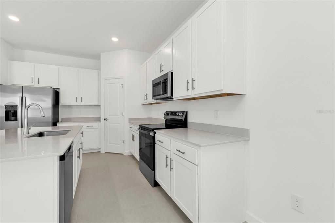
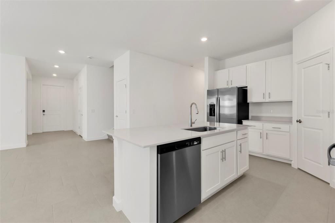
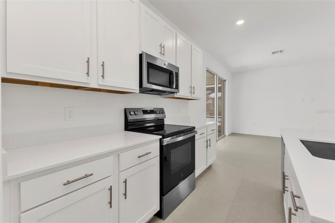
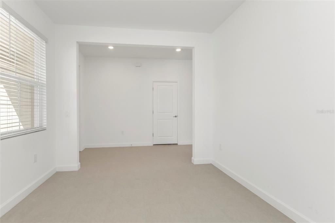
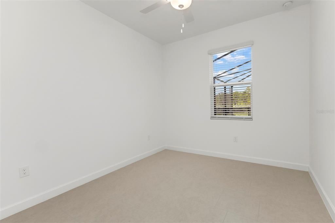
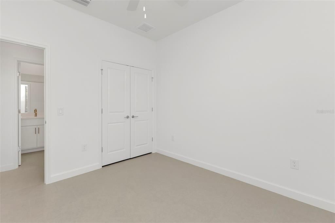
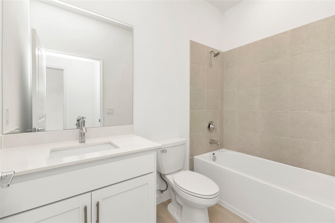
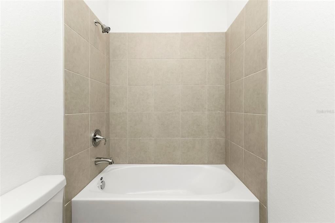
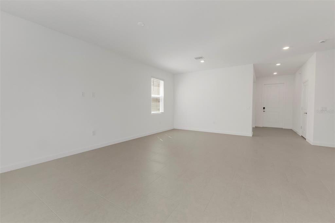
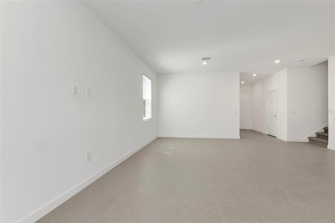
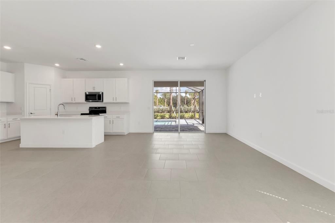
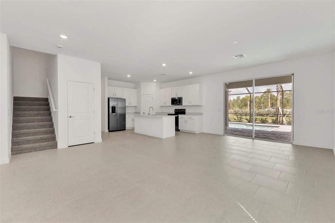
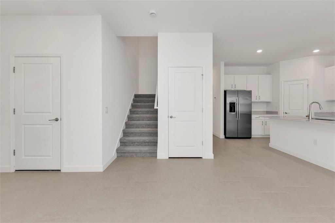
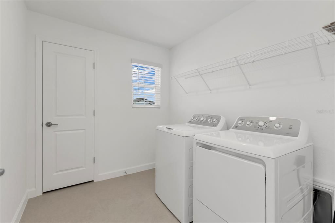
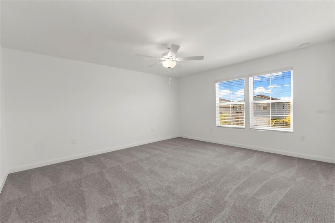
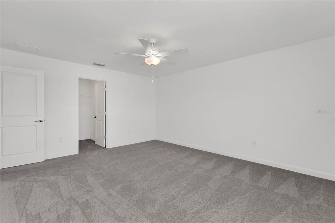
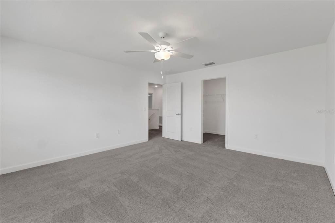
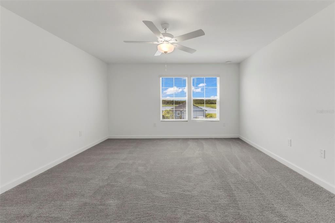
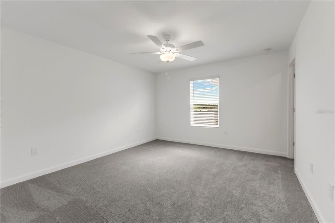
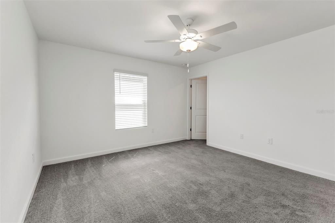
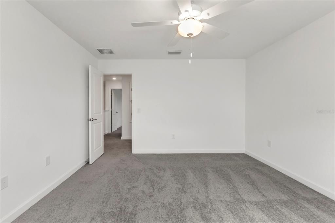
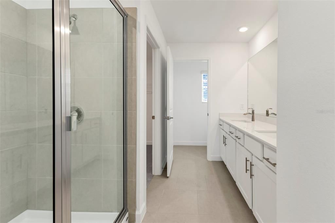
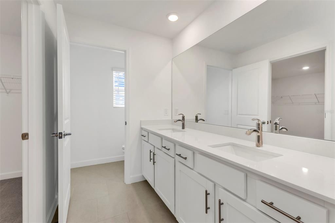
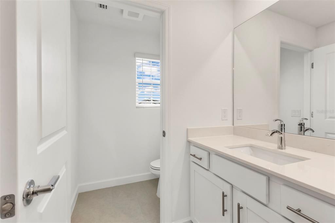
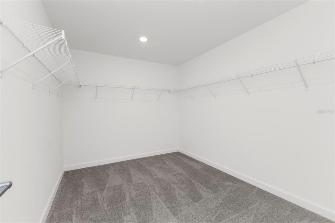
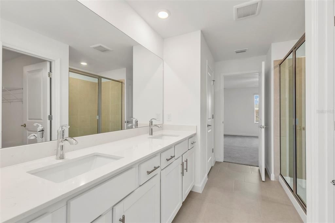
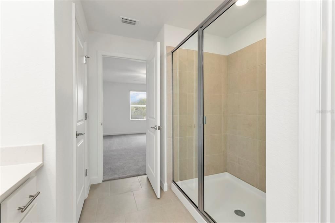
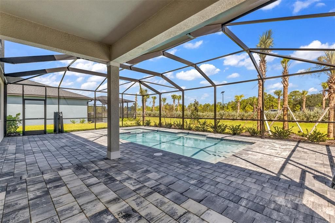
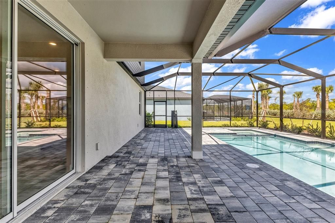
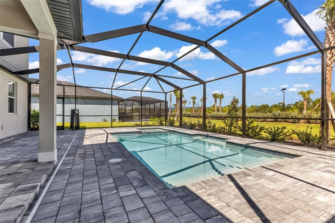
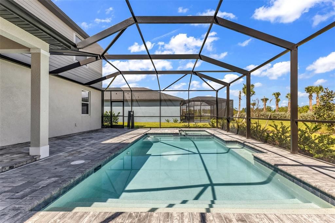
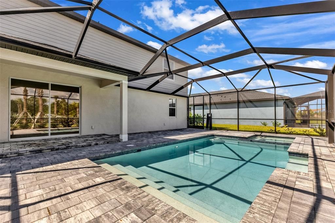
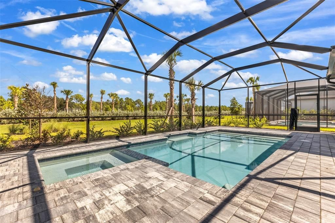
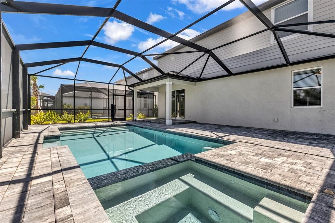
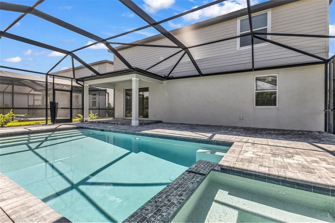
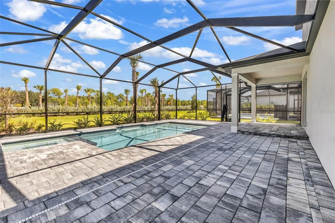
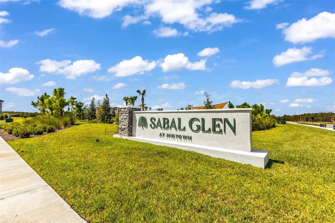
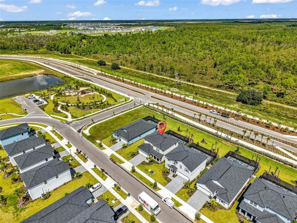
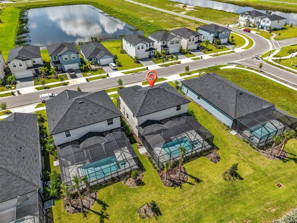
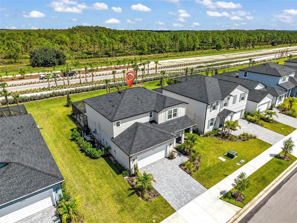
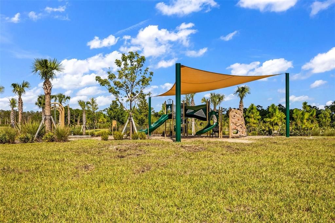
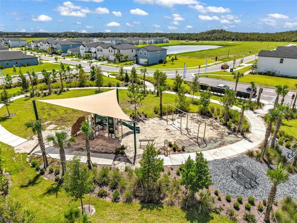
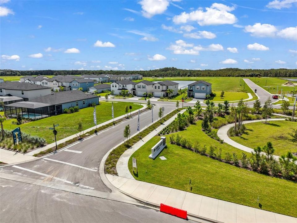
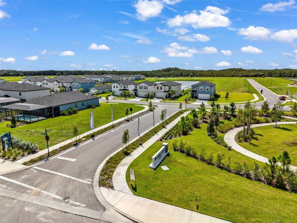
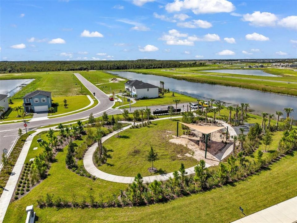
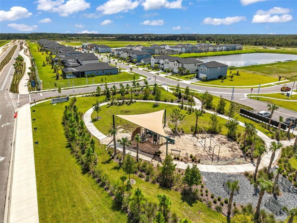
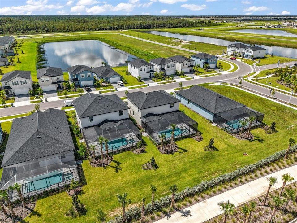
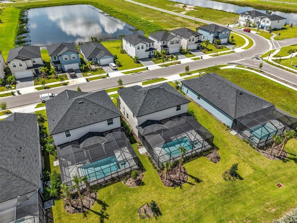
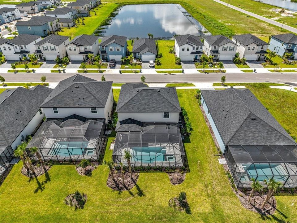
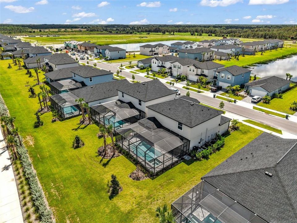
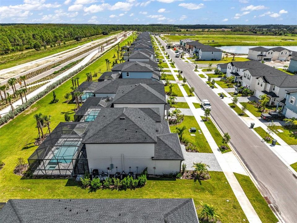
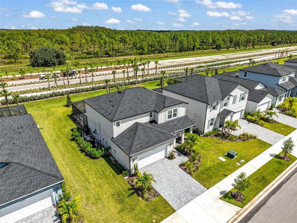
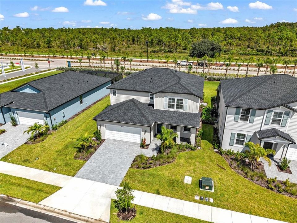
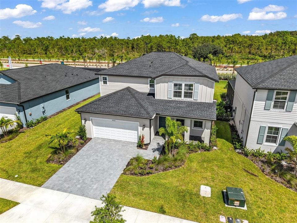
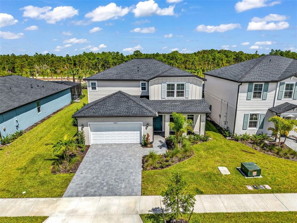
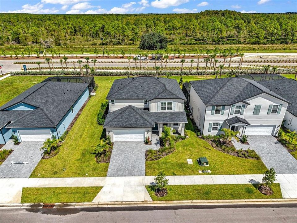
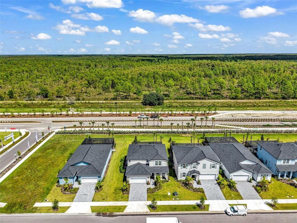
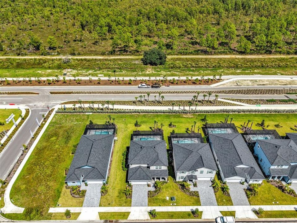
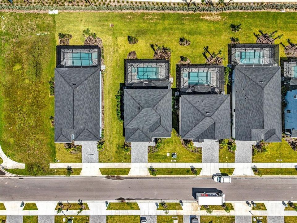
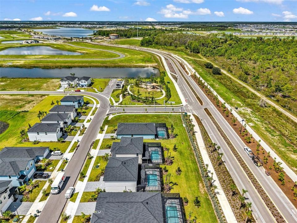
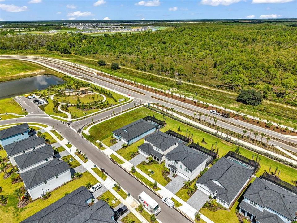
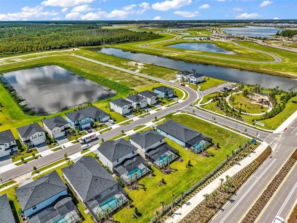
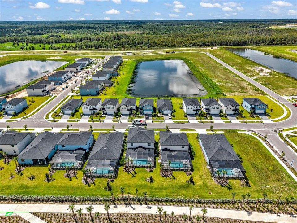
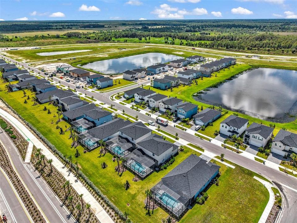
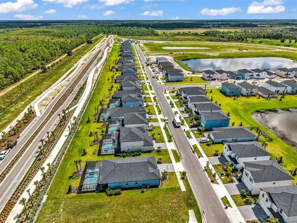
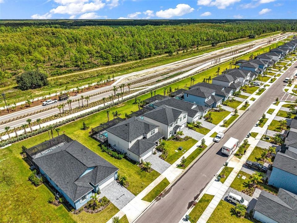
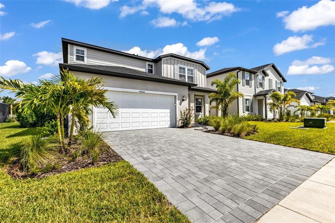
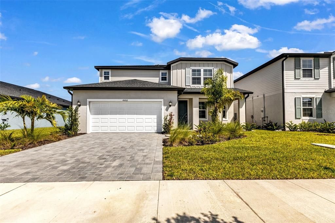
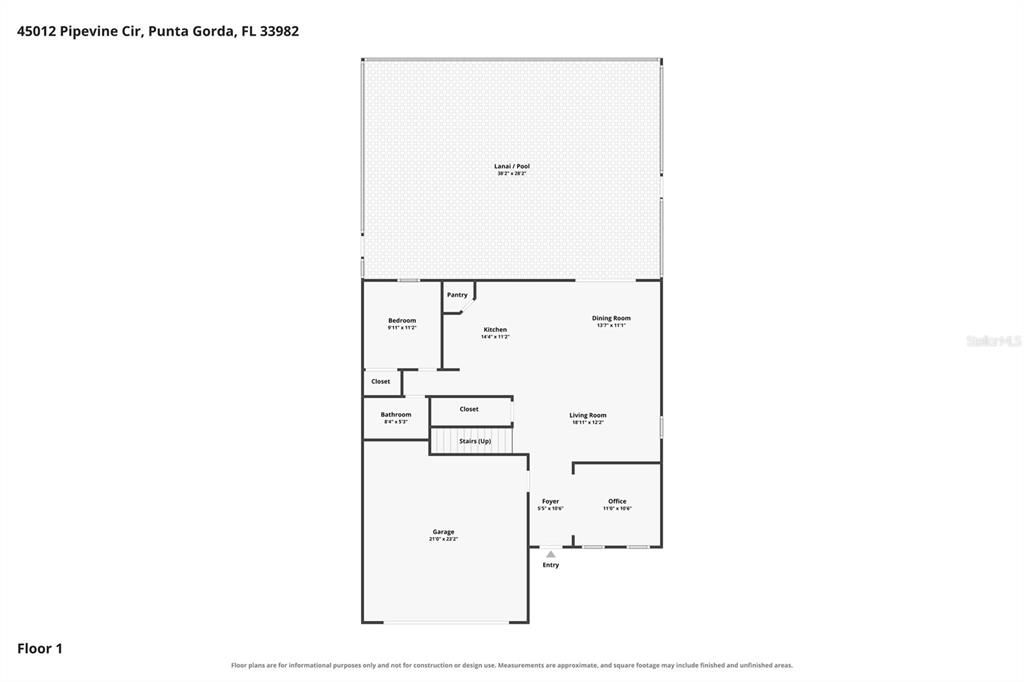
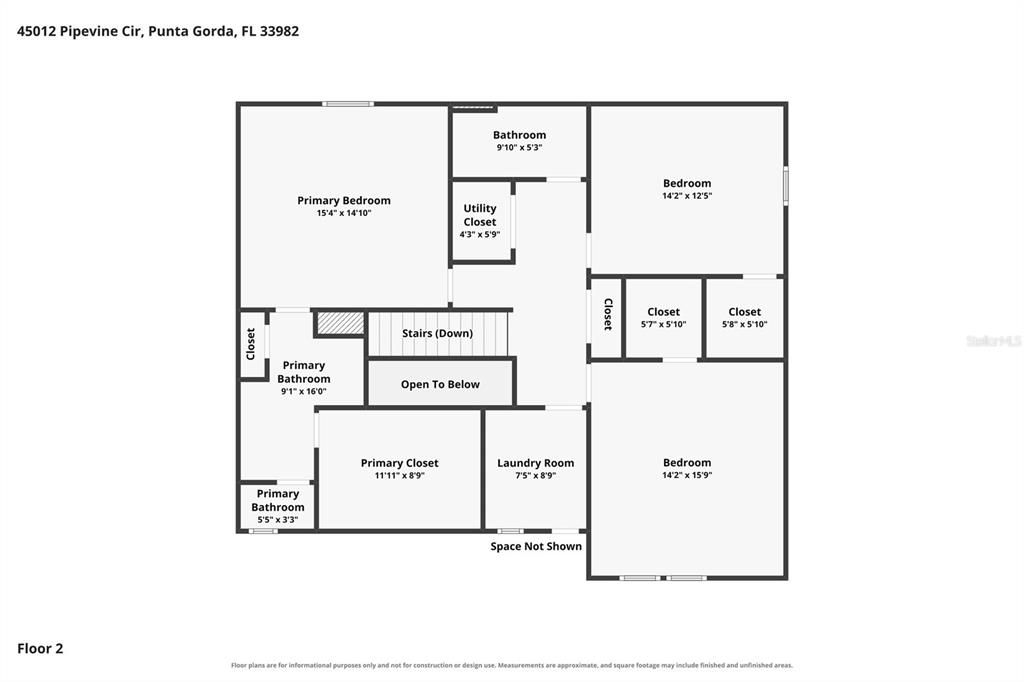
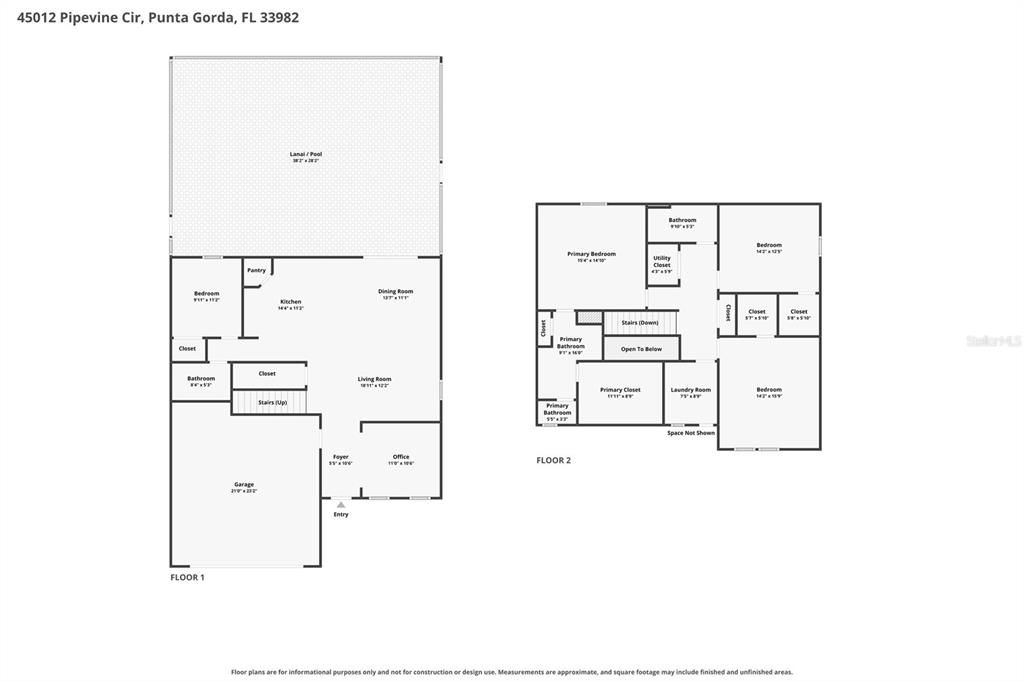
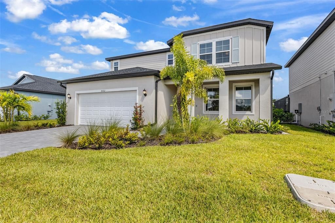
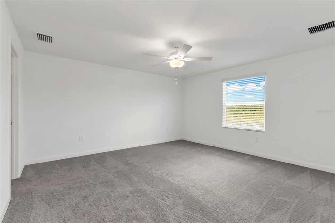
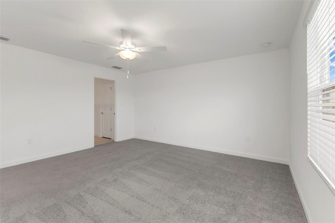
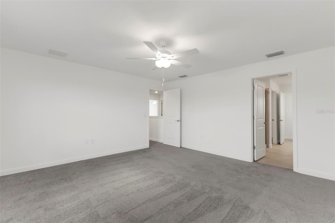
Brand new and move-in ready in Sabal Glen at Midtown at Babcock Ranch! This 4-bedroom, 3-bath home offers 2,391 square feet of thoughtfully designed living space, a private pool, covered patio and 2-car garage. A flexible space near the entry provides room for a home office, sitting area or additional gathering space, while the main living area brings together the kitchen, dining and family room for comfortable everyday living and entertaining. The kitchen features quartz countertops, stainless steel appliances, designer cabinetry and plenty of workspace. A first-floor bedroom adds flexibility for guests or a home office, while upstairs you'll find three additional bedrooms, including the spacious owner's suite with a private bath and walk-in shower. Smart-home features, energy-efficient details, LED recessed lighting, washer and dryer and a Ring Video Doorbell Pro add everyday convenience. Beyond the home, Babcock Ranch offers an impressive lineup of recreation and community amenities, including pools, parks, fitness facilities, pickleball and tennis courts, dog parks, fishing, community events and more than 50 miles of trails. Spend weekends exploring Founder's Square with its lakefront setting, farmers markets, seasonal events, dining and shopping, or take advantage of the home's location near the growing Midtown area. A brand-new home, private pool and access to one of Southwest Florida's most amenity-rich communities make this one worth seeing! This property has the Summer Value Package: Ceiling fans in all bedrooms and living room Ring security bundle Video push keypad on for garage door Epoxy on garage floor Wash and dryer Heated pool dual component 2 ac units Storm shutters Window treatments $4k credit to California closets for master closet customization
Ubicación

Detalles

Tipo:
Residential
Estacionamiento:
Sin datos
Año de construcción:
2026
Lote:
0.19 Hectáreas
Calefacción:
Central / Electric
precio por sq. medidor:
$203
Enfriamiento:
Central Air
HOA:
$177

Valuation

Our model vs. what's actually selling nearby.
Estimate
$589,933
$449K – $883K
Confidence Low
List vs. estimate
$105K below estimate
List $484,905 · -17.8%
Our model says this listing is priced below recent comparable activity. Expect competition.
Price per sq ft
$202
-7.6% vs. city median $219
Based on
11 MLS comparables
Median of recent comparable listings. Sold comps use closing price, active listings use list price.

Destacados

Annual tax
$7,000
2025
HOA
$176/mo
Community Pool, Internet, Maintenance Structure
Pool
Gunite
Garage
2 car garage
Pets
Allowed
Más hechos y características
  • Piso

    • Carpet

    • Tile

    Calefacción

    • Central

    • Electric

    Enfriamiento

    • Central Air

    Accesorios

    • Dishwasher

    • Dryer

    • Microwave

    • Range

    • Refrigerator

    • Washer

    Otras características interiores

    • Ceiling Fan(s)

    • High Ceilings

    • Kitchen/Family Room Combo

    • Open Floorplan

    • PrimaryBedroom Upstairs

    • Stone Counters

    • Walk-In Closet(s)

    • Window Treatments

    Dormitorios y baños

    • Dormitorios: 4

    • Baños completos: 3

  • Propiedad

    • Pisos: One

    • Piscina Privada: Si

    • Características Exteriores: Hurricane Shutters / Irrigation System / Rain Gutters / Sidewalk / Sliding Doors

    Lote

    • Lote: 0.19 Hectáreas

    Otra Información de Propiedad

    • Número de Parcela: 422627226010

  • Tipo y estilo

    • Tipo de propiedad: Residential

    • Subtipo de propiedad: Single Family Residence

  • Utilidad

    • Electricity Connected

  • Otra información financiera

    • HOA: $177

    • Frecuencia HOA: Monthly

    • Importe anual de impuestos: $7,000

  • Detalles de la fuente

    • MLS ID: C7530539

    Otros hechos

    • Materiales de construcción: Stucco / Vinyl Siding

    • Detalles de la fundación: Slab

    • Características de lavandería: Inside / Laundry Room / Upper Level

    • Características del lote: Cleared / Irregular Lot / Landscaped / Level / Sidewalk

    • Características del patio y el porche: Covered / Front Porch / Rear Porch / Screened

    • Características de la piscina: Gunite / Heated / In Ground / Screen Enclosure

    • Caras de dirección: South

    • Estilo arquitectónico: Florida

    • Espacios de garaje: 2

    • Garaje adjunto: Si

    • Garaje: Si

    • Salón: 2391

    • Fuente de agua: Public

    • Tamaño de la parcela: 60 x 145 x 60 x 145

    • Nombre de subdivisión: SABAL GLEN AT MIDTOWN

Consulta privada
Habla con el asesor de este inmueble.
Planos, documentos del HOA, comparables off-market, agendar una visita privada — un solo mensaje directo al especialista local.

Más como esta

En Venta
$350,000
Casa
2 camas · 2 baños · 1,668 sqft
SEMINOLE LAKES PH 01, PUNTA GORDA
10161 ARROWHEAD DRIVE
En Venta
$466,000
Casa
3 camas · 2 baños · 2,062 sqft
PUNTA GORDA ISLES SEC 15, PUNTA GORDA
3836 BORDEAUX DRIVE
Nuevo
En Venta
$400,000
Lotes / Tierras
10.00 acres
PUNTA GORDA
7109 GROVE BOULEVARD
Nuevo
En Venta
$476,256
Casa
4 camas · 2 baños · 2,370 sqft
SABAL GLEN AT MIDTOWN, PUNTA GORDA
45084 PIPEVINE CIRCLE
En Venta
$589,000
Casa
3 camas · 2 baños · 2,299 sqft
PUNTA GORDA ISLES SEC 15, PUNTA GORDA
813 MONACO DRIVE
En Venta
$434,500
Casa
3 camas · 2 baños · 1,954 sqft
SEMINOLE LAKES, PUNTA GORDA
26238 FEATHERSOUND DRIVE
En Venta
$400,000
Condo / Coop
3 camas · 2 baños · 1,647 sqft
PEACE HARBOR, PUNTA GORDA
900 E MARION AVENUE UNIT 1310
En Venta
$374,900
Comercial
0 room(s) · 864 sqft
PUNTA GORDA, PUNTA GORDA
180 RIO VILLA DRIVE

Mercado cerca de esta dirección

Conteos en vivo en la misma zona.
Ver todo

The multiple listing information is provided by the Stellar MLS from a copyrighted compilation of listings. The compilation of listings and each individual listing are ©2026-present Stellar MLS. All Rights Reserved. The information provided is for consumers' personal, noncommercial use and may not be used for any purpose other than to identify prospective properties consumers may be interested in purchasing. All properties are subject to prior sale or withdrawal. All information provided is deemed reliable but is not guaranteed accurate, and should be independently verified. Listing courtesy of: SERHANT