Sell Your Home
Get a free home valuation
Contact
Tell us about your needs
4503 ETHAN WAY

House For Sale
$329,900

BTC: 3.94522841

ETH: 135.64967105

35 days
3 bds
2 ba
1,734 sqft

Overview

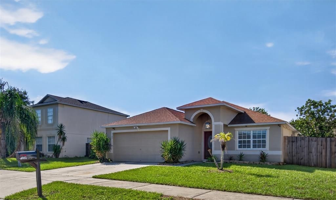
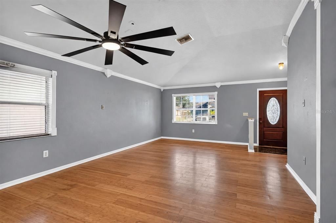
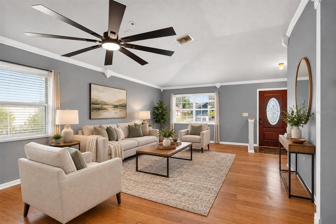
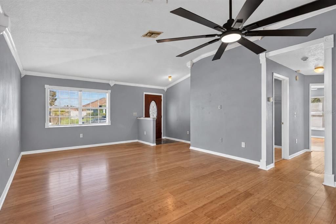
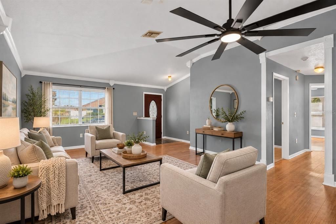
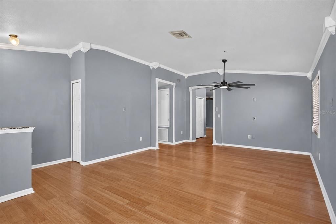
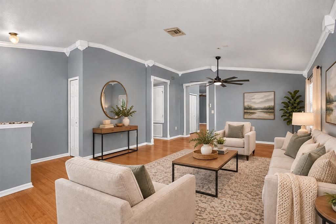
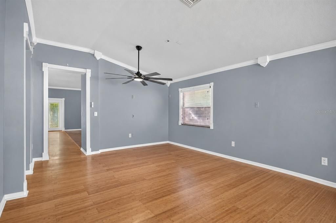
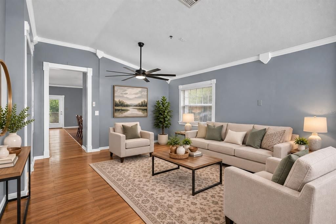
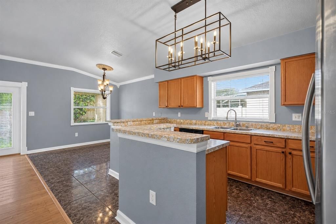
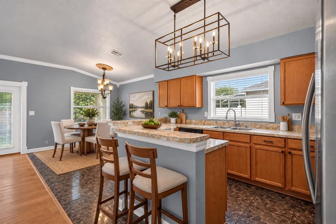
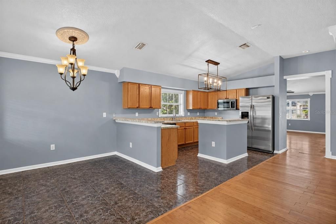
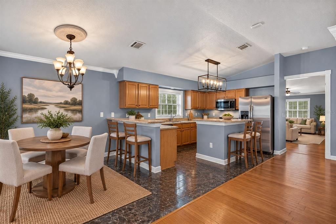
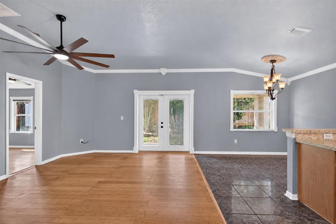
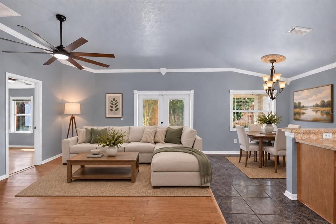
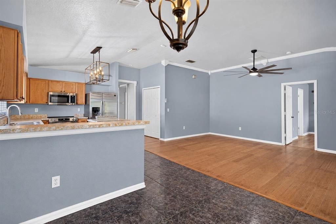
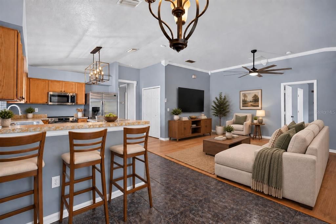
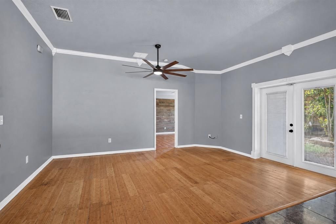
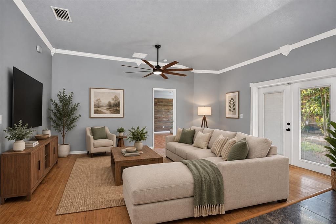
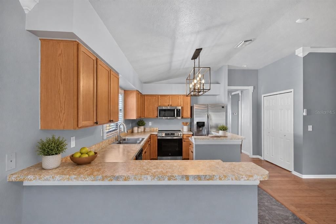
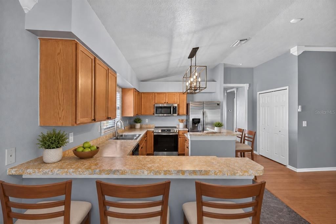
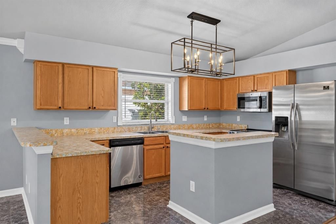
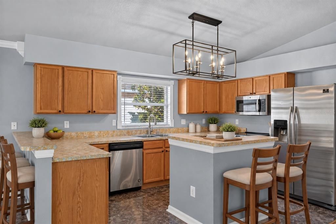
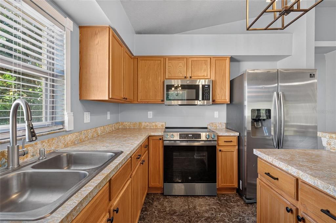
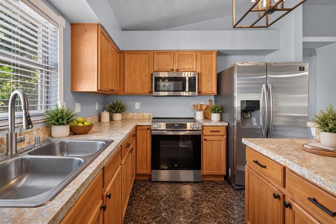
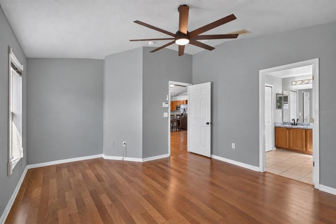
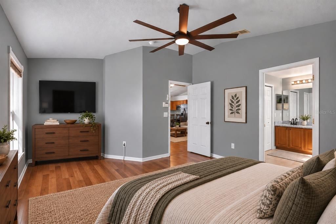
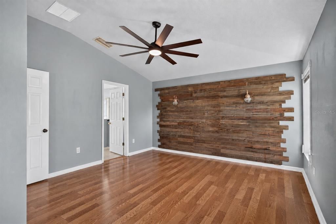
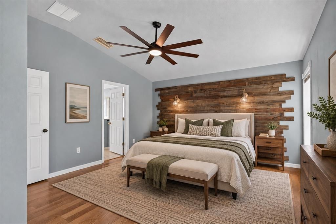
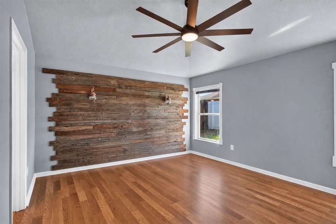
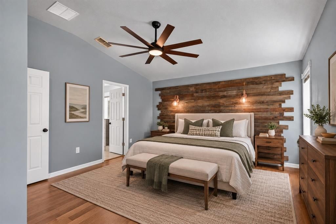
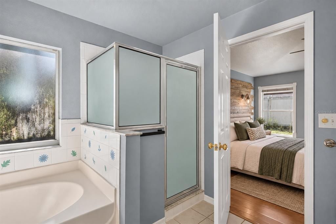
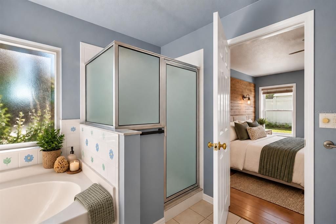
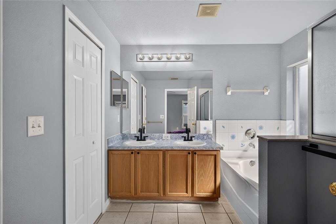
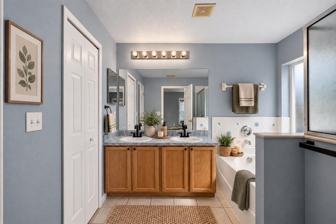
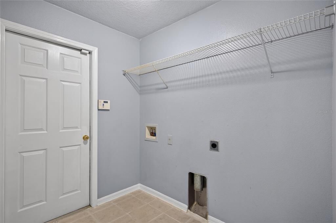
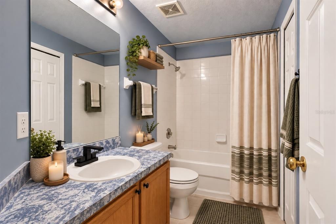
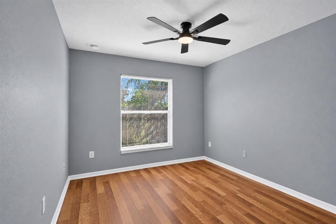
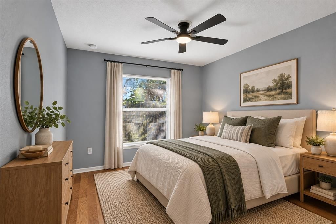
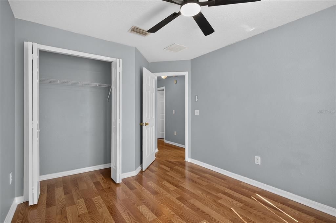
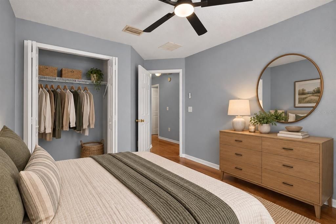
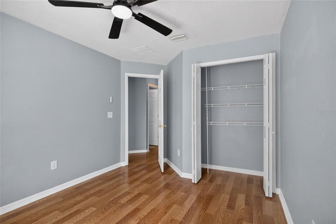
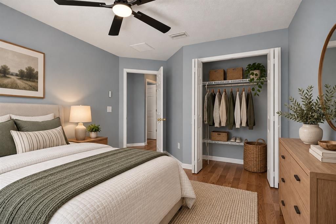
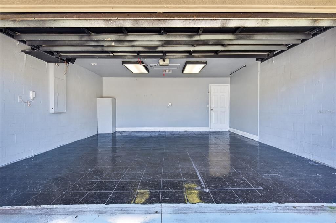
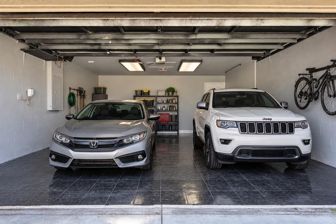
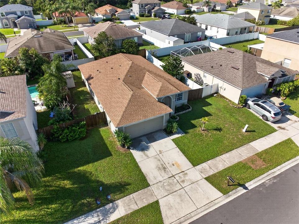
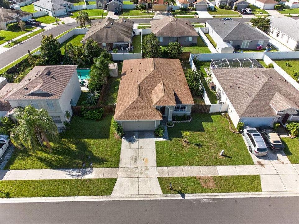
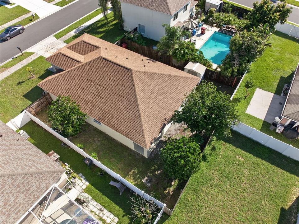
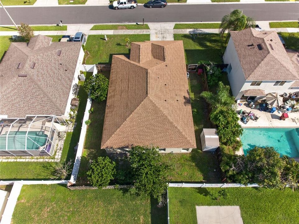
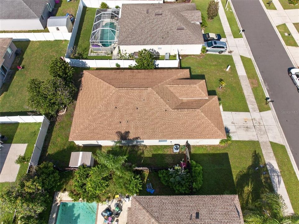
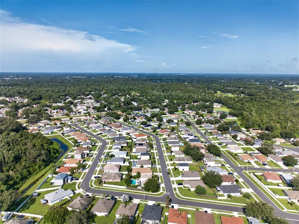
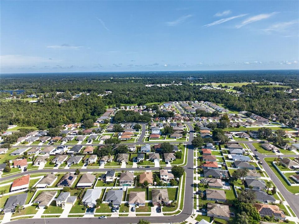
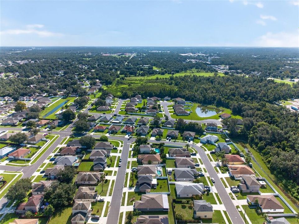
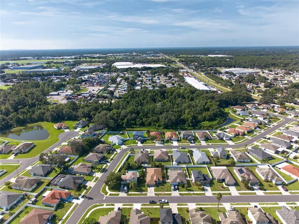
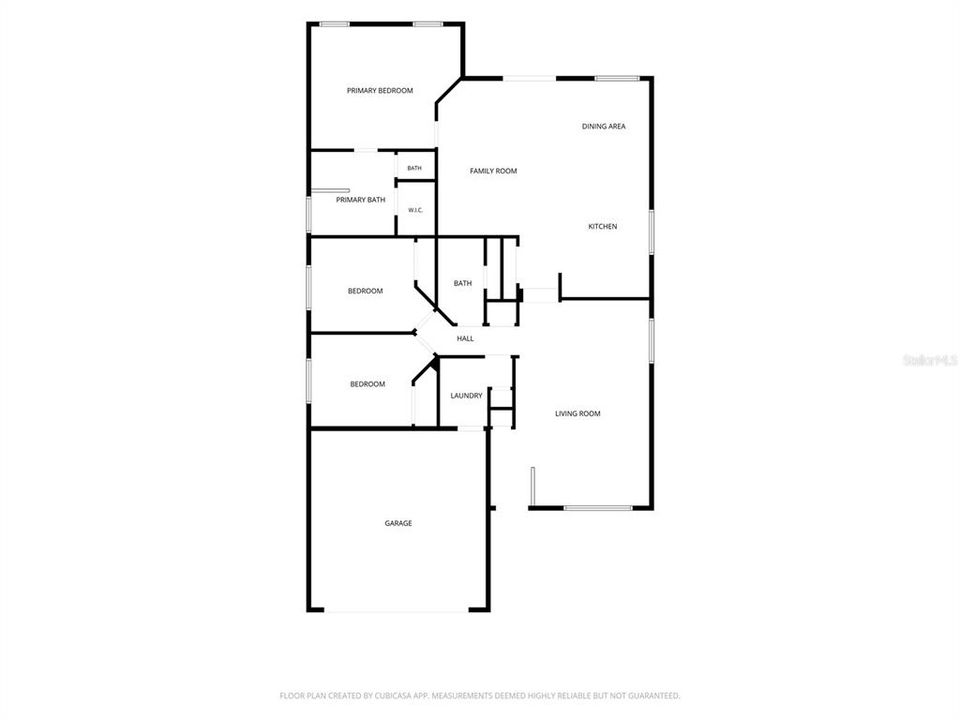
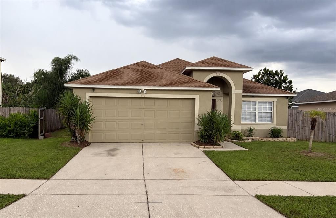
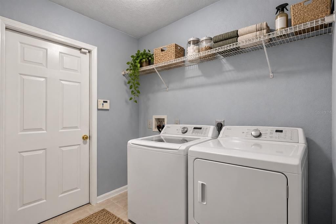
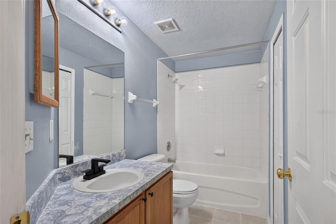
Virtually Staged. Coming soon/ Virtually Staged: Welcome to 4503 Ethan Way, a spacious 3-bedroom, 2-bath home offering 1,734 square feet of comfortable living space, a desirable split-bedroom floor plan and an oversized 2-car garage. Step inside to a versatile front room that provides the flexibility for a formal living or dining area, home office or additional gathering space. The heart of the home opens into the kitchen, dining and family room, creating an easy flow for everyday living and entertaining. Over the past few years, the owners have continued to improve and refresh the home, including a new roof in 2023 along with newer interior and exterior paint, updated trim, bedroom flooring and tile in the bathrooms and laundry room. The kitchen has also been refreshed with updated lighting, newer appliances and fixtures, while new ceiling fans throughout and a newer front door add to the home's clean, move-in-ready feel. The split-bedroom design provides added privacy, with two secondary bedrooms and a full bath on one side of the home and the spacious primary suite tucked away on the other. The primary bath offers both a garden tub and separate shower, providing plenty of space to unwind. French doors lead to the backyard, offering additional outdoor space to enjoy and make your own. Located in Flood Zone X and conveniently positioned near I-4, this Plant City location provides easy access west toward Tampa and east toward the Orlando area while keeping you close to historic downtown Plant City, shopping, dining and local recreation. An additional benefit is the transferable AC warranty through September 2028. With many of the larger improvements already completed, 4503 Ethan Way offers a combination of space, flexibility, updates and accessibility that's ready for its next owner.
Location

Details

Type:
Residential
Parking:
No Data
Year Built:
2004
Lot:
0.14 Acres
Heating:
Central / Electric
Price/sqft:
$190
Cooling:
Central Air
HOA:
$150

Valuation

Our model vs. what's actually selling nearby.
Estimate
$329,900
$284K – $396K
Confidence Low
List vs. estimate
At estimate
List $329,900 · +0.0%
List is in line with recent comparable activity.
Price per sq ft
$190
-8.6% vs. city median $208
Based on
15 MLS comparables
Median of recent comparable listings. Sold comps use closing price, active listings use list price.

Highlights

Annual tax
$4,817
2025
HOA
$150/6mo
Garage
2 car garage
Pets
Allowed
All facts and features
  • Flooring

    • Bamboo

    • Ceramic Tile

    • Laminate

    Heating

    • Central

    • Electric

    Cooling

    • Central Air

    Appliances

    • Dishwasher

    • Electric Water Heater

    • Microwave

    • Range

    • Refrigerator

    Other interior features

    • Ceiling Fan(s)

    • Crown Molding

    • Eating Space In Kitchen

    • Kitchen/Family Room Combo

    • Open Floorplan

    • Primary Bedroom Main Floor

    • Solid Wood Cabinets

    • Split Bedroom

    • Walk-In Closet(s)

    • Window Treatments

    Bedrooms and bathrooms

    • Bedrooms: 3

    • Full bathrooms: 2

  • Property

    • Levels: One

    • Exterior Features: French Doors

    Lot

    • Lot: 0.14 Acres

    Other Property Information

    • Parcel Number: P25282162TN0000000013.0

    • Zoning: PD

  • Type and style

    • Property Type: Residential

    • Property Sub Type: Single Family Residence

  • Utility

    • BB/HS Internet Available

    • Cable Available

    • Electricity Connected

    • Phone Available

    • Public

    • Sewer Connected

    • Street Lights

    • Water Connected

  • Other financial information

    • HOA: $150

    • HOA Frequency: Semi-Annually

    • Annual tax amount: $4,818

  • Source details

    • MLS ID: TB8546350

    Other facts

    • Construction Materials: Block / Stucco

    • Foundation Details: Slab

    • Laundry Features: Inside / Laundry Room

    • Lot Features: City Lot / Sidewalk

    • Patio And Porch Features: Rear Porch

    • Window Features: Blinds

    • Direction Faces: North

    • Other Structures: Shed(s)

    • Garage Spaces: 2

    • Attached Garage: Yes

    • Garage: Yes

    • Living Area: 1734

    • Water Source: Public

    • Subdivision Name: COUNTRY HILLS EAST UNIT 10

Private inquiry
Talk to the advisor on this listing.
Floor plans, HOA docs, off-market comparables, scheduling a private showing — one message, direct to the local specialist.

More like this

For Sale
$369,900
House
3 bds · 2 ba · 980 sqft
SEMINOLE LAKE ESTATES, PLANT CITY
406 SEMINOLE LAKE BOULEVARD
New
For Sale
$410,000
House
3 bds · 2 ba · 1,813 sqft
5DO | FOREST PARK PLAT 7 PG 13, PLANT CITY
2203 W LOWRY AVENUE
New
For Sale
$379,900
House
3 bds · 1 ba · 1,263 sqft
HOPEWELL GARDENS, PLANT CITY
3009 S NORTHVIEW ROAD
New
For Sale
$350,000
House
3 bds · 2 ba · 1,477 sqft
LAS CASAS DE LA ESPERANZA, PLANT CITY
5223 PANCHO VILLA LANE
-$60K
For Sale
$339,900
House
3 bds · 2 ba · 1,688 sqft
WALDEN LAKE SUB UN 1, PLANT CITY
812 SANDALWOOD DRIVE
New
For Sale
$389,000
Condo/Co-op
3 bds · 2 ba · 2,083 sqft
THE PRESERVE A CONDO, PLANT CITY
2203 PRESERVATION DRIVE UNIT 0
For Sale
$265,000
House
2 bds · 2 ba · 1,236 sqft
EAGLE GREENS CONDO, PLANT CITY
2635 EAGLE GREENS DRIVE
-$6K
For Sale
$269,500
Townhouse
3 bds · 2 ba · 1,542 sqft
WALDEN LAKE FAIRWAY VILLAS, PLANT CITY
103 VALENCIA COURT N

Market around this address

Live counts in the same area.
View all

The multiple listing information is provided by the Stellar MLS from a copyrighted compilation of listings. The compilation of listings and each individual listing are ©2026-present Stellar MLS. All Rights Reserved. The information provided is for consumers' personal, noncommercial use and may not be used for any purpose other than to identify prospective properties consumers may be interested in purchasing. All properties are subject to prior sale or withdrawal. All information provided is deemed reliable but is not guaranteed accurate, and should be independently verified. Listing courtesy of: LPT REALTY, LLC