Vender tu casa
Valoración gratuita de tu hogar
Contacto
Cuéntenos sobre sus necesidades
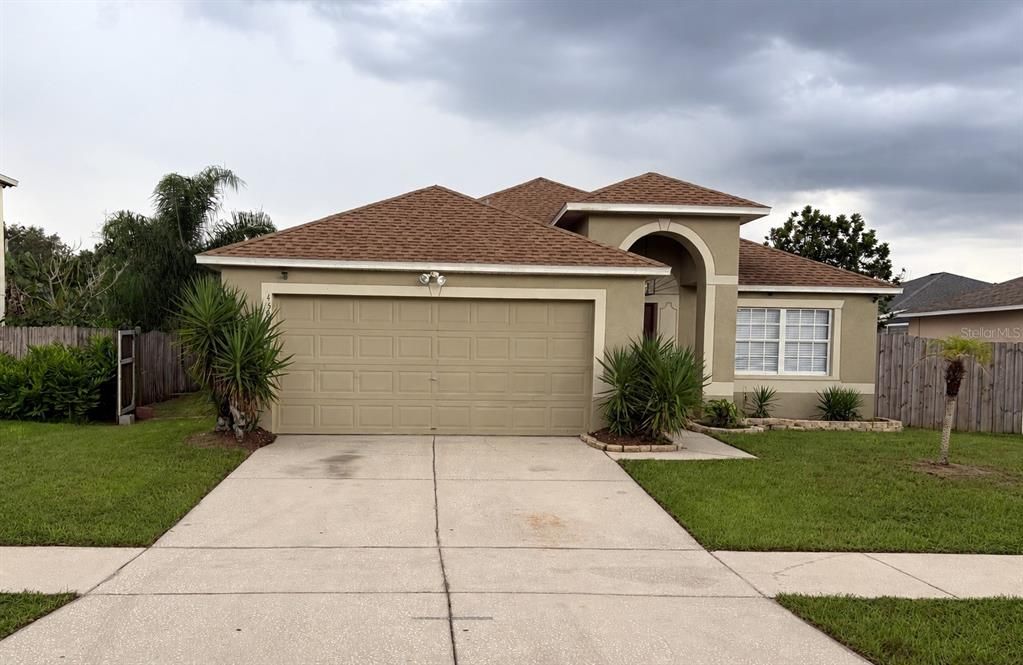
4503 ETHAN WAY

Casa En Venta
$329,900

BTC: 3.96800577

ETH: 124.49056604

8 días
3 camas
2 baños
1,734 sqft

Visión general

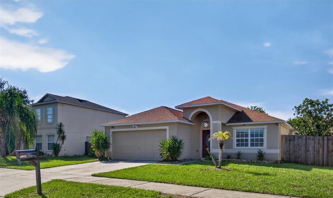
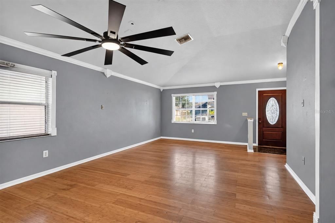
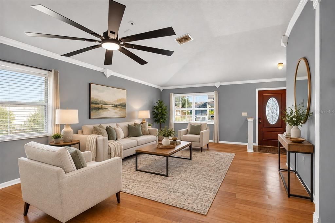
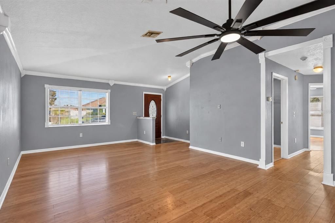
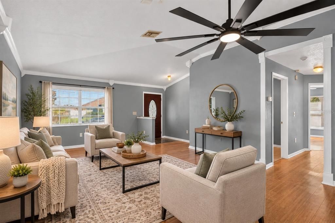
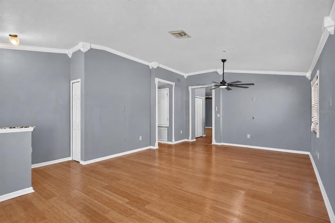
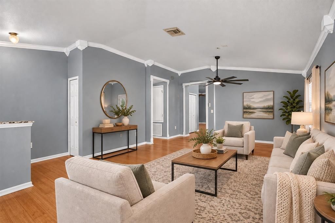
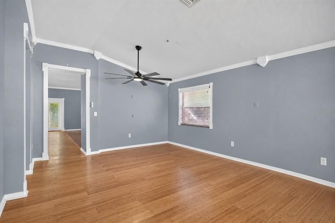
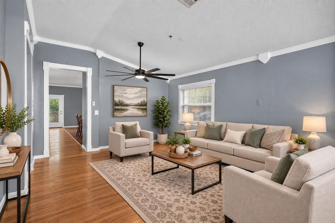
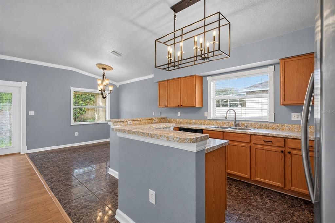
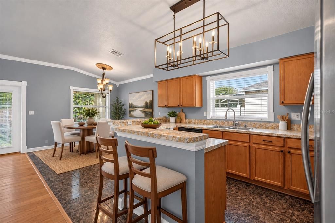
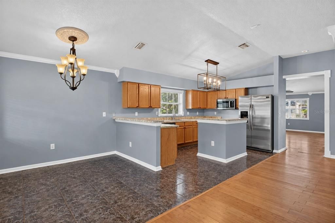
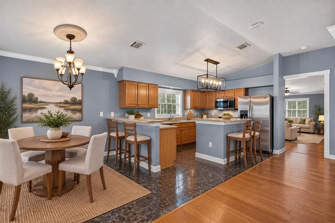
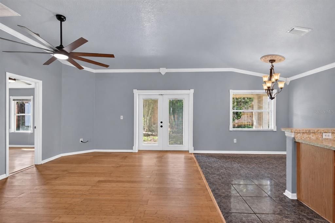
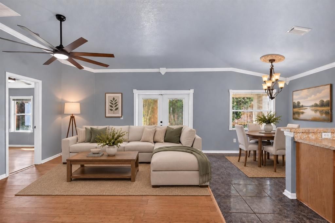
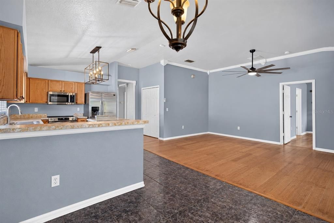
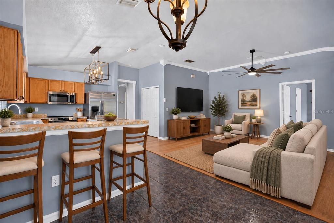
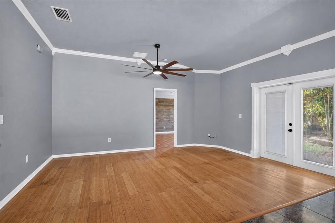
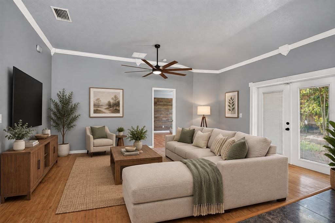
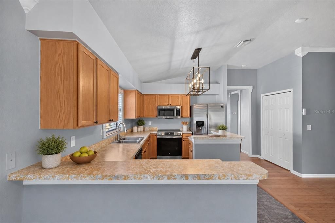
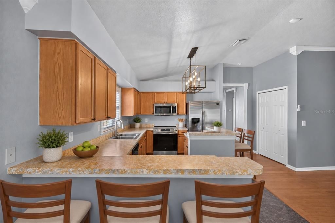
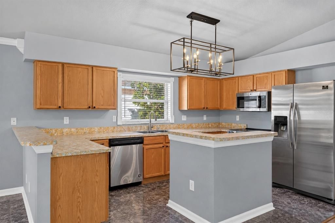
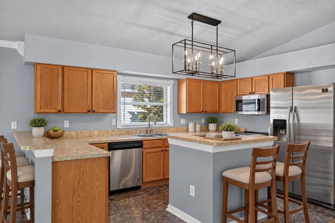
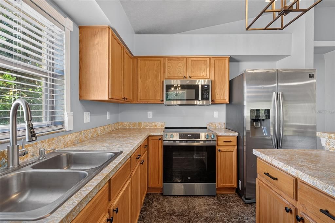
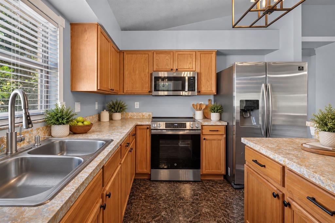
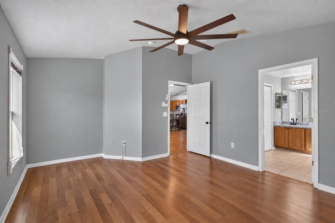
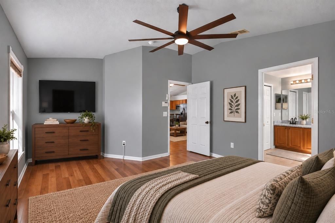
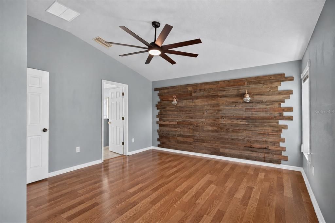
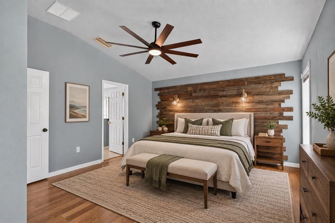
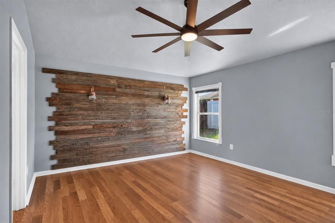
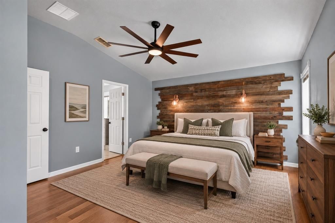
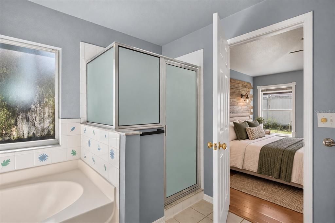
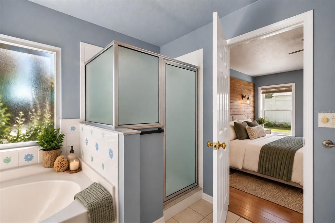
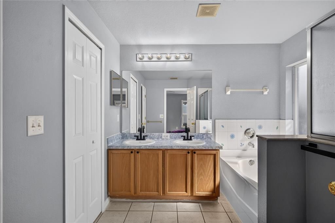
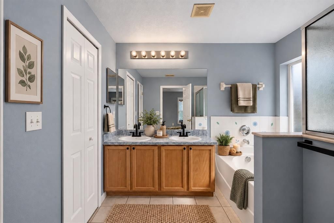
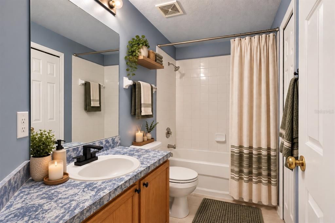
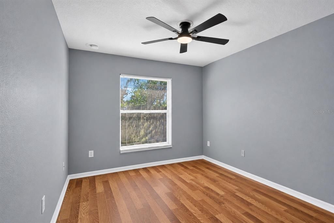
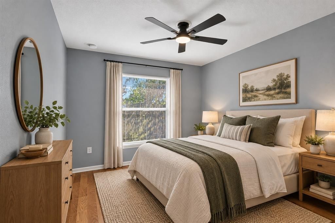
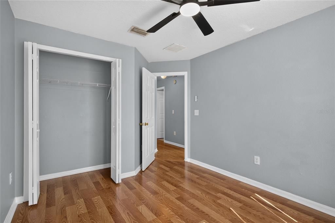
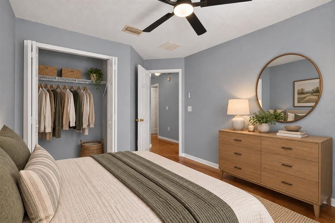
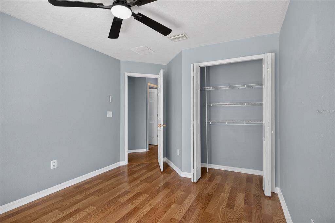
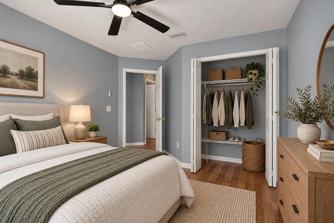
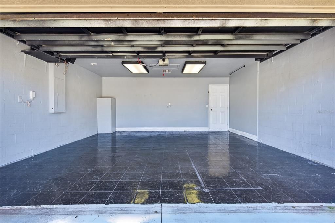
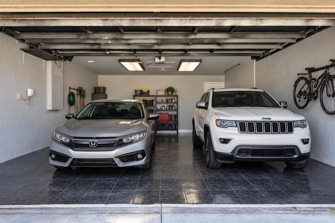
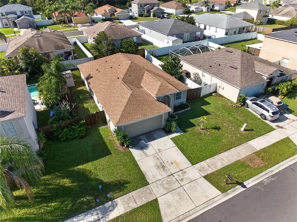
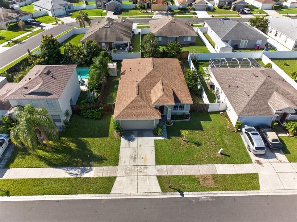
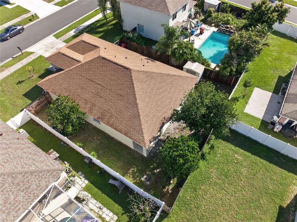
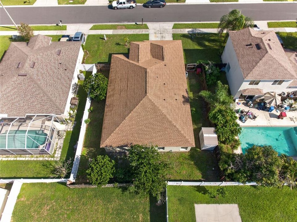
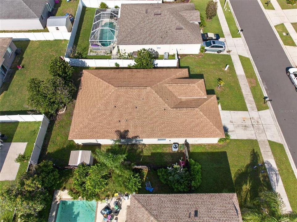
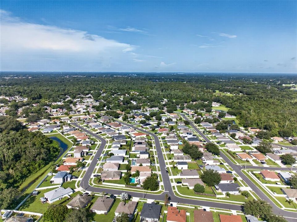
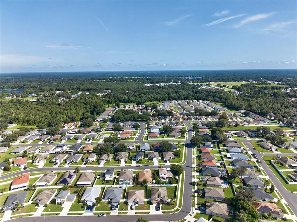
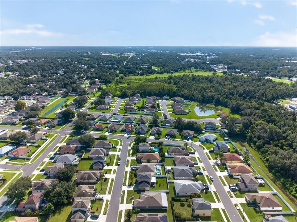
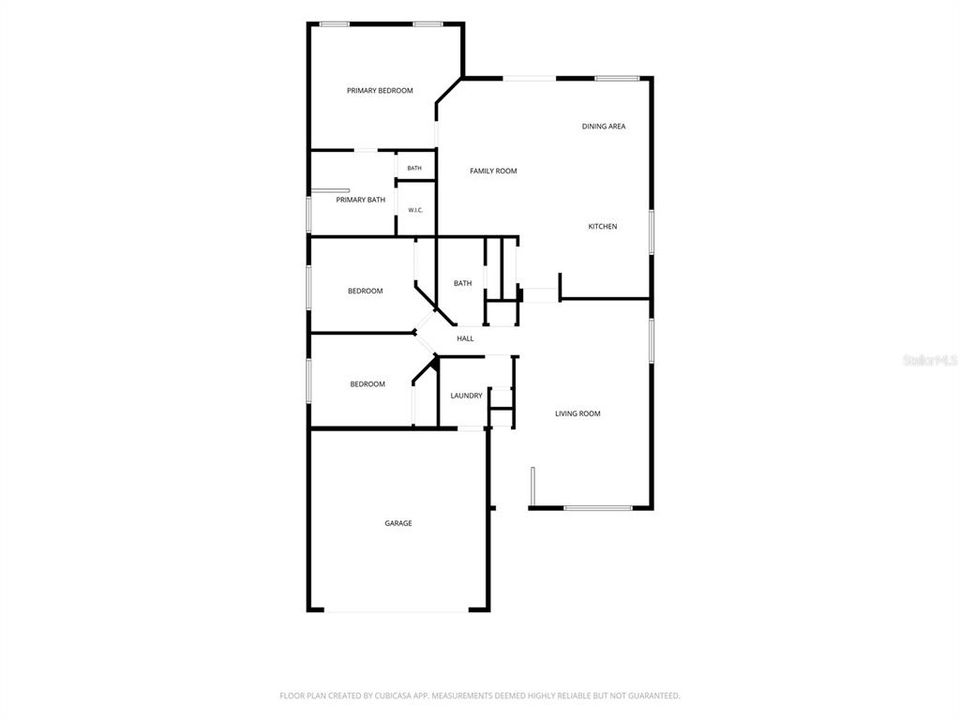
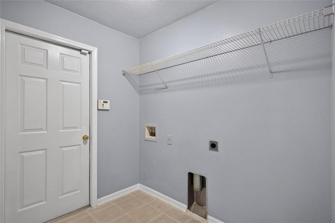
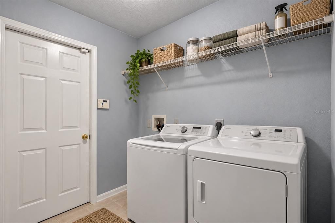
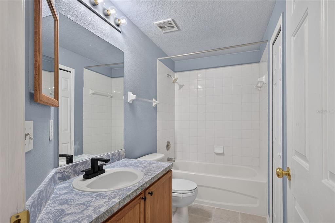
Virtually Staged. Coming soon/ Virtually Staged: Welcome to 4503 Ethan Way, a spacious 3-bedroom, 2-bath home offering 1,734 square feet of comfortable living space, a desirable split-bedroom floor plan and an oversized 2-car garage. Step inside to a versatile front room that provides the flexibility for a formal living or dining area, home office or additional gathering space. The heart of the home opens into the kitchen, dining and family room, creating an easy flow for everyday living and entertaining. Over the past few years, the owners have continued to improve and refresh the home, including a new roof in 2023 along with newer interior and exterior paint, updated trim, bedroom flooring and tile in the bathrooms and laundry room. The kitchen has also been refreshed with updated lighting, newer appliances and fixtures, while new ceiling fans throughout and a newer front door add to the home's clean, move-in-ready feel. The split-bedroom design provides added privacy, with two secondary bedrooms and a full bath on one side of the home and the spacious primary suite tucked away on the other. The primary bath offers both a garden tub and separate shower, providing plenty of space to unwind. French doors lead to the backyard, offering additional outdoor space to enjoy and make your own. Located in Flood Zone X and conveniently positioned near I-4, this Plant City location provides easy access west toward Tampa and east toward the Orlando area while keeping you close to historic downtown Plant City, shopping, dining and local recreation. An additional benefit is the transferable AC warranty through September 2028. With many of the larger improvements already completed, 4503 Ethan Way offers a combination of space, flexibility, updates and accessibility that's ready for its next owner.
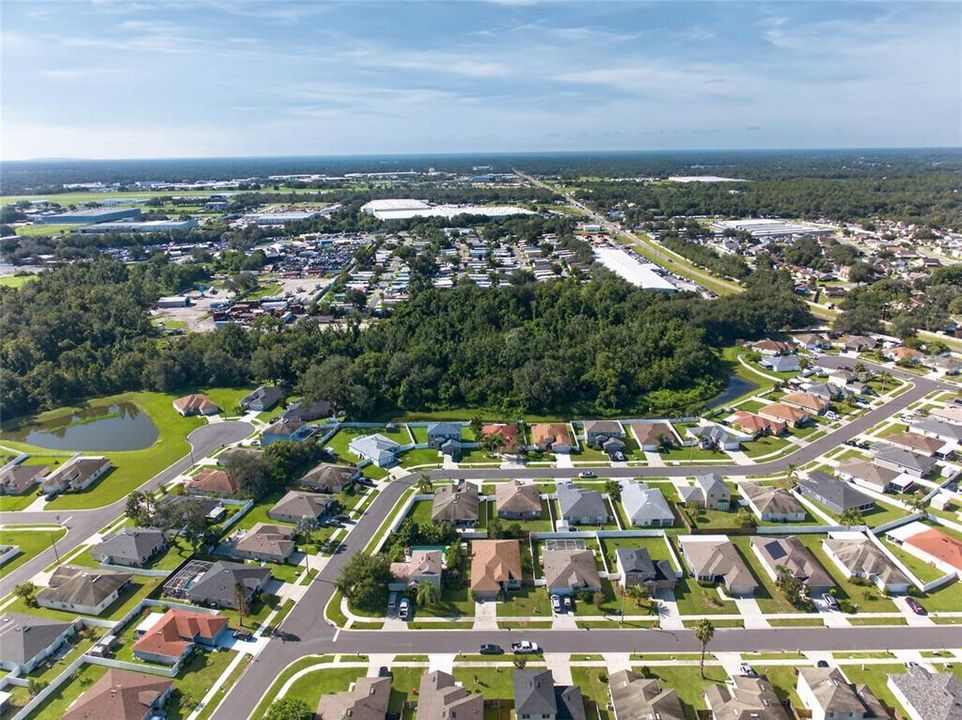
Ubicación

Detalles

Tipo:
Residential
Estacionamiento:
Sin datos
Año de construcción:
2004
Lote:
0.14 Hectáreas
Calefacción:
Central / Electric
precio por sq. medidor:
$190
Enfriamiento:
Central Air
HOA:
$150

Valuation

Our model vs. what's actually selling nearby.
Estimate
$325,000
$222K – $374K
Confidence Low
List vs. estimate
At estimate
List $329,900 · +1.5%
List is in line with recent comparable activity.
Price per sq ft
$190
-9.6% vs. city median $210
Based on
47 MLS comparables
Median of recent comparable listings. Sold comps use closing price, active listings use list price.

Destacados

Annual tax
$4,817
2025
HOA
$150/6mo
Garage
2 car garage
Pets
Allowed
Más hechos y características
  • Piso

    • Bamboo

    • Ceramic Tile

    • Laminate

    Calefacción

    • Central

    • Electric

    Enfriamiento

    • Central Air

    Accesorios

    • Dishwasher

    • Electric Water Heater

    • Microwave

    • Range

    • Refrigerator

    Otras características interiores

    • Ceiling Fan(s)

    • Crown Molding

    • Eating Space In Kitchen

    • Kitchen/Family Room Combo

    • Open Floorplan

    • Primary Bedroom Main Floor

    • Solid Wood Cabinets

    • Split Bedroom

    • Walk-In Closet(s)

    • Window Treatments

    Dormitorios y baños

    • Dormitorios: 3

    • Baños completos: 2

  • Propiedad

    • Pisos: One

    • Características Exteriores: French Doors

    Lote

    • Lote: 0.14 Hectáreas

    Otra Información de Propiedad

    • Número de Parcela: P25282162TN0000000013.0

    • Zonificación: PD

  • Tipo y estilo

    • Tipo de propiedad: Residential

    • Subtipo de propiedad: Single Family Residence

  • Utilidad

    • BB/HS Internet Available

    • Cable Available

    • Electricity Connected

    • Phone Available

    • Public

    • Sewer Connected

    • Street Lights

    • Water Connected

  • Otra información financiera

    • HOA: $150

    • Frecuencia HOA: Semi-Annually

    • Importe anual de impuestos: $4,818

  • Detalles de la fuente

    • MLS ID: TB8546350

    Otros hechos

    • Materiales de construcción: Block / Stucco

    • Detalles de la fundación: Slab

    • Características de lavandería: Inside / Laundry Room

    • Características del lote: City Lot / Sidewalk

    • Características del patio y el porche: Rear Porch

    • Características de la ventana: Blinds

    • Caras de dirección: North

    • Otras estructuras: Shed(s)

    • Espacios de garaje: 2

    • Garaje adjunto: Si

    • Garaje: Si

    • Salón: 1734

    • Fuente de agua: Public

    • Nombre de subdivisión: COUNTRY HILLS EAST UNIT 10

Consulta privada
Habla con el asesor de este inmueble.
Planos, documentos del HOA, comparables off-market, agendar una visita privada — un solo mensaje directo al especialista local.

Más como esta

En Venta
$276,000
Casa
3 camas · 2 baños · 1,804 sqft
OAKREST, PLANT CITY
2906 OAK CREST DRIVE
En Venta
$349,900
Casa
3 camas · 2 baños · 1,478 sqft
WALDEN LAKE UNIT 12, PLANT CITY
1446 WALDEN OAKS PLACE
En Venta
$319,000
Condo / Coop
2 camas · 2 baños · 1,308 sqft
WALDEN LAKE / LAUREL LAKE, PLANT CITY
2783 GOLF LAKE DRIVE UNIT 53
Nuevo
En Venta
$340,000
Casa
5 camas · 3 baños · 2,072 sqft
FULLENKAMP ACRES PLATTED S, Plant City
6205 FULLENKAMP Drive, Plant City FL 33565
En Venta
$348,999
Lotes / Tierras
3.78 acres
UNPLATTED, PLANT CITY
5566 HARVEY TEW ROAD
En Venta
$279,000
Casa
3 camas · 2 baños · 1,198 sqft
COUNTRY HILLS EAST UNIT SEVEN, PLANT CITY
310 SHELBY BROOKE DRIVE
En Venta
$305,000
Adosados
2 camas · 2 baños · 1,810 sqft
THE PRESERVE A CONDO, PLANT CITY
2205 PRESERVATION DRIVE
-$10K
En Venta
$255,000
Casa
2 camas · 1 baños · 964 sqft
HILLSBORO PARK, PLANT CITY
1903 N BARNES STREET

Mercado cerca de esta dirección

Conteos en vivo en la misma zona.
Ver todo

The multiple listing information is provided by the Stellar MLS from a copyrighted compilation of listings. The compilation of listings and each individual listing are ©2026-present Stellar MLS. All Rights Reserved. The information provided is for consumers' personal, noncommercial use and may not be used for any purpose other than to identify prospective properties consumers may be interested in purchasing. All properties are subject to prior sale or withdrawal. All information provided is deemed reliable but is not guaranteed accurate, and should be independently verified. Listing courtesy of: LPT REALTY, LLC