Vender tu casa
Valoración gratuita de tu hogar
Contacto
Cuéntenos sobre sus necesidades
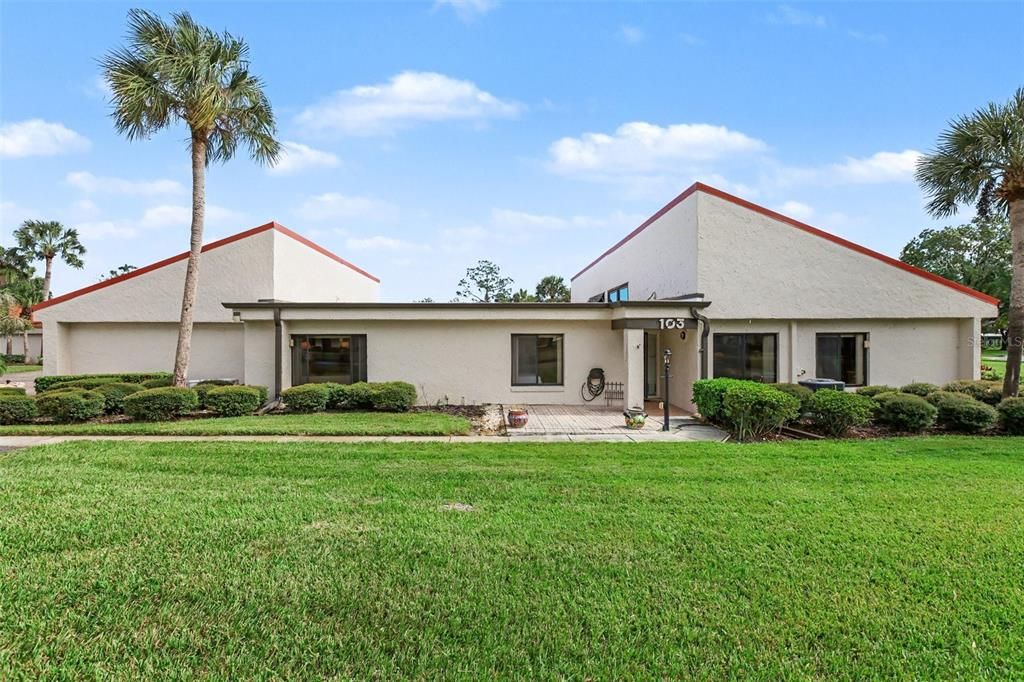
103 VALENCIA COURT N

Adosados En Venta
$269,500

BTC: 3.38993711

ETH: 114.40287642

-$6K (2026/10/19)
24 días
3 camas
2 baños
1,542 sqft

Visión general

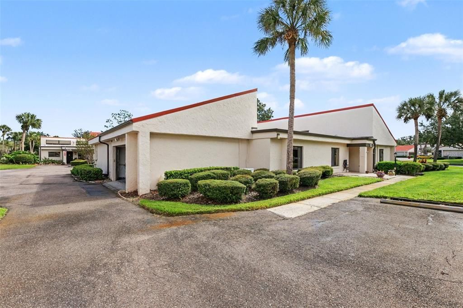
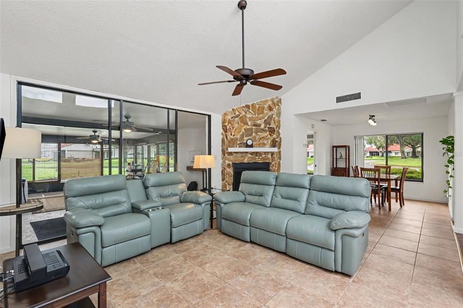
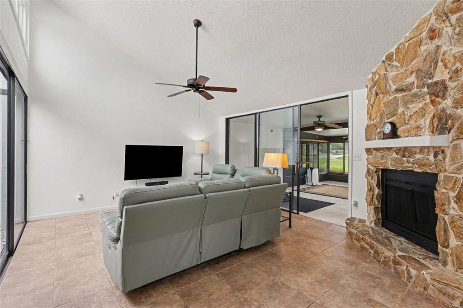
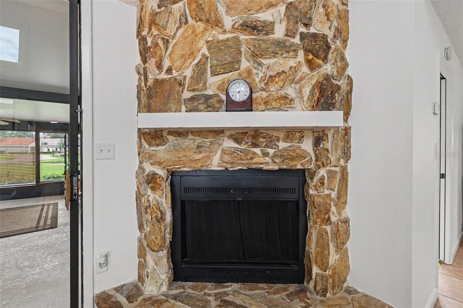
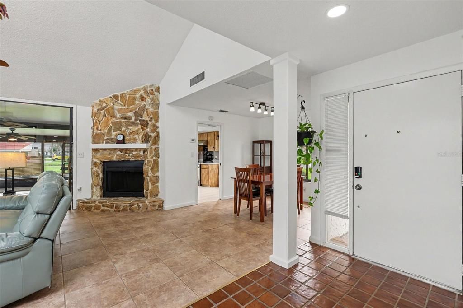
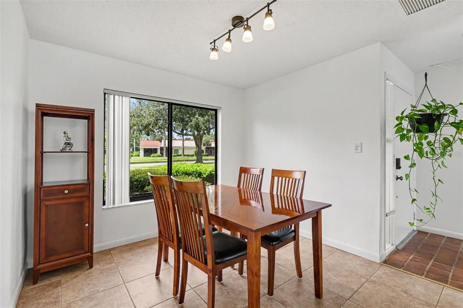
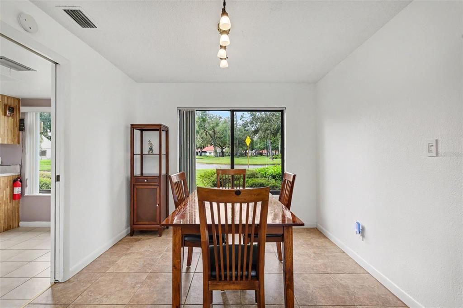
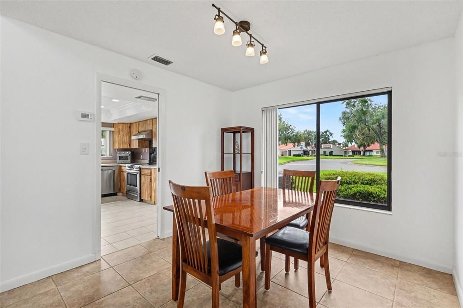
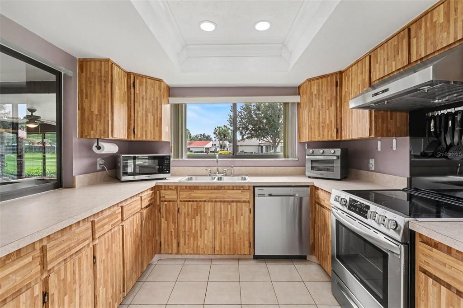
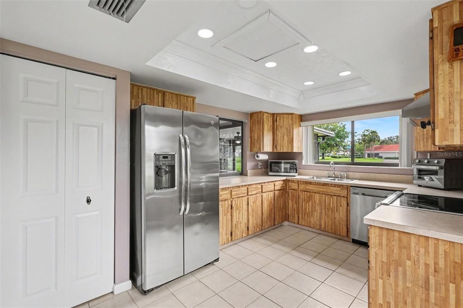
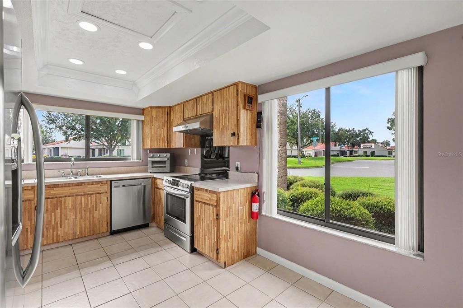
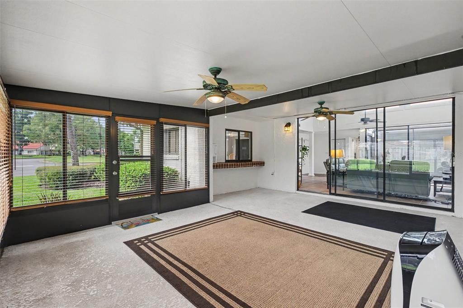
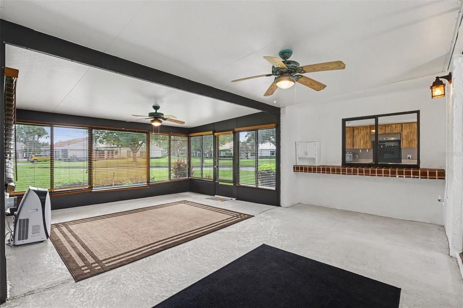
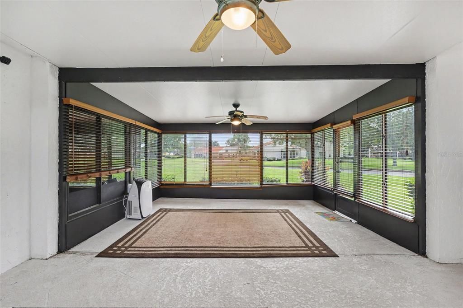
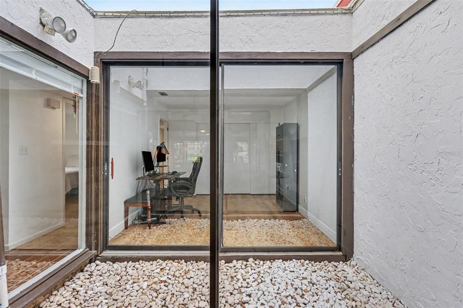
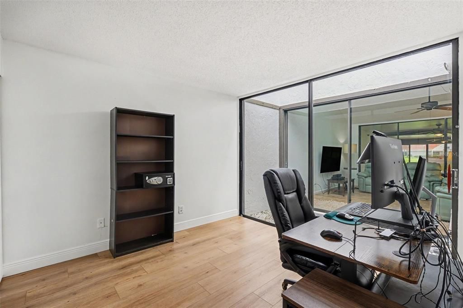
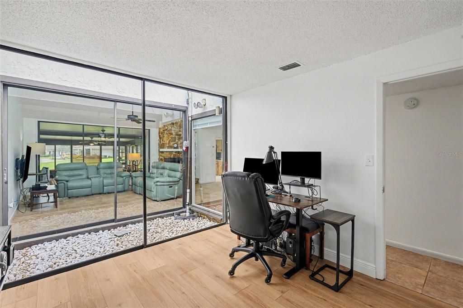
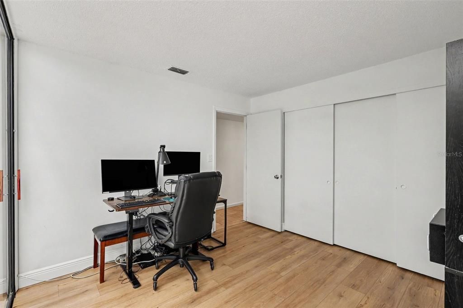
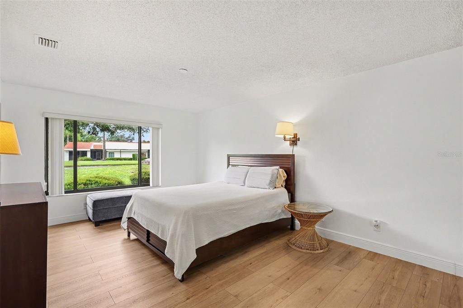
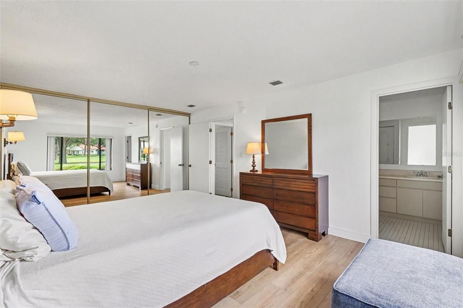
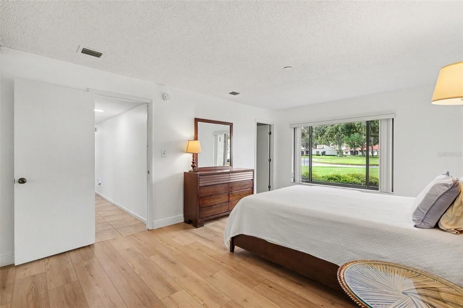
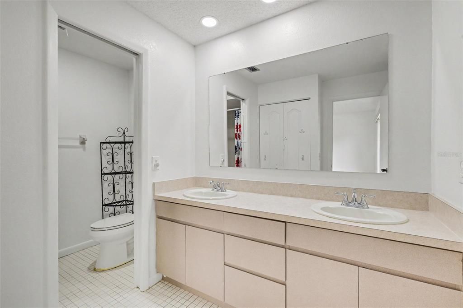
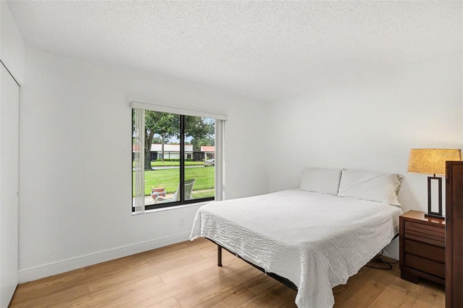
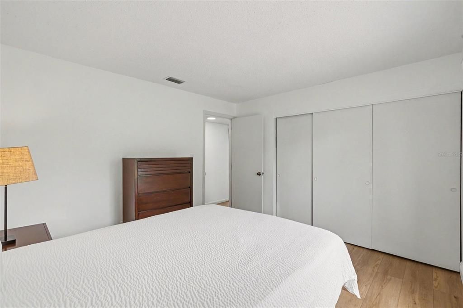
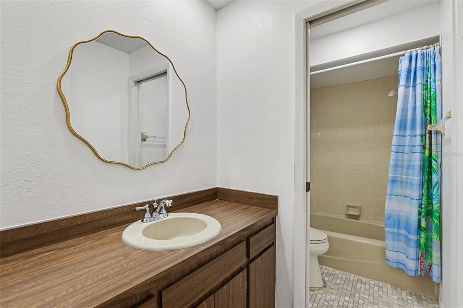
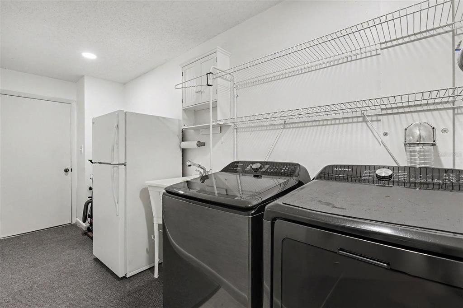
Brand new HVAC 2026 and NEW Roof 2025! Located in the highly sought after Walden Lake golf cart friendly community, this home seamlessly combines low maintenance living with major system upgrades. All major infrastructure updates have been expertly taken care of, including a brand-new 2025 metal roof, upgraded electrical panel, complete plumbing replacement, and a new HVAC system with a transferable warranty and a whole-house backup generator with a dedicated propane tank. Inside, enjoy fresh interior paint, durable LVP and tile flooring throughout (no carpet), a water softener system, a cozy brick fireplace, and an indoor laundry room equipped with a wash sink and a newly added dryer vent extractor. The kitchen also features a newly added vent extractor. Bring your own design ideas to customize the original kitchen and bathroom spaces over time! For added versatility, the spacious enclosed insulated lanai makes a ideal multi-purpose room—perfect for a home office, den, or hobby space. Additional features include an added atrium sump pump, improved gutters, a 2-car garage, and extra guest parking. The low monthly HOA covers exterior building maintenance and grounds care, granting access to 2 community swimming pools, scenic walking trails, a neighborhood park, and resident fishing on nearby Mud Lake. Ideal location just minutes from Historic Downtown Plant City, local parks, strawberry farms, dining, shopping, and quick access to I-4 for a seamless commute to both Tampa and Lakeland! Schedule your tour today!

Ubicación

Detalles

Tipo:
Residential
Estacionamiento:
Oversized
Año de construcción:
1979
Lote:
0.06 Hectáreas
Calefacción:
Central / Electric
precio por sq. medidor:
$175
Enfriamiento:
Central Air
HOA:
$295

Valuation

Our model vs. what's actually selling nearby.
Estimate
$290,000
$254K – $299K
Confidence Medium
List vs. estimate
$20K below estimate
List $269,500 · -7.1%
Our model says this listing is priced below recent comparable activity. Expect competition.
Price per sq ft
$174
+5.5% vs. city median $165
Based on
6 MLS comparables
Median of recent comparable listings. Sold comps use closing price, active listings use list price.

Destacados

Annual tax
$3,706
2025
HOA
$295/mo
Other
View
Park/Greenbelt
Garage
2 car garage
Pets
Allowed
Más hechos y características
  • Piso

    • Luxury Vinyl

    • Tile

    Calefacción

    • Central

    • Electric

    Enfriamiento

    • Central Air

    Accesorios

    • Range Hood

    • Refrigerator

    • Water Softener

    Otras características interiores

    • Cathedral Ceiling(s)

    • High Ceilings

    • Primary Bedroom Main Floor

    • Split Bedroom

    Dormitorios y baños

    • Dormitorios: 3

    • Baños completos: 2

  • Estacionamiento

    • Oversized

    Propiedad

    • Pisos: One

    • Características Exteriores: Rain Gutters / Sidewalk / Sliding Doors

    Lote

    • Lote: 0.06 Hectáreas

    Otra Información de Propiedad

    • Número de Parcela: P3128225910000000011B.0

    • Zonificación: PD

  • Tipo y estilo

    • Tipo de propiedad: Residential

    • Subtipo de propiedad: Townhouse

  • Utilidad

    • BB/HS Internet Available

    • Electricity Connected

  • Otra información financiera

    • HOA: $295

    • Frecuencia HOA: Monthly

    • Importe anual de impuestos: $3,706

  • Detalles de la fuente

    • MLS ID: TB8553974

    Otros hechos

    • Materiales de construcción: Block / Stucco

    • Detalles de la fundación: Slab

    • Características de la chimenea: Living Room

    • Características de lavandería: Inside / Laundry Room

    • Características del lote: Cul-De-Sac

    • Características del patio y el porche: Covered

    • Caras de dirección: Southwest

    • Hogar: Si

    • Espacios de garaje: 2

    • Garaje adjunto: Si

    • Garaje: Si

    • Salón: 1542

    • Fuente de agua: Public

    • Nombre de subdivisión: WALDEN LAKE FAIRWAY VILLAS

Consulta privada
Habla con el asesor de este inmueble.
Planos, documentos del HOA, comparables off-market, agendar una visita privada — un solo mensaje directo al especialista local.

Más como esta

Nuevo
En Venta
$275,000
Condo / Coop
2 camas · 2 baños · 1,364 sqft
EAGLE GREENS CONDO, PLANT CITY
2623 EAGLE GREENS DRIVE
Nuevo
En Venta
$339,000
Casa
4 camas · 2 baños · 1,787 sqft
WALDEN LAKE UNIT 29 PH TWO, PLANT CITY
1731 BROOKSTONE WAY
Nuevo
En Venta
$349,000
Casa
4 camas · 2 baños · 1,846 sqft
JOHNSON POINTE, PLANT CITY
1702 JOHNSON POINTE DRIVE
-$60K
En Venta
$339,900
Casa
3 camas · 2 baños · 1,688 sqft
WALDEN LAKE SUB UN 1, PLANT CITY
812 SANDALWOOD DRIVE
En Venta
$210,000
Casa
3 camas · 2 baños · 1,669 sqft
MC DAVID TERRACE, PLANT CITY
406 E YOUNG STREET
En Venta
$265,000
Lotes / Tierras
4.29 acres
TRASKS ADD TO PLANT CITY, PLANT CITY
200 W ENGLISH STREET
En Venta
$259,000
Casa
3 camas · 1 baños · 1,316 sqft
MARSHALL HEIGHTS, PLANT CITY
1406 TENNESSEE STREET
En Venta
$214,500
Casa
2 camas · 1 baños · 792 sqft
MORNINGSIDE HEIGHTS, PLANT CITY
1204 N MORNINGSIDE DRIVE

Mercado cerca de esta dirección

Conteos en vivo en la misma zona.
Ver todo

The multiple listing information is provided by the Stellar MLS from a copyrighted compilation of listings. The compilation of listings and each individual listing are ©2026-present Stellar MLS. All Rights Reserved. The information provided is for consumers' personal, noncommercial use and may not be used for any purpose other than to identify prospective properties consumers may be interested in purchasing. All properties are subject to prior sale or withdrawal. All information provided is deemed reliable but is not guaranteed accurate, and should be independently verified. Listing courtesy of: MARK SPAIN REAL ESTATE