Sell Your Home
Get a free home valuation
Contact
Tell us about your needs
4512 28TH AVENUE E

House For Sale
$425,000

BTC: 5.11185951

ETH: 160.37735849

3 days
3 bds
2 ba
1,417 sqft

Overview

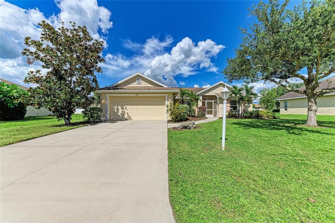
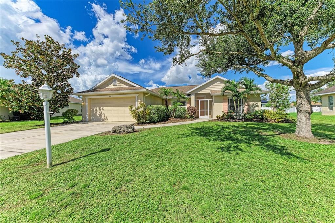
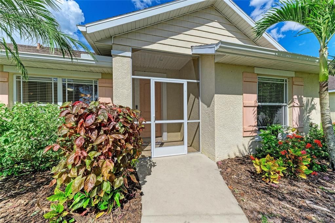
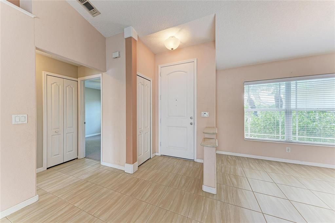
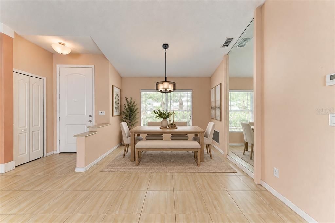
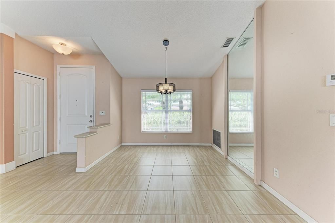
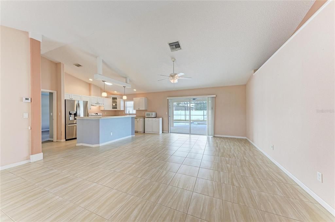
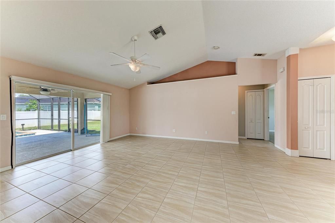
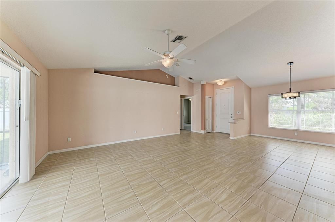
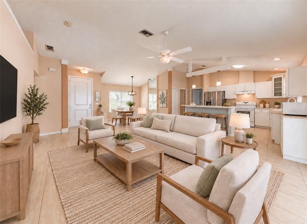
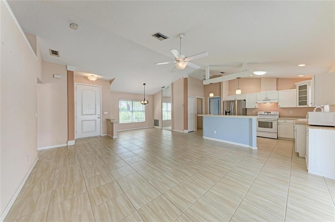
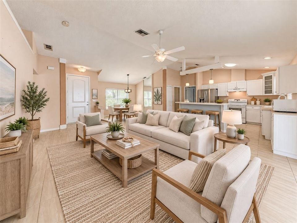
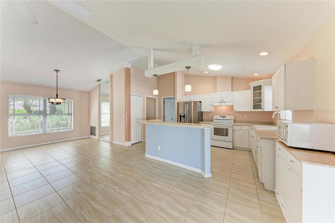
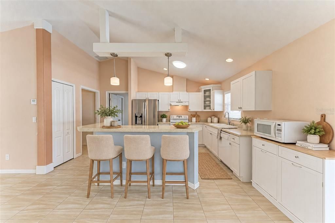
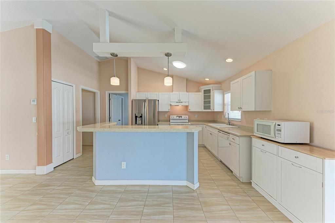
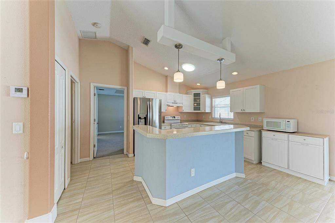
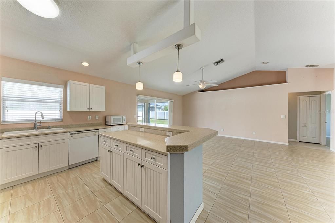
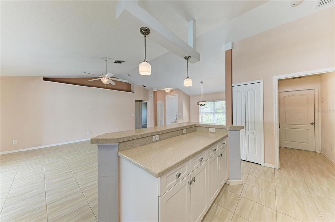
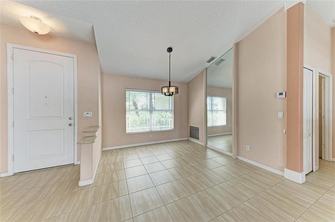
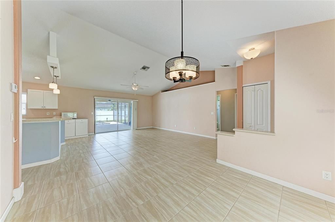
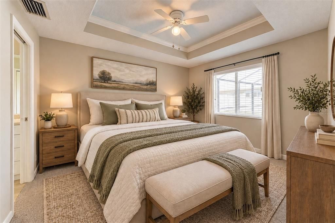
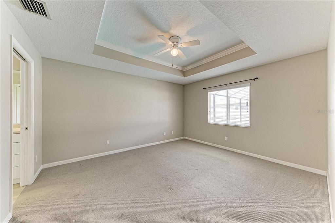
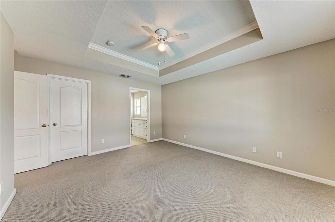
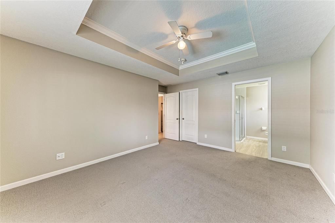
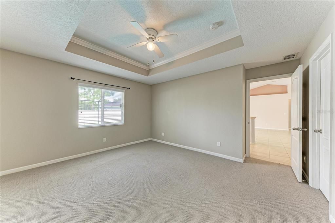
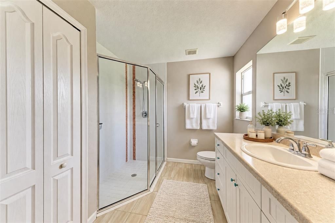
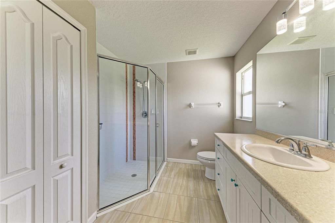
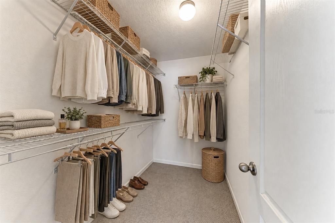
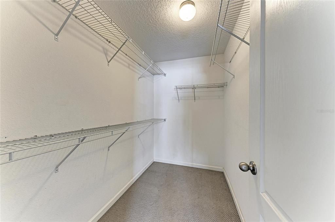
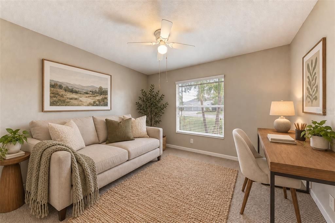
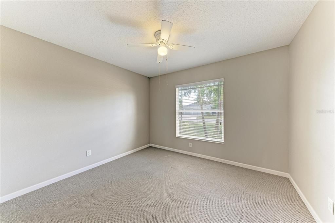
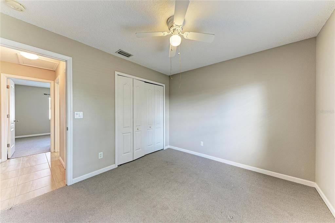
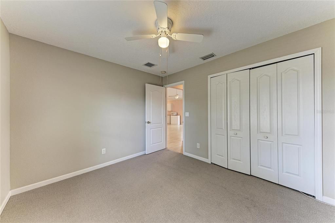
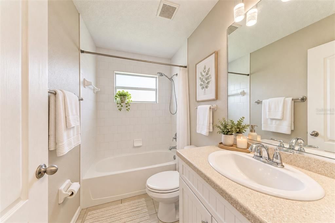
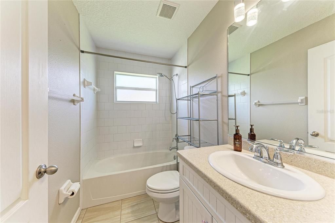
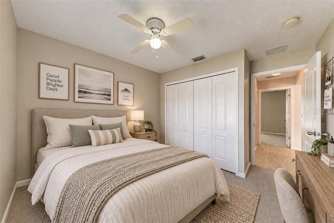
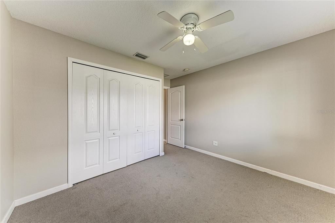
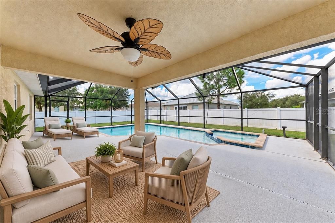
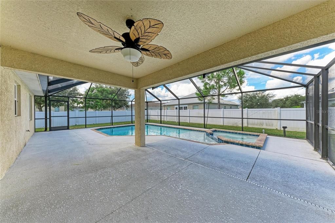
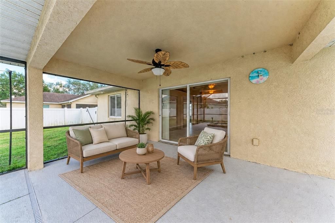
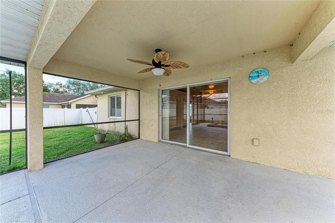
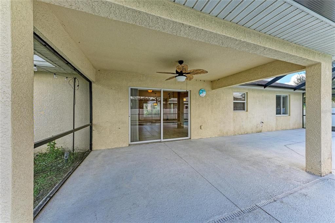
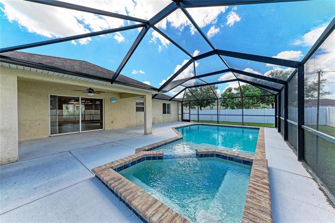
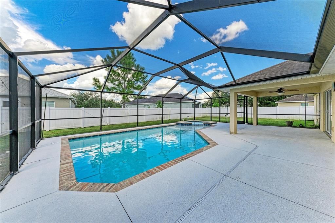
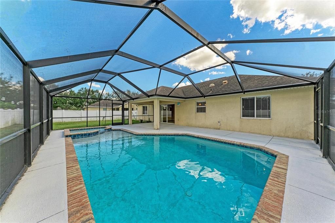
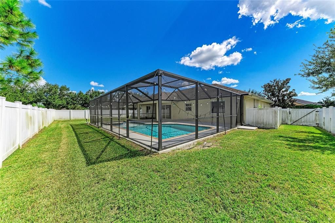
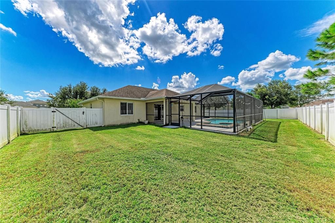
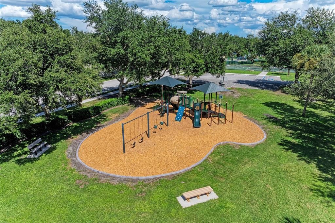
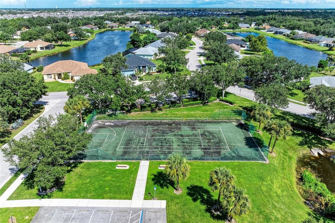
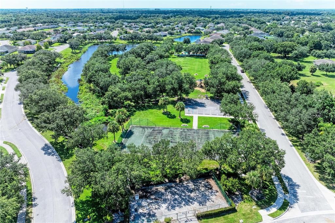
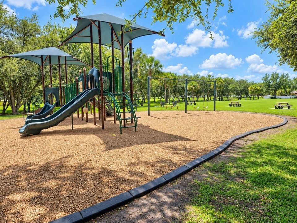
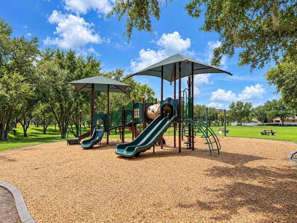
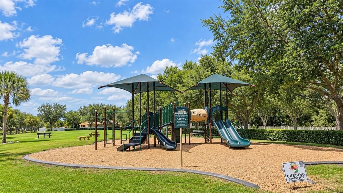
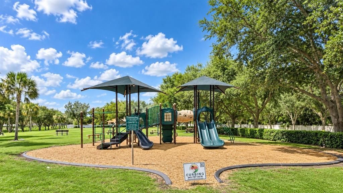
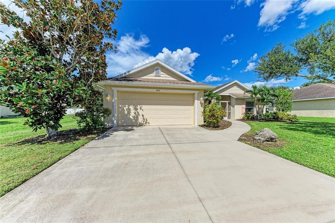
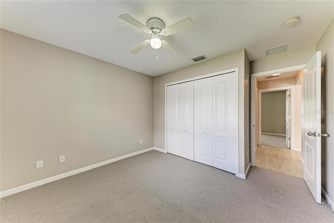
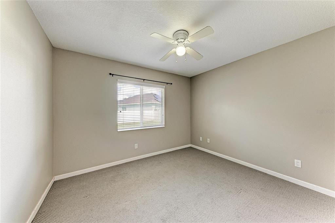
Virtually Staged. Welcome home to this naturally bright and airy 3-bedroom, 2-bath single-family pool home in the desirable Sugar Mill Lakes community. Situated on a spacious lot with excellent curb appeal and a vinyl privacy fence, this home is designed for comfortable Florida living inside and out. Step inside to an inviting great-room floor plan custom built by Geartz construction, featuring soaring ceilings that create a bright, open feel. The spacious kitchen offers a tubular solar skylight on your vaulted ceiling, allowing the natural light to pour in. The large island with high-top bar seating provides the perfect gathering spot for casual meals and entertaining. The generous dining area offers plenty of room for family dinners and special occasions. The primary suite is a relaxing retreat with a tray ceiling, a large walk-in closet, and a spacious en-suite bathroom featuring a walk-in shower. Two additional bedrooms and a full guest bathroom provide flexibility for family, guests, a home office, or hobby space. All 3 bedrooms and both bathrooms have just been freshly painted (September 2026). Outside, enjoy your own private backyard oasis with a newer heated saltwater pool and spa, all surrounded by a vinyl privacy fence and huge grassy area—perfect for relaxing, entertaining, and enjoying Florida’s year-round sunshine. Sugar Mill Lakes offers a neighborhood playground, tennis and basketball courts, low HOA fees, and no CDD fee. The community is centrally located with convenient access to Manatee Memorial Hospital, boating and waterfront activities along the Manatee River with access toward Tampa Bay, as well as downtown Bradenton’s Riverwalk area with restaurants, entertainment, and nightlife. Ready for immediate occupancy, this home offers the space, location, amenities, and Florida lifestyle you’ve been looking for.
Location

Details

Type:
Residential
Parking:
Driveway / Garage Door Opener
Year Built:
2011
Lot:
0.20 Acres
Heating:
Central / Electric
Price/sqft:
$300
Cooling:
Central Air
HOA:
$260

Valuation

Our model vs. what's actually selling nearby.
Estimate
$325,000
$275K – $405K
Confidence Low
List vs. estimate
$100K above estimate
List $425,000 · +30.8%
Our model says this listing is priced above recent comparable activity. Room to negotiate.
Price per sq ft
$299
+33.5% vs. city median $224
Based on
16 MLS comparables
Median of recent comparable listings. Sold comps use closing price, active listings use list price.

Highlights

Annual tax
$2,624
2025
HOA
$260/qtr
Pool
Auto Cleaner
View
Pool
Garage
2 car garage
Pets
Allowed
All facts and features
  • Flooring

    • Carpet

    • Ceramic Tile

    Heating

    • Central

    • Electric

    Cooling

    • Central Air

    Appliances

    • Dishwasher

    • Disposal

    • Dryer

    • Electric Water Heater

    • Microwave

    • Range

    • Range Hood

    • Refrigerator

    • Washer

    Other interior features

    • Cathedral Ceiling(s)

    • Ceiling Fan(s)

    • High Ceilings

    • Kitchen/Family Room Combo

    • Open Floorplan

    • Primary Bedroom Main Floor

    • Solid Surface Counters

    • Split Bedroom

    • Thermostat

    • Tray Ceiling(s)

    • Vaulted Ceiling(s)

    • Walk-In Closet(s)

    • Window Treatments

    Bedrooms and bathrooms

    • Bedrooms: 3

    • Full bathrooms: 2

  • Parking

    • Driveway

    • Garage Door Opener

    Property

    • Levels: One

    • Pool Private: Yes

    • Exterior Features: Private Mailbox / Private Yard / Sliding Doors

    Lot

    • Lot: 0.20 Acres

    Other Property Information

    • Parcel Number: 747511059

    • Zoning: PDR

  • Type and style

    • Property Type: Residential

    • Property Sub Type: Single Family Residence

  • Utility

    • Public

  • Other financial information

    • HOA: $260

    • HOA Frequency: Quarterly

    • Annual tax amount: $2,624

  • Source details

    • MLS ID: A4706730

    Other facts

    • Construction Materials: Block / Stucco

    • Foundation Details: Slab

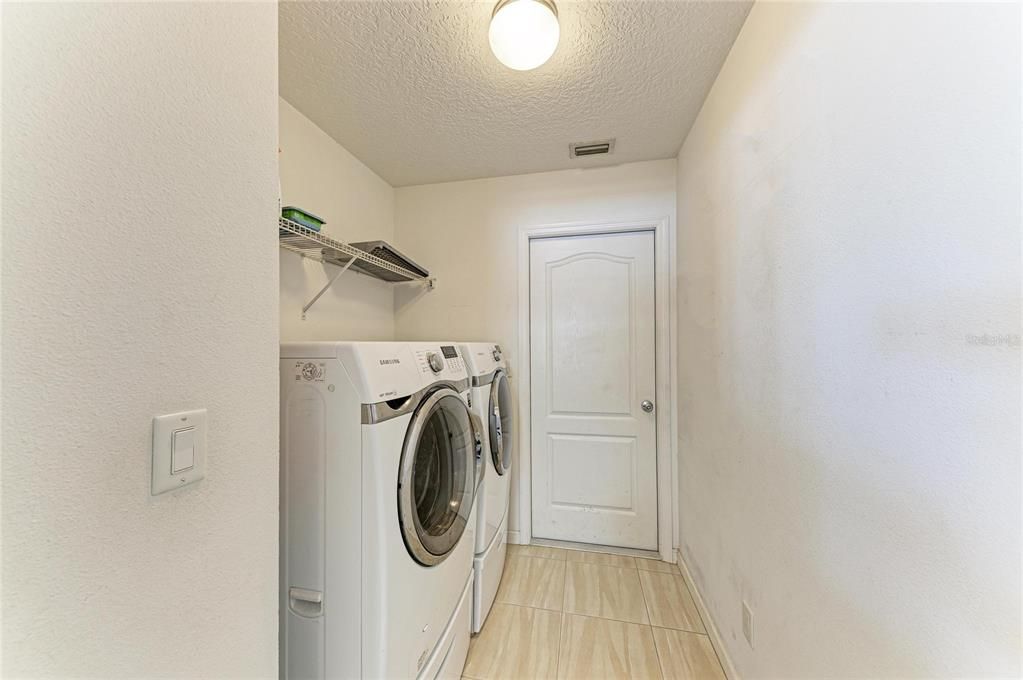
    • Laundry Features: Inside / Laundry Room

    • Lot Features: Sidewalk

    • Patio And Porch Features: Covered / Enclosed / Front Porch / Porch / Rear Porch / Screened

    • Pool Features: Auto Cleaner / Deck / Heated / In Ground / Lighting / Salt Water / Screen Enclosure

    • Window Features: Blinds

    • Direction Faces: Southwest

    • Garage Spaces: 2

    • Attached Garage: Yes

    • Garage: Yes

    • Living Area: 1417

    • Water Source: Public

    • Subdivision Name: SUGAR MILL LAKES PH II & III

Private inquiry
Talk to the advisor on this listing.
Floor plans, HOA docs, off-market comparables, scheduling a private showing — one message, direct to the local specialist.

More like this

For Sale
$389,000
House
3 bds · 2 ba · 1,732 sqft
BOUGAINVILLEA PLACE, ELLENTON
2422 63RD TERRACE E
New
For Sale
$300,000
Condo/Co-op
2 bds · 2 ba · 1,121 sqft
TIDEWATER PRESERVE, BRADENTON
1030 TIDEWATER SHORES LOOP UNIT 105
New
For Sale
$389,900
House
4 bds · 2 ba · 2,245 sqft
KEW GARDENS, PALMETTO
6019 E 60TH PLACE
New
For Sale
$392,235
House
3 bds · 2 ba · 2,107 sqft
HERON GLEN, PALMETTO
8717 ROYAL ACACIA AVENUE
New
For Sale
$329,900
House
3 bds · 2 ba · 1,574 sqft
TREVESTA PH IIIA, PALMETTO
5706 MEZZANA RUN
New
For Sale
$415,000
House
3 bds · 2 ba · 1,702 sqft
HERON CREEK PH II, PALMETTO
3514 77TH COURT E
New
For Sale
$469,000
House
3 bds · 2 ba · 1,176 sqft
TERRA CEIA BAY NORTH, PALMETTO
1017 77TH STREET E
For Sale
$419,900
House
4 bds · 2 ba · 1,996 sqft
WILLOW WALK PH IIF & IIG, PALMETTO
4529 REISSWOOD LOOP

Market around this address

Live counts in the same area.
View all

The multiple listing information is provided by the Stellar MLS from a copyrighted compilation of listings. The compilation of listings and each individual listing are ©2026-present Stellar MLS. All Rights Reserved. The information provided is for consumers' personal, noncommercial use and may not be used for any purpose other than to identify prospective properties consumers may be interested in purchasing. All properties are subject to prior sale or withdrawal. All information provided is deemed reliable but is not guaranteed accurate, and should be independently verified. Listing courtesy of: RADINKA INTERNATIONAL RLTY LLC