
Sell Your Home
Get a free home valuation
Contact
Tell us about your needs
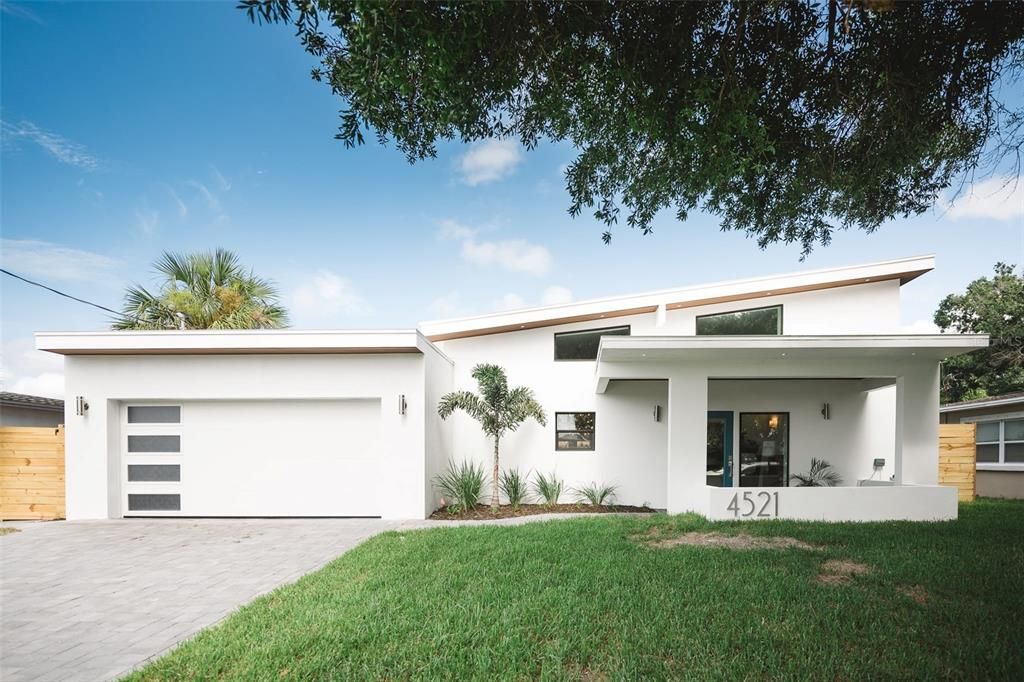
4521 S GRADY AVENUE

House Recently Sold
$635,000

BTC: 8.35526316

ETH: 254.00000000

Sold on: 2021-08-05
New
3 bds
2 ba
1,725 sqft

Overview

Entered for sales data only. Welcome to the future of homebuilding and your new green lifestyle. This mid century modern pool home is not only sleek and sophisticated- its also a high performance/energy efficient home. With a HERS score of 46! This home is 54% MORE efficient than a standard built "code" new construction home. Solar ready! Install solar panels and eliminate your electric bills and go net zero! Energy upgrades include: SIP Panel construction (walls and roof). These highly insulated structural panels that are hurricane rated for 200 mph winds, and built to withstand earthquakes and tornados. 21.5 seer zoned ductless mini split system (improved indoor air quality), LED lighting, energy star appliances, low flow fixtures, tankless hot water heater, energy efficient windows, and more! Open concept floor plan with asplit floor plan. Beautiful gourmet kitchen with valued ceilings, solid wood cabinetry with soft close doors and drawers, stunning quartz countertops oversized island with wrap around storage, and built in pantry. Be sure to "wow" your guests with unique features such as vaulted ceilings, tons of natural light, repurposed vintage vanities, and large master shower with glass enclosure and double rainfall shower panels. No flood insurance. Lower insurance for construction type. New fence, all new sod front&back and new landscape package. Attached 2 car garage and paver driveway as well as paver pathway and pool deck. Situated on large lot shady lot with mature oak tree.

Location

Details

Type:
Residential
Parking:
No Data
Year Built:
1955
Lot:
0.16 Acres
Heating:
Electric / Zoned
Price/sqft:
$368
Cooling:
Mini-Split Unit(s)
HOA:
No Data

Valuation

Our model vs. what's actually selling nearby.
Estimate
$450,000
$366K – $628K
Confidence Low
List vs. estimate
$185K above estimate
List $635,000 · +41.1%
Our model says this listing is priced above recent comparable activity. Room to negotiate.
Price per sq ft
$368
+25.3% vs. city median $293
Based on
63 MLS comparables
Median of recent comparable listings. Sold comps use closing price, active listings use list price.

Highlights

Annual tax
$3,994
2020
Pool
Private
View
City
Garage
2 car garage
All facts and features
  • Flooring

    • Cork

    • Porcelain Tile

    Heating

    • Electric

    • Zoned

    Cooling

    • Mini-Split Unit(s)

    Appliances

    • Dishwasher

    • Disposal

    • Microwave

    • Range

    • Range Hood

    • Refrigerator

    • Tankless Water Heater

    • Water Softener

    Other interior features

    • Ceiling Fan(s)

    • High Ceilings

    • Kitchen/Family Room Combo

    • Primary Bedroom Main Floor

    • Open Floorplan

    • Solid Surface Counters

    • Solid Wood Cabinets

    • Split Bedroom

    • Stone Counters

    • Thermostat

    • Vaulted Ceiling(s)

    • Walk-In Closet(s)

    Bedrooms and bathrooms

    • Bedrooms: 3

    • Full bathrooms: 2

  • Property

    • Levels: One

    • Pool Private: Yes

    • Exterior Features: Balcony / French Doors / Irrigation System / Lighting / Rain Gutters

    Lot

    • Lot: 0.16 Acres

    Other Property Information

    • Parcel Number: A0430183WX00000500021.0

    • Zoning: RS-60

  • Type and style

    • Property Type: Residential

    • Property Sub Type: Single Family Residence

  • Utility

    • Electricity Available

    Green energy

    • Appliances

    • HVAC

    • Insulation

    • Lighting

    • Roof

    • Thermostat

    • Water Heater

    • Windows

  • Other financial information

    • Annual tax amount: $3,995

  • Source details

    • MLS ID: U8132659

    Other facts

    • Construction Materials: SIP (Structurally Insulated Panel)

    • Foundation Details: Slab

    • Window Features: ENERGY STAR Qualified Windows / Insulated Windows

    • Direction Faces: East

    • Garage Spaces: 2

    • Attached Garage: Yes

    • Garage: Yes

    • Living Area: 1725

    • Water Source: None

    • Lot Size Dimensions: 66 x 105

    • Subdivision Name: MANHATTAN MANOR 3

Private inquiry
Talk to the advisor on this listing.
Floor plans, HOA docs, off-market comparables, scheduling a private showing — one message, direct to the local specialist.

More like this

Recently Sold
$630,000
House
3 bds · 2 ba · 1,176 sqft
ASBURY PARK A RE SUB O, TAMPA
3019 W BALLAST POINT BOULEVARD
Recently Sold
$475,000
House
4 bds · 2 ba · 1,534 sqft
ANITA SUB, TAMPA
4319 S RENELLIE DRIVE
Recently Sold
$582,000
House
3 bds · 2 ba · 1,430 sqft
INTERBAY A REV BOOK 9, TAMPA
3418 W BAY AVENUE
Recently Sold
$500,000
House
2 bds · 1 ba · 978 sqft
OAKELLARS, TAMPA
3129 W VILLA ROSA STREET
Recently Sold
$635,000
House
4 bds · 2 ba · 1,800 sqft
NORMA PARK SUB, TAMPA
4103 W BAY VILLA AVENUE
Recently Sold
$610,000
House
4 bds · 2 ba · 1,501 sqft
ELENOR PLACE, TAMPA
1508 S CLARK AVENUE
Recently Sold
$425,000
House
3 bds · 1 ba · 1,108 sqft
BERRIMAN PLACE, TAMPA
3108 W BAY VILLA AVENUE
Recently Sold
$775,000
House
4 bds · 3 ba · 3,000 sqft
BAYHILL ESTATES 2ND ADD, TAMPA
2955 W ELLIS DRIVE

Market around this address

Live counts in the same area.
View all

The multiple listing information is provided by the Stellar MLS from a copyrighted compilation of listings. The compilation of listings and each individual listing are ©2026-present Stellar MLS. All Rights Reserved. The information provided is for consumers' personal, noncommercial use and may not be used for any purpose other than to identify prospective properties consumers may be interested in purchasing. All properties are subject to prior sale or withdrawal. All information provided is deemed reliable but is not guaranteed accurate, and should be independently verified. Listing courtesy of: REALTY BUY DESIGN