
Vender tu casa
Valoración gratuita de tu hogar
Contacto
Cuéntenos sobre sus necesidades
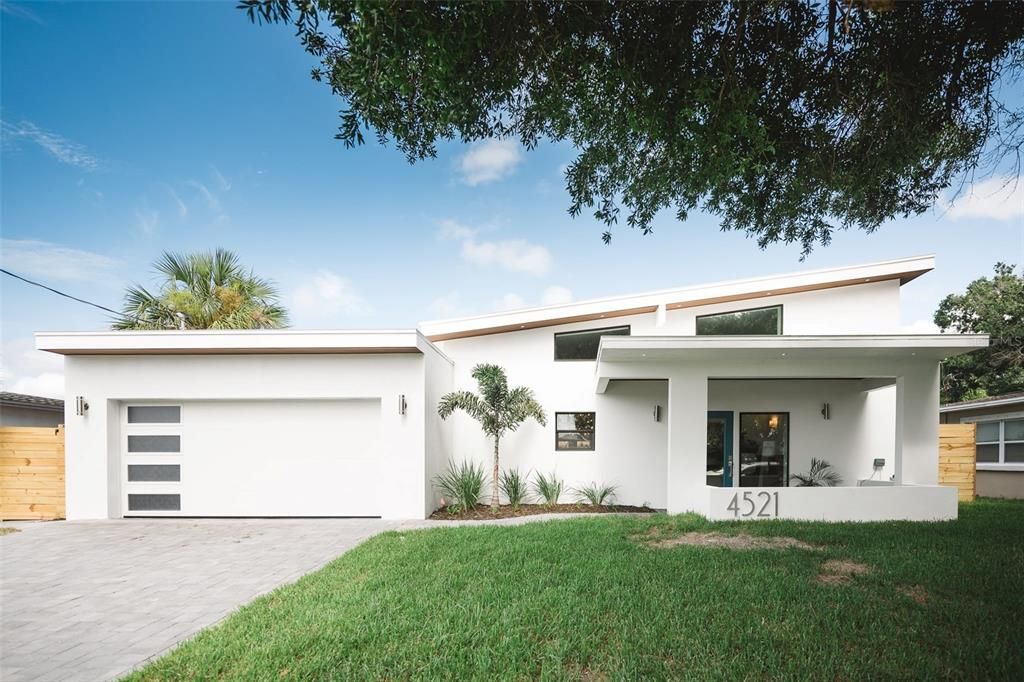
4521 S GRADY AVENUE

Casa Vendido Recientemente
$635,000

BTC: 8.35526316

ETH: 254.00000000

Fecha de venta: 2021-08-05
Nuevo
3 camas
2 baños
1,725 sqft

Visión general

Entered for sales data only. Welcome to the future of homebuilding and your new green lifestyle. This mid century modern pool home is not only sleek and sophisticated- its also a high performance/energy efficient home. With a HERS score of 46! This home is 54% MORE efficient than a standard built "code" new construction home. Solar ready! Install solar panels and eliminate your electric bills and go net zero! Energy upgrades include: SIP Panel construction (walls and roof). These highly insulated structural panels that are hurricane rated for 200 mph winds, and built to withstand earthquakes and tornados. 21.5 seer zoned ductless mini split system (improved indoor air quality), LED lighting, energy star appliances, low flow fixtures, tankless hot water heater, energy efficient windows, and more! Open concept floor plan with asplit floor plan. Beautiful gourmet kitchen with valued ceilings, solid wood cabinetry with soft close doors and drawers, stunning quartz countertops oversized island with wrap around storage, and built in pantry. Be sure to "wow" your guests with unique features such as vaulted ceilings, tons of natural light, repurposed vintage vanities, and large master shower with glass enclosure and double rainfall shower panels. No flood insurance. Lower insurance for construction type. New fence, all new sod front&back and new landscape package. Attached 2 car garage and paver driveway as well as paver pathway and pool deck. Situated on large lot shady lot with mature oak tree.

Ubicación

Detalles

Tipo:
Residential
Estacionamiento:
Sin datos
Año de construcción:
1955
Lote:
0.16 Hectáreas
Calefacción:
Electric / Zoned
precio por sq. medidor:
$368
Enfriamiento:
Mini-Split Unit(s)
HOA:
Sin datos

Valuation

Our model vs. what's actually selling nearby.
Estimate
$450,000
$366K – $628K
Confidence Low
List vs. estimate
$185K above estimate
List $635,000 · +41.1%
Our model says this listing is priced above recent comparable activity. Room to negotiate.
Price per sq ft
$368
+25.4% vs. city median $293
Based on
63 MLS comparables
Median of recent comparable listings. Sold comps use closing price, active listings use list price.

Destacados

Annual tax
$3,994
2020
Pool
Private
View
City
Garage
2 car garage
Más hechos y características
  • Piso

    • Cork

    • Porcelain Tile

    Calefacción

    • Electric

    • Zoned

    Enfriamiento

    • Mini-Split Unit(s)

    Accesorios

    • Dishwasher

    • Disposal

    • Microwave

    • Range

    • Range Hood

    • Refrigerator

    • Tankless Water Heater

    • Water Softener

    Otras características interiores

    • Ceiling Fan(s)

    • High Ceilings

    • Kitchen/Family Room Combo

    • Primary Bedroom Main Floor

    • Open Floorplan

    • Solid Surface Counters

    • Solid Wood Cabinets

    • Split Bedroom

    • Stone Counters

    • Thermostat

    • Vaulted Ceiling(s)

    • Walk-In Closet(s)

    Dormitorios y baños

    • Dormitorios: 3

    • Baños completos: 2

  • Propiedad

    • Pisos: One

    • Piscina Privada: Si

    • Características Exteriores: Balcony / French Doors / Irrigation System / Lighting / Rain Gutters

    Lote

    • Lote: 0.16 Hectáreas

    Otra Información de Propiedad

    • Número de Parcela: A0430183WX00000500021.0

    • Zonificación: RS-60

  • Tipo y estilo

    • Tipo de propiedad: Residential

    • Subtipo de propiedad: Single Family Residence

  • Utilidad

    • Electricity Available

    Energía verde

    • Appliances

    • HVAC

    • Insulation

    • Lighting

    • Roof

    • Thermostat

    • Water Heater

    • Windows

  • Otra información financiera

    • Importe anual de impuestos: $3,995

  • Detalles de la fuente

    • MLS ID: U8132659

    Otros hechos

    • Materiales de construcción: SIP (Structurally Insulated Panel)

    • Detalles de la fundación: Slab

    • Características de la ventana: ENERGY STAR Qualified Windows / Insulated Windows

    • Caras de dirección: East

    • Espacios de garaje: 2

    • Garaje adjunto: Si

    • Garaje: Si

    • Salón: 1725

    • Fuente de agua: None

    • Tamaño de la parcela: 66 x 105

    • Nombre de subdivisión: MANHATTAN MANOR 3

Consulta privada
Habla con el asesor de este inmueble.
Planos, documentos del HOA, comparables off-market, agendar una visita privada — un solo mensaje directo al especialista local.

Más como esta

Vendido Recientemente
$630,000
Casa
3 camas · 2 baños · 1,176 sqft
ASBURY PARK A RE SUB O, TAMPA
3019 W BALLAST POINT BOULEVARD
Vendido Recientemente
$475,000
Casa
4 camas · 2 baños · 1,534 sqft
ANITA SUB, TAMPA
4319 S RENELLIE DRIVE
Vendido Recientemente
$900,000
Casa
3 camas · 2 baños · 1,662 sqft
NORTH NEW SUBURB BEAUTIFUL, TAMPA
2530 W WATROUS AVENUE
Vendido Recientemente
$685,000
Casa
3 camas · 2 baños · 1,841 sqft
SOUTHSIDE, TAMPA
6005 S 3RD STREET
Vendido Recientemente
$825,000
4 camas · 4 baños · 2,676 sqft
PALMA CEIA PARK, TAMPA
2908 W AQUILLA STREET
Vendido Recientemente
$722,000
Casa
4 camas · 3 baños · 2,146 sqft
MARYLAND MANOR REV, TAMPA
4105 W OBISPO STREET
Vendido Recientemente
$479,000
Adosados
3 camas · 2 baños · 1,511 sqft
PARNELLS SUB, TAMPA
3722 W MANGO AVENUE UNIT 1
Vendido Recientemente
$625,000
Casa
2 camas · 1 baños · 1,205 sqft
VIRGINIA PARK, TAMPA
3611 W BARCELONA STREET

Mercado cerca de esta dirección

Conteos en vivo en la misma zona.
Ver todo

The multiple listing information is provided by the Stellar MLS from a copyrighted compilation of listings. The compilation of listings and each individual listing are ©2026-present Stellar MLS. All Rights Reserved. The information provided is for consumers' personal, noncommercial use and may not be used for any purpose other than to identify prospective properties consumers may be interested in purchasing. All properties are subject to prior sale or withdrawal. All information provided is deemed reliable but is not guaranteed accurate, and should be independently verified. Listing courtesy of: REALTY BUY DESIGN