
Sell Your Home
Get a free home valuation
Contact
Tell us about your needs
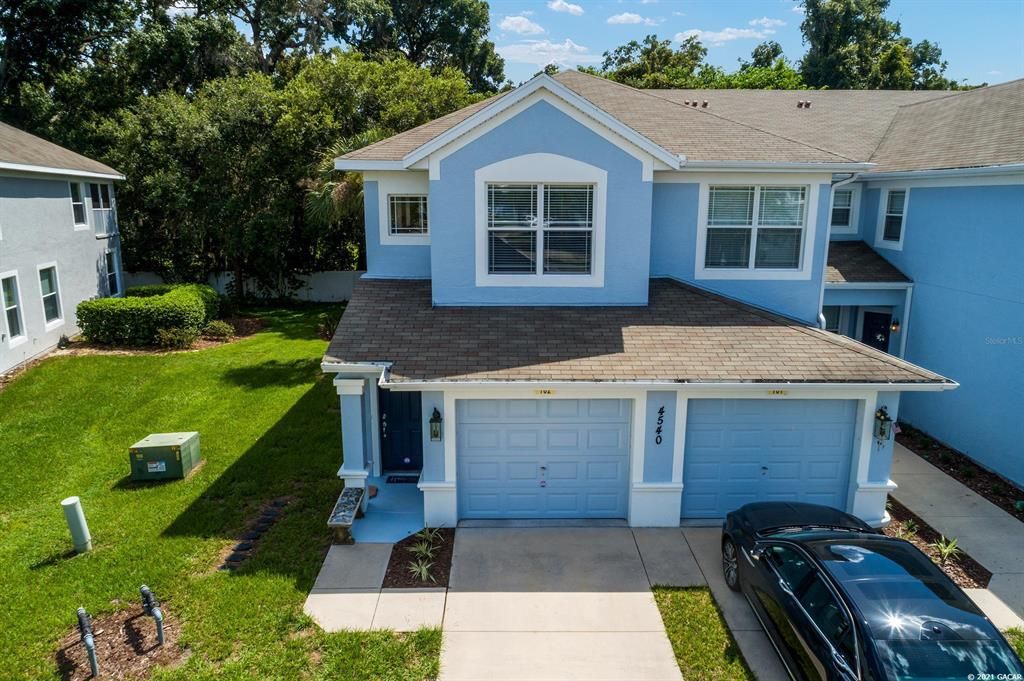
4540 SW 52nd CIRCLE UNIT 102

House Recently Sold
$220,000

BTC: 2.64613904

ETH: 83.01886792

Sold on: 2021-12-09
100 days
3 bds
2 ba
1,827 sqft

Overview

This lovely 3BR/2BA condo in popular gate townhome community of Brighton within Fore Ranch is a corner unit with all living space on the 2nd floor above the 1 car garage. Open and inviting, it boasts a separate dining room, and large living room, kitchen with dining nook, raised breakfast bar, stainless steel appliances and granite countertops. The bathroom also have tall vanities with granite countertops, as well. Floors include bamboo wood, tile and no carpets. A spacious screen porch overlooks a lurch tree farm that provides a private, inviting view. The community offers a wonderful pool, clubhouse, tennis courts, basketball court, workout center, and playground overlooking a large pond. Why live anywhere else? Tenant currently is on a month-to-month lease and can continue or move. Buyers preference!

Location

Details

Type:
Residential
Parking:
No Data
Year Built:
2006
Lot:
0.01 Acres
Heating:
Central / Electric
Price/sqft:
$118
Cooling:
No Data
HOA:
$239

Valuation

Our model vs. what's actually selling nearby.
Estimate
$215,000
$171K – $249K
Confidence Low
List vs. estimate
At estimate
List $215,000 · +0.0%
List is in line with recent comparable activity.
Price per sq ft
$117
Based on
5 MLS comparables
Median of recent comparable listings. Sold comps use closing price, active listings use list price.

Highlights

Annual tax
$2,219
2020
HOA
$239/mo
Other
Garage
1 car garage
All facts and features
  • Flooring

    • Tile

    • Hardwood

    Heating

    • Central

    • Electric

    Appliances

    • Dryer

    • Electric Water Heater

    • Refrigerator

    • Washer

    Other interior features

    • Ceiling Fan(s)

    • High Ceilings

    • Other

    Bedrooms and bathrooms

    • Bedrooms: 3

    • Full bathrooms: 2

  • Lot

    • Lot: 0.01 Acres

    Other Property Information

    • Parcel Number: 23832007060

  • Type and style

    • Property Type: Residential

    • Property Sub Type: Single Family Residence

  • Utility

    • Water - Multiple Meters

  • Other financial information

    • HOA: $239

    • HOA Frequency: Monthly

    • Annual tax amount: $2,219

  • Source details

    • MLS ID: GC447601

    Other facts

    • Construction Materials: Concrete / Stucco

    • Foundation Details: Slab

    • Laundry Features: Laundry Closet

    • Lot Features: Other

    • Patio And Porch Features: Screened

    • Architectural Style: Other

    • Garage Spaces: 1

    • Attached Garage: Yes

    • Garage: Yes

    • Living Area: 1827

    • Subdivision Name: Not In Subdivision

Private inquiry
Talk to the advisor on this listing.
Floor plans, HOA docs, off-market comparables, scheduling a private showing — one message, direct to the local specialist.

More like this

Recently Sold
$160,000
Commercial
0 room(s)
Ocala
4540 SW 38th PL ALL UNITS PLACE, Ocala FL 34474
Recently Sold
$159,000
House
3 bds · 2 ba · 1,714 sqft
Fore Ranch, OCALA
4241 SW 53 TERRACE
New
Recently Sold
$269,000
House
3 bds · 2 ba · 1,714 sqft
RED HAWK, OCALA
4308 SW 53RD TERRACE
Recently Sold
$147,000
House
3 bds · 2 ba · 1,584 sqft
Wynchase Townhomes, OCALA
4219 SW 55th CIRCLE
Recently Sold
$188,000
House
3 bds · 2 ba · 1,714 sqft
Saddle Creek Phase 2, OCALA
3916 SW 57th COURT
Recently Sold
$215,000
House
2 bds · 2 ba · 1,494 sqft
Indigo East, OCALA
7789 SW 80th Place ROAD
Recently Sold
$265,000
House
3 bds · 2 ba · 1,937 sqft
PRESERVE/HEATH BROOK PH 01, OCALA
4553 SW 65TH PLACE
Recently Sold
$173,000
House
3 bds · 2 ba · 1,714 sqft
Saddle Creek Phase 2, OCALA
5653 SW 39th STREET

Market around this address

Live counts in the same area.
View all

The multiple listing information is provided by the Gainesville-Alachua from a copyrighted compilation of listings. The compilation of listings and each individual listing are ©2026-present Gainesville-Alachua. All Rights Reserved. The information provided is for consumers' personal, noncommercial use and may not be used for any purpose other than to identify prospective properties consumers may be interested in purchasing. All properties are subject to prior sale or withdrawal. All information provided is deemed reliable but is not guaranteed accurate, and should be independently verified. Listing courtesy of: RABELL REALTY GROUP LLC