
Sell Your Home
Get a free home valuation
Contact
Tell us about your needs
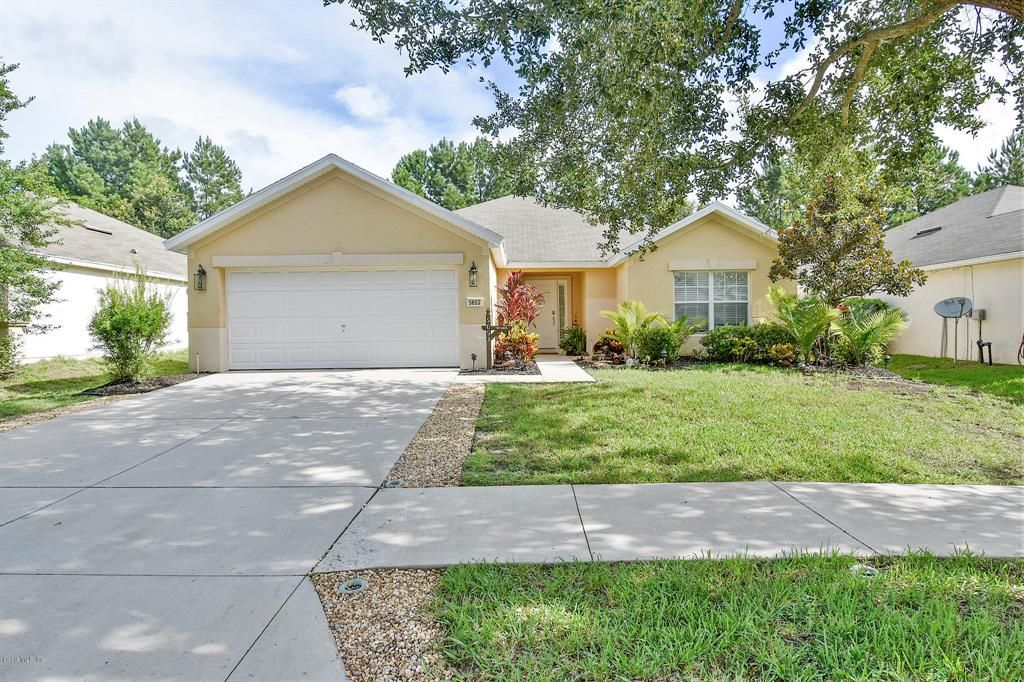
5653 SW 39th STREET

House Recently Sold
$173,000

BTC: 2.08082752

ETH: 65.28301887

Sold on: 2020-01-30
147 days
3 bds
2 ba
1,714 sqft

Overview

Very well maintained and almost maintenance free concrete block home in excellent location. This home has an open floor plan with large kitchen overlooking the family room and dining area. The kitchen has a bar counter and large dining area. It has a split floor plan, is light & bright, large master with master bath having double sinks and large closet. There are doors off of the master bedroom leading to large screened lanai off the back of the home and off of the family room there is a 3 panel sliding glass doors. there is a security system and beautiful updated landscaping. Saddle Creek is close to I-75, West Marion Hospital, shopping centers, restaurants, etc and the HOA covers a pool, clubhouse, tennis courts, wailking/biking trails, fitness center, soccer field, etc.

Location

Details

Type:
Residential
Parking:
Garage Door Opener
Year Built:
2006
Lot:
0.14 Acres
Heating:
Electric
Price/sqft:
$108
Cooling:
Central Air
HOA:
$101

Highlights

Annual tax
$1,277
2018
HOA
$101/mo
Cable TV, Sewer
All facts and features
  • Flooring

    • Carpet

    • Tile

    Heating

    • Electric

    Cooling

    • Central Air

    Appliances

    • Dishwasher

    • Electric Water Heater

    • Range

    • Refrigerator

    Other interior features

    • Eating Space In Kitchen

    • Split Bedroom

    • Walk-In Closet(s)

    Bedrooms and bathrooms

    • Bedrooms: 3

    • Full bathrooms: 2

  • Parking

    • Garage Door Opener

    Property

    • Levels: One

    • Exterior Features: Other

    Lot

    • Lot: 0.14 Acres

    Other Property Information

    • Parcel Number: 2386002077

    • Zoning: Single Family Residential

  • Type and style

    • Property Type: Residential

    • Property Sub Type: Single Family Residence

  • Utility

    • Cable Available

  • Other financial information

    • HOA: $101

    • HOA Frequency: Monthly

    • Annual tax amount: $1,277

  • Source details

    • MLS ID: OM560205

    Other facts

    • Construction Materials: Block / Concrete

    • Laundry Features: Inside

    • Lot Features: Cleared

    • Living Area: 1714

    • Water Source: Public

    • Lot Size Dimensions: 60.0 ft x 105.0 ft

    • Subdivision Name: Saddle Creek Phase 2

Private inquiry
Talk to the advisor on this listing.
Floor plans, HOA docs, off-market comparables, scheduling a private showing — one message, direct to the local specialist.

More like this

Recently Sold
$0
4 bds · 2 ba · 1,800 sqft
Ocala Thrbred, OCALA
7600 SW 22 STREET
Recently Sold
$139,000
House
4 bds · 2 ba · 1,947 sqft
Saddle Creek Phase 1, OCALA
4037 SW 51 COURT
Recently Sold
$145,000
Condo/Co-op
2 bds · 2 ba · 1,135 sqft
Fore Ranch, OCALA
4470 SW 49 STREET
Recently Sold
$160,000
Commercial
0 room(s)
Ocala
4540 SW 38th PL ALL UNITS PLACE, Ocala FL 34474
Recently Sold
$159,000
House
3 bds · 2 ba · 1,714 sqft
Fore Ranch, OCALA
4241 SW 53 TERRACE
Recently Sold
$147,000
House
3 bds · 2 ba · 1,584 sqft
Wynchase Townhomes, OCALA
4219 SW 55th CIRCLE
Recently Sold
$188,000
House
3 bds · 2 ba · 1,714 sqft
Saddle Creek Phase 2, OCALA
3916 SW 57th COURT
Recently Sold
$220,000
House
3 bds · 2 ba · 1,827 sqft
Not In Subdivision, Ocala
4540 SW 52nd CIRCLE UNIT 102

Market around this address

Live counts in the same area.
View all

The multiple listing information is provided by the Ocala – Marion from a copyrighted compilation of listings. The compilation of listings and each individual listing are ©2026-present Ocala – Marion. All Rights Reserved. The information provided is for consumers' personal, noncommercial use and may not be used for any purpose other than to identify prospective properties consumers may be interested in purchasing. All properties are subject to prior sale or withdrawal. All information provided is deemed reliable but is not guaranteed accurate, and should be independently verified. Listing courtesy of: VANBEEK REALTY LLC