Sell Your Home
Get a free home valuation
Contact
Tell us about your needs

458 SCOTLAND STREET

House For Sale
$1,950,000

BTC: 30.35019455

ETH: 1,024.89172939

16 days
4 bds
3 ba
2,308 sqft

Overview

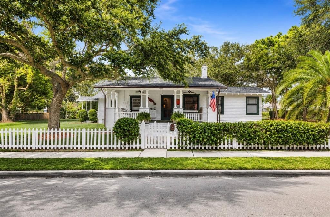
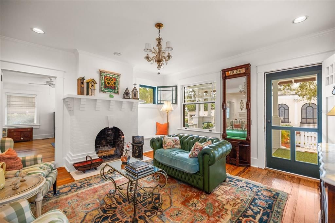
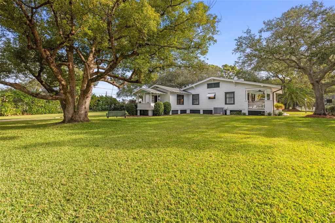
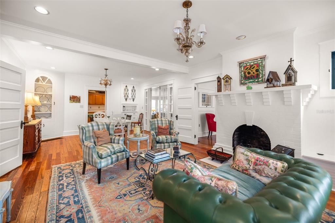
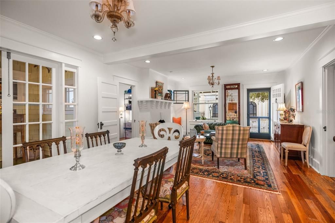
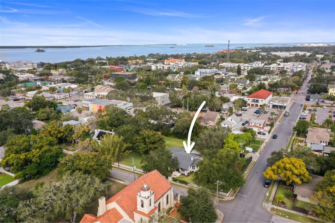
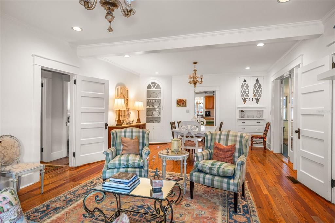
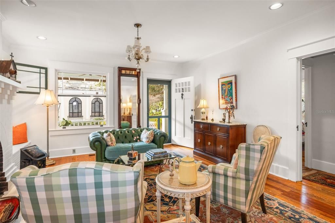
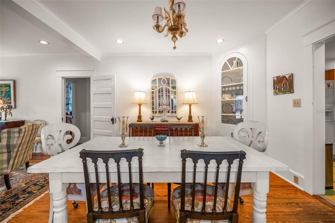
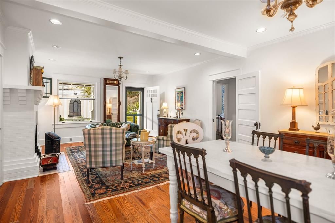
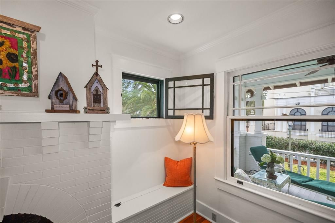
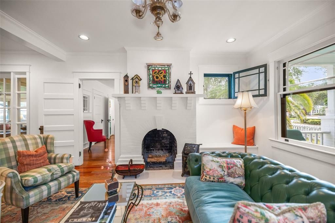
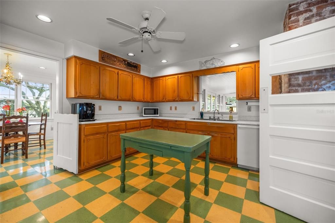
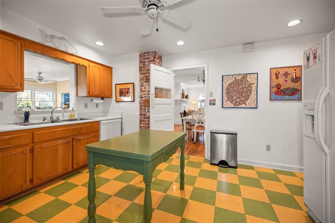
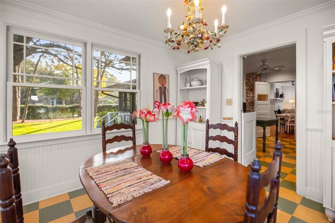
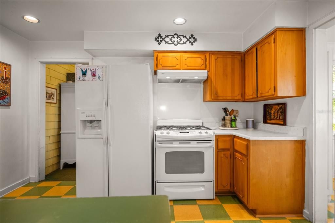
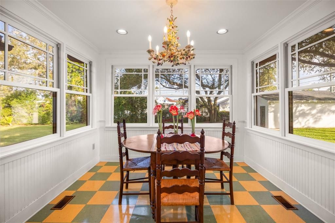
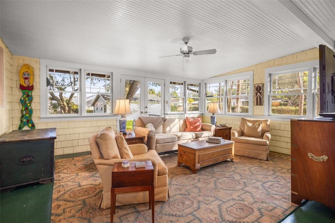
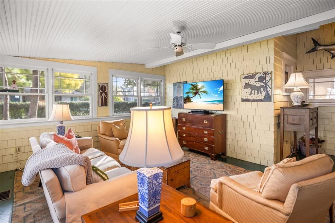
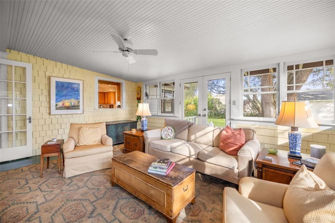
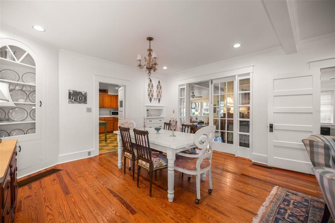
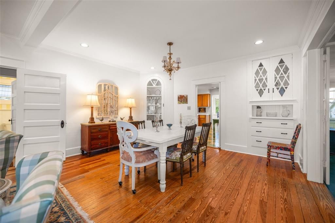
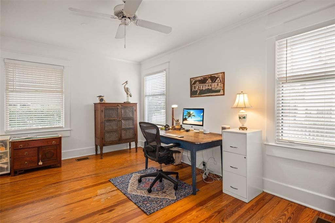
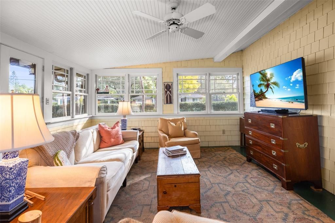
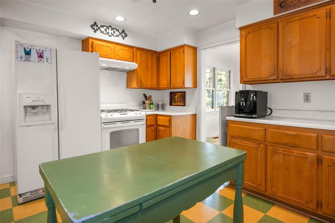
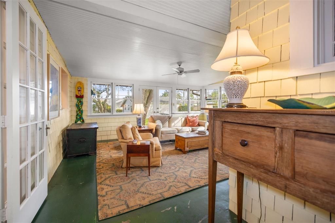
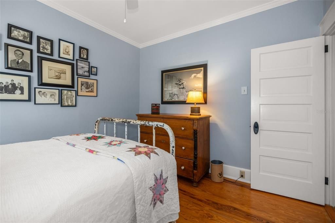
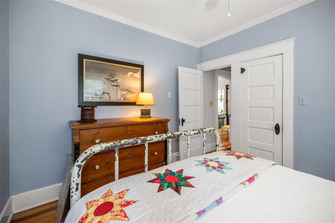
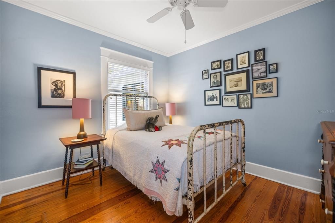
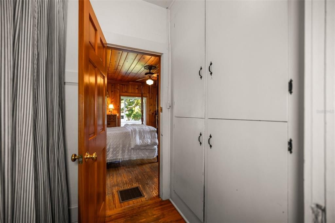
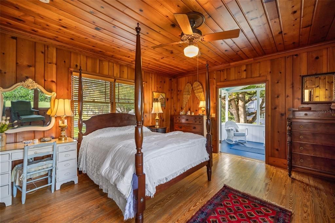
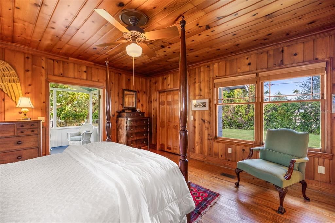
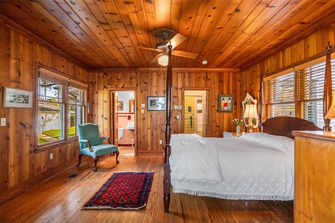
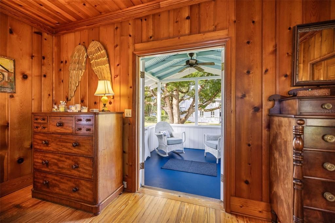
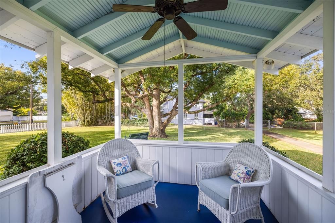
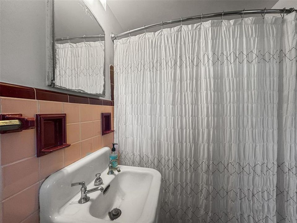
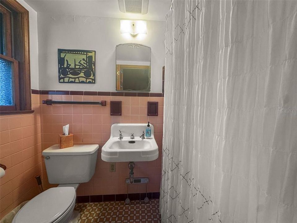
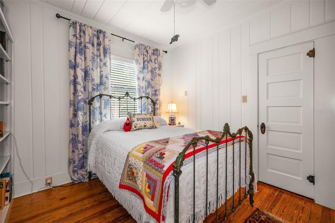
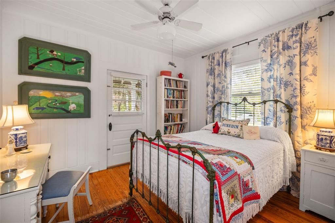
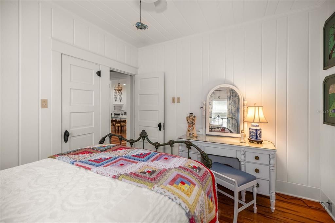
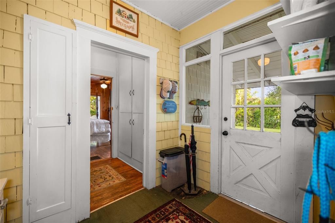
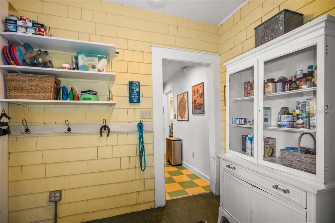
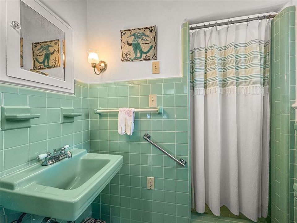
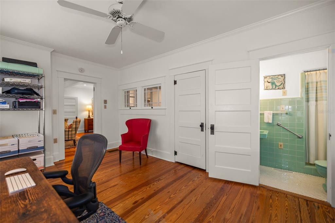
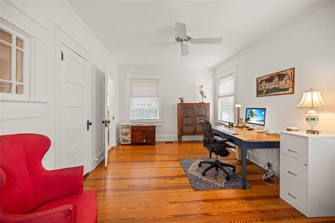
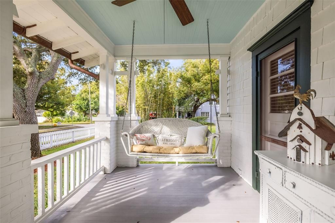
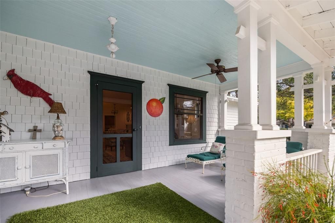
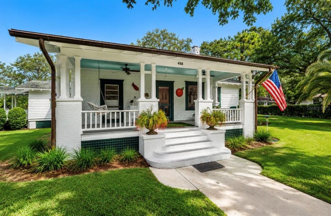
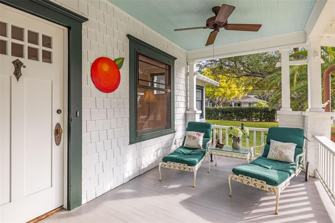
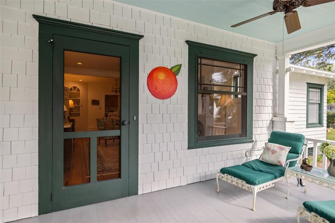
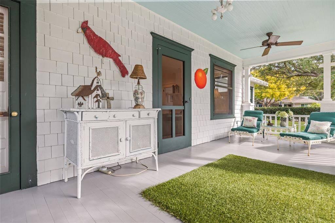
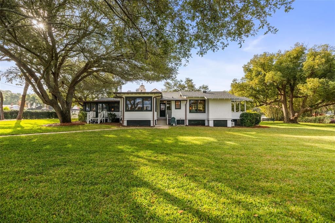
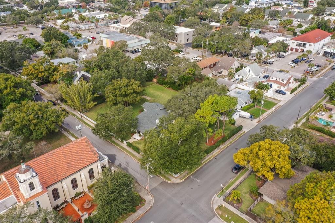
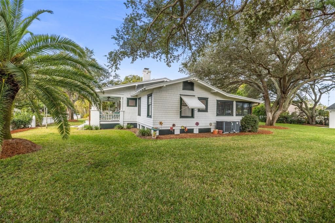
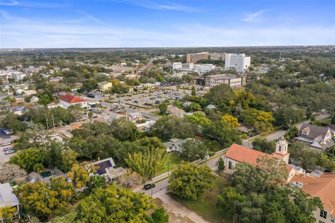
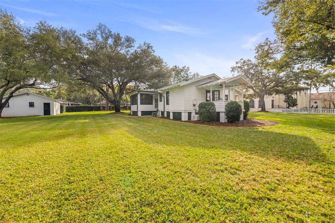
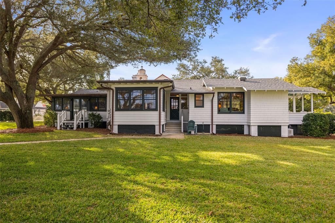
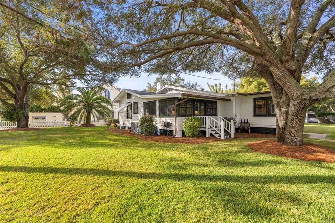
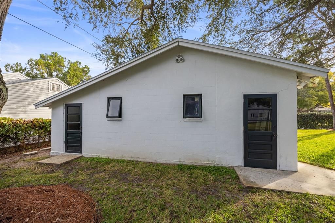
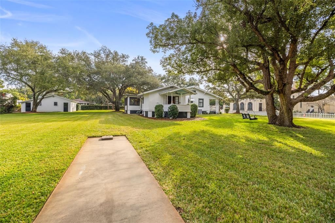
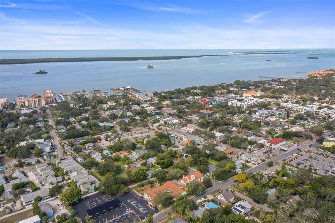
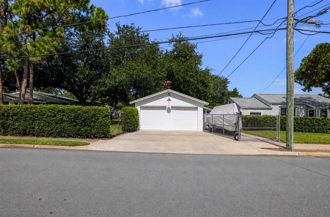
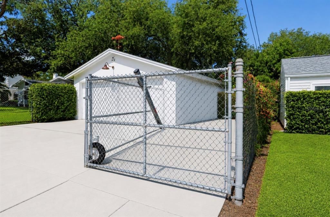
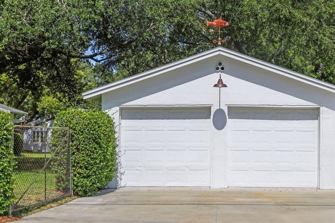
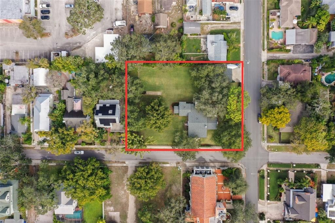
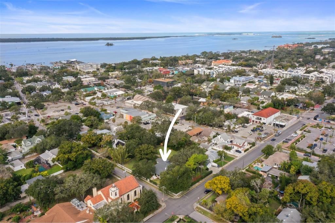
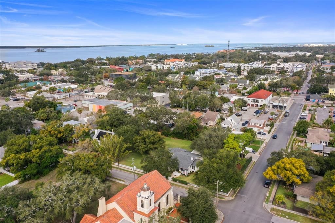
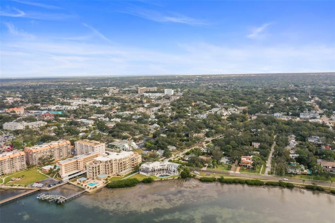
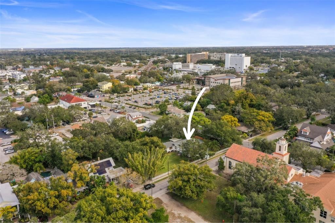
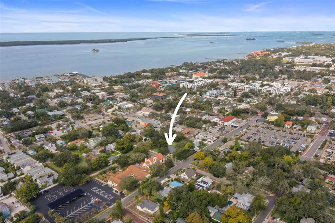
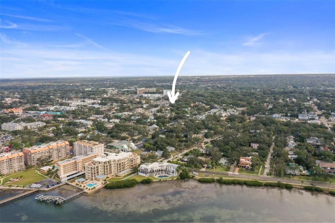
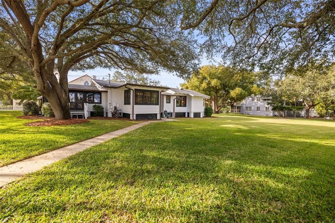
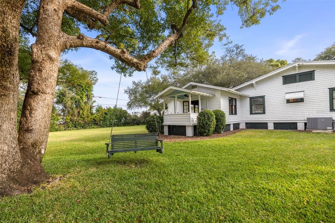
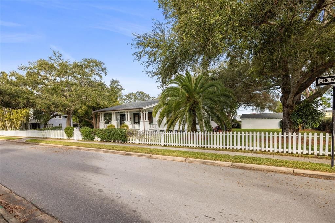
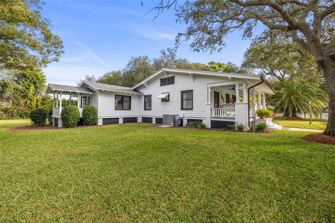
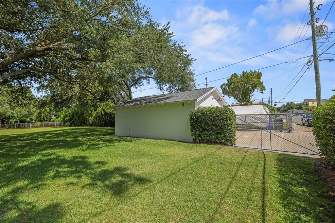
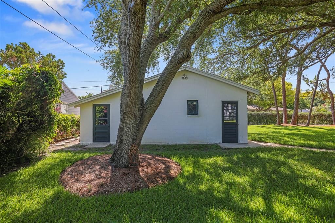
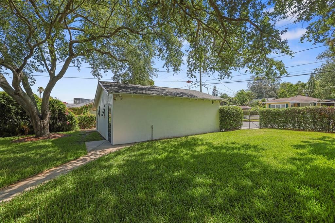
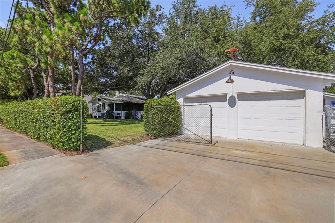
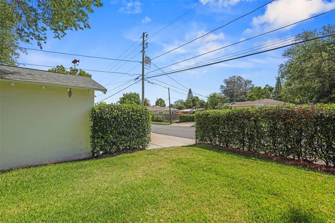
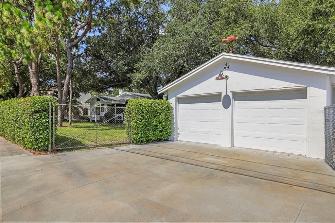
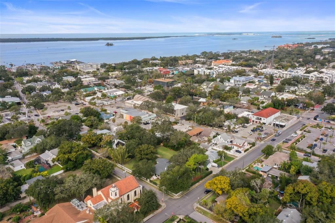
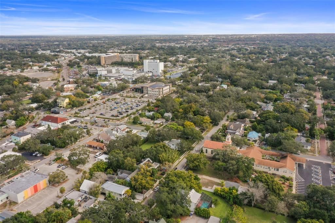
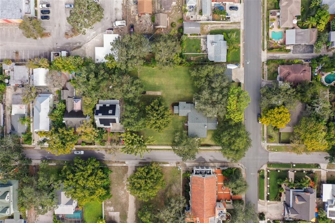
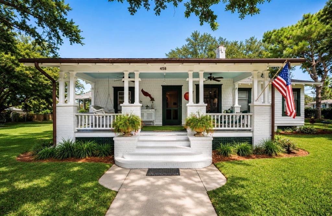
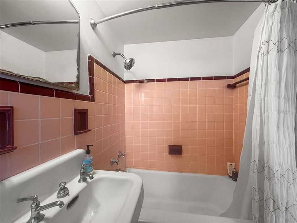
Step back in time and discover one of Downtown Dunedin’s most extraordinary opportunities. Nestled on an exceptionally large approximately 0.60-acre parcel just moments from the heart of downtown, this rare circa-1915 historic home offers a lifestyle that is nearly impossible to recreate. Surrounded by mature trees and lush landscaping, the property feels like a private retreat while placing you just a short stroll from Main Street’s award-winning restaurants, breweries, boutique shopping, waterfront parks, marina, and year-round festivals. From the moment you arrive, the welcoming front porch, charming white picket fence, natural gas lantern, and timeless architectural details create an unforgettable first impression. Inside, rich character abounds with soaring 10-foot ceilings, beautiful heart pine flooring, elegant crown molding, original built-in china cabinetry, and a cozy wood-burning fireplace that serves as the heart of the home. Every room reflects the craftsmanship and warmth of a bygone era while offering the comfort and functionality desired for modern living. Beyond the home’s undeniable charm lies one of its greatest assets—the incredible property itself. The expansive lot provides endless possibilities for enjoying outdoor living, future expansion, or simply embracing the privacy and space that is almost unheard of in Downtown Dunedin. Adding even more value is the spacious detached garage, offering exceptional room for vehicles, storage, hobbies, or a workshop—an increasingly rare feature in the downtown district. Thoughtful updates preserve the home’s historic integrity while providing peace of mind, including an architectural shingle roof (2020), two separate HVAC systems (newest replaced July 2022) with transferable service agreements, solar roof vents, and copper gutters that add both beauty and longevity. The home is also situated approximately 24 feet above sea level according to USGS records. Zoned Downtown Core (DC) Commercial, this unique property offers exceptional flexibility and tremendous long-term potential beyond its current residential use. Whether you envision preserving it as a treasured historic home, creating an income-producing investment, or exploring future possibilities, this is a truly unique opportunity. Buyers should verify all zoning regulations, permitted uses, and future development opportunities directly with the City of Dunedin. Rarely does a property combine historic charm, an oversized lot, a substantial detached garage, incredible versatility, and one of the most desirable locations in Downtown Dunedin. This is more than a home—it’s an opportunity to own a piece of Dunedin’s history while investing in its future. Schedule your private showing today.

Location

Details

Type:
Residential
Parking:
No Data
Year Built:
1915
Lot:
0.60 Acres
Heating:
Central
Price/sqft:
$845
Cooling:
Central Air
HOA:
No Data

Highlights

Annual tax
$2,843
2024
Garage
2 car garage
Furnished
Negotiable
All facts and features
  • Flooring

    • Hardwood

    Heating

    • Central

    Cooling

    • Central Air

    Appliances

    • Dryer

    • Range

    • Refrigerator

    • Washer

    Other interior features

    • Crown Molding

    Bedrooms and bathrooms

    • Bedrooms: 4

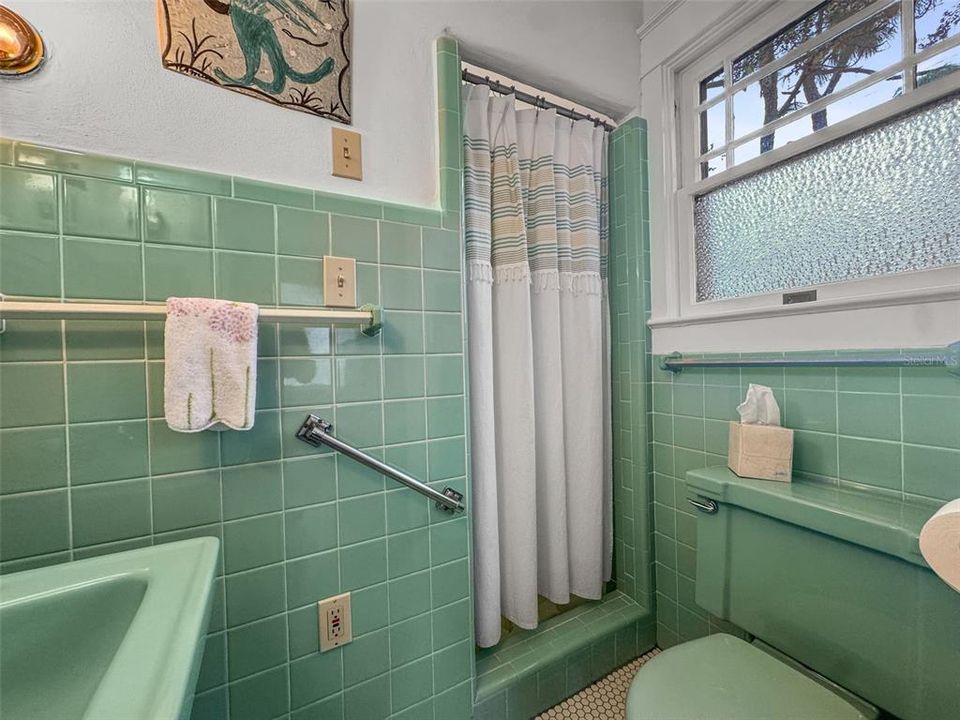
    • Full bathrooms: 3

  • Property

    • Levels: One

    • Exterior Features: Lighting

    Lot

    • Lot: 0.60 Acres

    Other Property Information

    • Parcel Number: 342815442800000053

    • Zoning: DC

  • Type and style

    • Property Type: Residential

    • Property Sub Type: Single Family Residence

  • Utility

    • Public

  • Other financial information

    • Annual tax amount: $2,843

  • Source details

    • MLS ID: TB8529820

    Other facts

    • Construction Materials: Wood Frame

    • Foundation Details: Crawlspace

    • Fireplace Features: Decorative / Wood Burning

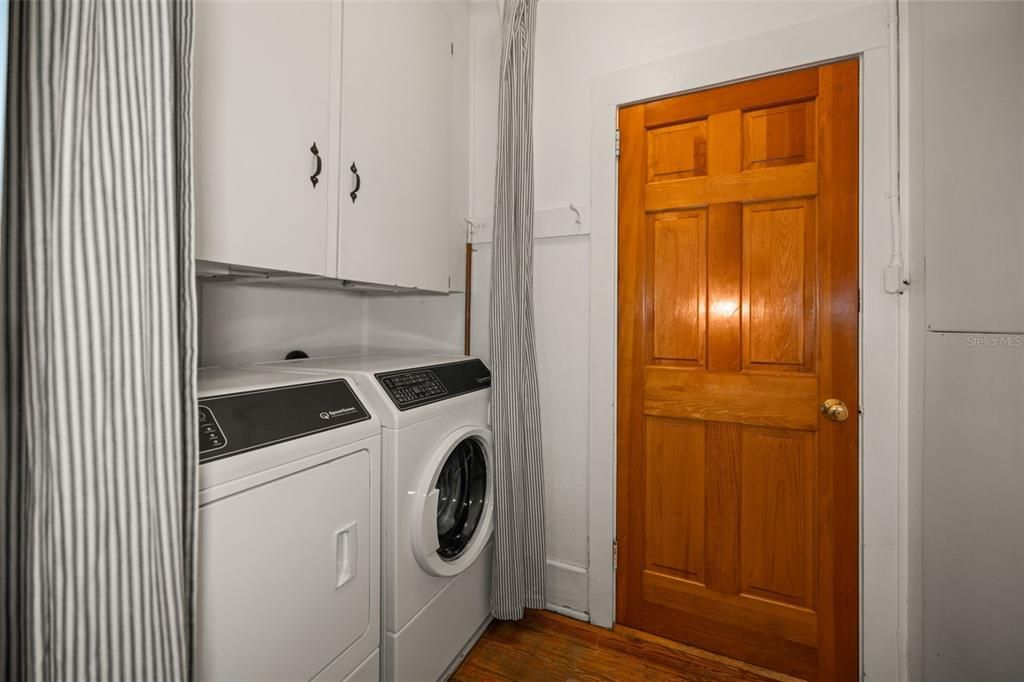
    • Laundry Features: Inside / Laundry Closet

    • Lot Features: Corner Lot / City Lot

    • Direction Faces: South

    • Fireplace: Yes

    • Garage Spaces: 2

    • Garage: Yes

    • Living Area: 2308

    • Water Source: Public

    • Lot Size Dimensions: 145 x 180

    • Subdivision Name: JONES GEO L SUB

Private inquiry
Talk to the advisor on this listing.
Floor plans, HOA docs, off-market comparables, scheduling a private showing — one message, direct to the local specialist.

More like this

New
For Sale
$1,375,000
Condo/Co-op
2 bds · 2 ba · 1,425 sqft
SERENA BY THE SEA CONDO, CLEARWATER
1020 SUNSET POINT ROAD UNIT 512
New
For Sale
$1,999,000
House
5 bds · 5 ba · 4,066 sqft
DUNEDIN SHORES SUB, DUNEDIN
1964 CEDAR DRIVE
New
For Sale
$1,425,000
House
3 bds · 2 ba · 2,228 sqft
ISLAND ESTATES OF CLEARWATER UNIT 6-A, CLEARWATER BEACH
440 PALM ISLAND SE
For Sale
$1,399,000
Condo/Co-op
3 bds · 3 ba · 2,017 sqft
BRIGHTWATER POINT CONDO, CLEARWATER BEACH
205 BRIGHTWATER DRIVE UNIT 205
For Sale
$1,390,000
House
4 bds · 3 ba · 1,846 sqft
ISLAND ESTATES OF CLEARWATER UNIT 6-B, CLEARWATER BEACH
340 PALM ISLAND NE
For Sale
$2,000,000
Condo/Co-op
4 bds · 3 ba · 3,656 sqft
MAJESTIC POINT CONDO, CLEARWATER BEACH
200 SKIFF POINT UNIT 501
For Sale
$1,999,000
House
5 bds · 4 ba · 5,275 sqft
SPANISH TRAILS, DUNEDIN
1850 OAK CREEK DRIVE
For Sale
$1,850,000
House
5 bds · 2 ba · 3,299 sqft
STIRLING HEIGHTS, DUNEDIN
1976 DUNLOE CIRCLE

Market around this address

Live counts in the same area.
View all

The multiple listing information is provided by the Stellar MLS from a copyrighted compilation of listings. The compilation of listings and each individual listing are ©2026-present Stellar MLS. All Rights Reserved. The information provided is for consumers' personal, noncommercial use and may not be used for any purpose other than to identify prospective properties consumers may be interested in purchasing. All properties are subject to prior sale or withdrawal. All information provided is deemed reliable but is not guaranteed accurate, and should be independently verified. Listing courtesy of: KATIE DUCHARME REALTY, LLC