Sell Your Home
Get a free home valuation
Contact
Tell us about your needs
458 WOODFORD DRIVE

House For Sale
$460,000

BTC: 7.05737956

ETH: 241.76933103

5 days
4 bds
3 ba
2,312 sqft

Overview

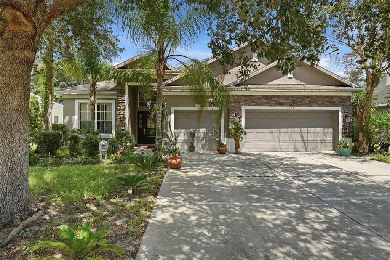
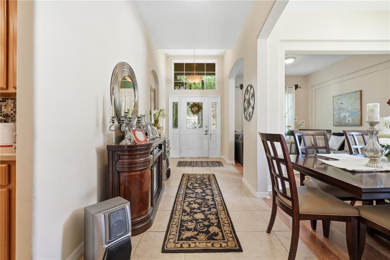
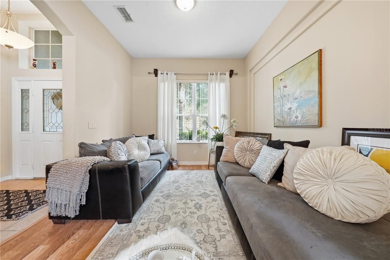
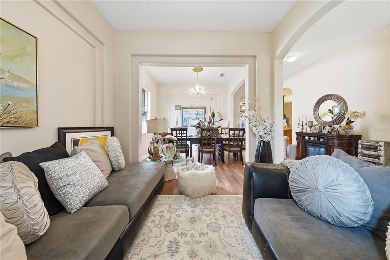
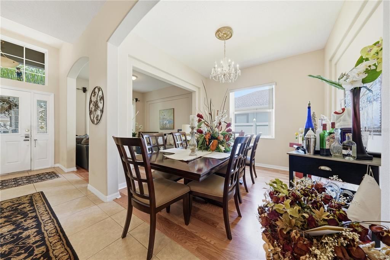
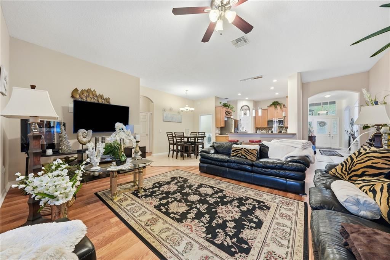
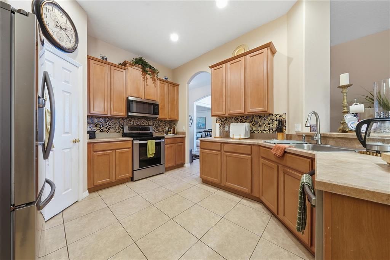
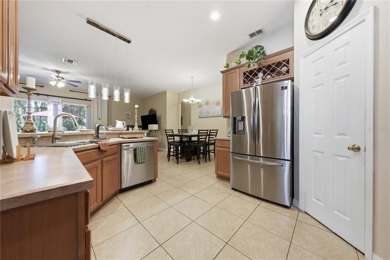
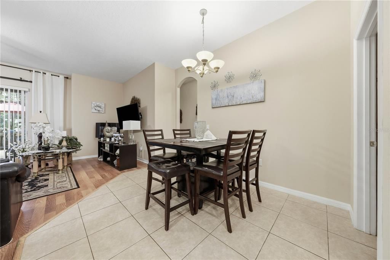
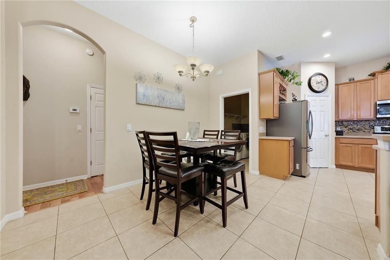
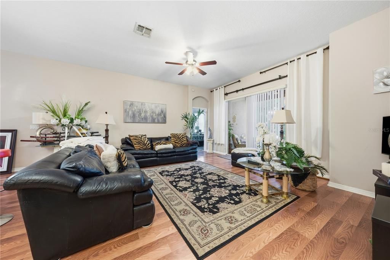
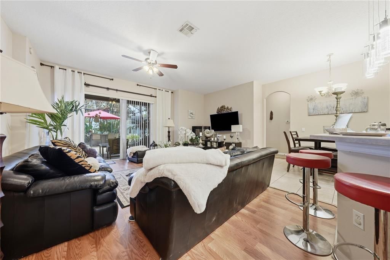
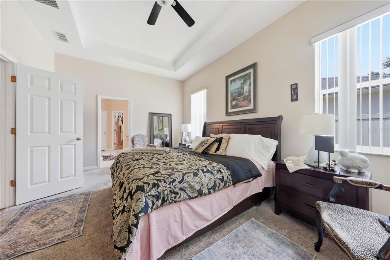
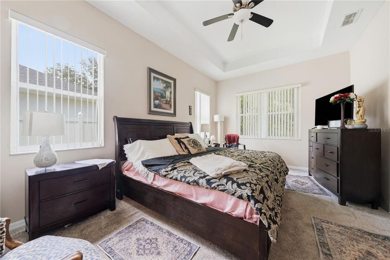
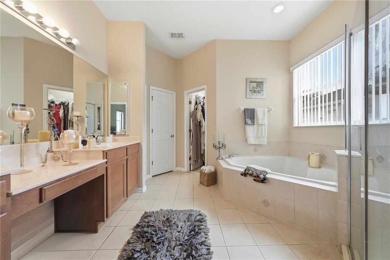
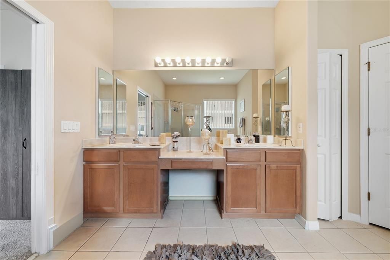
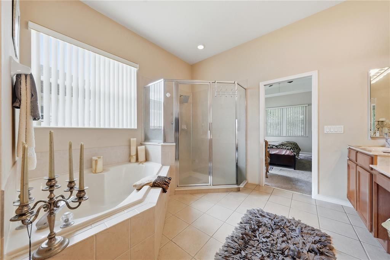
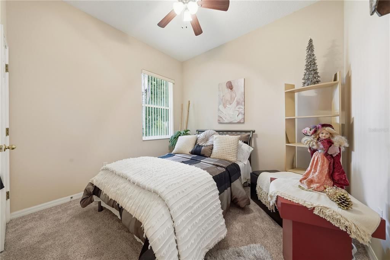
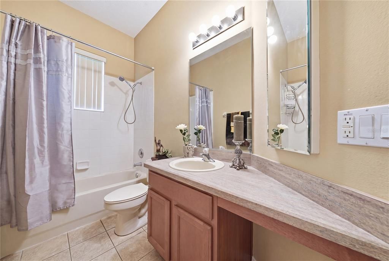
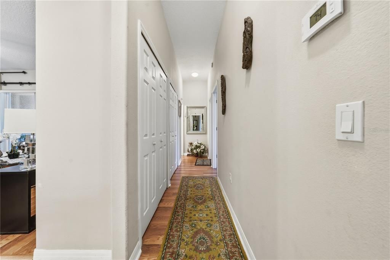
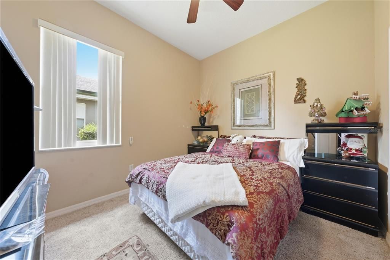
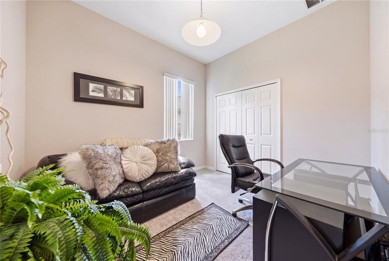
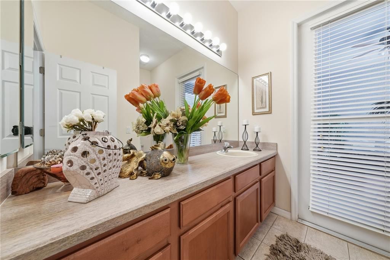
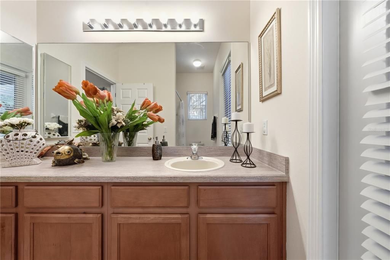
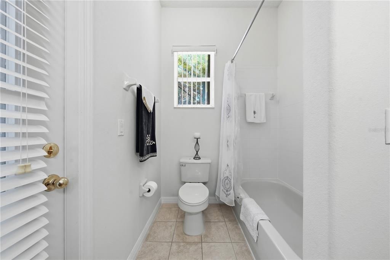
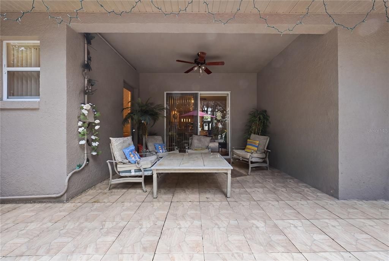
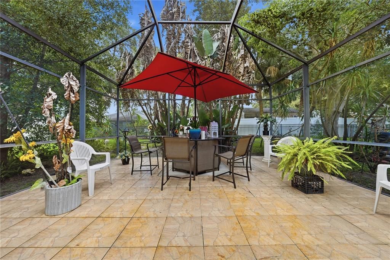
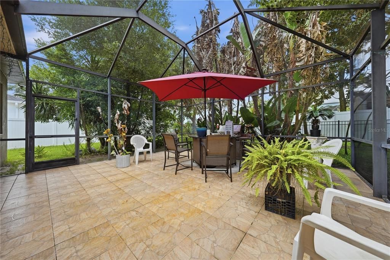
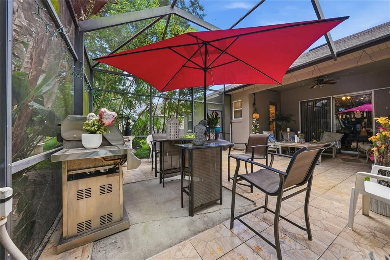
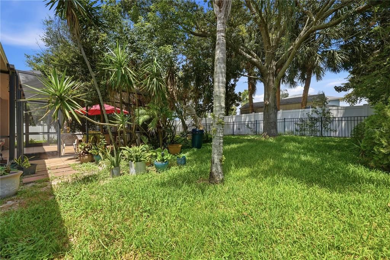
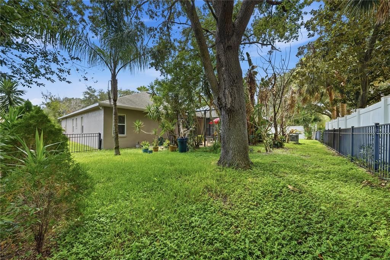
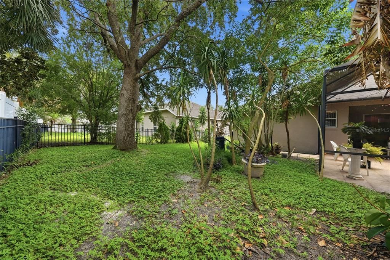
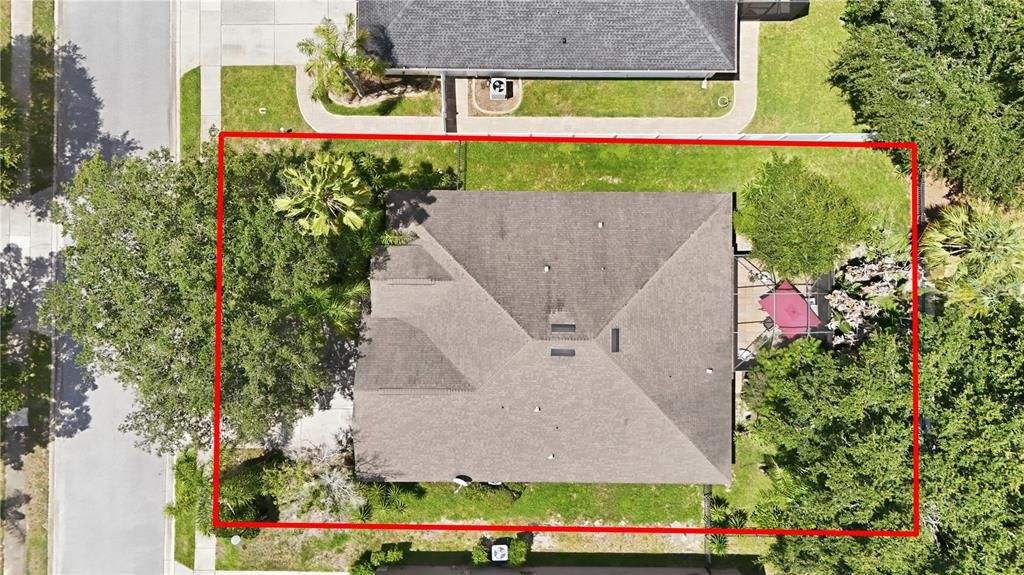
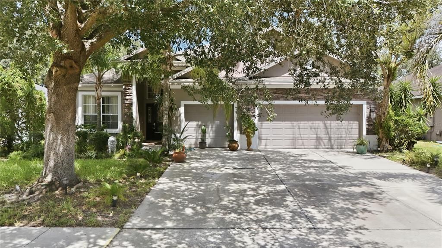
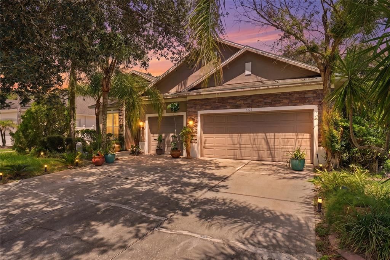
Light pours through this beautifully maintained 4 bedroom, 3 bath home in the gated Saxon Woods community, offering 2,312 square feet of living space (3,004 total) on a .22 acre lot. An open floor plan creates effortless flow between the formal living and dining rooms, the family living space, and the kitchen, ideal for everyday life and entertaining alike. The kitchen offers abundant cabinetry and generous counter space for meal prep and hosting. Bedrooms are well-proportioned for comfort and privacy, and the primary suite includes an en-suite bath with ample closet storage. Oh and split floorplan just like you asked. Bedrooms 2-4 are all located on the right wing of the home with access to the screened in lanai. Sliding glass doors lead you to the large screened patio sets the stage for family gatherings, and the level yard invites gardening and privacy and even room for a pool. A driveway with additional parking adds convenience for guests, and the 3-car garage delivers the storage and workspace today's buyers ask for... boats, toys, you name it! Set on a quiet residential street, this home puts you minutes from shopping, dining, parks, and schools, with quick access to I-4 for an easy run to Orlando, Lake Mary, and Central Florida's beaches. DeBary's new walkable downtown district is also on the way, just off US 17-92 by the SunRail station, bringing shops, restaurants, and a Publix within reach of home. A smart choice for homeowners seeking move-in readiness or investors pursuing steady rental demand in a sought-after, gated DeBary neighborhood. Schedule your tour today! Seller motivated!

Location

Details

Type:
Residential
Parking:
Boat / Driveway / Garage Door Opener / Golf Cart Parking / Oversized / Split Garage
Year Built:
2003
Lot:
0.22 Acres
Heating:
Central
Price/sqft:
$199
Cooling:
Central Air
HOA:
$282

Valuation

Our model vs. what's actually selling nearby.
Estimate
$397,450
$313K – $499K
Confidence Low
List vs. estimate
$62K above estimate
List $460,000 · +15.7%
Our model says this listing is priced above recent comparable activity. Room to negotiate.
Price per sq ft
$198
-5.6% vs. city median $210
Based on
36 MLS comparables
Median of recent comparable listings. Sold comps use closing price, active listings use list price.

Highlights

Annual tax
$2,270
2025
HOA
$282/qtr
Community Pool, Pool Maintenance, Private Road
View
Garden, Trees/Woods
Garage
3 car garage
Furnished
Negotiable
Pets
Allowed
All facts and features
  • Flooring

    • Ceramic Tile

    • Luxury Vinyl

    Heating

    • Central

    Cooling

    • Central Air

    Appliances

    • Dishwasher

    • Disposal

    • Dryer

    • Electric Water Heater

    • Microwave

    • Range

    • Range Hood

    • Refrigerator

    • Washer

    Other interior features

    • Built-in Features

    • Ceiling Fan(s)

    • Eating Space In Kitchen

    • High Ceilings

    • Kitchen/Family Room Combo

    • Living Room/Dining Room Combo

    • Primary Bedroom Main Floor

    • Solid Surface Counters

    • Solid Wood Cabinets

    • Split Bedroom

    • Thermostat

    • Tray Ceiling(s)

    • Walk-In Closet(s)

    • Window Treatments

    Bedrooms and bathrooms

    • Bedrooms: 4

    • Full bathrooms: 3

  • Parking

    • Boat

    • Driveway

    • Garage Door Opener

    • Golf Cart Parking

    • Oversized

    • Split Garage

    Property

    • Levels: One

    • Exterior Features: Garden / Lighting / Private Yard / Sliding Doors / Sprinkler Metered

    Lot

    • Lot: 0.22 Acres

    Other Property Information

    • Parcel Number: 802314000660

    • Zoning: R-1

  • Type and style

    • Property Type: Residential

    • Property Sub Type: Single Family Residence

  • Utility

    • Cable Connected

    • Electricity Connected

    • Phone Available

    • Public

    • Sprinkler Meter

    • Street Lights

    • Underground Utilities

    • Water Available

  • Other financial information

    • HOA: $282

    • HOA Frequency: Quarterly

    • Annual tax amount: $2,270

  • Source details

    • MLS ID: V4950382

    Other facts

    • Construction Materials: Block

    • Foundation Details: Slab

    • Laundry Features: Inside / Laundry Room

    • Lot Features: Landscaped / Near Golf Course / Near Marina / Near Public Transit / Sidewalk

    • Patio And Porch Features: Covered / Enclosed / Patio / Screened

    • Window Features: Blinds

    • Direction Faces: Northeast

    • Other Structures: Storage

    • Garage Spaces: 3

    • Attached Garage: Yes

    • Garage: Yes

    • Living Area: 2312

    • Water Source: Public

    • Lot Size Dimensions: 130 x 74

    • Subdivision Name: SAXON WOODS UNIT 03-A

Private inquiry
Talk to the advisor on this listing.
Floor plans, HOA docs, off-market comparables, scheduling a private showing — one message, direct to the local specialist.

More like this

New
For Sale
$525,000
House
3 bds · 2 ba · 2,201 sqft
DEBARY PLANTATION UNIT 13B, DEBARY
557 QUAIL CREST COURT
New
For Sale
$420,000
House
4 bds · 2 ba · 1,956 sqft
SPRINGVIEW UNIT 07, DEBARY
478 SYCAMORE SPRINGS STREET
New
For Sale
$339,900
House
3 bds · 2 ba · 1,398 sqft
PLANTATION ESTATES UNIT 09, DEBARY
217 VALENCIA ROAD
New
For Sale
$330,000
House
4 bds · 2 ba · 1,484 sqft
DELTONA LAKES UNIT 02, DELTONA
1123 W HANCOCK DRIVE
New
For Sale
$380,000
House
3 bds · 2 ba · 1,687 sqft
PLANTATION ESTATES UNIT 31, DEBARY
252 DIRKSEN DRIVE
New
For Sale
$349,900
House
4 bds · 2 ba · 2,313 sqft
LANDINGS AT SUMMERHAVEN UNIT 02, DEBARY
3006 ANNEZ WAY
New
For Sale
$380,000
House
3 bds · 2 ba · 1,687 sqft
PLANTATION ESTATES UNIT 31, DEBARY
252 DIRKSEN DRIVE
For Sale
$449,900
House
3 bds · 2 ba · 2,084 sqft
DEBARY PLANTATION UNIT 17C, DEBARY
505 SOTHEBY WAY

Market around this address

Live counts in the same area.
View all

The multiple listing information is provided by the Stellar MLS from a copyrighted compilation of listings. The compilation of listings and each individual listing are ©2026-present Stellar MLS. All Rights Reserved. The information provided is for consumers' personal, noncommercial use and may not be used for any purpose other than to identify prospective properties consumers may be interested in purchasing. All properties are subject to prior sale or withdrawal. All information provided is deemed reliable but is not guaranteed accurate, and should be independently verified. Listing courtesy of: LPT REALTY, LLC