Sell Your Home
Get a free home valuation
Contact
Tell us about your needs

459 LIBERTY BEND

House For Sale
$402,595

BTC: 4.79279762

ETH: 151.92264151

5 days
4 bds
3 ba
2,061 sqft

Overview

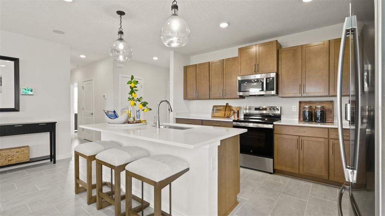
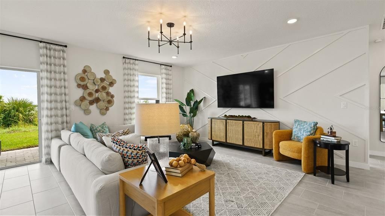
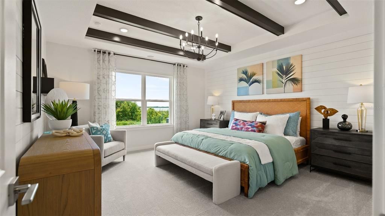
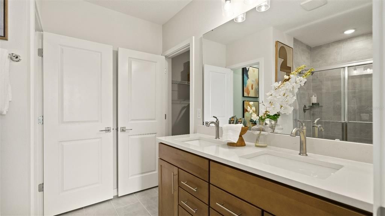
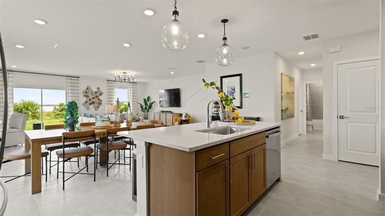
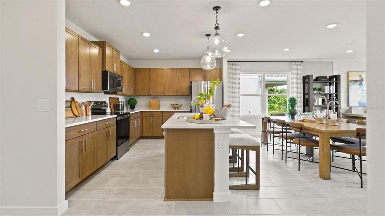
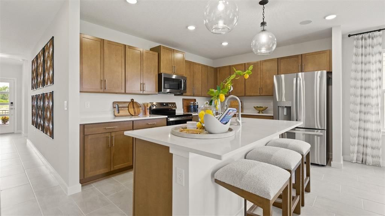
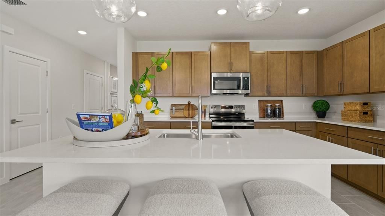
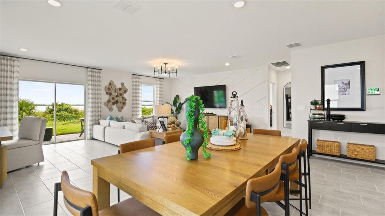
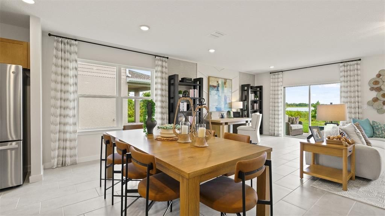
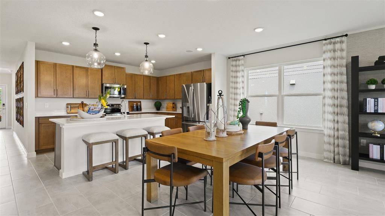
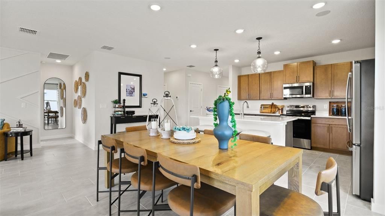
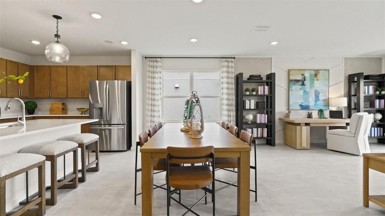
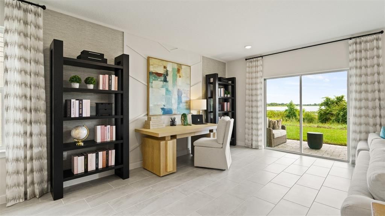
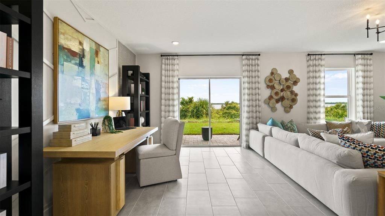
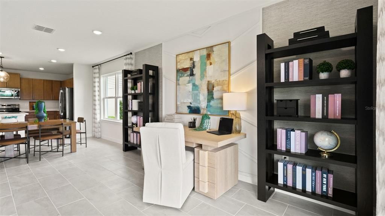
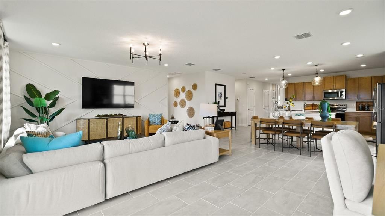
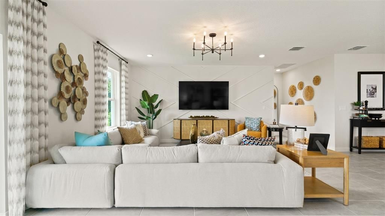
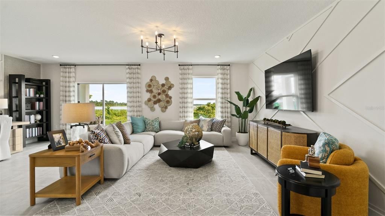
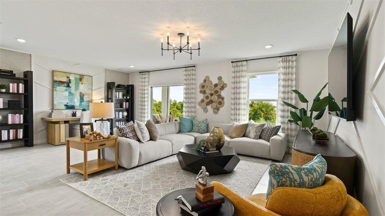
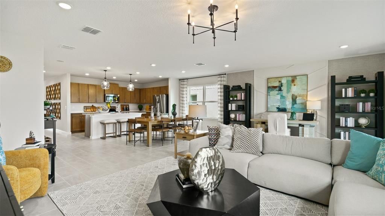
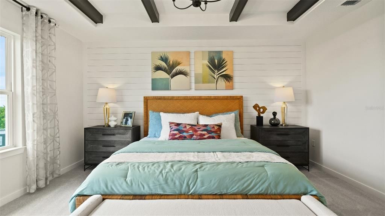
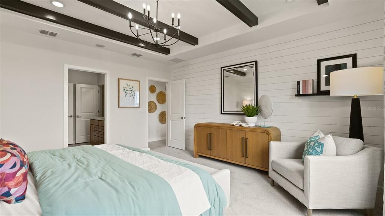
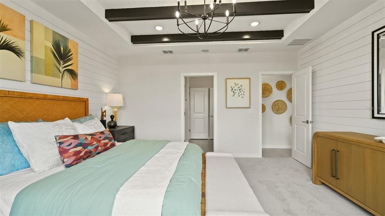
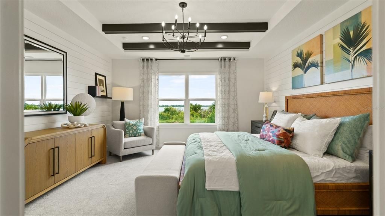
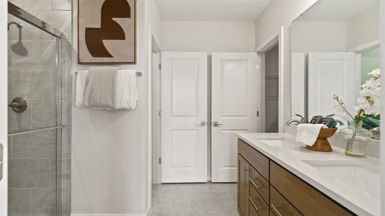
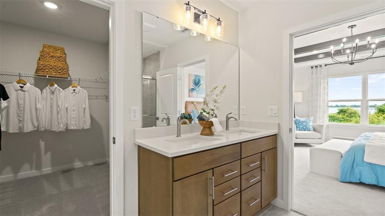
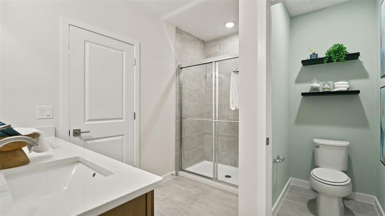
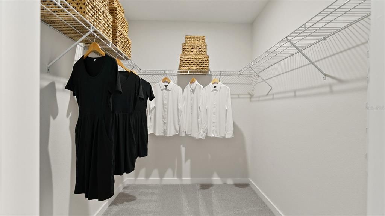
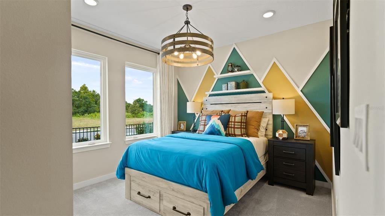
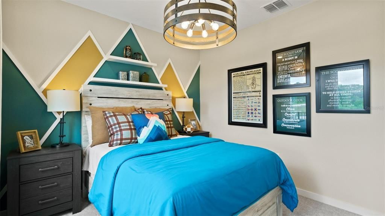
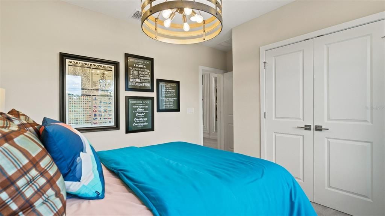
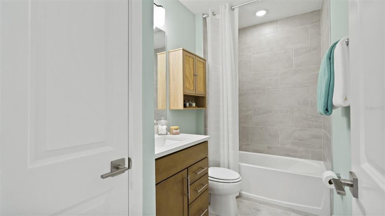
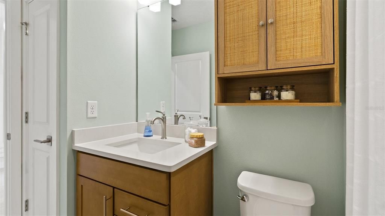
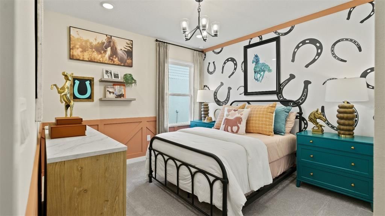
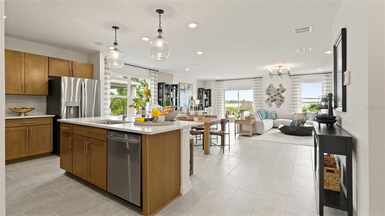
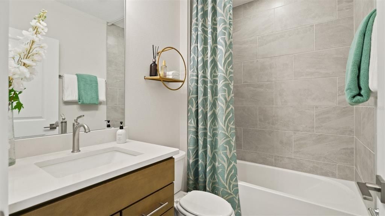
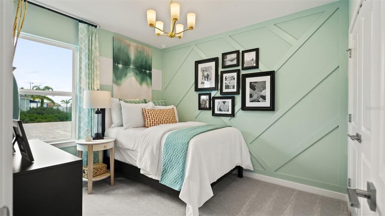
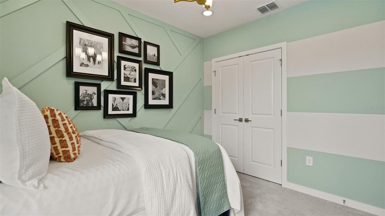
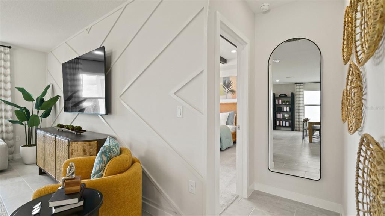
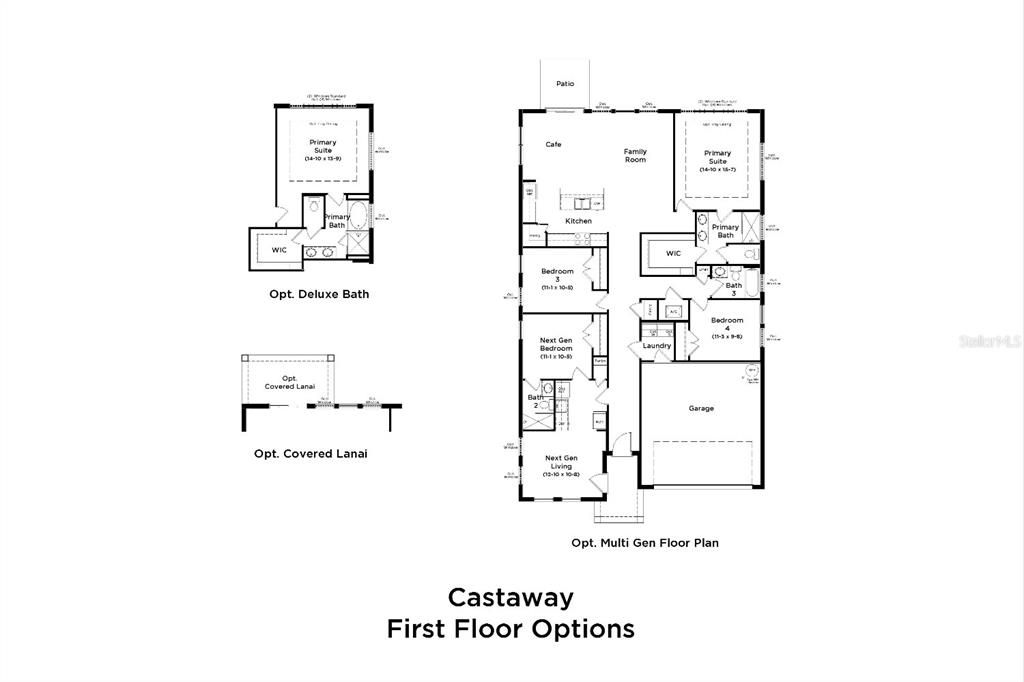
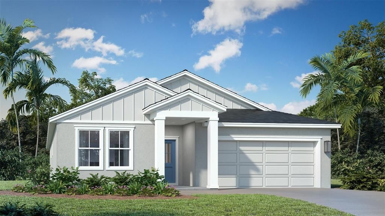
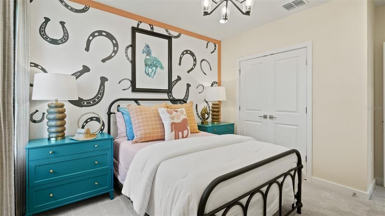
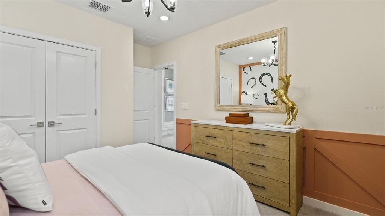
Under Construction. Discover the Castaway Retreat, a thoughtfully designed single-story Next Gen home created for today’s multi-generational lifestyle. Whether you need private space for guests, or a home office, this unique floorplan delivers an exceptional combination of privacy, independence, and connection under one roof. The standout feature is the private Multi-Gen Retreat, complete with its own bedroom, full bathroom, living area, kitchenette, interior access to the main home, and a separate private exterior entrance. An optional washer and dryer hookup adds even more functionality and independence to this flexible living space. The main home welcomes you with an inviting farmhouse elevation and front porch. Inside, the foyer leads to two secondary bedrooms and a full bathroom before opening to the spacious family room, café, and well-appointed island kitchen. The open-concept design provides an ideal setting for everyday living and entertaining, with direct access to the covered lanai for seamless indoor-outdoor living. The kitchen showcases MasterBrand Stone Gray cabinetry, Sparkling MSI Quartz countertops, and a Level 1 Cognito Ice Matte subway tile backsplash. Emser Cavanite Ivory 12x24 tile complements the main living areas, while Weymouth Hall Barely There carpet adds comfort to the bedrooms. The microwave/hood fan is vented to the exterior. The private primary suite offers a spacious walk-in closet and upgraded en suite bathroom featuring dual vanities, a walk-in shower, private water closet, and Deluxe Primary Bath upgrade with a 60x42 oval soaking tub and brushed nickel faucet. Additional features include a covered lanai, garage door opener, upgraded wood window sills throughout the home, and chrome bath hardware. The exterior color scheme enhances the farmhouse elevation with Light French Gray, Extra trim, a Revel Blue front door, Pure shutters, Moire shingles, and Mojave stone accents. With its private Next Gen Retreat, separate entrance, kitchenette, farmhouse elevation, quartz countertops, covered lanai, and upgraded primary bath, the Castaway Retreat offers a rare opportunity to enjoy flexible living while maintaining comfort and privacy for everyone.

Location

Details

Type:
Residential
Parking:
Driveway / Garage Door Opener
Year Built:
2026
Lot:
0.13 Acres
Heating:
Central / Electric
Price/sqft:
$195
Cooling:
Central Air
HOA:
$125

Valuation

Our model vs. what's actually selling nearby.
Estimate
$361,395
$290K – $403K
Confidence Low
List vs. estimate
$41K above estimate
List $402,595 · +11.4%
Our model says this listing is priced above recent comparable activity. Room to negotiate.
Price per sq ft
$195
+11.3% vs. city median $175
Based on
18 MLS comparables
Median of recent comparable listings. Sold comps use closing price, active listings use list price.

Highlights

HOA
$125/mo
Common Area Taxes, Maintenance Grounds
Garage
2 car garage
Pets
Allowed
All facts and features
  • Flooring

    • Carpet

    • Ceramic Tile

    Heating

    • Central

    • Electric

    Cooling

    • Central Air

    Appliances

    • Cooktop

    • Dishwasher

    • Disposal

    • Electric Water Heater

    • Microwave

    • Range

    • Range Hood

    Other interior features

    • High Ceilings

    • Primary Bedroom Main Floor

    • Stone Counters

    • Tray Ceiling(s)

    • Walk-In Closet(s)

    Bedrooms and bathrooms

    • Bedrooms: 4

    • Full bathrooms: 3

  • Parking

    • Driveway

    • Garage Door Opener

    Property

    • Levels: One

    • Exterior Features: Irrigation System / Lighting / Other / Sidewalk / Sprinkler Metered

    Lot

    • Lot: 0.13 Acres

    Other Property Information

    • Parcel Number: 272727759004000400

    • Zoning: RES

  • Type and style

    • Property Type: Residential

    • Property Sub Type: Single Family Residence

  • Utility

    • BB/HS Internet Available

    • Electricity Connected

    • Public

    • Sewer Connected

    • Underground Utilities

    • Water Connected

    Green energy

    • Appliances

    • Construction

    • HVAC

    • Insulation

    • Lighting

    • Windows

  • Other financial information

    • HOA: $125

    • HOA Frequency: Monthly

  • Source details

    • MLS ID: O6445130

    Other facts

    • Construction Materials: Concrete / Stucco

    • Foundation Details: Slab

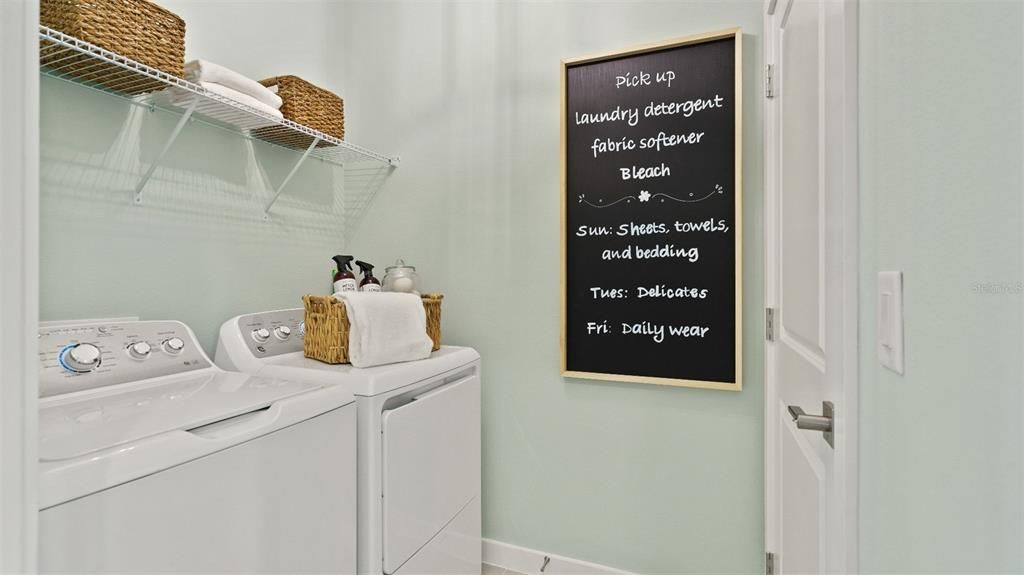
    • Laundry Features: Electric Dryer Hookup / Inside / Laundry Room / Washer Hookup

    • Lot Features: Corner Lot / City Lot / Landscaped / Sidewalk

    • Patio And Porch Features: Porch

    • Window Features: Double Pane Windows / ENERGY STAR Qualified Windows

    • Direction Faces: East

    • Architectural Style: Coastal

    • Garage Spaces: 2

    • Attached Garage: Yes

    • Garage: Yes

    • Living Area: 2061

    • Water Source: Public

    • Subdivision Name: LIBERTY TRACE

Private inquiry
Talk to the advisor on this listing.
Floor plans, HOA docs, off-market comparables, scheduling a private showing — one message, direct to the local specialist.

More like this

For Sale
$345,000
House
3 bds · 2 ba · 1,783 sqft
MAGNOLIA PARK PH 1&2, HAINES CITY
486 PANARO LANE
New
For Sale
$300,000
House
3 bds · 2 ba · 1,437 sqft
ARLINGTON SQUARE, HAINES CITY
156 ARLINGTON SQUARE COURT
New
For Sale
$450,000
House
5 bds · 2 ba · 3,075 sqft
SUMMERLIN GRVS PH 1, HAINES CITY
143 SUMMERLIN LOOP
New
For Sale
$315,000
House
4 bds · 2 ba · 1,860 sqft
STONEWOOD XINGS PH 01, HAINES CITY
411 HAMMERSTONE AVENUE
New
For Sale
$377,990
House
5 bds · 4 ba · 2,856 sqft
COVERED BRIDGE AT LIBERTY BLUFF, HAINES CITY
1910 ROCKY STREET
New
For Sale
$320,000
House
3 bds · 2 ba · 1,347 sqft
GRACELYN GROVE PH 1, HAINES CITY
2014 DEXTER STREET
New
For Sale
$322,490
House
4 bds · 2 ba · 1,839 sqft
COVERED BRIDGE AT LIBERTY BLUFF, HAINES CITY
1918 ROCKY STREET
New
For Sale
$300,000
House
3 bds · 2 ba · 1,500 sqft
RIDGE/HLND MDWS, HAINES CITY
914 FALLON HILLS DRIVE

Market around this address

Live counts in the same area.
View all

The multiple listing information is provided by the Stellar MLS from a copyrighted compilation of listings. The compilation of listings and each individual listing are ©2026-present Stellar MLS. All Rights Reserved. The information provided is for consumers' personal, noncommercial use and may not be used for any purpose other than to identify prospective properties consumers may be interested in purchasing. All properties are subject to prior sale or withdrawal. All information provided is deemed reliable but is not guaranteed accurate, and should be independently verified. Listing courtesy of: DRB GROUP REALTY, LLC