Sell Your Home
Get a free home valuation
Contact
Tell us about your needs

4623 S ATLANTIC AVENUE

House Active With Contract
$1,250,000

BTC: 19.17766186

ETH: 656.98187781

-$100K (2026/06/16)
66 days
4 bds
4 ba
2,382 sqft

Overview

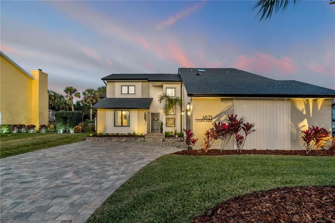
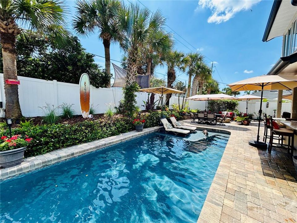
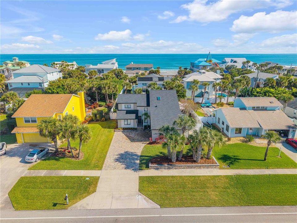
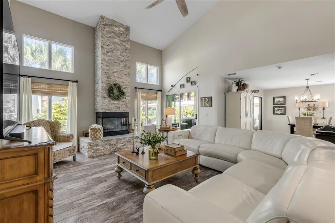
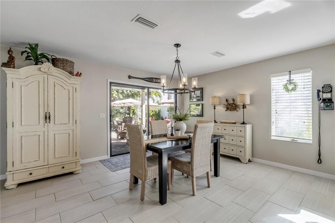
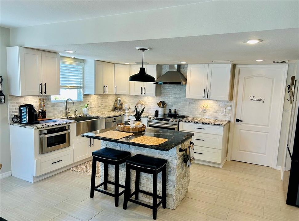
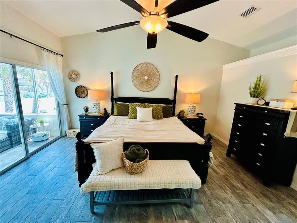
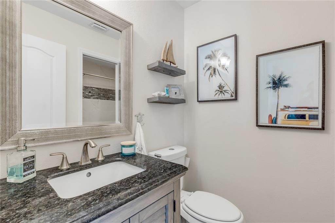
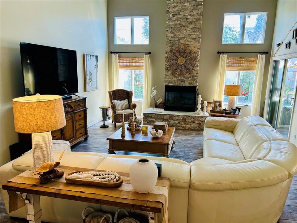
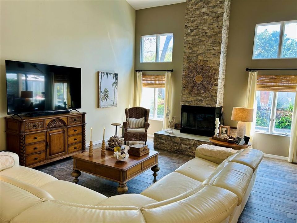
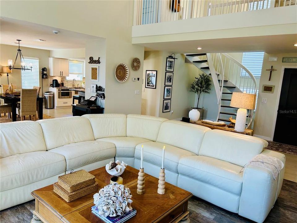
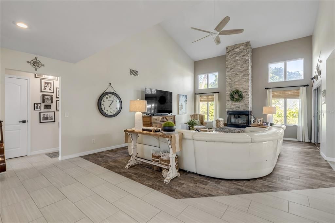
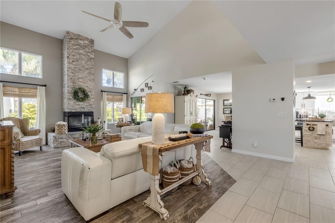
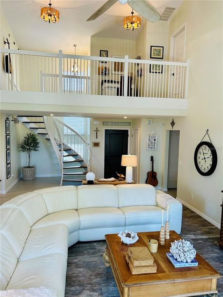
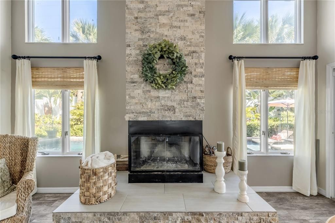
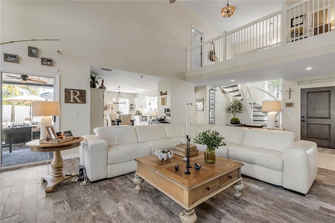
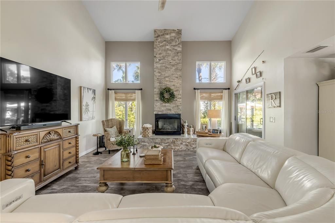
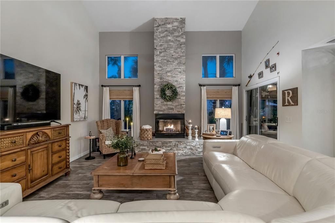
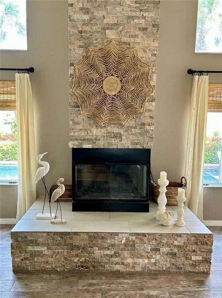
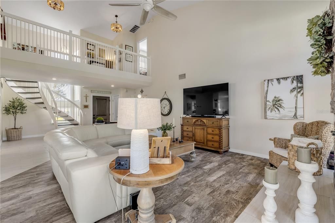
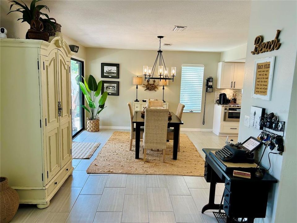
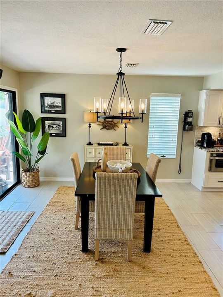
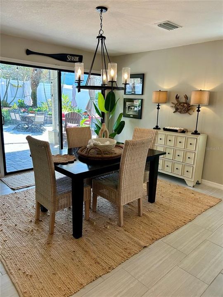
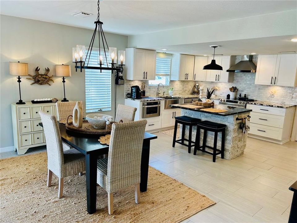
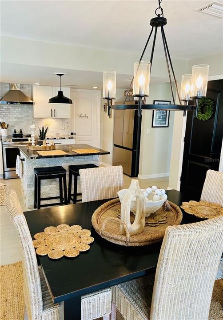
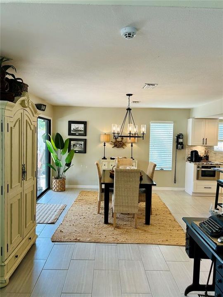
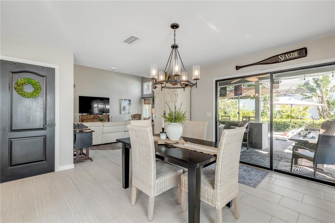
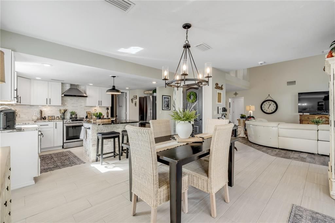
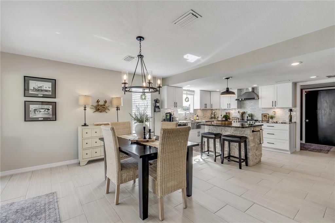
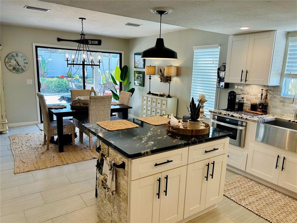
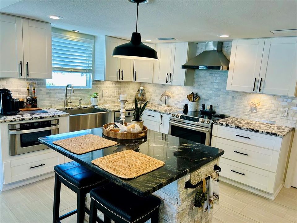
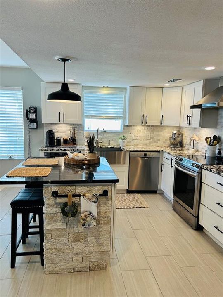
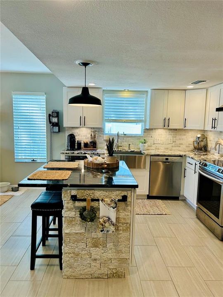
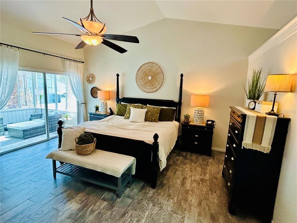
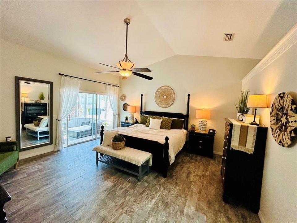
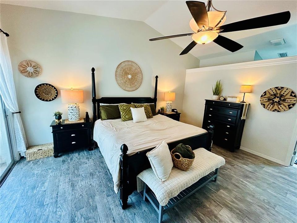
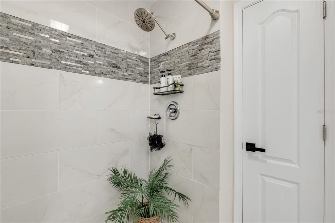
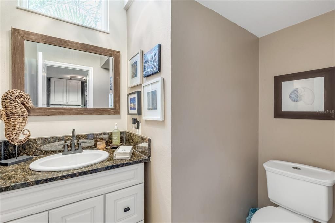
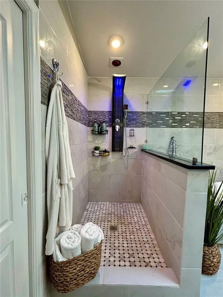
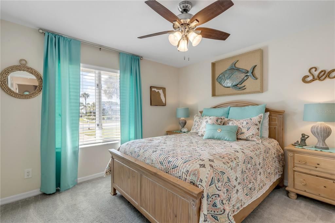
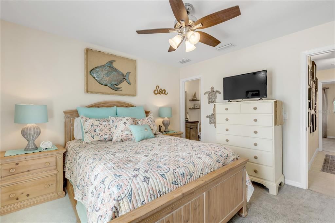
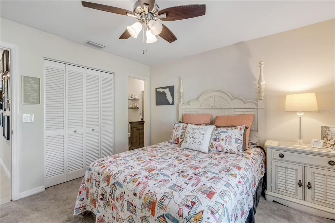
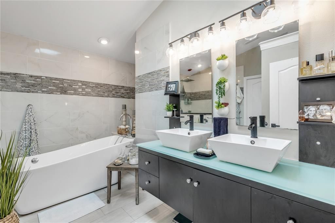
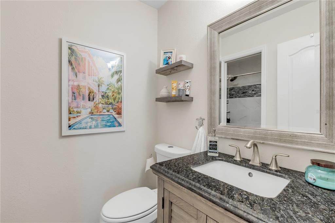
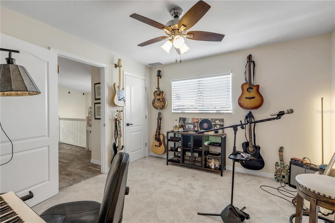
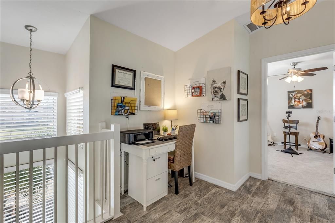
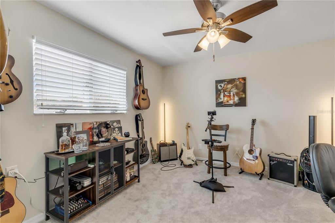
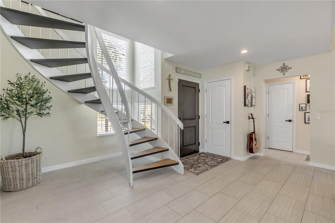
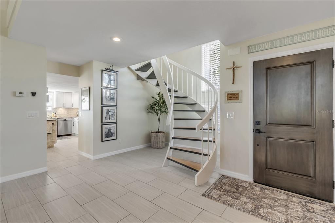
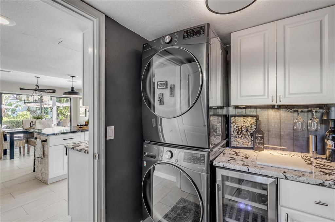
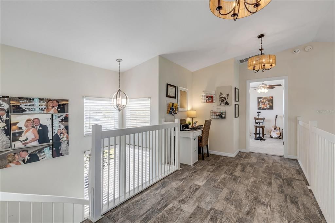
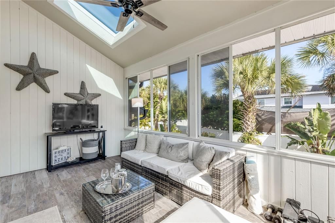
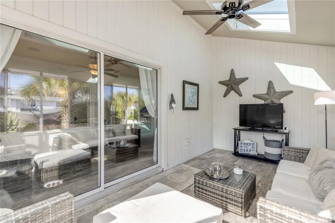
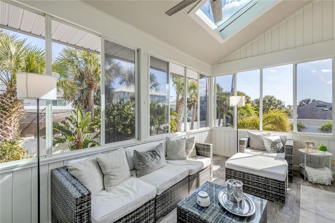
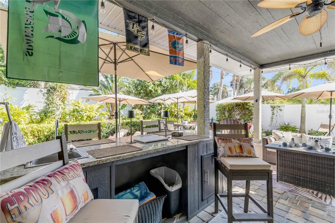
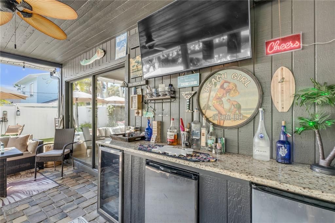
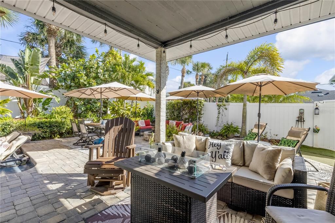
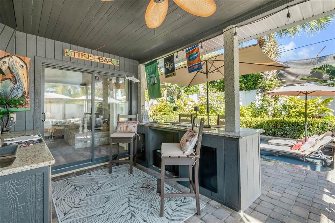
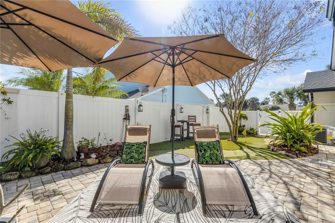
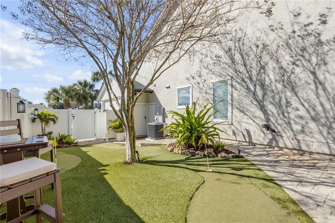
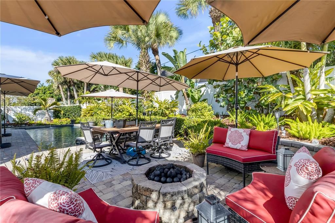
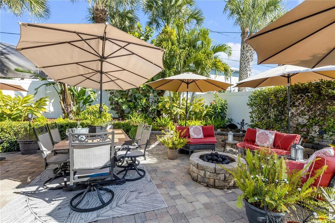
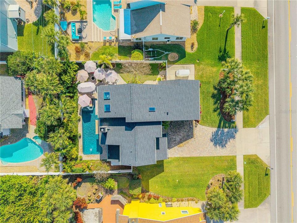
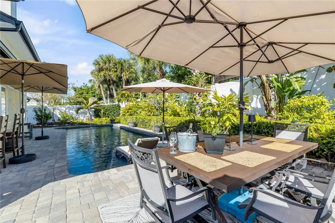
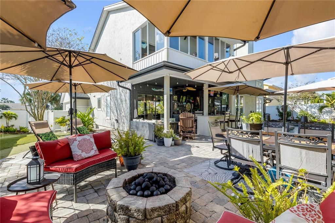
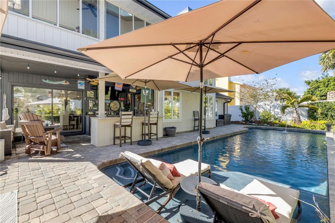
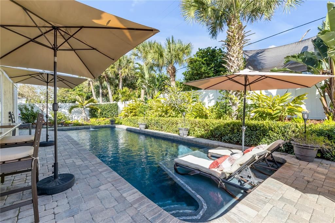
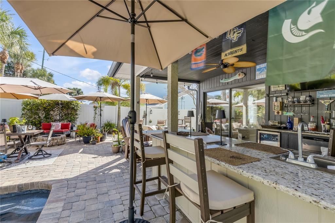
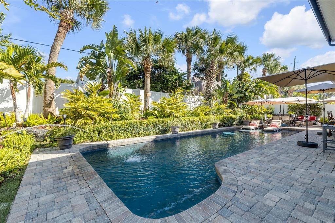
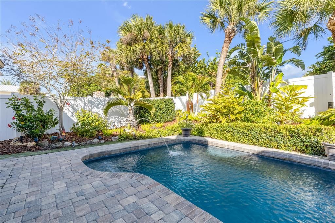
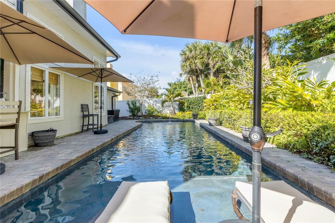
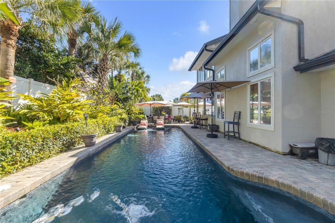
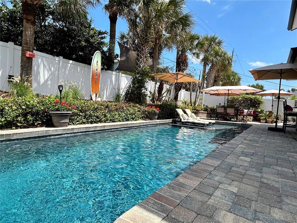
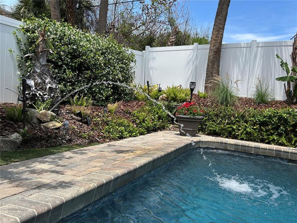
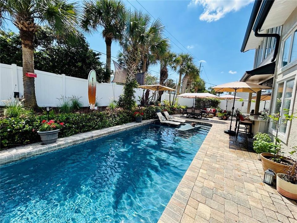
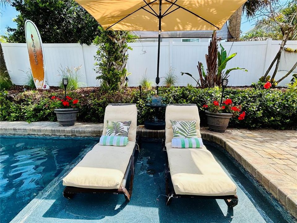
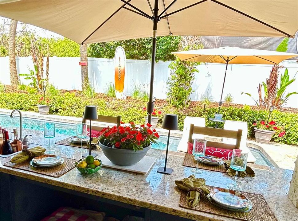
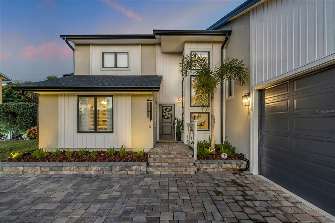
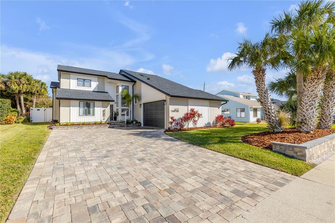
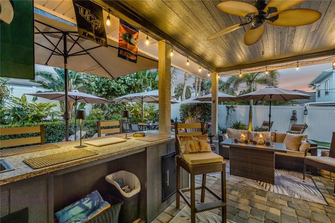
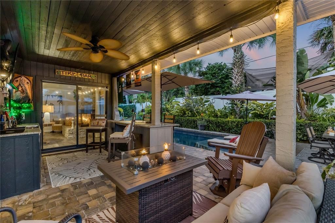
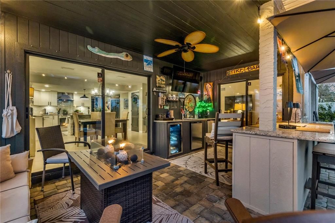
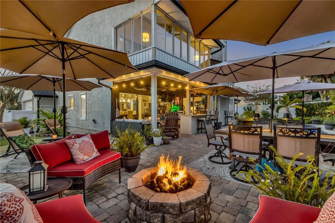
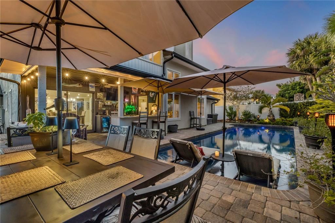
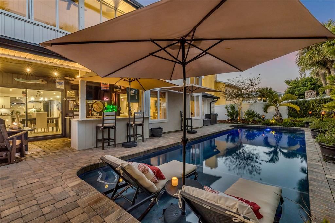
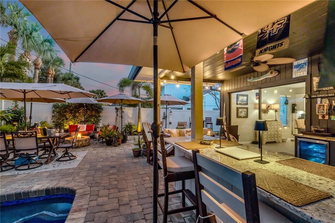
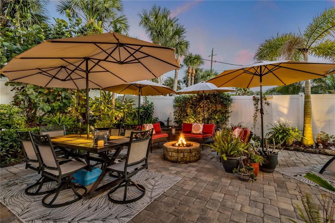
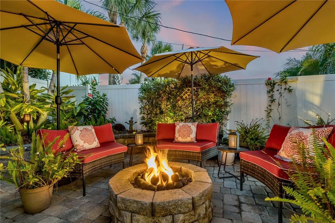
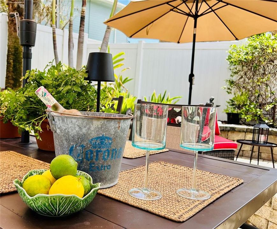
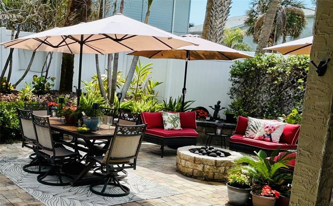
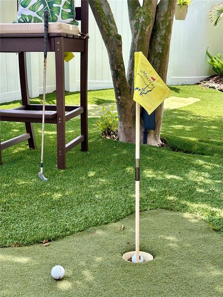
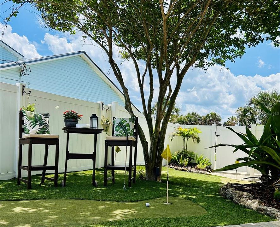
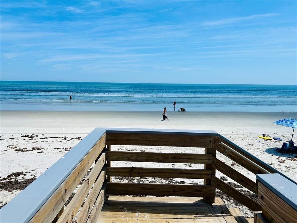
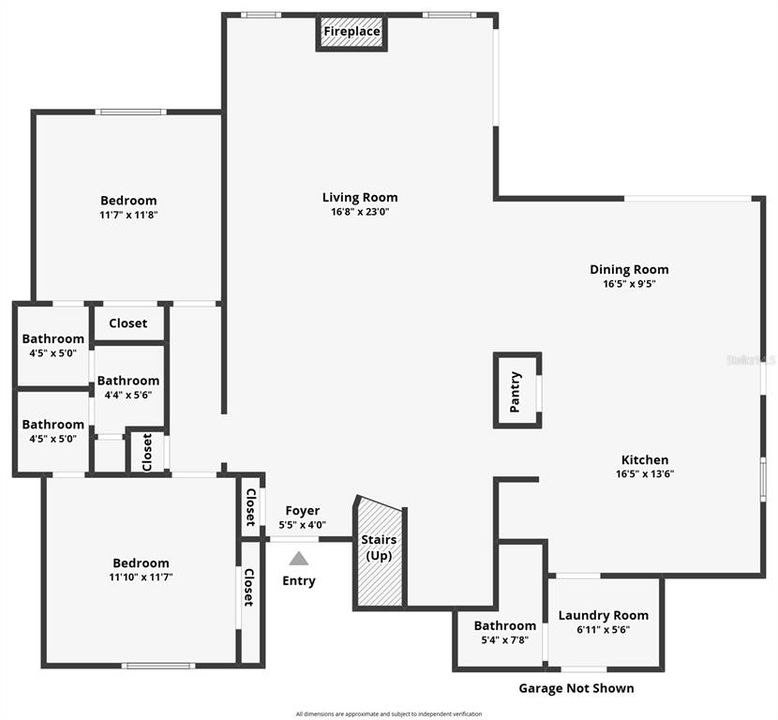
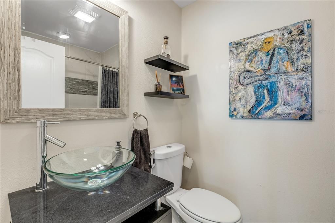
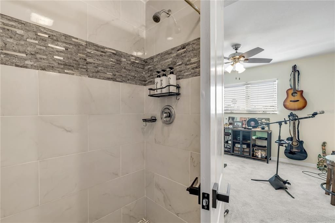
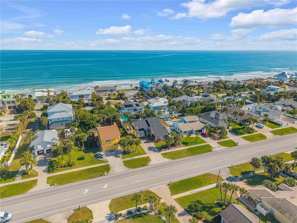
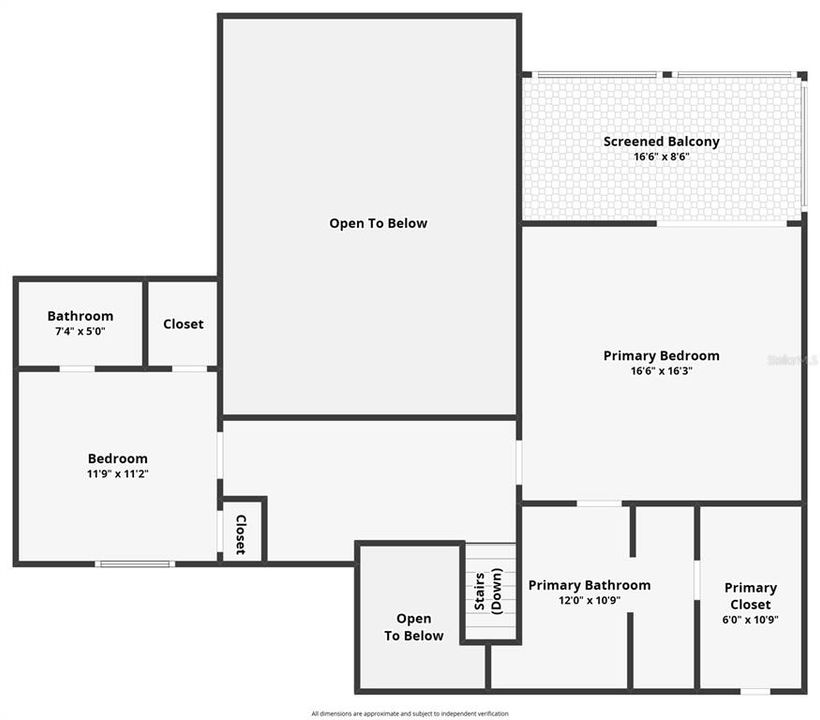
This 4-bedroom, 4.5-bath beachside home is located east of A1A (Atlantic) and offers a short easy walk to the ocean. Designed for entertaining, family fun, or private relaxation, the outdoor living space features resort-like unmatched elegance. Amenities include an outdoor gas firepit, bar, putting green, and a large, newly resurfaced pool with a relaxing sun shelf. The property also includes a paver pool deck and driveway, custom landscape retention walls, and lush tropical landscaping. The interior open floor plan features a wood-burning fireplace, soaring vaulted ceilings, and a kitchen island bar. The updated kitchen includes granite counters, a farmhouse sink, updated lighting, stainless steel appliances, and ample space for entertaining. A butler’s pantry offers additional storage and a coffee bar, along with an attached laundry area and powder bathroom. There are two downstairs bedrooms with Jack N' Jill bathrooms. A semi-spiral staircase leads upstairs to the owner’s retreat, which includes a large en-suite bath with a soaking tub, separate shower, and walk-in closet. Sliders open to a private glassed sunroom. Also upstairs is the fourth bedroom with its own attached bath and a loft space suitable for an office or reading area. Exterior updates include fresh paint, a roof (2025), hot water heater, two A/C units, updated electrical with generator hookup, hurricane shutters, soffits and gutters. The pull-through garage features 9-foot doors on each side, suitable for a boat, golf cart, or additional storage. This home is a must-see.

Location

Details

Type:
Residential
Parking:
Boat / Garage Faces Side / Oversized
Year Built:
1990
Lot:
0.49 Acres
Heating:
Central
Price/sqft:
$525
Cooling:
Central Air
HOA:
No Data

Valuation

Our model vs. what's actually selling nearby.
Estimate
$799,000
$448K – $1.2M
Confidence Low
List vs. estimate
$451K above estimate
List $1,250,000 · +56.4%
Our model says this listing is priced above recent comparable activity. Room to negotiate.
Price per sq ft
$524
+60.0% vs. city median $327
Based on
7 MLS comparables
Median of recent comparable listings. Sold comps use closing price, active listings use list price.
Highlights

Annual tax
$6,903
2025
Pool
In Ground
Garage
2 car garage
All facts and features
  • Flooring

    • Carpet

    • Tile

    Heating

    • Central

    Cooling

    • Central Air

    Appliances

    • Dishwasher

    • Dryer

    • Electric Water Heater

    • Microwave

    • Range

    • Refrigerator

    • Washer

    • Wine Refrigerator

    Other interior features

    • Ceiling Fan(s)

    • Eating Space In Kitchen

    • Pest Guard System

    • PrimaryBedroom Upstairs

    • Solid Surface Counters

    • Solid Wood Cabinets

    • Split Bedroom

    • Thermostat

    • Vaulted Ceiling(s)

    Bedrooms and bathrooms

    • Bedrooms: 4

    • Bathrooms: 1

    • Full bathrooms: 4

  • Parking

    • Boat

    • Garage Faces Side

    • Oversized

    Property

    • Levels: Two

    • Pool Private: Yes

    • Exterior Features: Balcony / Hurricane Shutters / Irrigation System / Lighting / Private Mailbox / Rain Gutters / Sliding Doors

    Lot

    • Lot: 0.49 Acres

    Other Property Information

    • Parcel Number: 743502160130

    • Zoning: R1

  • Type and style

    • Property Type: Residential

    • Property Sub Type: Single Family Residence

  • Utility

    • Electricity Connected

    • Water Connected

  • Other financial information

    • Annual tax amount: $6,903

  • Source details

    • MLS ID: NS1087959

    Other facts

    • Construction Materials: Concrete / Stucco / Wood Frame

    • Foundation Details: Slab

    • Fireplace Features: Living Room / Masonry / Wood Burning

    • Laundry Features: Inside / Laundry Room

    • Patio And Porch Features: Covered / Patio / Rear Porch

    • Pool Features: In Ground

    • Direction Faces: West

    • Fireplace: Yes

    • Garage Spaces: 2

    • Attached Garage: Yes

    • Garage: Yes

    • Living Area: 2382

    • Water Source: Public

    • Lot Size Dimensions: 75 x 120

    • Subdivision Name: SILVER SANDS SEC B

Private inquiry
Talk to the advisor on this listing.
Floor plans, HOA docs, off-market comparables, scheduling a private showing — one message, direct to the local specialist.

More like this

Active With Contract
$890,548
Townhouse
3 bds · 3 ba · 2,557 sqft
EVENTIDE, NEW SMYRNA BEACH
2103 TIDEWATCH LOOP
Active With Contract
$1,250,000
House
2 bds · 3 ba · 2,000 sqft
SILVER SANDS SEC D, NEW SMYRNA BEACH
4644 VAN KLEECK DRIVE
Active With Contract
$1,575,000
House
4 bds · 3 ba · 2,979 sqft
MENDALL HOMESTEAD, EDGEWATER
1205 S RIVERSIDE DRIVE
Active With Contract
$1,125,000
Condo/Co-op
3 bds · 3 ba · 2,226 sqft
MALIBU CONDO PER OR, NEW SMYRNA BEACH
1705 S ATLANTIC AVENUE UNIT 304
-$60K
Active With Contract
$1,040,000
House
3 bds · 2 ba · 2,084 sqft
4854-FUQUAY ROGERS BLKS 39-58 MB, NEW SMYRNA BEACH
807 E 10TH AVENUE
Active With Contract
$875,000
Condo/Co-op
2 bds · 2 ba · 1,348 sqft
TRADEWINDS CONDO, NEW SMYRNA BEACH
5275 S ATLANTIC AVENUE UNIT 406
-$150K
Active With Contract
$1,149,900
Townhouse
2 bds · 2 ba · 1,508 sqft
OCEANSIDE VILLAGE, NEW SMYRNA BEACH
4203 S ATLANTIC AVENUE UNIT A1

Market around this address

Live counts in the same area.
View all

The multiple listing information is provided by the Stellar MLS from a copyrighted compilation of listings. The compilation of listings and each individual listing are ©2026-present Stellar MLS. All Rights Reserved. The information provided is for consumers' personal, noncommercial use and may not be used for any purpose other than to identify prospective properties consumers may be interested in purchasing. All properties are subject to prior sale or withdrawal. All information provided is deemed reliable but is not guaranteed accurate, and should be independently verified. Listing courtesy of: COLLADO REAL ESTATE