Sell Your Home
Get a free home valuation
Contact
Tell us about your needs
House For Rent
$2,495

BTC: 0.03898438

ETH: 1.56456741

/mo
7 days
5 bds
3 ba
2,449 sqft

Overview

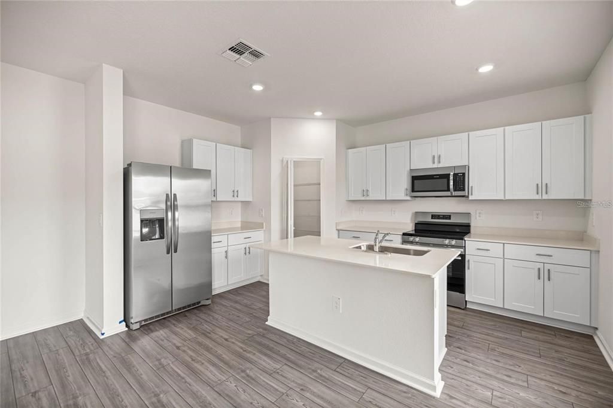
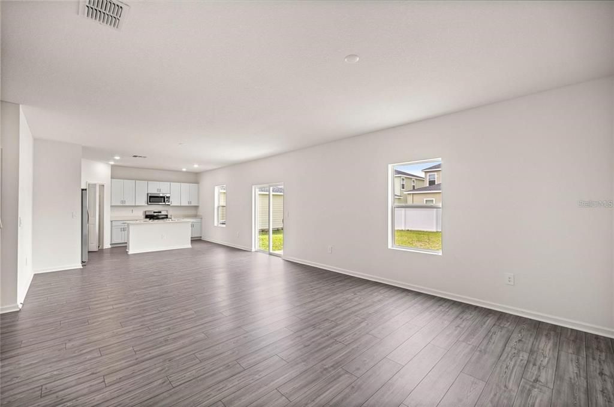
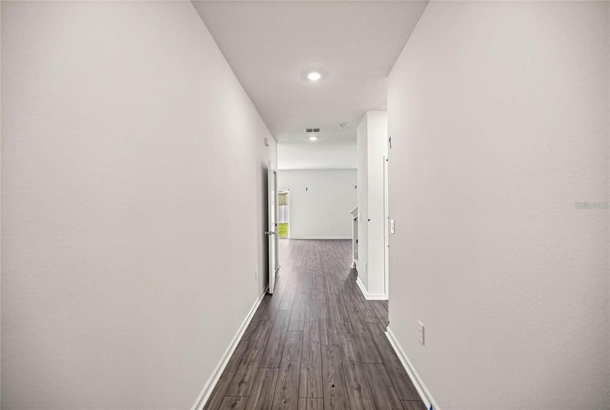
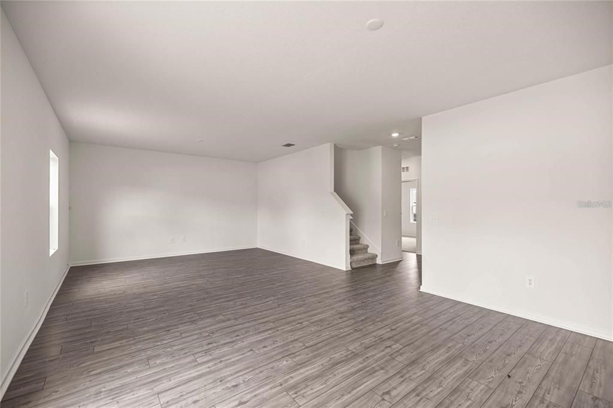
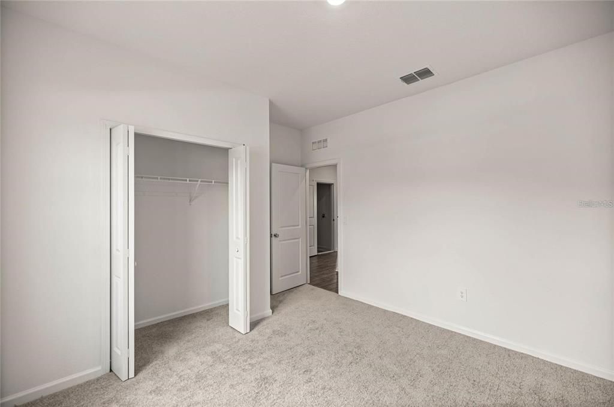
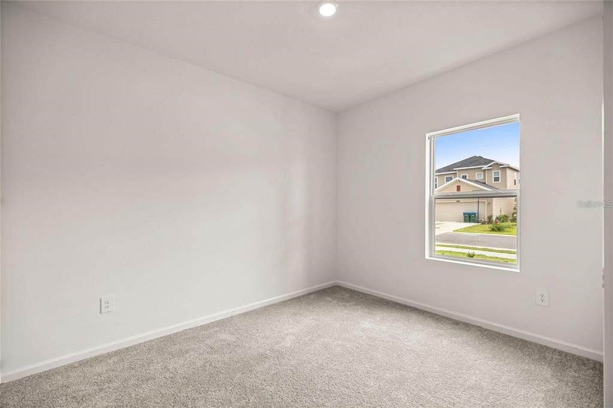
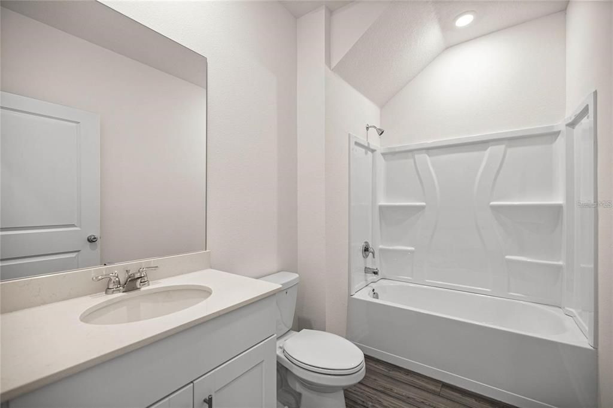
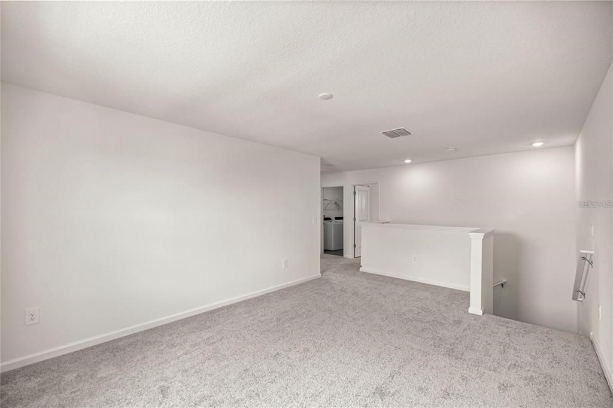
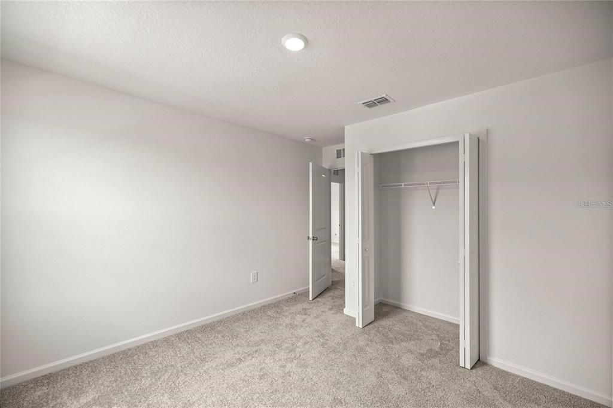
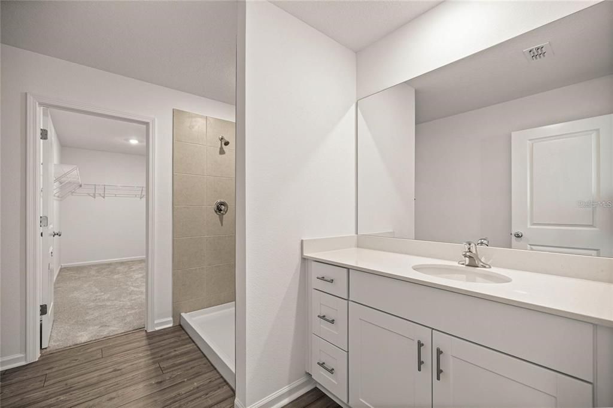
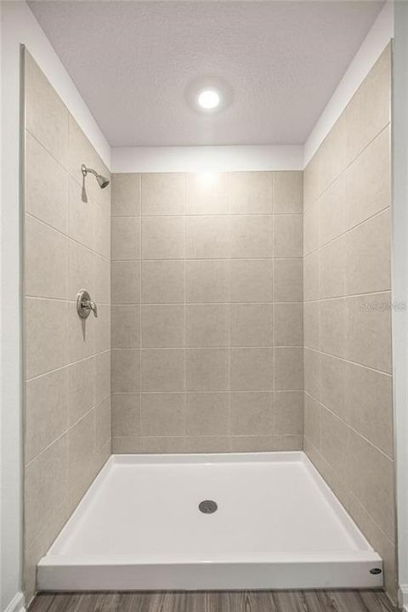
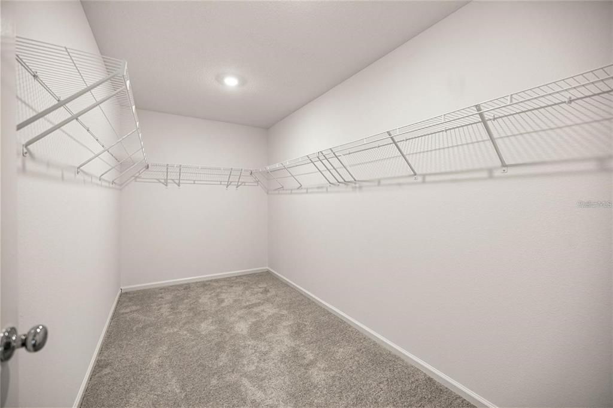
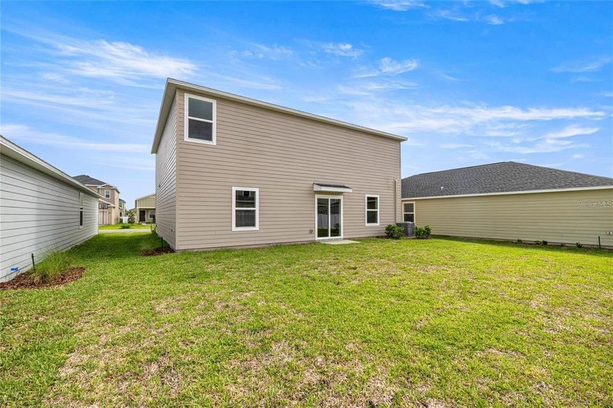
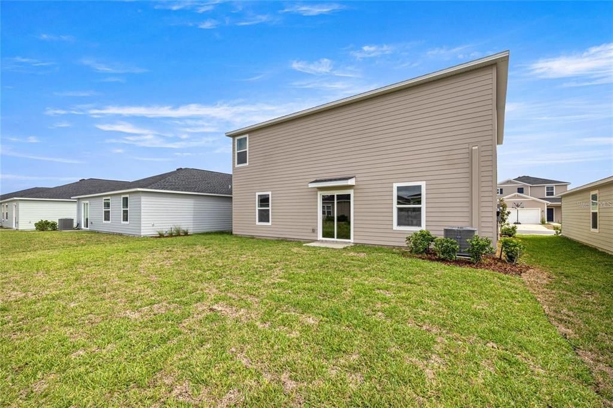
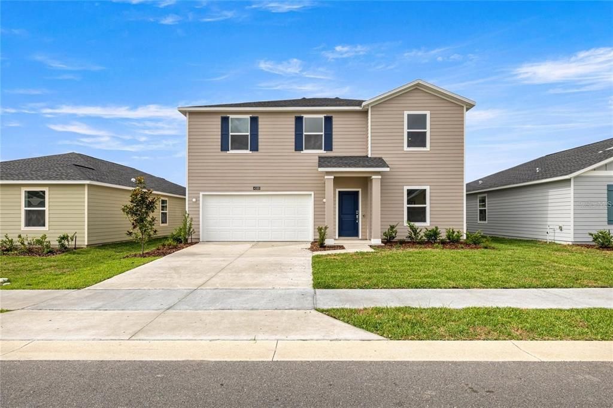
Welcome to this spacious two-story home offering a thoughtfully designed open floor plan ideal for modern living. The main level features a bright kitchen overlooking the dining area and family room, creating the perfect space for entertaining, with easy access to the outdoor patio. A flexible first-floor bedroom can serve as a guest room, home office, or hobby space. Upstairs, enjoy a generous loft, three additional bedrooms, and a private owner's retreat complete with a spa-inspired en-suite bathroom and an oversized walk-in closet.

Location

Florida OCALA 34476 House For Rent

Details

Type:
Residential Lease
Parking:
No Data
Year Built:
2024
Lot:
0.13 Acres
Heating:
Heat Pump
Price/sqft:
$1
Cooling:
Central Air
HOA:
No Data

Valuation

Our model vs. what's actually selling nearby.
Estimate
$2,495
$2K – $2K
Confidence High
List vs. estimate
At estimate
List $2,495 · +0.0%
List is in line with recent comparable activity.
Price per sq ft
$1
-99.4% vs. city median $177
Based on
10 MLS comparables
Median of recent comparable listings. Sold comps use closing price, active listings use list price.

Highlights

Pool
Gunite
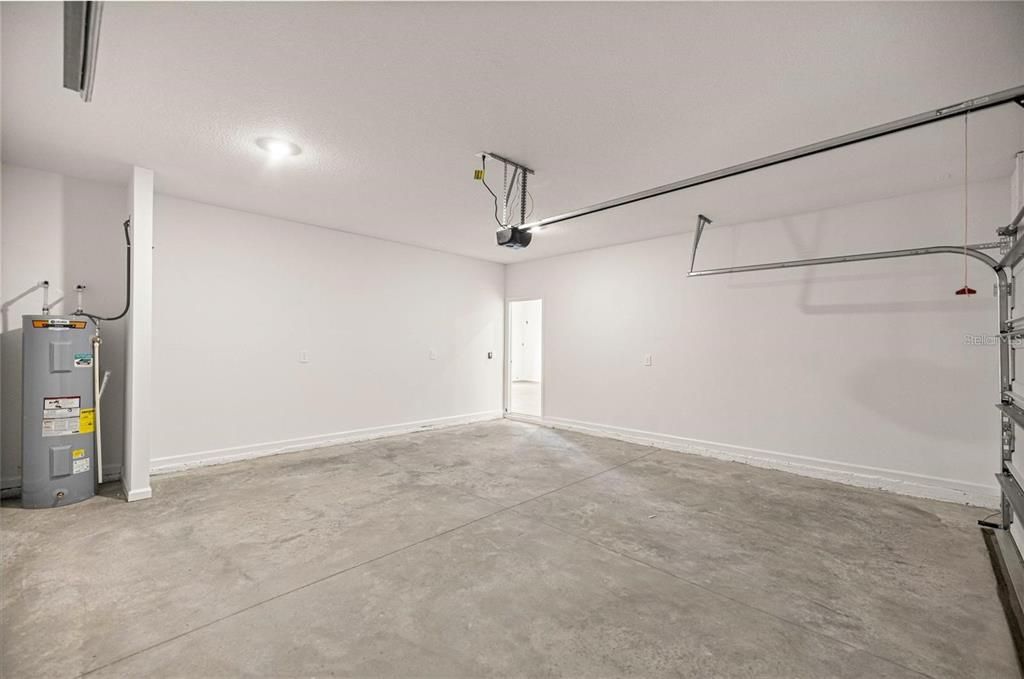
Garage
2 car garage
Pets
Allowed
All facts and features
  • Flooring

    • Carpet

    • Luxury Vinyl

    Heating

    • Heat Pump

    Cooling

    • Central Air

    Appliances

    • Dishwasher

    • Disposal

    • Microwave

    • Range

    Other interior features

    • Open Floorplan

    • PrimaryBedroom Upstairs

    • Walk-In Closet(s)

    Bedrooms and bathrooms

    • Bedrooms: 5

    • Full bathrooms: 3

  • Property

    • Levels: Two

    • Exterior Features: Irrigation System / Sliding Doors

    Lot

    • Lot: 0.13 Acres

    Other Property Information

    • Parcel Number: 3562392121

  • Type and style

    • Property Type: Residential Lease

    • Property Sub Type: Single Family Residence

  • Utility

    • Electricity Connected

    • Sewer Connected

    • Water Connected

  • Source details

    • MLS ID: OM728039

    Other facts

    • Laundry Features: Inside / Laundry Room

    • Pool Features: Gunite / In Ground

    • Direction Faces: North

    • Garage Spaces: 2

    • Attached Garage: Yes

    • Garage: Yes

    • Living Area: 2449

    • Water Source: Public

    • Lot Size Dimensions: 50 x 115

    • Subdivision Name: MARION RANCH

Private inquiry
Talk to the advisor on this listing.
Floor plans, HOA docs, off-market comparables, scheduling a private showing — one message, direct to the local specialist.

More like this

For Rent
$1,800 /mo
House
3 bds · 2 ba · 1,264 sqft
MARION RANCH PHASES, OCALA
8494 SW 41ST CIRCLE
New
For Rent
$2,395 /mo
House
4 bds · 3 ba · 2,843 sqft
OCALA
8288 SW 59TH AVENUE
New
For Rent
$2,450 /mo
House
5 bds · 2 ba · 1,739 sqft
DERBY CREEK, OCALA
7749 SW 46TH COURT
New
For Rent
$1,895 /mo
House
3 bds · 2 ba · 1,430 sqft
MARION RANCH PH 2, OCALA
4637 SW 84TH STREET ROAD
New
For Rent
$2,000 /mo
House
4 bds · 2 ba · 1,827 sqft
GREYSTONE HILLS PH TWO, OCALA
8856 SW 49TH CIRCLE
New
For Rent
$2,400 /mo
House
5 bds · 3 ba · 2,481 sqft
OCALA CROSSINGS SOUTH PH ONE, OCALA
8686 SW 44TH TERRACE
For Rent
$2,200 /mo
House
3 bds · 2 ba · 2,031 sqft
OCALA
10360 SW 48TH AVENUE
For Rent
$2,350 /mo
House
4 bds · 3 ba · 2,487 sqft
OCALA
11235 SW 54 CIRCLE

Market around this address

Live counts in the same area.
View all

The multiple listing information is provided by the Stellar MLS from a copyrighted compilation of listings. The compilation of listings and each individual listing are ©2026-present Stellar MLS. All Rights Reserved. The information provided is for consumers' personal, noncommercial use and may not be used for any purpose other than to identify prospective properties consumers may be interested in purchasing. All properties are subject to prior sale or withdrawal. All information provided is deemed reliable but is not guaranteed accurate, and should be independently verified. Listing courtesy of: REAL ESTATE CONNECT LLC