Sell Your Home
Get a free home valuation
Contact
Tell us about your needs
9938 SW 39TH TERRACE

House Active With Contract
$2,100

BTC: 0.03230769

ETH: 1.10372955

14 days
4 bds
2 ba
2,054 sqft

Overview

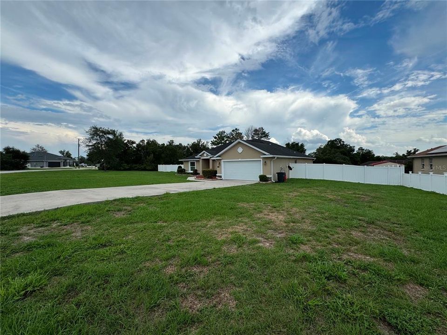
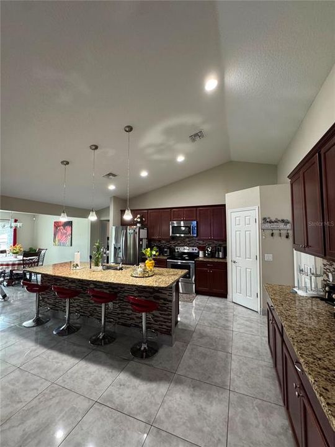
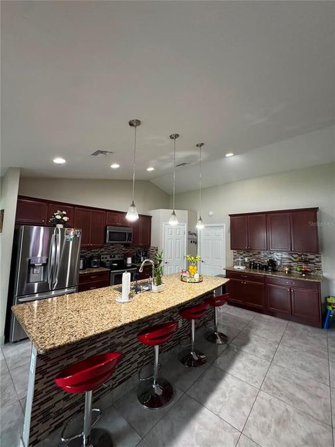
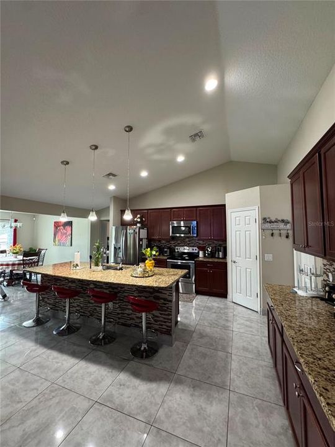
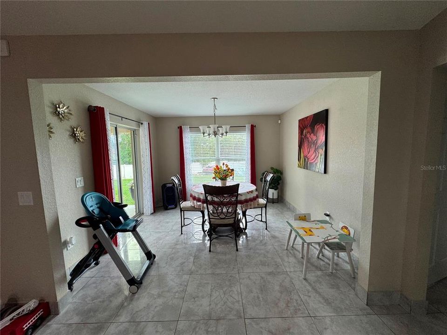
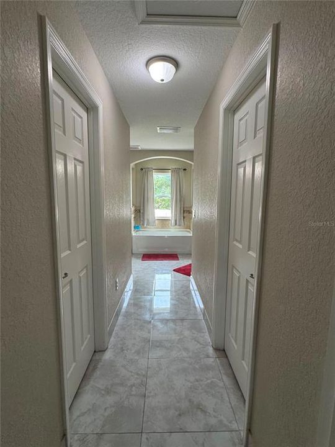
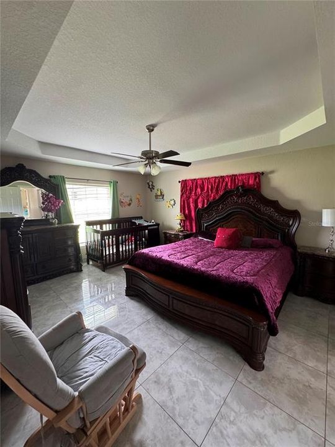
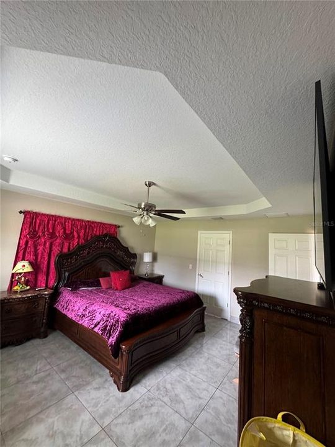
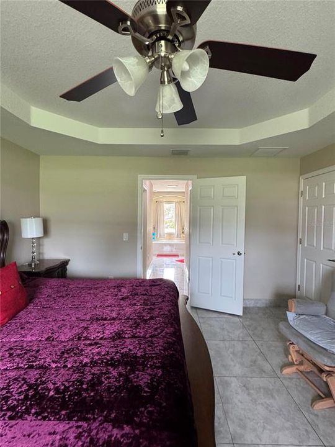
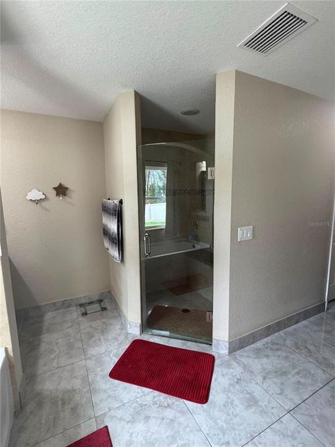
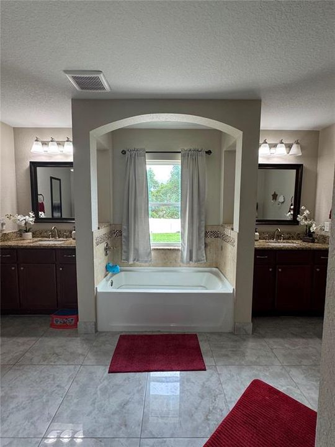
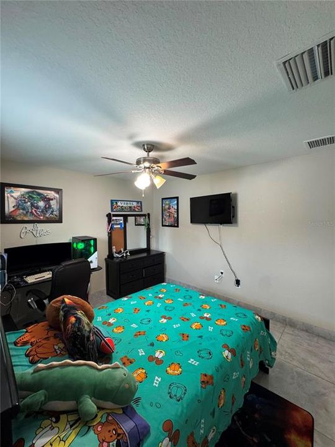
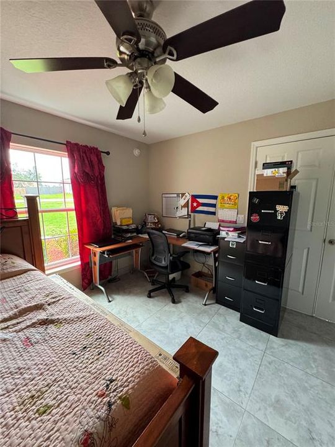
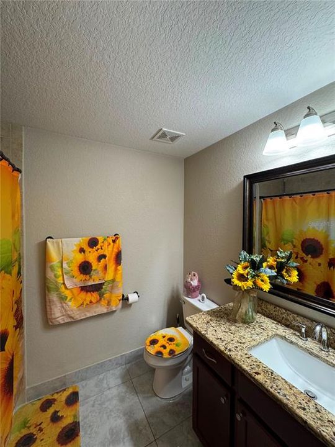
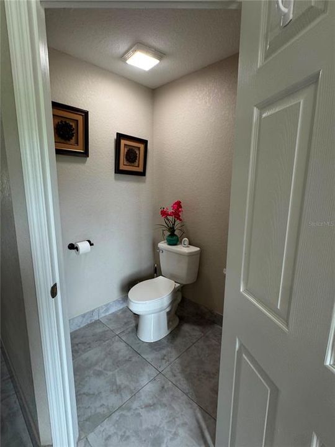
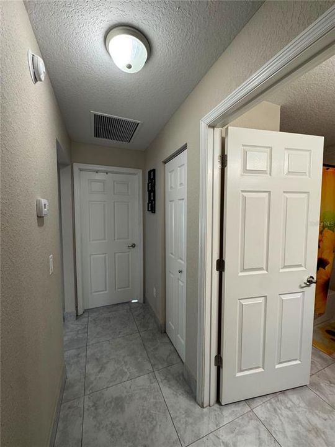
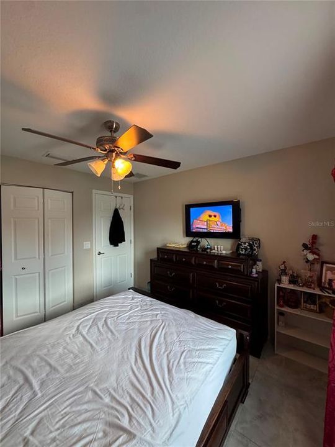
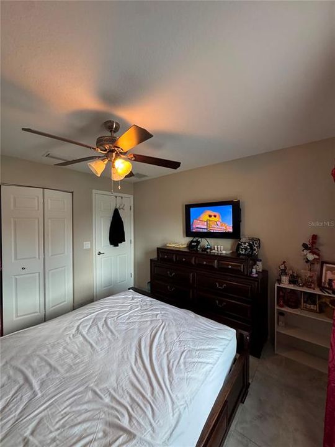
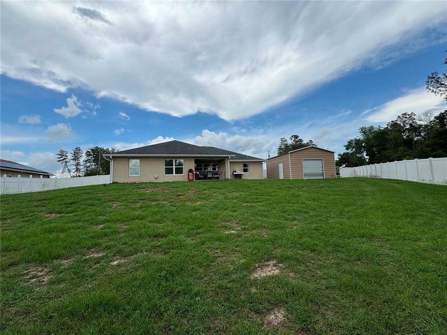
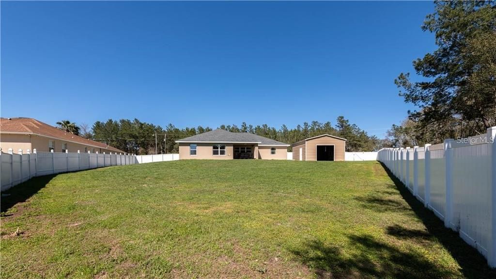
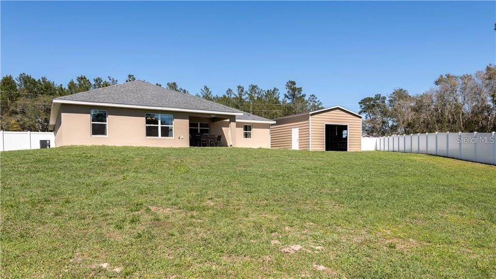
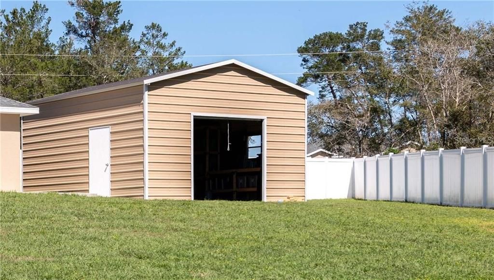
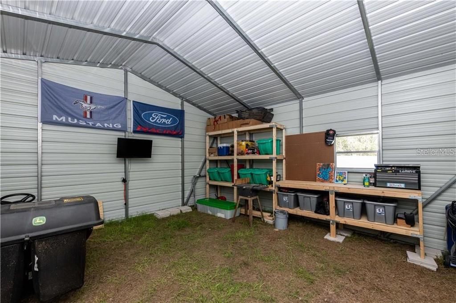
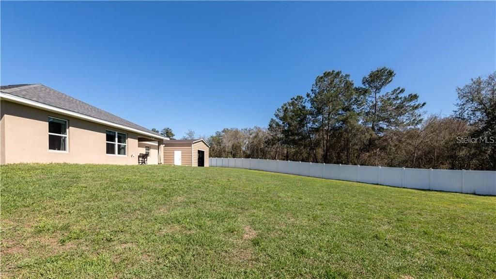
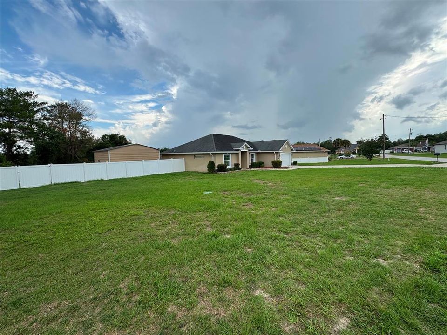
This 2018-built concrete block/stucco home offers 4 bedrooms, 2 baths ( or a separate den/office) and a 2-car garage. Property is fully fenced with a large 20 x 20 workshop.The backyard is fully fenced with while vinyl fencing for privacy and outdoor enjoyment. Open concept with a split floor plan has an abundance of space for everyone in the family with 2,054 sq. ft. of living space! Master bathroom features tray ceilings and huge bathroom with his and her vanity’s, soaker tub and walk-in shower. Plenty of upgrades in this home, including ceiling fans, upgraded lighting, backsplash, and ceramica title throughout. Fantastic SW location on half an acre lot! Located close to shopping, restaurants, and all that Ocala has to offer, this home combines space, comfort, and convenience in a desirable gated community. Don't miss this opportunity-schedule your showing today!

Location

Details

Type:
Residential Lease
Parking:
No Data
Year Built:
2018
Lot:
0.49 Acres
Heating:
Central
Price/sqft:
$1
Cooling:
Central Air
HOA:
No Data

Valuation

Our model vs. what's actually selling nearby.
Estimate
$299,900
$223K – $370K
Confidence Low
List vs. estimate
$297K below estimate
List $2,100 · -99.3%
Our model says this listing is priced below recent comparable activity. Expect competition.
Price per sq ft
$1
-99.4% vs. city median $177
Based on
11 MLS comparables
Median of recent comparable listings. Sold comps use closing price, active listings use list price.

Highlights

Garage
2 car garage
Pets
Allowed
All facts and features
  • Heating

    • Central

    Cooling

    • Central Air

    Appliances

    • Dishwasher

    • Disposal

    • Dryer

    • Electric Water Heater

    • Microwave

    • Range

    • Refrigerator

    • Washer

    Other interior features

    • High Ceilings

    • Living Room/Dining Room Combo

    • Open Floorplan

    • Solid Wood Cabinets

    • Stone Counters

    • Walk-In Closet(s)

    Bedrooms and bathrooms

    • Bedrooms: 4

    • Full bathrooms: 2

  • Property

    • Levels: One

    • Exterior Features: Irrigation System / Private Mailbox / Private Yard / Rain Gutters / Sliding Doors

    Lot

    • Lot: 0.49 Acres

    Other Property Information

    • Parcel Number: 3507008021

  • Type and style

    • Property Type: Residential Lease

    • Property Sub Type: Single Family Residence

  • Source details

    • MLS ID: S5151096

    Other facts

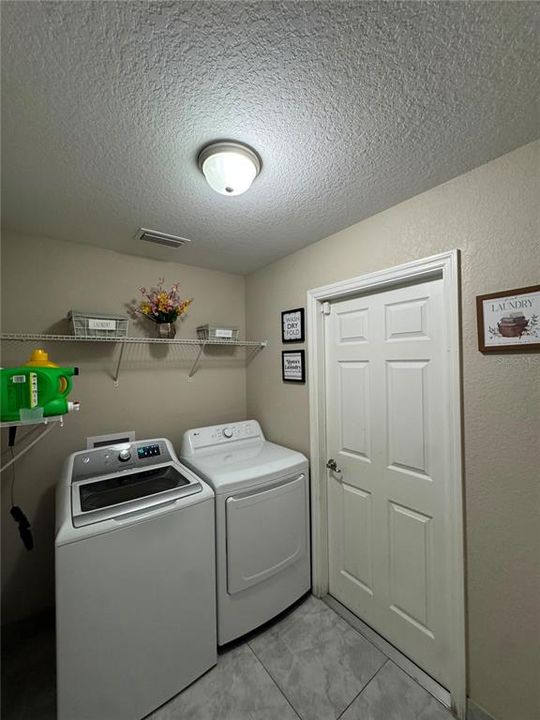
    • Laundry Features: Laundry Room

    • Lot Features: Oversized Lot

    • Other Structures: Boat House / Workshop

    • Garage Spaces: 2

    • Attached Garage: Yes

    • Garage: Yes

    • Living Area: 2054

    • Subdivision Name: KINGSLAND COUNTRY ESTATE

Private inquiry
Talk to the advisor on this listing.
Floor plans, HOA docs, off-market comparables, scheduling a private showing — one message, direct to the local specialist.

More like this

Active With Contract
$2,145
House
4 bds · 2 ba · 2,176 sqft
OCALA CROSSINGS, OCALA
8708 SW 43RD TERRACE
Active With Contract
$2,495
House
5 bds · 3 ba · 2,449 sqft
MARION RANCH, OCALA
Active With Contract
$2,495
House
5 bds · 3 ba · 2,370 sqft
OCALA CROSSINGS, OCALA
8740 SW 43RD TERRACE
Active With Contract
$2,145
House
4 bds · 2 ba · 2,176 sqft
OCALA CROSSINGS, OCALA
8614 SW 43RD TERRACE
-$300
Active With Contract
$2,200
House
4 bds · 2 ba · 1,827 sqft
OCALA CROSSINGS SOUTH PH ONE, OCALA
4703 SW 85TH PLACE
Active With Contract
$2,495
House
5 bds · 3 ba · 2,370 sqft
OCALA CROSSINGS, OCALA
8584 SW 43RD TERRACE
Active With Contract
$1,650
House
2 bds · 2 ba · 1,008 sqft
CHERRYWOOD ESTATES, Ocala
10312 SW 61st Terrace Road, Ocala FL 34476
Active With Contract
$1,650
House
2 bds · 2 ba · 1,008 sqft
CHERRYWOOD ESTATE, OCALA
10312 SW 61ST TERRACE ROAD

Market around this address

Live counts in the same area.
View all

The multiple listing information is provided by the Stellar MLS from a copyrighted compilation of listings. The compilation of listings and each individual listing are ©2026-present Stellar MLS. All Rights Reserved. The information provided is for consumers' personal, noncommercial use and may not be used for any purpose other than to identify prospective properties consumers may be interested in purchasing. All properties are subject to prior sale or withdrawal. All information provided is deemed reliable but is not guaranteed accurate, and should be independently verified. Listing courtesy of: LA ROSA REALTY ORLANDO LLC