Sell Your Home
Get a free home valuation
Contact
Tell us about your needs
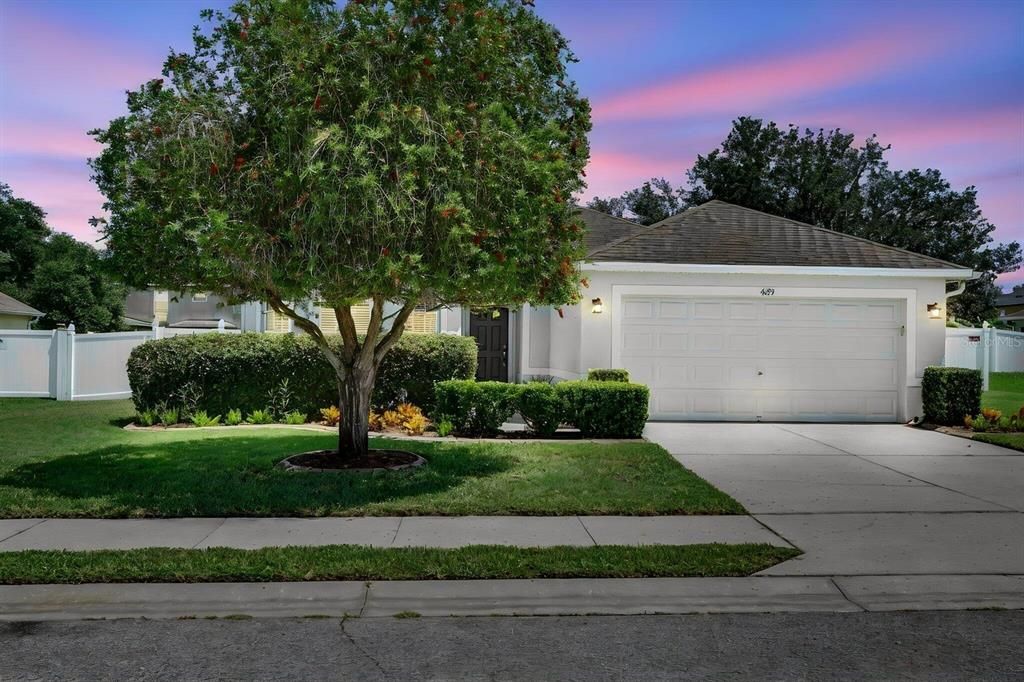
4693 HARTS BROOK LANE

House For Sale
$310,000

BTC: 3.79088964

ETH: 127.46710526

-$15K (2026/09/01)
83 days
4 bds
3 ba
1,766 sqft

Overview

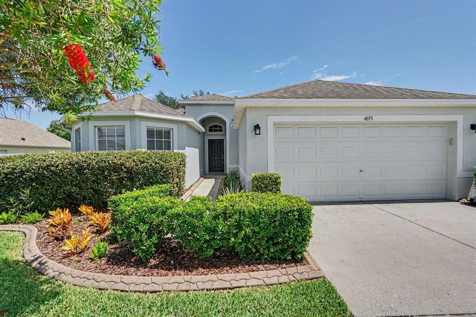
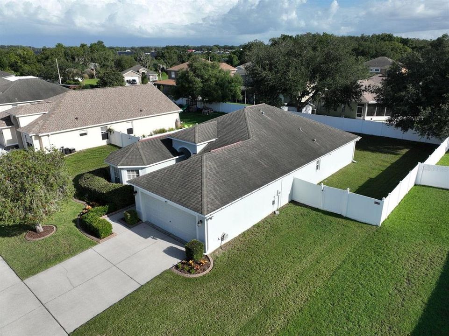
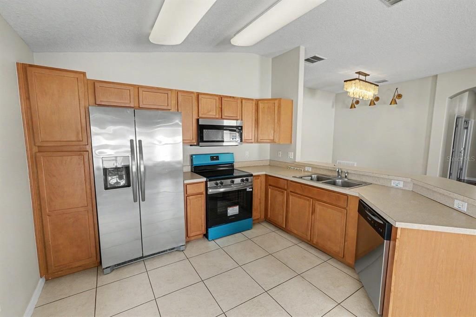
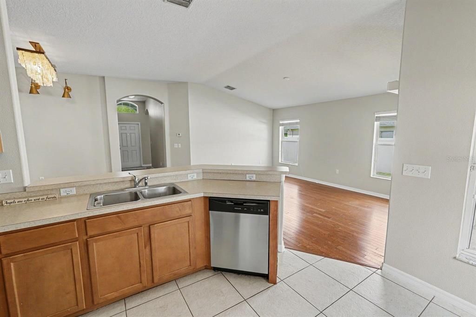
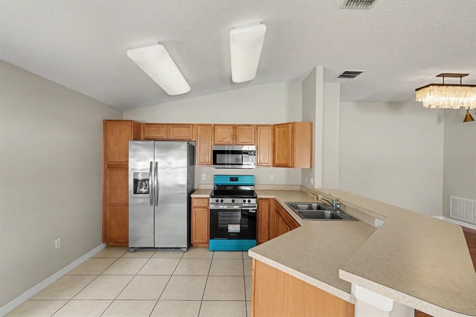
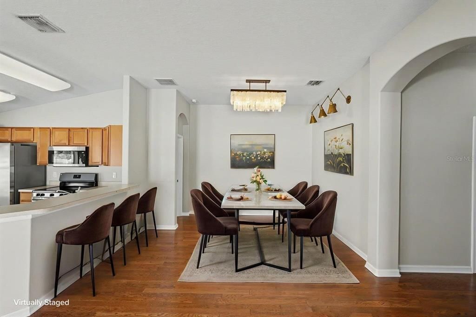
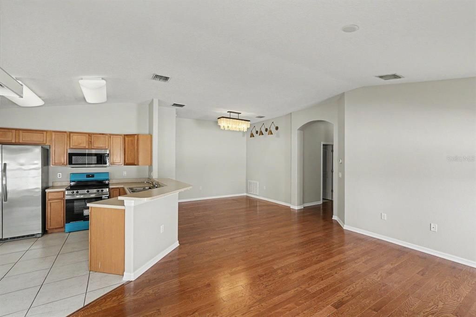
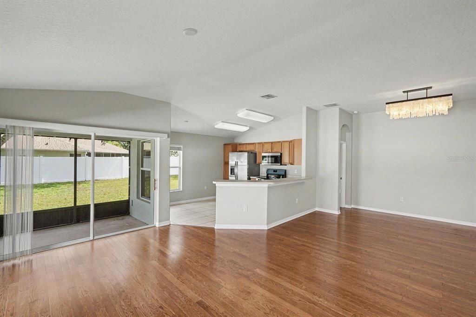
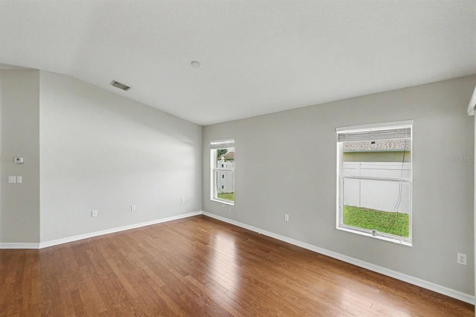
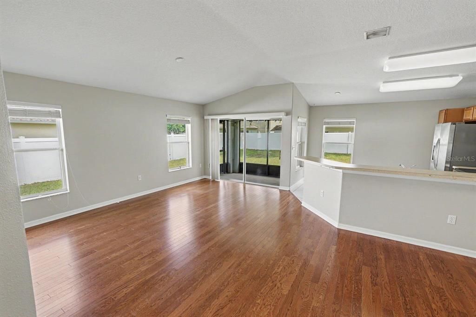
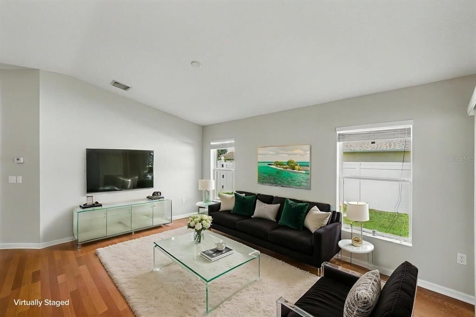
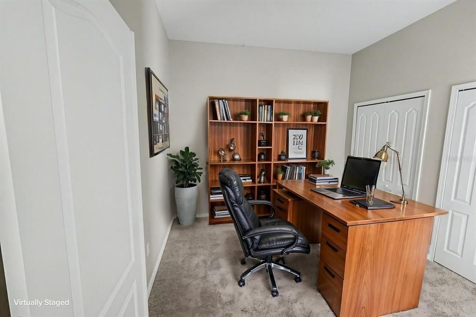
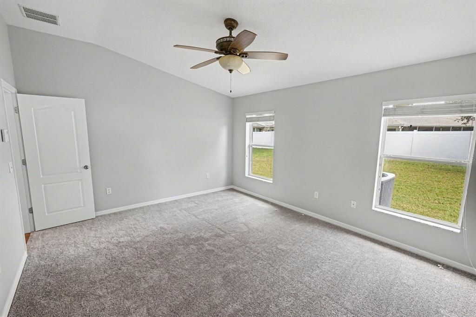
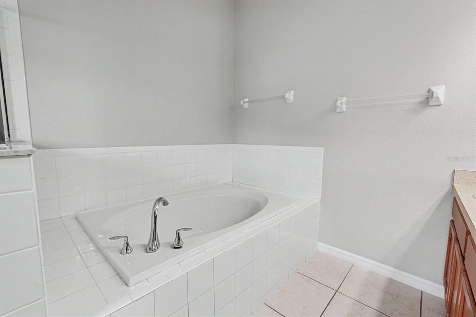
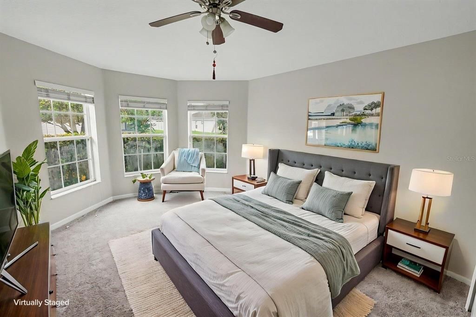
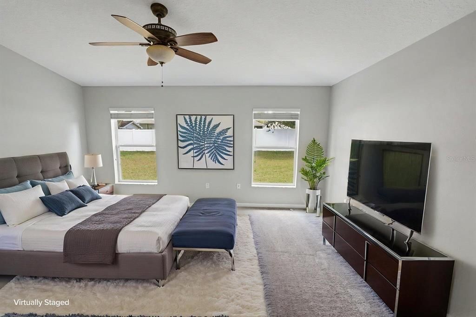
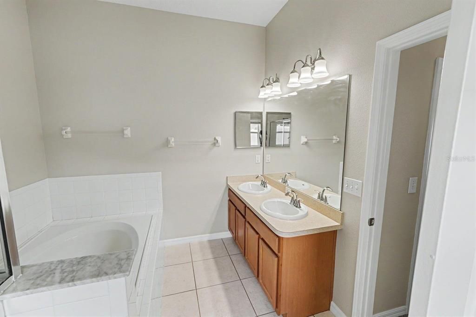
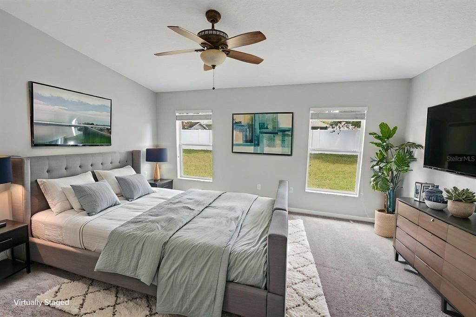
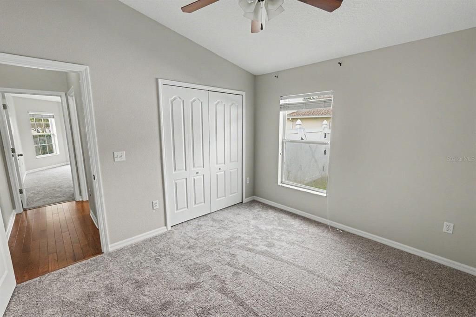
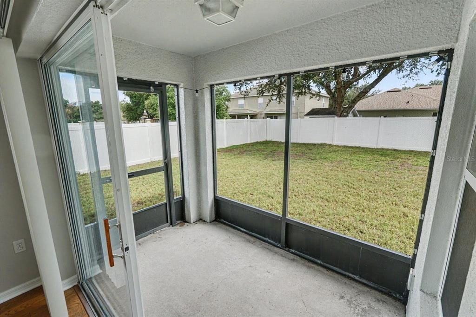
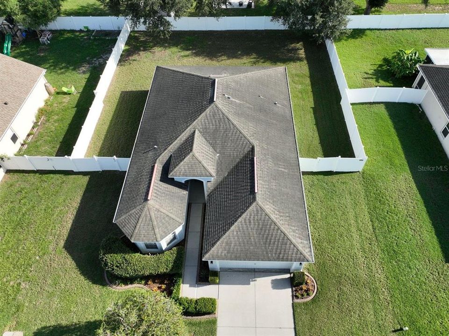
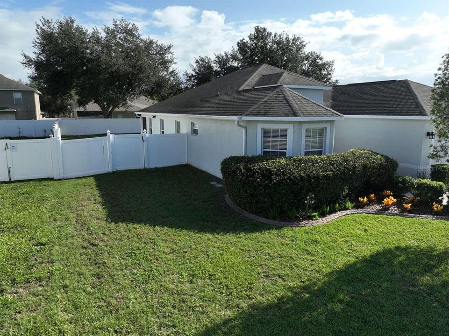
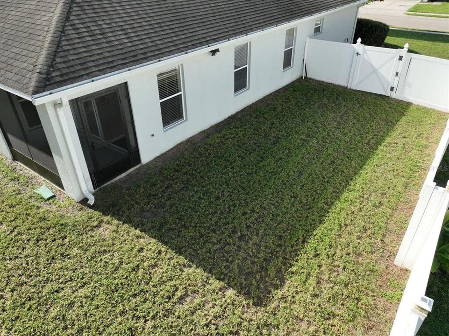
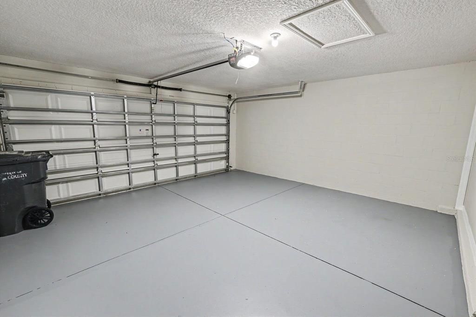
Move-in ready 4-bedroom, 2-bath home with a 3-car garage featuring a bright, open floor plan and split-bedroom layout. Freshly painted interior; the kitchen includes new stainless-steel appliances and overlooks the living and dining areas, making it ideal for everyday living and entertaining. Relax on the screened lanai overlooking the fully fenced backyard. Conveniently located near shopping, dining, schools, and major roadways, this home is ready for you to enjoy the Florida lifestyle. VIRTUALLY STAGED

Location

Details

Type:
Residential
Parking:
No Data
Year Built:
2009
Lot:
0.25 Acres
Heating:
Electric
Price/sqft:
$176
Cooling:
Central Air
HOA:
No Data

Valuation

Our model vs. what's actually selling nearby.
Estimate
$310,000
$296K – $343K
Confidence Medium
List vs. estimate
At estimate
List $310,000 · +0.0%
List is in line with recent comparable activity.
Price per sq ft
$175
-7.1% vs. city median $188
Based on
7 MLS comparables
Median of recent comparable listings. Sold comps use closing price, active listings use list price.

Highlights

Annual tax
$1,684
2025
Garage
2 car garage
All facts and features
  • Flooring

    • Carpet

    • Ceramic Tile

    Heating

    • Electric

    Cooling

    • Central Air

    Appliances

    • Dishwasher

    • Electric Water Heater

    • Microwave

    • Range

    • Refrigerator

    Other interior features

    • Split Bedroom

    • Vaulted Ceiling(s)

    Bedrooms and bathrooms

    • Bedrooms: 4

    • Full bathrooms: 3

  • Property

    • Levels: One

    • Exterior Features: None

    Lot

    • Lot: 0.25 Acres

    Other Property Information

    • Parcel Number: 322923142247000710

  • Type and style

    • Property Type: Residential

    • Property Sub Type: Single Family Residence

  • Utility

    • Sewer Connected

    • Water Connected

  • Other financial information

    • Annual tax amount: $1,685

  • Source details

    • MLS ID: TB8533587

    Other facts

    • Construction Materials: Block

    • Foundation Details: Slab

    • Laundry Features: Laundry Room

    • Patio And Porch Features: Porch / Screened

    • Direction Faces: Northeast

    • Garage Spaces: 2

    • Attached Garage: Yes

    • Garage: Yes

    • Living Area: 1766

    • Water Source: Public

    • Subdivision Name: CREKSIDE

Private inquiry
Talk to the advisor on this listing.
Floor plans, HOA docs, off-market comparables, scheduling a private showing — one message, direct to the local specialist.

More like this

For Sale
$324,900
House
4 bds · 2 ba · 1,802 sqft
PRESERVE AT SUNDANCE PH 1, MULBERRY
2612 WHITEWOOD ROAD
New
For Sale
$399,900
House
4 bds · 2 ba · 1,943 sqft
ENCLAVE AT IMPERIAL LAKES, MULBERRY
3254 IMPERIAL MANOR WAY
New
For Sale
$359,000
House
4 bds · 2 ba · 1,786 sqft
SEVEN OAKS AT SUNDANCE, MULBERRY
533 SEVEN OAKS
-$6K
For Sale
$349,000
House
4 bds · 2 ba · 2,244 sqft
PARK RIDGE AT SUNDANCE, MULBERRY
3200 KEARNS ROAD
For Sale
$309,000
3 bds · 2 ba · 1,550 sqft
N/A, LAKELAND
6725 FORESTVIEW LANE
For Sale
$375,000
House
3 bds · 2 ba · 2,000 sqft
IMPERIALAKES PH 02 SEC 01-B, MULBERRY
3803 OPAL DRIVE
For Sale
$399,900
House
3 bds · 2 ba · 1,340 sqft
NONE, MULBERRY
2710 WILLOW OAK ROAD
For Sale
$329,000
House
4 bds · 2 ba · 1,848 sqft
RIVERSTONE PH 5 & 6, LAKELAND
5945 SLATE ROCK DRIVE

Market around this address

Live counts in the same area.
View all

The multiple listing information is provided by the Stellar MLS from a copyrighted compilation of listings. The compilation of listings and each individual listing are ©2026-present Stellar MLS. All Rights Reserved. The information provided is for consumers' personal, noncommercial use and may not be used for any purpose other than to identify prospective properties consumers may be interested in purchasing. All properties are subject to prior sale or withdrawal. All information provided is deemed reliable but is not guaranteed accurate, and should be independently verified. Listing courtesy of: RE/MAX GOLD