Sell Your Home
Get a free home valuation
Contact
Tell us about your needs
4712 DOVER CLIFF COURT

House For Sale
$728,888

BTC: 9.26748887

ETH: 288.04109860

8 days
4 bds
3 ba
2,592 sqft

Overview

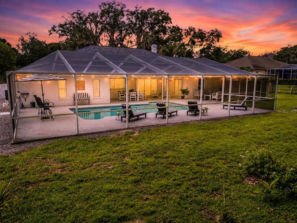
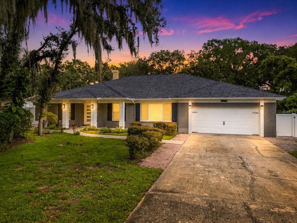
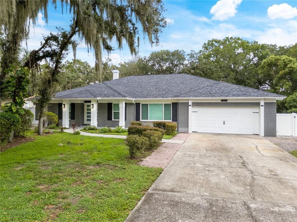
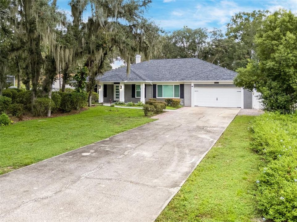
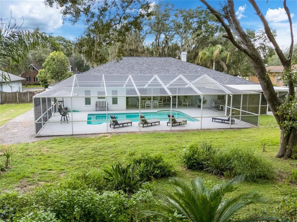
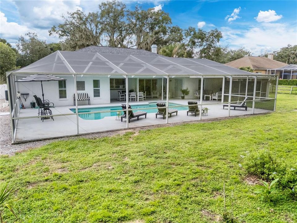
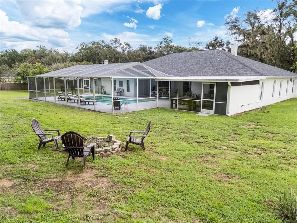
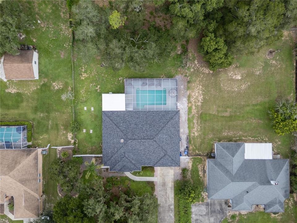
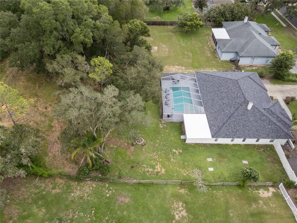
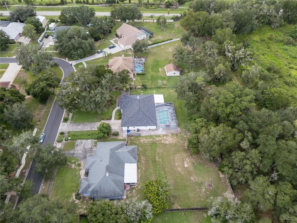
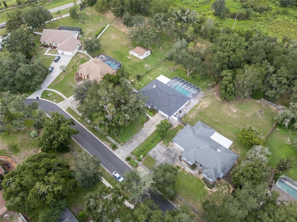
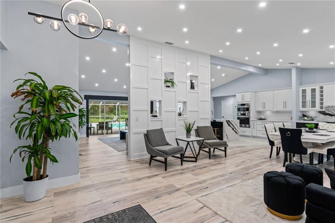
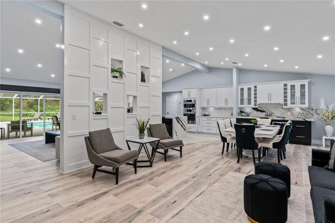
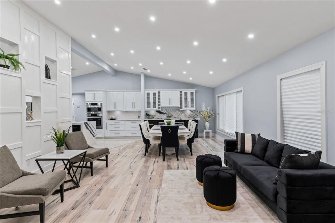
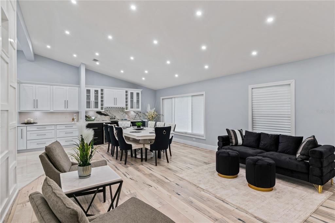
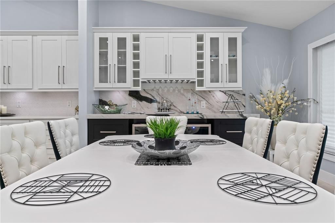
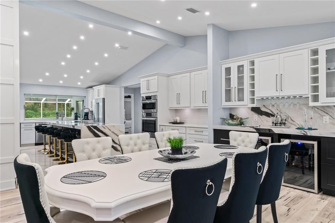
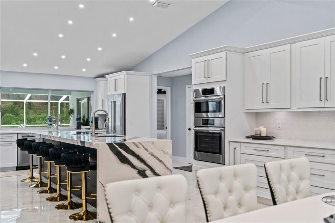
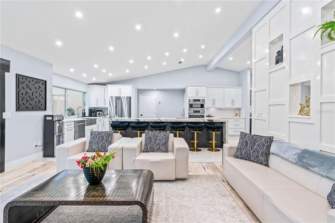
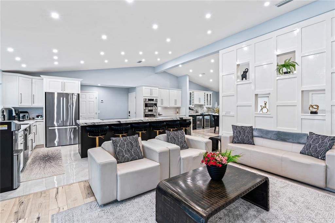
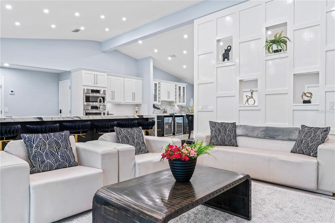
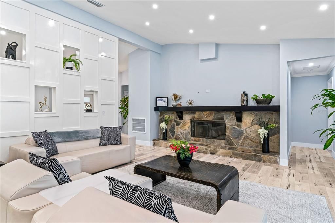
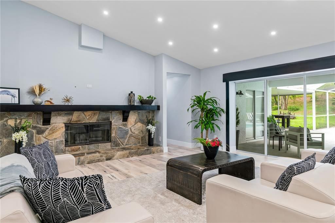
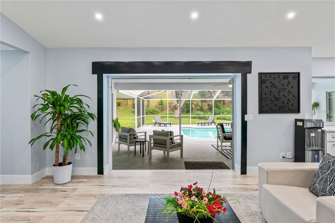
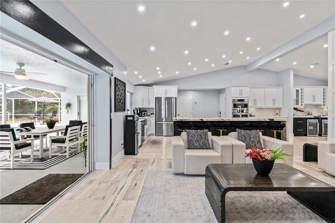
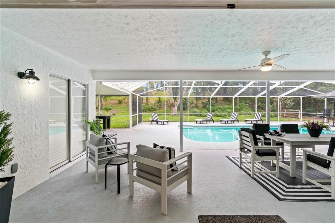
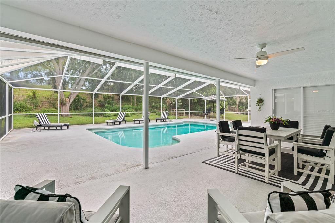
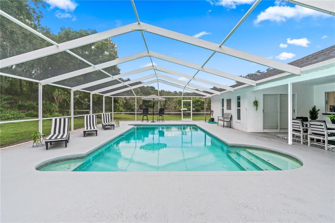
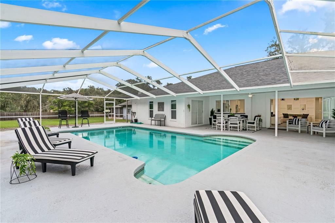
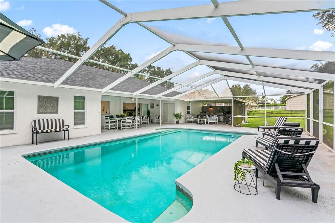
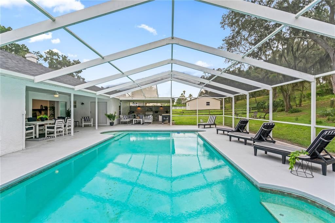
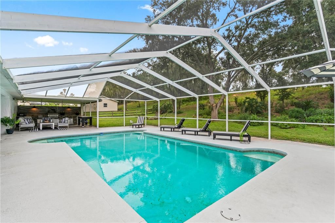
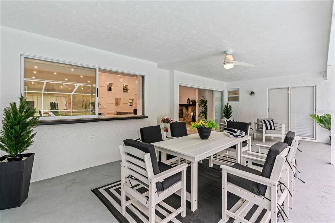
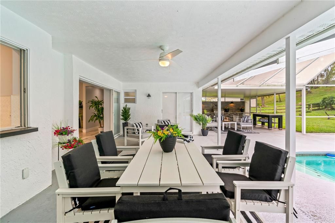
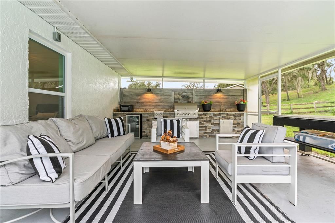
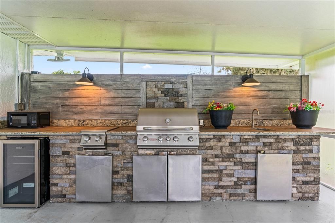
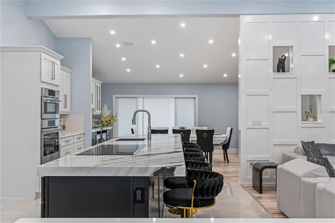
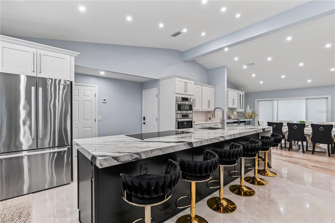
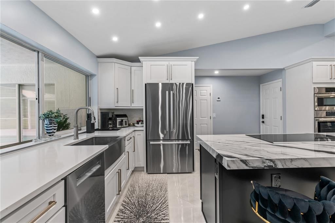
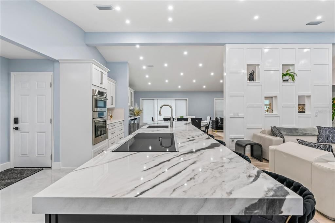
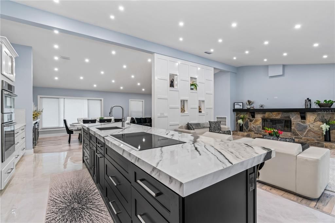
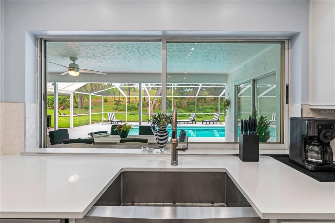
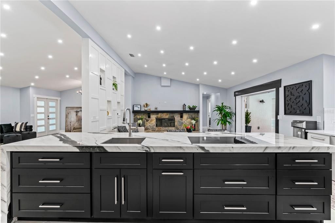
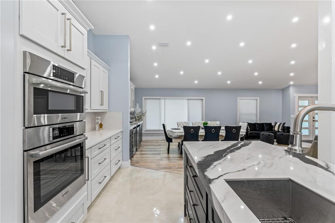
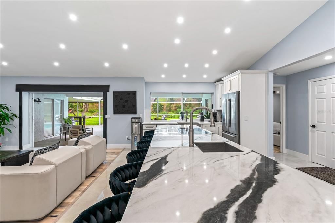
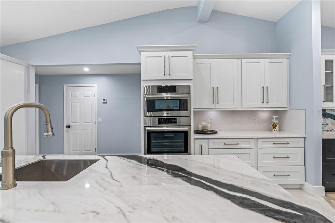
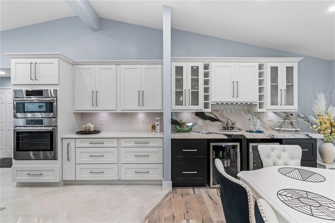
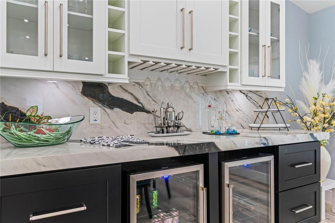
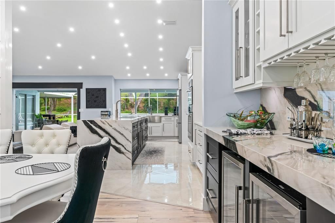
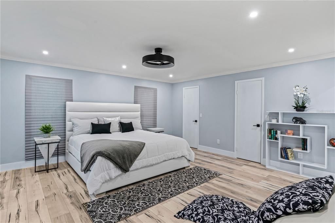
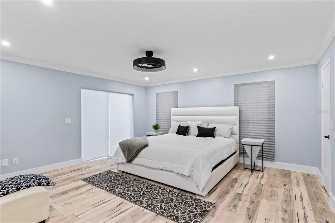
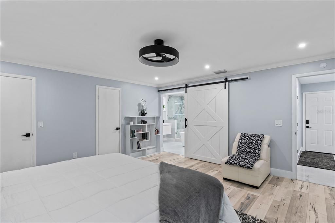
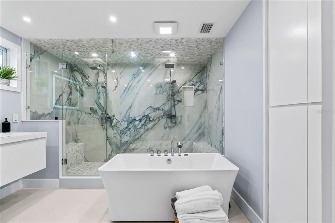
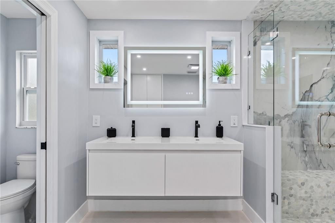
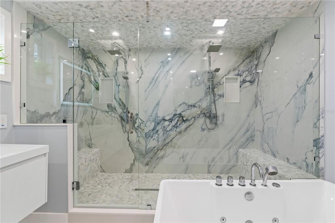
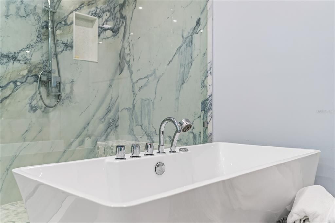
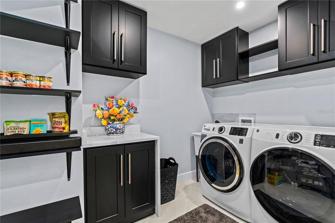
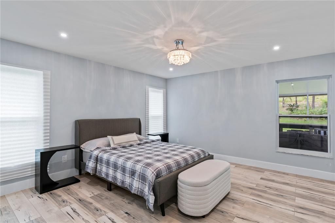
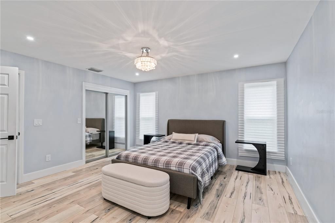
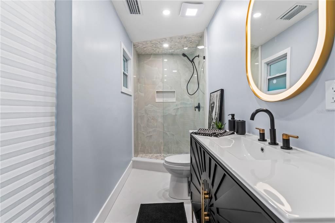
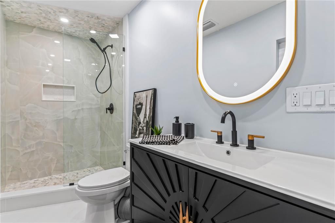
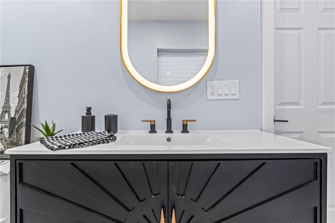
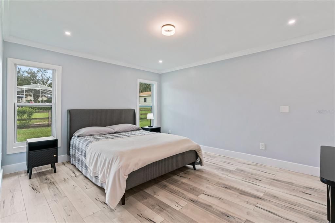
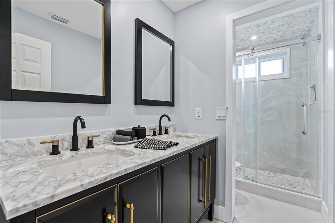
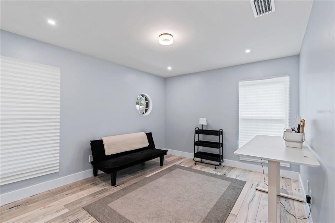
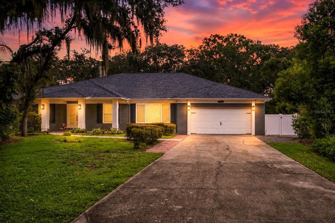
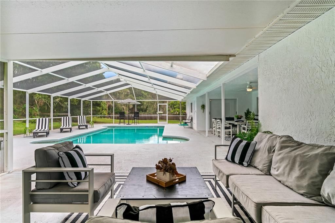
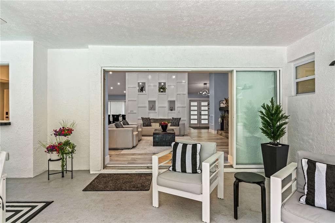
Welcome to your 2024 new construction home nestled into a tranquil and well establish small neighborhood. 4 bedrooms and 3 full baths, this house was taken down to the studs and completely renovated to meet modern and luxury standards. Enjoy ½ an acre of land and plenty of space between neighbors, it feels as if you live on your own oasis. The home is complete with a pool and outdoor kitchen ready to entertain family, guests, or be your own personal retreat away from everyday life outside this property. Plumbing, electrical, roof, and AC are all new within 2 years. All new Bosch appliances, fresh new paint on the walls and baseboards. Bathrooms, flooring and all lighting throughout the house are new and modern. New pool pump, patio surface reglazed and the septic tank emptied in 2026. And to top it all off, the windows and sliding doors are also new. The kitchen is immaculate and combined with the living room you get an amazing area full of comfort, convenience, and endless entertaining potential. The property is located just off Brandon Blvd which provides quick access to major shopping districts, entertainment, restaurants, and more. A quick 10-minute drive will get you to I-75 from which you can essentially access all the west coast or cut across west to the beaches. Decide to go east? You will be able to enjoy Lakeland, Orlando, and the east coast beaches. The photos are great but come in person and see for yourself the beauty and detail that went into this renovation. Schedule a showing and make this house your brand-new home!
Location

Florida DOVER 33527 House For Sale

Details

Type:
Residential
Parking:
No Data
Year Built:
1989
Lot:
0.50 Acres
Heating:
Central
Price/sqft:
$281
Cooling:
Central Air
HOA:
$10

Valuation

Our model vs. what's actually selling nearby.
Estimate
$544,900
$391K – $801K
Confidence Low
List vs. estimate
$183K above estimate
List $728,888 · +33.8%
Our model says this listing is priced above recent comparable activity. Room to negotiate.
Price per sq ft
$281
+8.7% vs. city median $258
Based on
5 MLS comparables
Median of recent comparable listings. Sold comps use closing price, active listings use list price.

Highlights

Annual tax
$10,291
2025
HOA
$10/mo
Pool
In Ground
Garage
2 car garage
Furnished
Negotiable
Pets
Allowed
All facts and features
  • Flooring

    • Engineered Hardwood

    • Porcelain Tile

    Heating

    • Central

    Cooling

    • Central Air

    Appliances

    • Built-In Oven

    • Cooktop

    • Dishwasher

    • Disposal

    • Dryer

    • Electric Water Heater

    • Freezer

    • Ice Maker

    • Microwave

    • Tankless Water Heater

    • Washer

    Other interior features

    • Built-in Features

    Bedrooms and bathrooms

    • Bedrooms: 4

    • Full bathrooms: 3

  • Property

    • Levels: One

    • Pool Private: Yes

    • Exterior Features: Irrigation System / Outdoor Grill / Outdoor Kitchen / Rain Gutters / Sliding Doors

    Lot

    • Lot: 0.50 Acres

    Other Property Information

    • Parcel Number: U33292134M00000100006.0

    • Zoning: RSC-2

  • Type and style

    • Property Type: Residential

    • Property Sub Type: Single Family Residence

  • Utility

    • BB/HS Internet Available

    • Cable Available

    • Electricity Connected

    • Public

    • Sewer Connected

    • Sprinkler Recycled

    • Water Connected

  • Other financial information

    • HOA: $10

    • HOA Frequency: Monthly

    • Annual tax amount: $10,292

  • Source details

    • MLS ID: TB8545649

    Other facts

    • Construction Materials: Stucco

    • Foundation Details: Slab

    • Fireplace Features: Living Room / Stone / Wood Burning

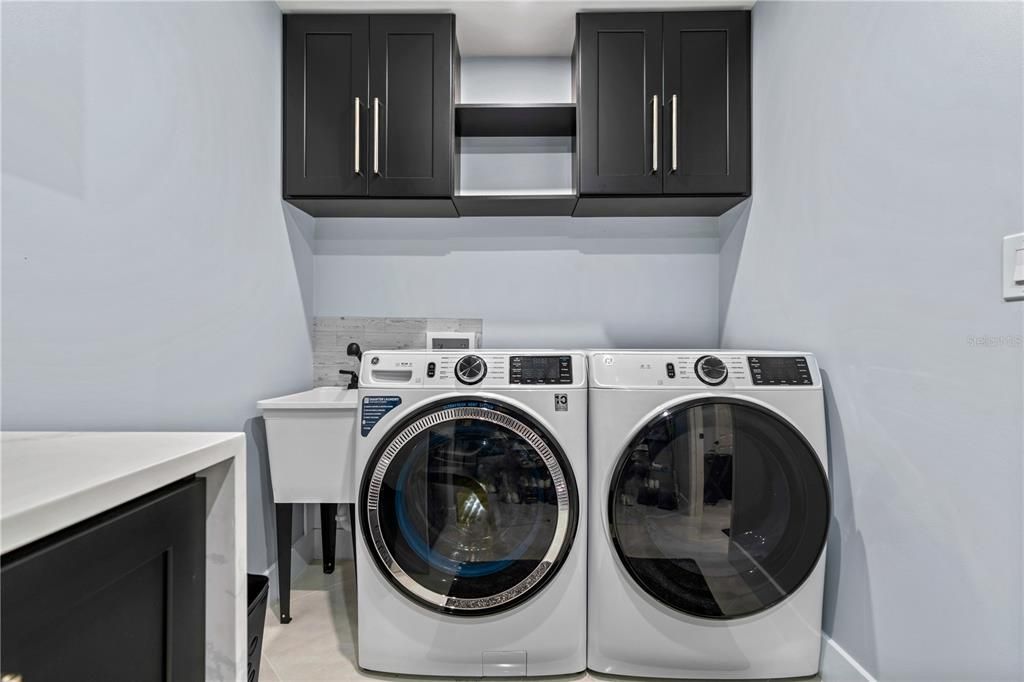
    • Laundry Features: Laundry Room

    • Patio And Porch Features: Covered / Enclosed / Patio / Screened

    • Pool Features: In Ground / Salt Water

    • Window Features: Shades

    • Direction Faces: South

    • Fireplace: Yes

    • Garage Spaces: 2

    • Attached Garage: Yes

    • Garage: Yes

    • Living Area: 2592

    • Water Source: Public

    • Lot Size Dimensions: 110 x 199

    • Subdivision Name: DOVER WOODS

Private inquiry
Talk to the advisor on this listing.
Floor plans, HOA docs, off-market comparables, scheduling a private showing — one message, direct to the local specialist.

More like this

New
For Sale
$579,000
House
4 bds · 3 ba · 2,052 sqft
BUCKHORN HILLS UNIT NO 1, Brandon
2204 CHEROKEE TRL, Brandon FL 33594
For Sale
$625,000
House
4 bds · 3 ba · 2,680 sqft
BLOOMINGDALE SEC U V PH, VALRICO
3926 NORTHRIDGE DRIVE
For Sale
$797,000
House
5 bds · 3 ba · 2,654 sqft
RIVER HILLS COUNTRY CLUB PARCEL, VALRICO
5924 CHERRY OAK DRIVE
For Sale
$535,000
House
4 bds · 3 ba · 2,840 sqft
FERN GROVE, DOVER
2622 RED FERN DRIVE
For Sale
$569,900
House
4 bds · 3 ba · 2,609 sqft
VALRICO FOREST, VALRICO
2203 VALRICO FOREST DRIVE
For Sale
$629,000
House
4 bds · 3 ba · 2,776 sqft
LITHIA RIDGE PH II, VALRICO
3907 ROLLING TERRACE LANE
For Sale
$662,500
House
4 bds · 2 ba · 2,484 sqft
BUCKHORN GOLF CLUB ESTATES PHA, VALRICO
2709 FAIRWAY VIEW DRIVE
For Sale
$569,000
House
4 bds · 3 ba · 2,277 sqft
BLOOMINGDALE SEC U V PH, VALRICO
3928 NORTHRIDGE DRIVE

Market around this address

Live counts in the same area.
View all

The multiple listing information is provided by the Stellar MLS from a copyrighted compilation of listings. The compilation of listings and each individual listing are ©2026-present Stellar MLS. All Rights Reserved. The information provided is for consumers' personal, noncommercial use and may not be used for any purpose other than to identify prospective properties consumers may be interested in purchasing. All properties are subject to prior sale or withdrawal. All information provided is deemed reliable but is not guaranteed accurate, and should be independently verified. Listing courtesy of: NORTHGROUP REAL ESTATE, INC