
Sell Your Home
Get a free home valuation
Contact
Tell us about your needs
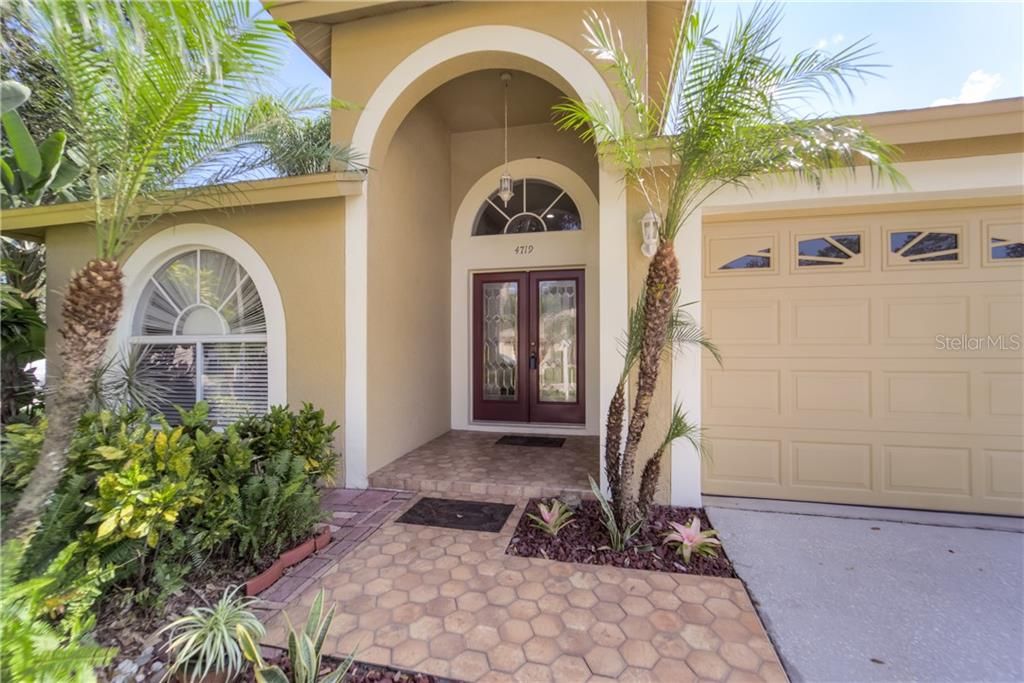
4719 PRESTON WOODS DRIVE

House Recently Sold
$300,000

BTC: 3.94218134

ETH: 120.00000000

Sold on: 2020-11-19
New
4 bds
2 ba
1,810 sqft

Overview

Welcome home! You can find this elegantly styled 4 bedroom, 2 bath pool home in the beautiful community of Preston Woods at the heart Valrico. Well maintained with a newer roof and newer A/C, you can just sit back, relax and enjoy your new abode worry free! This open home lives large and has room for everyone while offering the privacy of a split floor plan! This home is made for effortless entertaining! As you enter the home, you will find formal living and dining areas, perfect for hosting dinner parties. The large family room features 10 foot ceilings and opens up to the kitchen and breakfast area creating plenty of room for guests to mingle. A spacious back yard boasts ample room for summer cook-outs and pool parties. Conveniently located minutes from a multitude of shopping, dining, and entertainment options with easy access to the I-75, the crosstown, and Tampa International Airport. Schedule your showing now! Don't let the opportunity to own this home slip away!!

Location

Details

Type:
Residential
Parking:
Driveway / Garage Door Opener
Year Built:
2001
Lot:
0.15 Acres
Heating:
Central / Electric
Price/sqft:
$163
Cooling:
Central Air
HOA:
$221

Valuation

Our model vs. what's actually selling nearby.
Estimate
$355,500
$255K – $453K
Confidence Low
List vs. estimate
$60K below estimate
List $294,900 · -17.0%
Our model says this listing is priced below recent comparable activity. Expect competition.
Price per sq ft
$162
-24.2% vs. city median $214
Based on
42 MLS comparables
Median of recent comparable listings. Sold comps use closing price, active listings use list price.

Highlights

Annual tax
$2,453
2019
HOA
$221/yr
Pool
Gunite
Garage
2 car garage
Pets
Not allowed
All facts and features
  • Flooring

    • Ceramic Tile

    • Hardwood

    Heating

    • Central

    • Electric

    Cooling

    • Central Air

    Appliances

    • Dishwasher

    • Dryer

    • Electric Water Heater

    • Microwave

    • Range

    • Refrigerator

    • Washer

    Other interior features

    • Ceiling Fan(s)

    • Eating Space In Kitchen

    • High Ceilings

    • L Dining

    • Open Floorplan

    • Solid Wood Cabinets

    • Thermostat

    • Walk-In Closet(s)

    Bedrooms and bathrooms

    • Bedrooms: 4

    • Full bathrooms: 2

  • Parking

    • Driveway

    • Garage Door Opener

    Property

    • Levels: One

    • Pool Private: Yes

    • Exterior Features: Irrigation System / Lighting / Sidewalk / Storage

    Lot

    • Lot: 0.15 Acres

    Other Property Information

    • Parcel Number: U1330205GI00000300008.0

    • Zoning: PD

  • Type and style

    • Property Type: Residential

    • Property Sub Type: Single Family Residence

  • Utility

    • Cable Available

    • Cable Connected

    • Electricity Available

    • Electricity Connected

    • Natural Gas Available

    • Natural Gas Connected

    • Public

    • Sewer Available

    • Sewer Connected

    • Street Lights

    • Underground Utilities

    • Water Available

    • Water Connected

  • Other financial information

    • HOA: $221

    • HOA Frequency: Annually

    • Annual tax amount: $2,453

  • Source details

    • MLS ID: T3270294

    Other facts

    • Construction Materials: Block / Concrete / Stucco

    • Foundation Details: Slab

    • Laundry Features: Laundry Room

    • Lot Features: Corner Lot / City Lot / In County / Sidewalk

    • Patio And Porch Features: Enclosed / Porch / Rear Porch / Screened

    • Pool Features: Gunite / In Ground / Lighting / Pool Alarm / Screen Enclosure

    • Window Features: Blinds

    • Direction Faces: North

    • Other Structures: Shed(s)

    • Architectural Style: Traditional

    • Garage Spaces: 2

    • Attached Garage: Yes

    • Garage: Yes

    • Living Area: 1810

    • Water Source: Public

    • Lot Size Dimensions: 64.88 x 101

    • Subdivision Name: BLOOMINGDALE SEC EE PH

Private inquiry
Talk to the advisor on this listing.
Floor plans, HOA docs, off-market comparables, scheduling a private showing — one message, direct to the local specialist.

More like this

Recently Sold
$295,000
House
4 bds · 3 ba · 2,065 sqft
BOYETTE SPGS SEC A UNIT, RIVERVIEW
10609 DEEPBROOK DRIVE
Recently Sold
$375,000
House
4 bds · 2 ba · 2,091 sqft
BOYETTE FARMS PH 2B1, RIVERVIEW
9836 LAUREL LEDGE DRIVE
Recently Sold
$282,010
3 bds · 2 ba · 2,016 sqft
BOYETTE PARK, RIVERVIEW
10623 PLANER PICKET DRIVE
Recently Sold
$371,000
House
4 bds · 2 ba · 2,401 sqft
PROVIDENCE LKS PCL N PH I, BRANDON
1610 LEDGESTONE DR. DRIVE
Recently Sold
$255,000
2 bds · 2 ba · 1,671 sqft
BOYETTE PARK, RIVERVIEW
11645 CAMBIUM CROWN DRIVE
Recently Sold
$350,000
House
5 bds · 3 ba · 2,531 sqft
WATSON GLEN PH 2, RIVERVIEW
5905 LILAC LAKE DRIVE
Recently Sold
$280,059
3 bds · 2 ba · 2,017 sqft
B5K | BOYETTE PARK PHASES 1E/2A/2B/3, RIVERVIEW
10618 PLANER PICKET DR
Recently Sold
$315,691
House
4 bds · 2 ba · 2,619 sqft
BOYETTE PARK PHASES 1E/2A/2B/3, RIVERVIEW
10614 PLANER PICKET DRIVE

Market around this address

Live counts in the same area.
View all

The multiple listing information is provided by the Stellar MLS from a copyrighted compilation of listings. The compilation of listings and each individual listing are ©2026-present Stellar MLS. All Rights Reserved. The information provided is for consumers' personal, noncommercial use and may not be used for any purpose other than to identify prospective properties consumers may be interested in purchasing. All properties are subject to prior sale or withdrawal. All information provided is deemed reliable but is not guaranteed accurate, and should be independently verified. Listing courtesy of: KELLER WILLIAMS REALTY