
Vender tu casa
Valoración gratuita de tu hogar
Contacto
Cuéntenos sobre sus necesidades
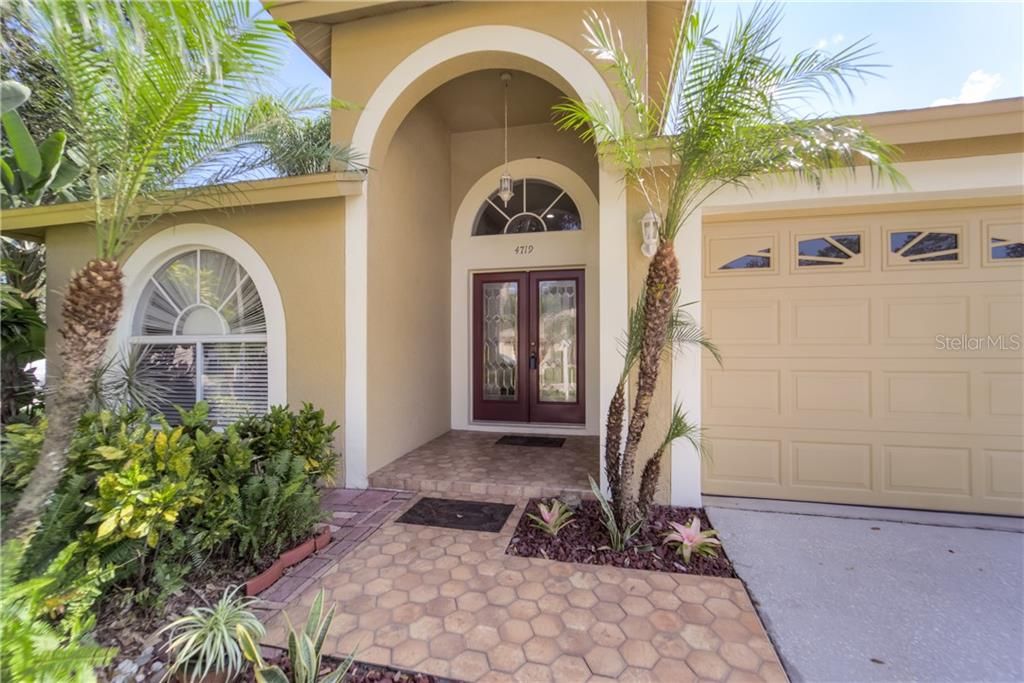
4719 PRESTON WOODS DRIVE

Casa Vendido Recientemente
$300,000

BTC: 3.94218134

ETH: 120.00000000

Fecha de venta: 2020-11-19
Nuevo
4 camas
2 baños
1,810 sqft

Visión general

Welcome home! You can find this elegantly styled 4 bedroom, 2 bath pool home in the beautiful community of Preston Woods at the heart Valrico. Well maintained with a newer roof and newer A/C, you can just sit back, relax and enjoy your new abode worry free! This open home lives large and has room for everyone while offering the privacy of a split floor plan! This home is made for effortless entertaining! As you enter the home, you will find formal living and dining areas, perfect for hosting dinner parties. The large family room features 10 foot ceilings and opens up to the kitchen and breakfast area creating plenty of room for guests to mingle. A spacious back yard boasts ample room for summer cook-outs and pool parties. Conveniently located minutes from a multitude of shopping, dining, and entertainment options with easy access to the I-75, the crosstown, and Tampa International Airport. Schedule your showing now! Don't let the opportunity to own this home slip away!!

Ubicación

Detalles

Tipo:
Residential
Estacionamiento:
Driveway / Garage Door Opener
Año de construcción:
2001
Lote:
0.15 Hectáreas
Calefacción:
Central / Electric
precio por sq. medidor:
$163
Enfriamiento:
Central Air
HOA:
$221

Valuation

Our model vs. what's actually selling nearby.
Estimate
$355,500
$255K – $453K
Confidence Low
List vs. estimate
$60K below estimate
List $294,900 · -17.0%
Our model says this listing is priced below recent comparable activity. Expect competition.
Price per sq ft
$162
-24.2% vs. city median $214
Based on
42 MLS comparables
Median of recent comparable listings. Sold comps use closing price, active listings use list price.

Destacados

Annual tax
$2,453
2019
HOA
$221/yr
Pool
Gunite
Garage
2 car garage
Pets
Not allowed
Más hechos y características
  • Piso

    • Ceramic Tile

    • Hardwood

    Calefacción

    • Central

    • Electric

    Enfriamiento

    • Central Air

    Accesorios

    • Dishwasher

    • Dryer

    • Electric Water Heater

    • Microwave

    • Range

    • Refrigerator

    • Washer

    Otras características interiores

    • Ceiling Fan(s)

    • Eating Space In Kitchen

    • High Ceilings

    • L Dining

    • Open Floorplan

    • Solid Wood Cabinets

    • Thermostat

    • Walk-In Closet(s)

    Dormitorios y baños

    • Dormitorios: 4

    • Baños completos: 2

  • Estacionamiento

    • Driveway

    • Garage Door Opener

    Propiedad

    • Pisos: One

    • Piscina Privada: Si

    • Características Exteriores: Irrigation System / Lighting / Sidewalk / Storage

    Lote

    • Lote: 0.15 Hectáreas

    Otra Información de Propiedad

    • Número de Parcela: U1330205GI00000300008.0

    • Zonificación: PD

  • Tipo y estilo

    • Tipo de propiedad: Residential

    • Subtipo de propiedad: Single Family Residence

  • Utilidad

    • Cable Available

    • Cable Connected

    • Electricity Available

    • Electricity Connected

    • Natural Gas Available

    • Natural Gas Connected

    • Public

    • Sewer Available

    • Sewer Connected

    • Street Lights

    • Underground Utilities

    • Water Available

    • Water Connected

  • Otra información financiera

    • HOA: $221

    • Frecuencia HOA: Annually

    • Importe anual de impuestos: $2,453

  • Detalles de la fuente

    • MLS ID: T3270294

    Otros hechos

    • Materiales de construcción: Block / Concrete / Stucco

    • Detalles de la fundación: Slab

    • Características de lavandería: Laundry Room

    • Características del lote: Corner Lot / City Lot / In County / Sidewalk

    • Características del patio y el porche: Enclosed / Porch / Rear Porch / Screened

    • Características de la piscina: Gunite / In Ground / Lighting / Pool Alarm / Screen Enclosure

    • Características de la ventana: Blinds

    • Caras de dirección: North

    • Otras estructuras: Shed(s)

    • Estilo arquitectónico: Traditional

    • Espacios de garaje: 2

    • Garaje adjunto: Si

    • Garaje: Si

    • Salón: 1810

    • Fuente de agua: Public

    • Tamaño de la parcela: 64.88 x 101

    • Nombre de subdivisión: BLOOMINGDALE SEC EE PH

Consulta privada
Habla con el asesor de este inmueble.
Planos, documentos del HOA, comparables off-market, agendar una visita privada — un solo mensaje directo al especialista local.

Más como esta

Vendido Recientemente
$295,000
Casa
4 camas · 3 baños · 2,065 sqft
BOYETTE SPGS SEC A UNIT, RIVERVIEW
10609 DEEPBROOK DRIVE
Vendido Recientemente
$312,150
Adosados
3 camas · 2 baños · 1,573 sqft
FISHHAWK RANCH WEST TWNHMS, LITHIA
5735 SKYTOP DRIVE
Vendido Recientemente
$315,000
Casa
3 camas · 2 baños · 1,768 sqft
BOYETTE SPGS SEC A UN #7, RIVERVIEW
10721 DEEPBROOK DRIVE
Vendido Recientemente
$346,918
Adosados
3 camas · 2 baños · 1,667 sqft
D0M | BLOOMINGDALE TOWNES, BRANDON
1134 CREEK VALLEY
Vendido Recientemente
$228,041
Casa
3 camas · 2 baños · 1,486 sqft
BOYETTE FIELDS, RIVERVIEW
13814 HARVESTWOOD
Vendido Recientemente
$357,472
Casa
3 camas · 3 baños · 1,667 sqft
0, BRANDON
1122 CREEK VALLEY COURT
Vendido Recientemente
$300,000
Casa
4 camas · 2 baños · 1,665 sqft
SOUTH RIDGE, BRANDON
1125 SUMMER BREEZE DRIVE
Vendido Recientemente
$263,715
3 camas · 2 baños · 1,504 sqft
RIDGEWOOD, RIVERVIEW
12120 WHITE CYPRESS PLACE

Mercado cerca de esta dirección

Conteos en vivo en la misma zona.
Ver todo

The multiple listing information is provided by the Stellar MLS from a copyrighted compilation of listings. The compilation of listings and each individual listing are ©2026-present Stellar MLS. All Rights Reserved. The information provided is for consumers' personal, noncommercial use and may not be used for any purpose other than to identify prospective properties consumers may be interested in purchasing. All properties are subject to prior sale or withdrawal. All information provided is deemed reliable but is not guaranteed accurate, and should be independently verified. Listing courtesy of: KELLER WILLIAMS REALTY