Sell Your Home
Get a free home valuation
Contact
Tell us about your needs
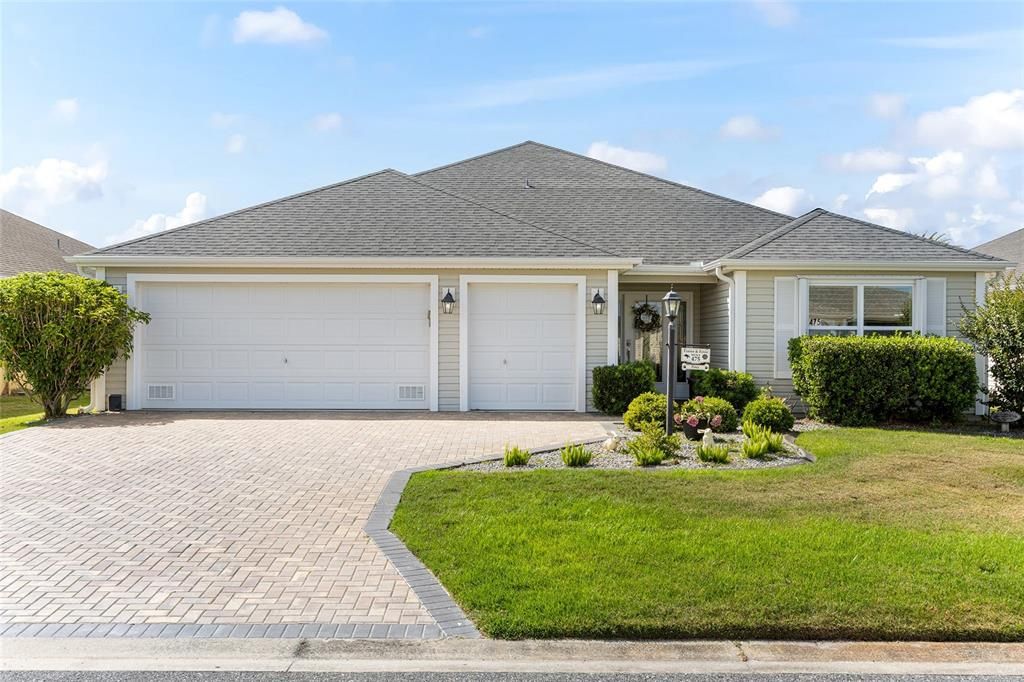
475 ISLAND HOUSE PATH

House Recently Sold
$450,000

BTC: 5.59145129

ETH: 185.03289474

Sold on: 2026-10-20
150 days
3 bds
2 ba
1,918 sqft

Overview

QUICK CLOSE POSSIBLE! Beautifully upgraded and meticulously maintained Lilac model in the Village of Osceola Hills featuring 3 bedrooms, 2 bathrooms, and a 2-car plus golf-cart garage with epoxy flooring. This home is loaded with desirable upgrades, including crown molding, tray ceilings, solar tubes, plantation shutters, and a combination of tile in the kitchen and baths with hardwood-look laminate flooring throughout the main living areas. Additional upgrades include hurricane shutters, paver-enhanced driveway, epoxy garage flooring, newer kitchen appliances, and mini-split climate control in the lanai. The upgraded kitchen features abundant cabinetry, granite countertops, tiled backsplash, newer stainless-steel appliances, and an extended cabinet area that creates an ideal coffee or wine station. The spacious primary suite comfortably accommodates a king-sized bed and offers an ensuite bath with dual vanities, Roman shower, and private water closet. Two additional bedrooms are positioned behind a pocket door, providing added privacy for guests. The secondary bath features a walk-in tub with jets to revive after a great day of golf or pickleball. The outdoor spaces have been thoughtfully enhanced for both comfort and entertaining. A private rear patio and grilling area with retractable awning is surrounded by upgraded landscaping for added privacy. The enclosed lanai features river-rock flooring and a mini-split system, providing comfortable year-round additional living space. A well-maintained, move-in-ready home with an impressive list of upgrades and improvements. Quick close possible.

Location

Details

Type:
Residential
Parking:
No Data
Year Built:
2017
Lot:
0.13 Acres
Heating:
Central
Price/sqft:
$248
Cooling:
Central Air
HOA:
No Data

Valuation

Our model vs. what's actually selling nearby.
Estimate
$484,950
$385K – $549K
Confidence Low
List vs. estimate
$10K below estimate
List $474,900 · -2.1%
Our model says this listing is priced below recent comparable activity. Expect competition.
Price per sq ft
$247
-2.4% vs. city median $253
Based on
54 MLS comparables
Median of recent comparable listings. Sold comps use closing price, active listings use list price.

Highlights

Annual tax
$4,695
2025
Garage
2 car garage
Pets
Allowed
All facts and features
  • Flooring

    • Laminate

    • Tile

    Heating

    • Central

    Cooling

    • Central Air

    Appliances

    • Dishwasher

    • Disposal

    • Dryer

    • Electric Water Heater

    • Microwave

    • Range

    • Refrigerator

    • Washer

    Other interior features

    • Crown Molding

    • High Ceilings

    • Primary Bedroom Main Floor

    • Stone Counters

    • Thermostat

    • Tray Ceiling(s)

    • Window Treatments

    Bedrooms and bathrooms

    • Bedrooms: 3

    • Full bathrooms: 2

  • Property

    • Levels: One

    • Exterior Features: Awning(s) / Irrigation System / Rain Gutters / Sliding Doors

    Lot

    • Lot: 0.13 Acres

    Other Property Information

    • Parcel Number: G13G115

    • Zoning: RESI

  • Type and style

    • Property Type: Residential

    • Property Sub Type: Single Family Residence

  • Utility

    • Cable Connected

    • Electricity Connected

    • Public

    • Water Connected

  • Other financial information

    • Annual tax amount: $4,695

  • Source details

    • MLS ID: G5111825

    Other facts

    • Construction Materials: Vinyl Siding

    • Foundation Details: Slab

    • Laundry Features: Inside / Laundry Room

    • Lot Features: Landscaped / Near Golf Course

    • Patio And Porch Features: Enclosed / Front Porch / Rear Porch

    • Window Features: Shutters / Window Treatments

    • Direction Faces: Southeast

    • Garage Spaces: 2

    • Attached Garage: Yes

    • Garage: Yes

    • Living Area: 1918

    • Water Source: Public

    • Subdivision Name: VILLAGES/SUMTER UN 191

Private inquiry
Talk to the advisor on this listing.
Floor plans, HOA docs, off-market comparables, scheduling a private showing — one message, direct to the local specialist.

More like this

Recently Sold
$338,000
House
3 bds · 2 ba · 1,416 sqft
VILLAGES OF SUMTER, THE VILLAGES
1174 WESTMORELAND LOOP
Recently Sold
$435,000
House
3 bds · 2 ba · 1,854 sqft
VILLAGES/SUMTER, THE VILLAGES
3978 NOTTINGHAM LOOP
Recently Sold
$389,900
House
3 bds · 2 ba · 1,559 sqft
VILLAGES OF SUMTER, THE VILLAGES
2371 BENNETTSVILLE LANE
Recently Sold
$338,000
House
3 bds · 2 ba · 1,240 sqft
VILLAGES OF SUMTER, THE VILLAGES
2531 RAINTREE DRIVE
Recently Sold
$336,000
House
3 bds · 2 ba · 1,416 sqft
VILLAGES/SUMTER KELSEA VILLAS, THE VILLAGES
928 NUTHATCH AVENUE
Recently Sold
$525,000
House
3 bds · 2 ba · 1,956 sqft
VILLAGES OF SUMTER, THE VILLAGES
3319 MAYFLOWER LOOP
Recently Sold
$500,000
House
3 bds · 2 ba · 1,957 sqft
THE VILLAGES, THE VILLAGES
3585 KEELEY COURT
Recently Sold
$380,000
House
3 bds · 2 ba · 1,727 sqft
VILLAGES/SUMTER, THE VILLAGES
592 YARBOROUGH WAY

Market around this address

Live counts in the same area.
View all

The multiple listing information is provided by the Stellar MLS from a copyrighted compilation of listings. The compilation of listings and each individual listing are ©2026-present Stellar MLS. All Rights Reserved. The information provided is for consumers' personal, noncommercial use and may not be used for any purpose other than to identify prospective properties consumers may be interested in purchasing. All properties are subject to prior sale or withdrawal. All information provided is deemed reliable but is not guaranteed accurate, and should be independently verified. Listing courtesy of: REALTY EXECUTIVES IN THE VILLAGES