Sell Your Home
Get a free home valuation
Contact
Tell us about your needs
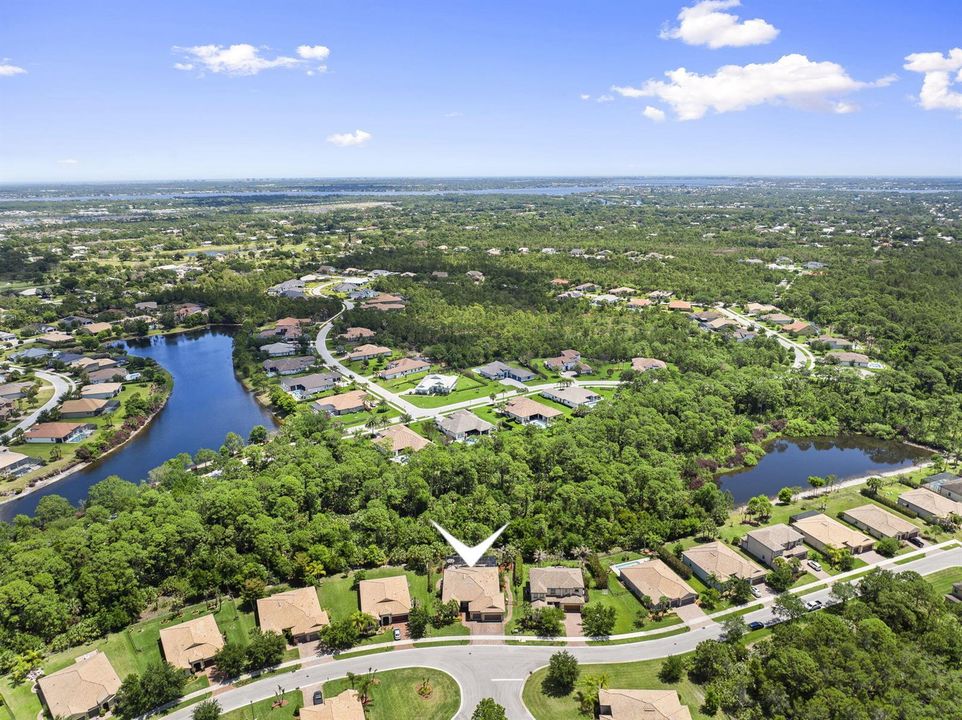
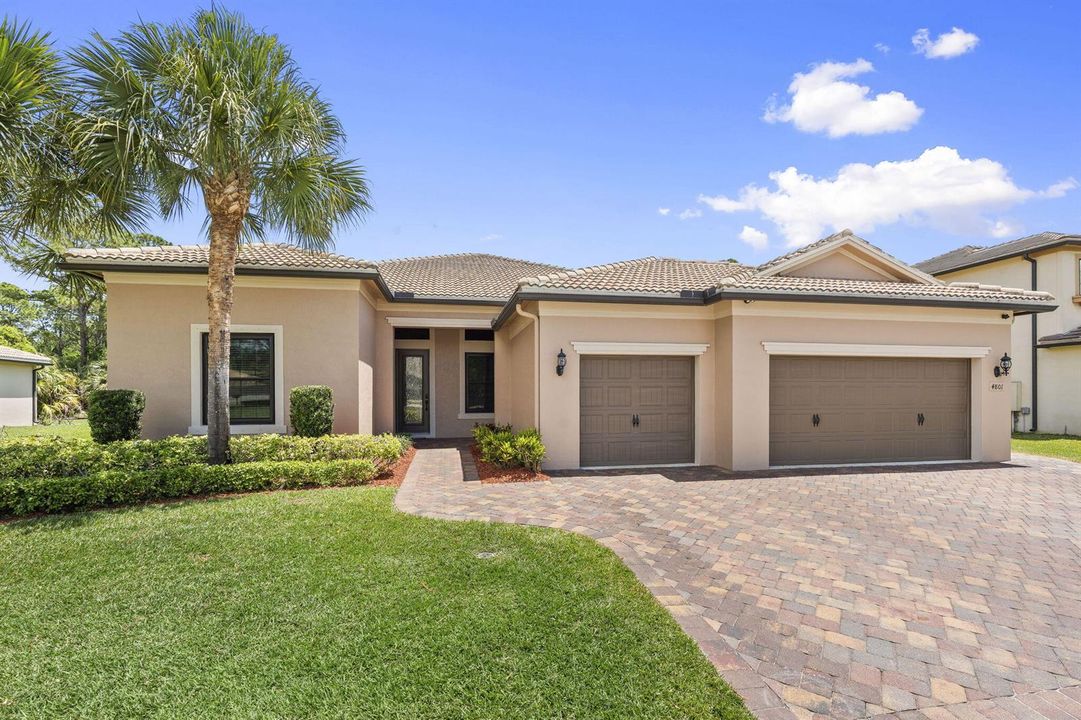
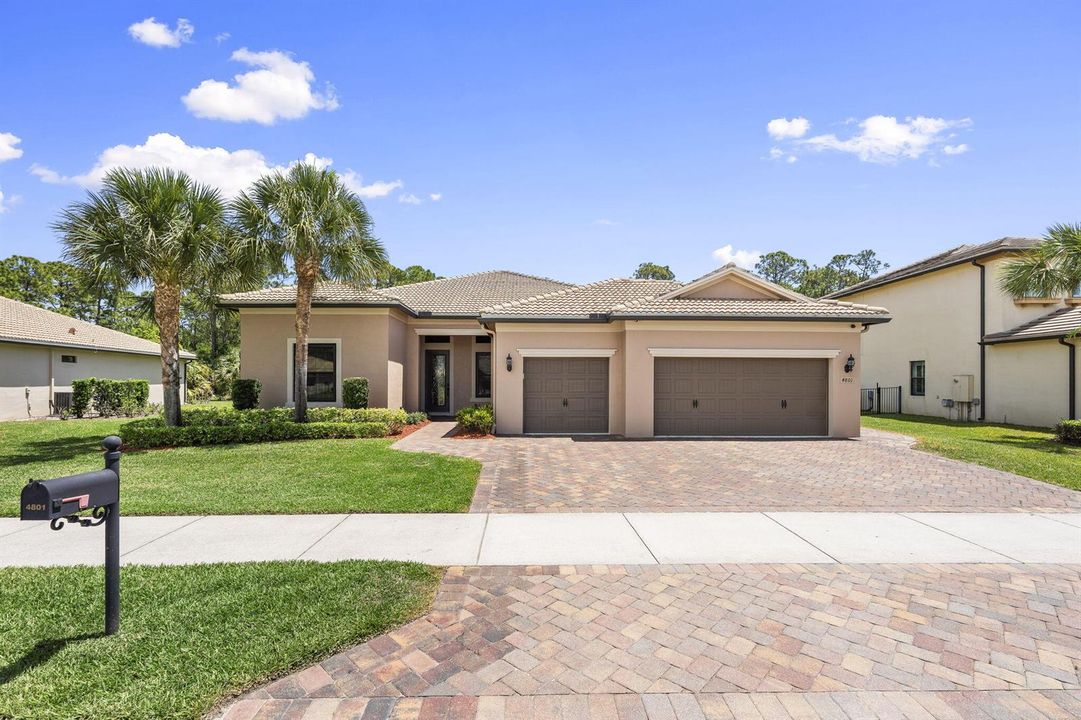
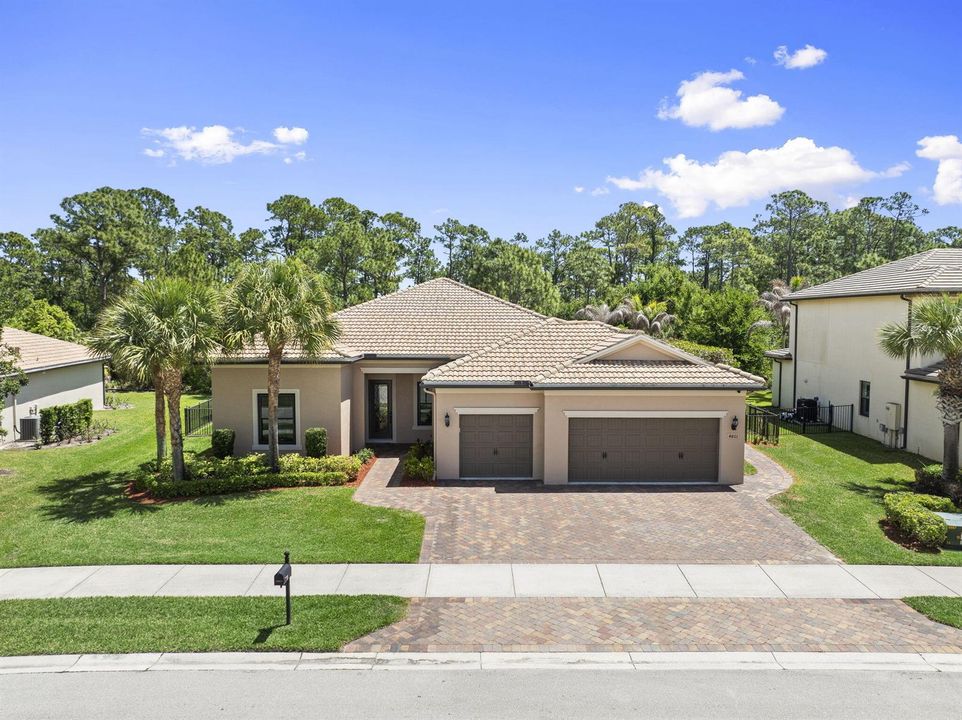
4801 SW Gossamer Circle, Palm City FL 34990

House Active With Contract
$879,000

BTC: 10.57252827

ETH: 331.69811321

-$51K (2026/09/10)
129 days
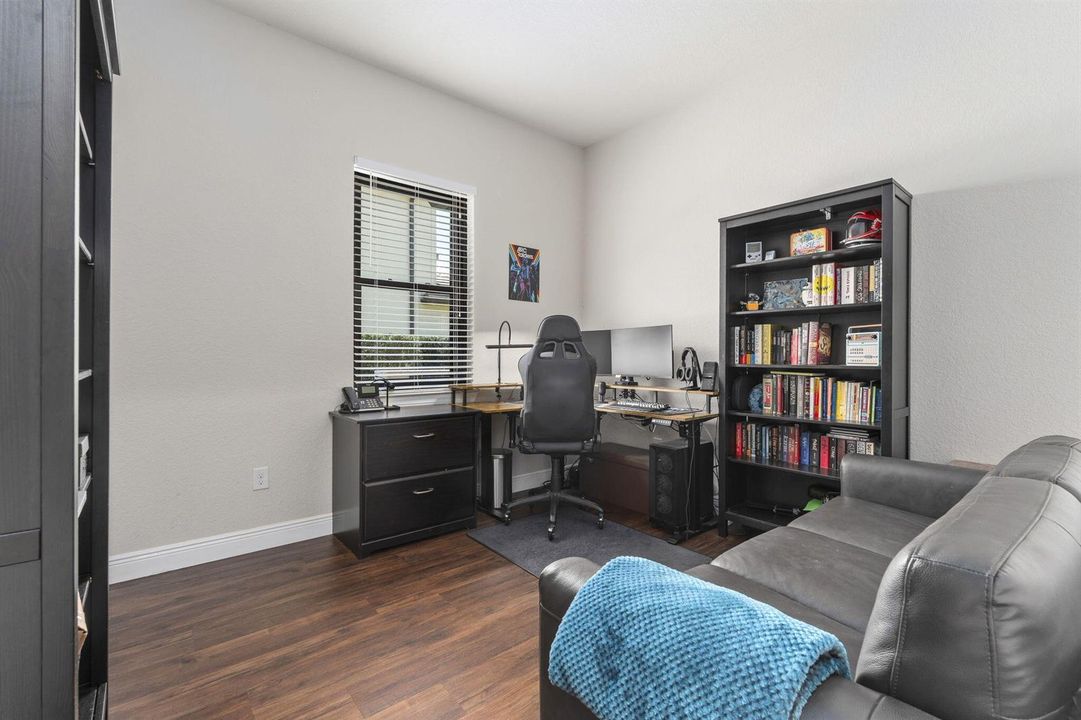
3 bds
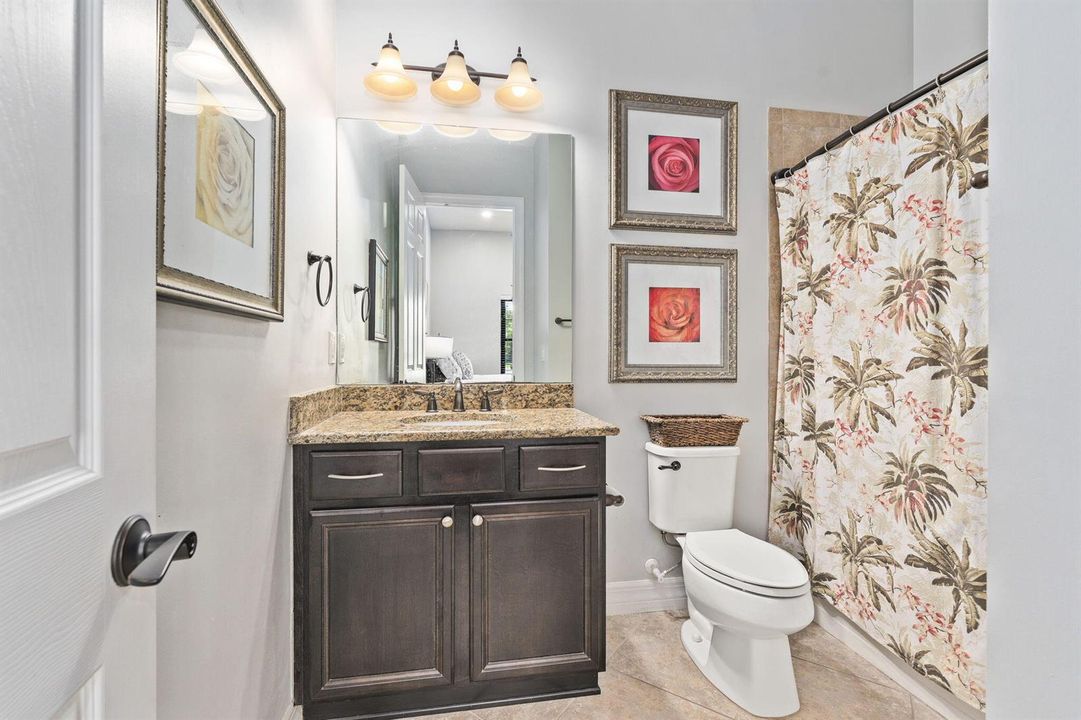
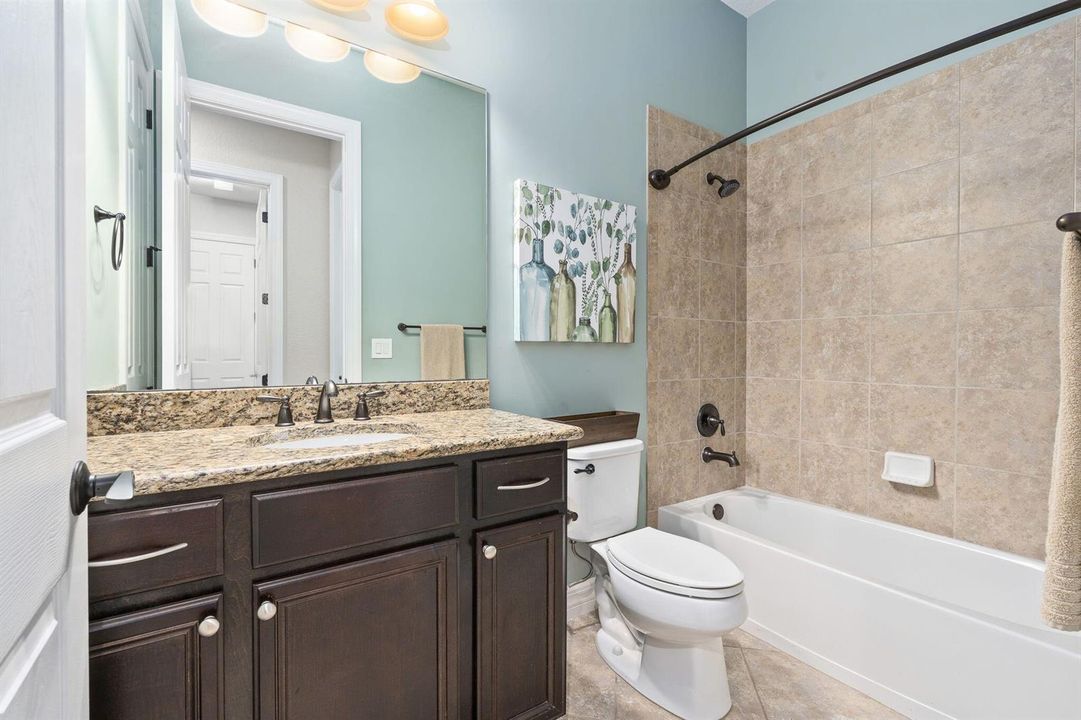
3 ba
2,555 sqft

Overview

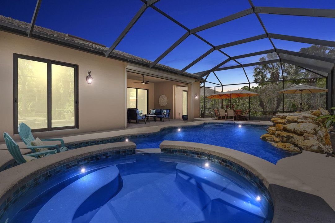
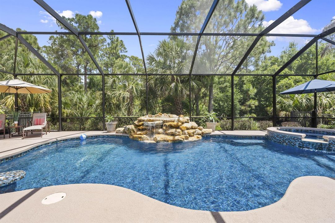
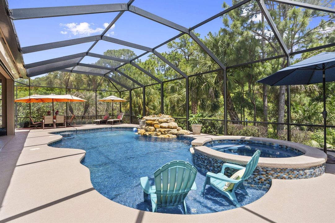
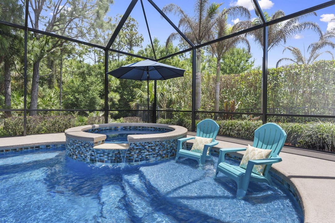
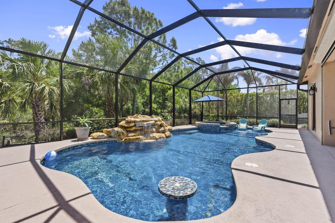
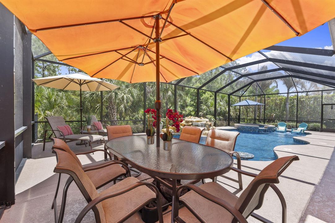
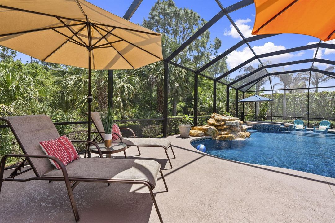
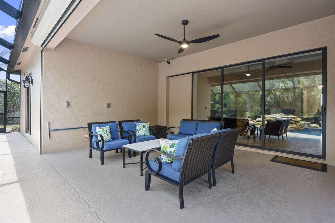
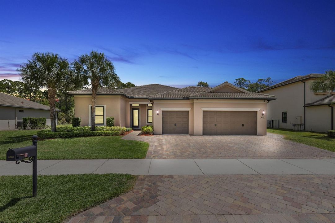
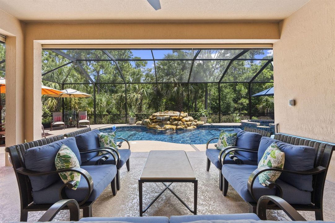
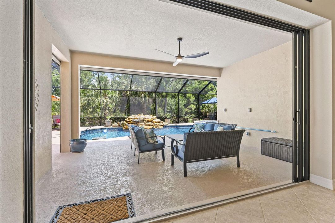
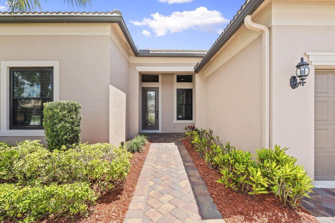
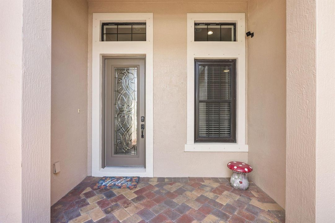
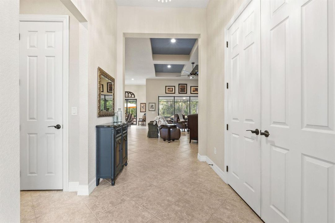
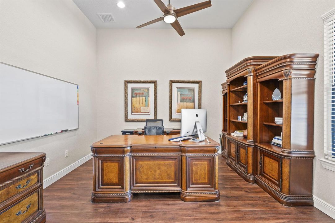
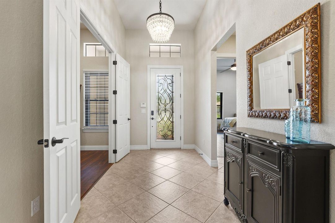
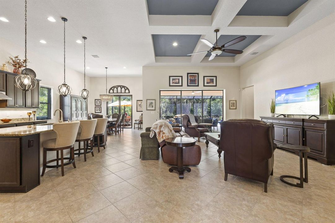
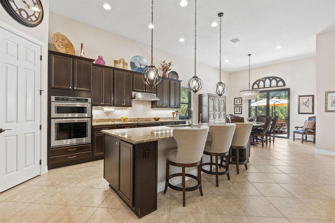
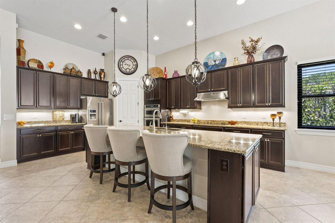
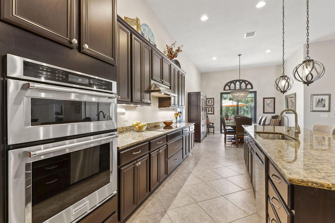
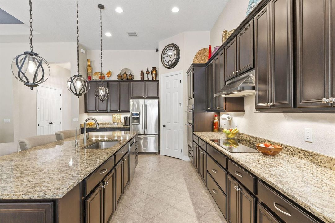
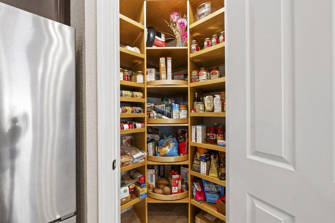
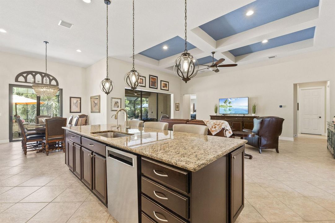
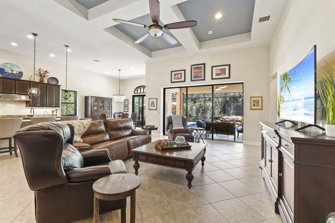
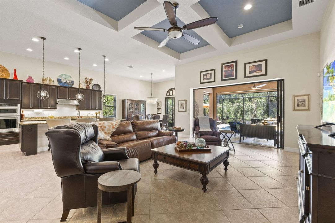
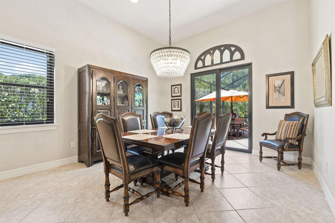
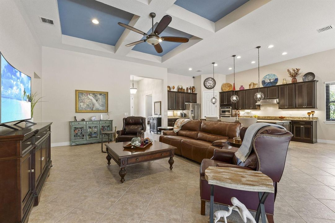
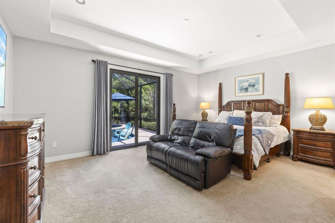
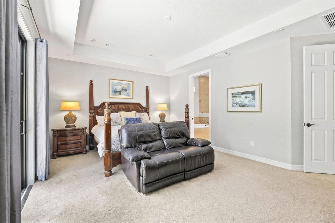
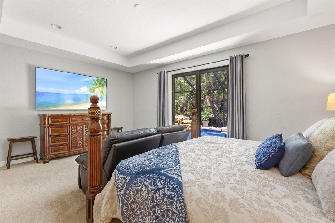
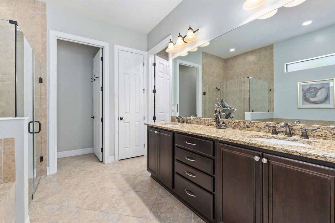
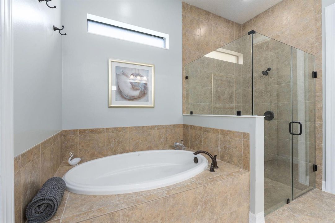
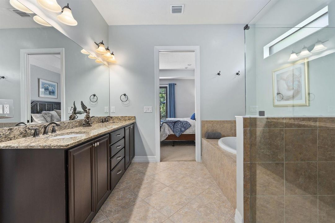
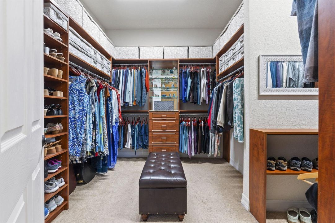
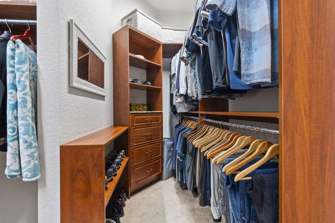
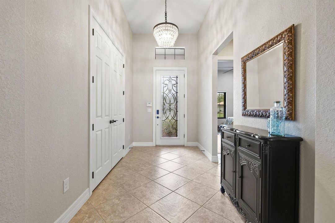
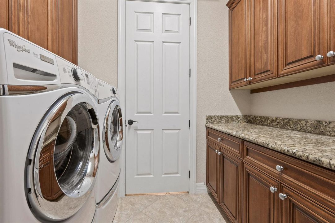
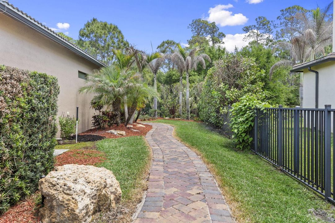
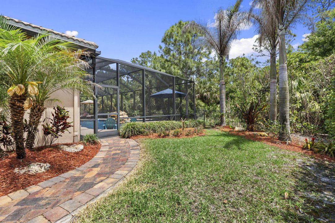
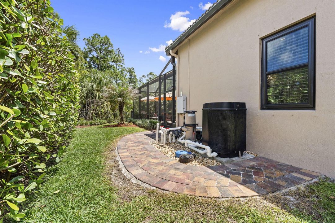
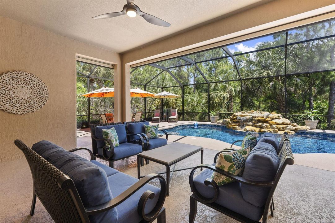
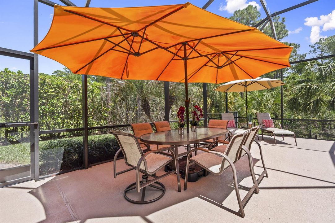
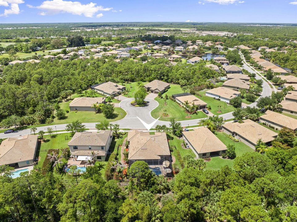
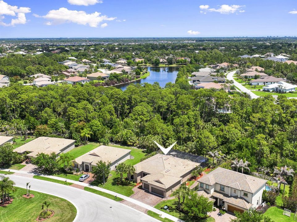
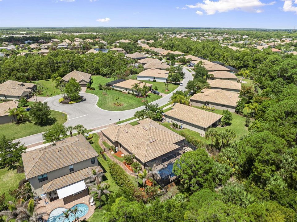
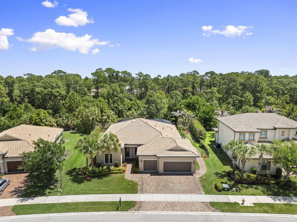
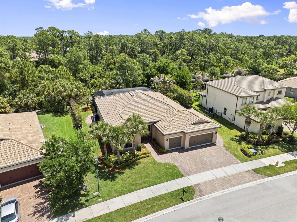
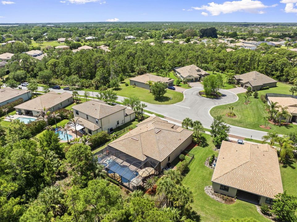
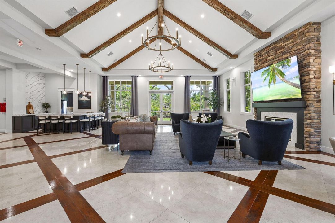
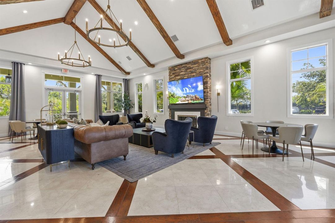
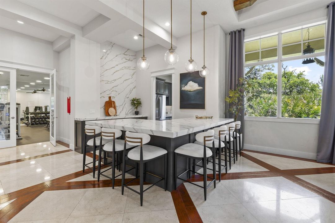
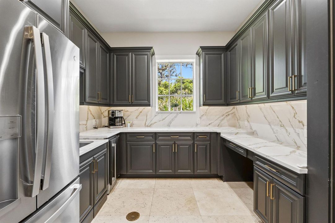
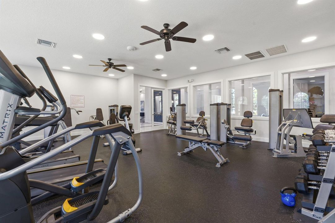
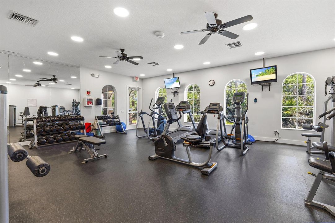
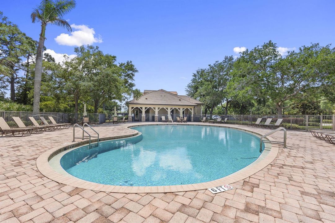
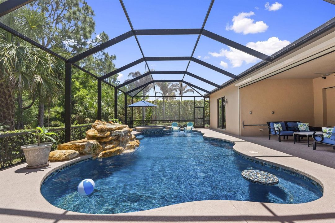
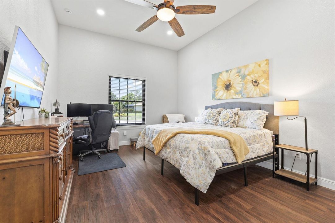
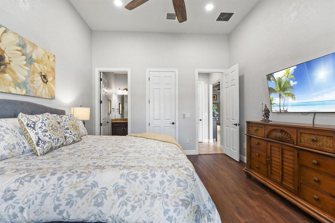
Immaculate Dartmouth Model (3BR + Den /3BA/ 3-Car w/ 4-ft Extension) in the gated community of Copperleaf! Features: Impact Windows, Sliders in Primary Bedroom, Dining Room and Great Room, Open-concept layout, gourmet kitchen w/ granite countertops, glass cooktop, stainless steel appliances, custom pantry and a spacious island—perfect for entertaining. Primary suite offers a spa-like bath and custom walk-in closet. Enjoy Florida living with a screened resort-style saltwater pool & spa, complete with a rock waterfall and pop-up auto-clean system, expansive patio, and private tropical backdrop. Additional Upgrades: Eight ceiling-mounted racks for exceptional storage, Lanai Electronic Hurricane Screen. Exterior Painted 2026, Daiken A/C 2025, Water Heater 2023, Roof 2015, Pool 2022.
Location

Details

Type:
Residential
Parking:
2 Or More Spaces / Driveway / No Boats / Parking Garage / Paver Block / No Rv/Boats
Year Built:
2015
Lot:
0.27 Acres
Heating:
Central
Price/sqft:
$344
Cooling:
Ceiling Fan(s) / Central Air
HOA:
$293

Valuation

Our model vs. what's actually selling nearby.
Estimate
$670,000
$462K – $801K
Confidence Low
List vs. estimate
$209K above estimate
List $879,000 · +31.2%
Our model says this listing is priced above recent comparable activity. Room to negotiate.
Price per sq ft
$344
+9.2% vs. city median $314
Based on
13 MLS comparables
Median of recent comparable listings. Sold comps use closing price, active listings use list price.

Highlights

Annual tax
$6,793
2025
HOA
$293/mo
Pool
Automatic Chlorination
Garage
3 car garage
Pets
Allowed
All facts and features
  • Flooring

    • Carpet

    • Tile

    • Vinyl

    • Wood

    Heating

    • Central

    Cooling

    • Ceiling Fan(s)

    • Central Air

    Appliances

    • Dishwasher

    • Disposal

    • Dryer

    • Ice Maker

    • Microwave

    • Refrigerator

    • Self Cleaning Oven

    • Solar Hot Water

    • Wall Oven

    • Washer

    Other interior features

    • Closet Cabinetry

    • Cooking Island

    • Entrance Foyer

    • French Doors

    • Pantry

    • Pull Down Stairs

    • Roman Tub

    • Split Bedroom

    • 3 Bedroom Split

    • Vaulted Ceiling(s)

    • Volume Ceilings

    • Walk-In Closet(s)

    • Storage

    Bedrooms and bathrooms

    • Bedrooms: 3

    • Full bathrooms: 3

  • Parking

    • 2 Or More Spaces

    • Driveway

    • No Boats

    • Parking Garage

    • Paver Block

    • No Rv/Boats

    Property

    • Levels: 1

    • Pool Private: Yes

    Lot

    • Lot: 0.27 Acres

    Other Property Information

    • Parcel Number: 023840002000023400

    • Zoning: RES

  • Type and style

    • Property Type: Residential

    • Property Sub Type: Single Family Residence

  • Utility

    • Cable Connected

    • Underground Utilities

    • Cable Available

    • Electricity Available

    • Sewer Available

    • Water Available

  • Other financial information

    • HOA: $293

    • HOA Frequency: Monthly

    • Annual tax amount: $6,793

  • Source details

    • MLS ID: B26023326

    Other facts

    • Construction Materials: Concrete Block Construction / CBS Construction / Stucco

    • Lot Features: 1/4 To Less Than 1/2 Acre Lot / Less Than 1 Acre / Fenced

    • Patio And Porch Features: Patio

    • Pool Features: Automatic Chlorination / Community / Concrete / Equipment Stays / Free Form / Gunite / Heated / Hot Tub / Private / Screen Enclosure / Pool/Spa Combo

    • Window Features: Partial Electric Power Shutters / Partial Impact Glass / Partial RollDown Shutters / Hurricane Shutters / Blinds / Sliding / Verticals

    • Direction Faces: Southwest

    • Other Structures: Livable

    • Architectural Style: Ranch / One Story / Mediterranean

    • Garage Spaces: 3

    • Attached Garage: Yes

    • Garage: Yes

    • Living Area: 2555

    • Water Source: Public

    • Subdivision Name: SAND TRAIL (AKA COPPERLEAF,COPPERLEAF

Private inquiry
Talk to the advisor on this listing.
Floor plans, HOA docs, off-market comparables, scheduling a private showing — one message, direct to the local specialist.

More like this

New
Active With Contract
$642,900
House
3 bds · 2 ba · 2,565 sqft
DANFORTH,Danforth Plats, Palm City
2263 SW DANFORTH Circle, Palm City FL 34990
New
Active With Contract
$864,000
House
3 bds · 3 ba · 3,090 sqft
CRANE CREEK COUNTRY CLUB, Palm City
3727 SW BRASSIE Way, Palm City FL 34990
Active With Contract
$849,999
House
4 bds · 3 ba · 2,492 sqft
Hideaway Isles, Palm City
618 SW Hidden River Avenue, Palm City FL 34990
Active With Contract
$689,000
House
4 bds · 3 ba · 2,500 sqft
TESORO PLAT NO 15,Tesoro Club, Port St. Lucie
154 SE Palma Street, Port St. Lucie FL 34984
-$30K
Active With Contract
$700,000
House
4 bds · 2 ba · 2,435 sqft
DANFORTH, Palm City
2108 SW Oakwater Point, Palm City FL 34990
Active With Contract
$699,500
House
4 bds · 2 ba · 2,375 sqft
MAGNOLIA BLUFF, Palm City
1225 SW Magnolia Bluff Drive, Palm City FL 34990
Active With Contract
$799,000
House
3 bds · 2 ba · 2,329 sqft
VERANDA GARDENS EAST PHASE,Veranda Gardens, Port St. Lucie
540 SE VILLANDRY Way, Port St. Lucie FL 34984
Active With Contract
$874,000
House
4 bds · 3 ba · 3,636 sqft
TESORO PLAT NO 15,Tesoro Club, Port St. Lucie
130 SE Calmo Circle, Port St. Lucie FL 34984

Market around this address

Live counts in the same area.
View all

The multiple listing information is provided by the Miami Association of REALTORS® from a copyrighted compilation of listings. The compilation of listings and each individual listing are ©2026-present Miami Association of REALTORS®. All Rights Reserved. The information provided is for consumers' personal, noncommercial use and may not be used for any purpose other than to identify prospective properties consumers may be interested in purchasing. All properties are subject to prior sale or withdrawal. All information provided is deemed reliable but is not guaranteed accurate, and should be independently verified. Listing courtesy of: NextHome Treasure Coast