Sell Your Home
Get a free home valuation
Contact
Tell us about your needs

4809 FAIR WINDS COURT

House Recently Sold
$787,120

BTC: 10.07191299

ETH: 321.40465496

Sold on: 2024-08-12
New
5 bds
4 ba
3,337 sqft

Overview

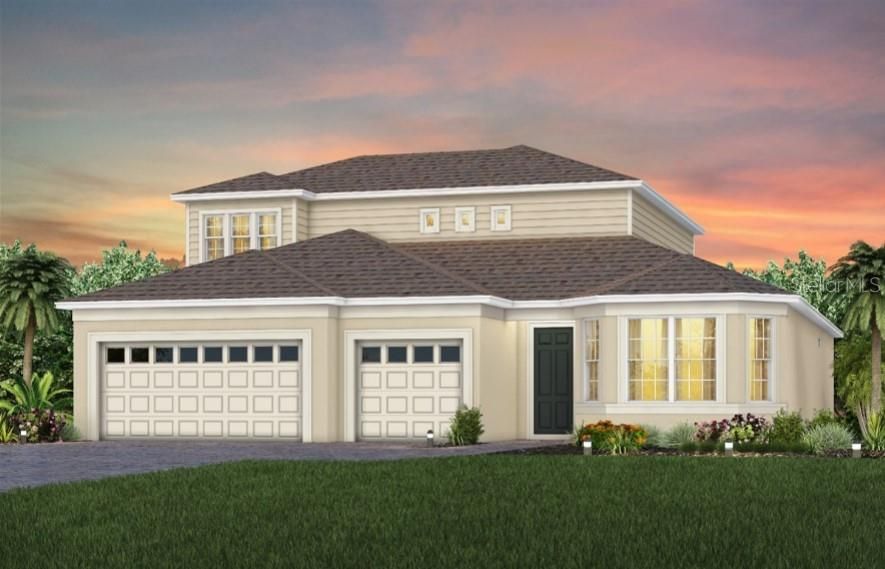
Under Construction. At Pulte, we build our homes with you in mind. Every inch was thoughtfully designed to best meet your needs, making your life better, happier and easier. The spacious new construction Ashby Grand home showcases a beautiful two-story open concept floor plan with the spacious kitchen, café, and gathering room as the heart of the home. Ashby Grand features 5 bedrooms, 4 full bathrooms, a second-floor loft with a guest bedroom and bathroom, all appliances, window blinds, and a 3-car garage. Upon entry, you're greeted by a guest bedroom and bathroom, which lead to the spacious entertaining kitchen, café and gathering room which showcase the covered lanai, thanks to pocket sliding glass doors. The kitchen features built-in appliances, an 8-foot pantry, cabinets with Lagoon quartz countertops and a light gray picket tile backsplash, a coordinating wooden canopy hood, and pendant lighting pre-wiring. A private oasis, the Owner’s Suite is off to one side of the home and features an en suite bathroom with oversized walk-in closet, linen closet, extended dual-sink vanity with Lagoon quartz countertops, a private water closet, and walk-in designer tiled shower. Two additional bedrooms, the secondary bathroom, and upgraded laundry room on the opposite side of the home privacy and ample space for everyone to spread out or come together. The second floor contains your enormous loft, extra storage, bedroom with walk-in closet, and guest bathroom with dual sinks. Professionally curated designer finishes include our stone masonry accented Florida Mediterranean exterior, upgraded 42" soft close cabinets with quartz countertops, built-in kitchen appliances, upgraded kitchen, laundry, and owner’s bathroom – all with quartz-topped cabinets, pocket sliding glass gathering room doors, electrical and interior upgrades, a walk-in shower in Bathroom 3, Honey Lumber wood look porcelain tile flooring in the living areas, bathrooms and laundry room, and soft, stain-resistant Magnolia Bloom carpet in the second floor living areas and bedroom. Estates at Lakeview Preserve is a private enclave of 70’ homesites within the gated community of Lakeview Preserve in Winter Garden. You’ll find a new collection of estate homes with three-car garages and access to fabulous community amenities such as a fitness center, resort style pool with splash pad and cabana, clubhouse, playground, kayak launch to Johns Lake, picnic area and more. Photos and videos are for model home staging only.

Location

Details

Type:
Residential
Parking:
Driveway / Garage Door Opener
Year Built:
2024
Lot:
0.19 Acres
Heating:
Central / Electric / Heat Pump
Price/sqft:
$236
Cooling:
Central Air
HOA:
$178

Valuation

Our model vs. what's actually selling nearby.
Estimate
$793,090
$753K – $863K
Confidence Medium
List vs. estimate
At estimate
List $787,120 · -0.8%
List is in line with recent comparable activity.
Price per sq ft
$235
-12.9% vs. city median $270
Based on
6 MLS comparables
Median of recent comparable listings. Sold comps use closing price, active listings use list price.

Highlights

Annual tax
$1,386
2023
HOA
$178/mo
Community Pool, Manager, Pool Maintenance
Pool
Tile
Garage
3 car garage
All facts and features
  • Flooring

    • Carpet

    • Luxury Vinyl

    • Porcelain Tile

    Heating

    • Central

    • Electric

    • Heat Pump

    Cooling

    • Central Air

    Appliances

    • Built-In Oven

    • Cooktop

    • Dishwasher

    • Disposal

    • Dryer

    • Microwave

    • Range Hood

    • Refrigerator

    • Washer

    Other interior features

    • Eating Space In Kitchen

    • Kitchen/Family Room Combo

    • Living Room/Dining Room Combo

    • Open Floorplan

    • Primary Bedroom Main Floor

    • Split Bedroom

    • Stone Counters

    • Walk-In Closet(s)

    Bedrooms and bathrooms

    • Bedrooms: 5

    • Full bathrooms: 4

  • Parking

    • Driveway

    • Garage Door Opener

    Property

    • Levels: Two

    • Exterior Features: Irrigation System / Sidewalk / Sliding Doors

    Lot

    • Lot: 0.19 Acres

    Other Property Information

    • Parcel Number: 012326030000003500

  • Type and style

    • Property Type: Residential

    • Property Sub Type: Single Family Residence

  • Utility

    • Cable Available

    • Electricity Available

    • Public

    • Sewer Connected

    • Underground Utilities

    • Water Available

  • Other financial information

    • HOA: $178

    • HOA Frequency: Monthly

    • Annual tax amount: $1,386

  • Source details

    • MLS ID: J979484

    Other facts

    • Construction Materials: Block / Stucco

    • Foundation Details: Slab

    • Laundry Features: Laundry Room

    • Lot Features: Cleared / Level / Sidewalk

    • Patio And Porch Features: Covered / Patio

    • Pool Features: Tile

    • Architectural Style: Florida / Mediterranean

    • Garage Spaces: 3

    • Attached Garage: Yes

    • Garage: Yes

    • Living Area: 3337

    • Water Source: Public

    • Lot Size Dimensions: 70 x 120

    • Subdivision Name: ESTATES AT LAKEVIEW PRESERVE

Private inquiry
Talk to the advisor on this listing.
Floor plans, HOA docs, off-market comparables, scheduling a private showing — one message, direct to the local specialist.

More like this

Recently Sold
$800,135
House
5 bds · 3 ba · 2,921 sqft
SUMMERLAKE RESERVE, WINTER GARDEN
9469 EMERALD BERRY DR
Recently Sold
$931,350
House
8 bds · 6 ba · 4,034 sqft
WINDSOR CAY, CLERMONT
16256 SAINT MARTIN STREET
Recently Sold
$642,130
House
4 bds · 3 ba · 2,339 sqft
WATERBROOKE PH 4, CLERMONT
3232 CANNA LILY PLACE
Recently Sold
$982,230
House
10 bds · 8 ba · 4,041 sqft
WINDSOR CAY PHASE 1, CLERMONT
16220 SAINT MARTIN STREET
Recently Sold
$634,990
House
4 bds · 3 ba · 2,998 sqft
LAKE APOPKA SOUND PH 1, WINTER GARDEN
14431 TOPAGHAN WAY
Recently Sold
$617,294
House
5 bds · 3 ba · 2,684 sqft
CRESTVIEW PH II A REPLAT, CLERMONT
Recently Sold
$659,671
House
5 bds · 3 ba · 3,325 sqft
WATERBROOKE, CLERMONT
2737 SWEET ACACIA DRIVE
Recently Sold
$1,002,550
House
9 bds · 6 ba · 4,382 sqft
WINDSOR CAY, CLERMONT
16252 SAINT MARTIN STREET

Market around this address

Live counts in the same area.
View all

The multiple listing information is provided by the Stellar MLS from a copyrighted compilation of listings. The compilation of listings and each individual listing are ©2026-present Stellar MLS. All Rights Reserved. The information provided is for consumers' personal, noncommercial use and may not be used for any purpose other than to identify prospective properties consumers may be interested in purchasing. All properties are subject to prior sale or withdrawal. All information provided is deemed reliable but is not guaranteed accurate, and should be independently verified. Listing courtesy of: STELLAR NON-MEMBER OFFICE