特性
探索我们的清单
出售房产
免费房屋估价
聯繫
告诉我们您的需求

4809 FAIR WINDS COURT

房屋 最近售出
$787,120

BTC: 9.98756630

ETH: 321.40465496

发售日期: 2024-08-12
5 贝兹
4 浴室
3,337 平方英尺

总览

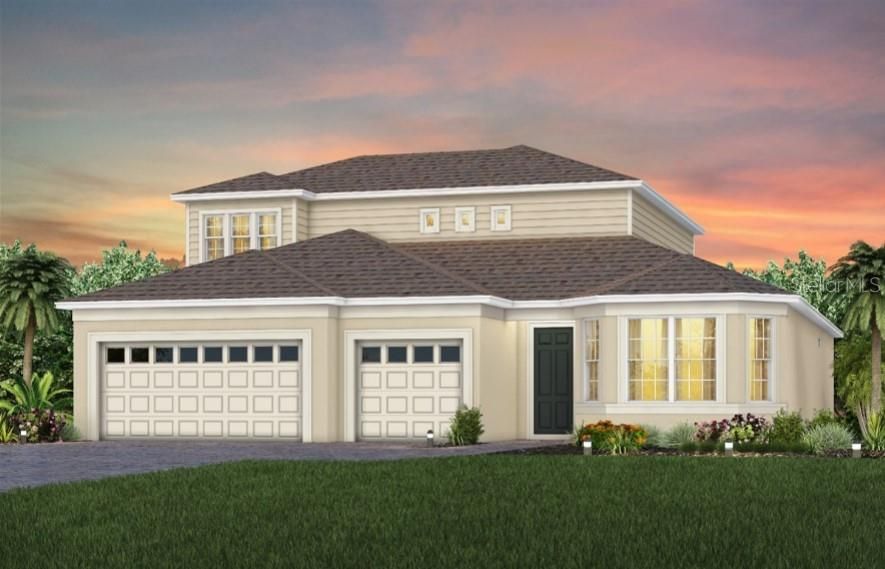
Under Construction. At Pulte, we build our homes with you in mind. Every inch was thoughtfully designed to best meet your needs, making your life better, happier and easier. The spacious new construction Ashby Grand home showcases a beautiful two-story open concept floor plan with the spacious kitchen, café, and gathering room as the heart of the home. Ashby Grand features 5 bedrooms, 4 full bathrooms, a second-floor loft with a guest bedroom and bathroom, all appliances, window blinds, and a 3-car garage. Upon entry, you're greeted by a guest bedroom and bathroom, which lead to the spacious entertaining kitchen, café and gathering room which showcase the covered lanai, thanks to pocket sliding glass doors. The kitchen features built-in appliances, an 8-foot pantry, cabinets with Lagoon quartz countertops and a light gray picket tile backsplash, a coordinating wooden canopy hood, and pendant lighting pre-wiring. A private oasis, the Owner’s Suite is off to one side of the home and features an en suite bathroom with oversized walk-in closet, linen closet, extended dual-sink vanity with Lagoon quartz countertops, a private water closet, and walk-in designer tiled shower. Two additional bedrooms, the secondary bathroom, and upgraded laundry room on the opposite side of the home privacy and ample space for everyone to spread out or come together. The second floor contains your enormous loft, extra storage, bedroom with walk-in closet, and guest bathroom with dual sinks. Professionally curated designer finishes include our stone masonry accented Florida Mediterranean exterior, upgraded 42" soft close cabinets with quartz countertops, built-in kitchen appliances, upgraded kitchen, laundry, and owner’s bathroom – all with quartz-topped cabinets, pocket sliding glass gathering room doors, electrical and interior upgrades, a walk-in shower in Bathroom 3, Honey Lumber wood look porcelain tile flooring in the living areas, bathrooms and laundry room, and soft, stain-resistant Magnolia Bloom carpet in the second floor living areas and bedroom. Estates at Lakeview Preserve is a private enclave of 70’ homesites within the gated community of Lakeview Preserve in Winter Garden. You’ll find a new collection of estate homes with three-car garages and access to fabulous community amenities such as a fitness center, resort style pool with splash pad and cabana, clubhouse, playground, kayak launch to Johns Lake, picnic area and more. Photos and videos are for model home staging only.

位置

详情

类型:
Residential
停车:
Driveway / Garage Door Opener
建造年份:
2024
地段:
0.19 英亩
暖气:
Central / Electric / Heat Pump
价格/平方英尺:
$236
冷气:
Central Air
HOA:
$178

Valuation

Our model vs. what's actually selling nearby.
Estimate
$793,090
$753K – $863K
Confidence Medium
List vs. estimate
At estimate
List $787,120 · -0.8%
List is in line with recent comparable activity.
Price per sq ft
$235
-12.9% vs. city median $270
Based on
6 MLS comparables
Median of recent comparable listings. Sold comps use closing price, active listings use list price.

亮点

Annual tax
$1,386
2023
HOA
$178/mo
Community Pool, Manager, Pool Maintenance
Pool
Tile
Garage
3 car garage
更多事实和特点
  • 地板

    • Carpet

    • Luxury Vinyl

    • Porcelain Tile

    暖气

    • Central

    • Electric

    • Heat Pump

    冷气

    • Central Air

    设备

    • Built-In Oven

    • Cooktop

    • Dishwasher

    • Disposal

    • Dryer

    • Microwave

    • Range Hood

    • Refrigerator

    • Washer

    其他室内特点

    • Eating Space In Kitchen

    • Kitchen/Family Room Combo

    • Living Room/Dining Room Combo

    • Open Floorplan

    • Primary Bedroom Main Floor

    • Split Bedroom

    • Stone Counters

    • Walk-In Closet(s)

    卧室和浴室

    • 卧室: 5

    • 完整的浴室: 4

  • 停车

    • Driveway

    • Garage Door Opener

    房屋

    • 等级: Two

    • 外观特征: Irrigation System / Sidewalk / Sliding Doors

    地段

    • 地段: 0.19 英亩

    其他财产信息

    • 包裹编号: 012326030000003500

  • 类型与风格

    • 财产种类: Residential

    • 属性子类型: Single Family Residence

  • 公益

    • Cable Available

    • Electricity Available

    • Public

    • Sewer Connected

    • Underground Utilities

    • Water Available

  • 其他财政信息

    • HOA: $178

    • HOA频率: Monthly

    • 年税额: $1,386

  • 来源细节

    • MLS ID: J979484

    其他详情

    • 建筑材料: Block / Stucco

    • 基金会详情: Slab

    • 洗衣功能: Laundry Room

    • 地段特征: Cleared / Level / Sidewalk

    • 天井和门廊特色: Covered / Patio

    • 泳池特色: Tile

    • 建筑风格: Florida / Mediterranean

    • 车库空间: 3

    • 附属车库: 是

    • 车库: 是

    • 生活区域: 3337

    • 水源: Public

    • 地块大小: 70 x 120

    • 细分名称: ESTATES AT LAKEVIEW PRESERVE

私人咨询
与这套房产的专属顾问沟通。
户型图、HOA 文件、未公开挂牌的对比房源、安排私人看房——一条消息直达当地专家。

类似这套

最近售出
$800,135
房屋
5 贝兹 · 3 浴室 · 2,921 平方英尺
SUMMERLAKE RESERVE, WINTER GARDEN
9469 EMERALD BERRY DR
最近售出
$931,350
房屋
8 贝兹 · 6 浴室 · 4,034 平方英尺
WINDSOR CAY, CLERMONT
16256 SAINT MARTIN STREET
最近售出
$642,130
房屋
4 贝兹 · 3 浴室 · 2,339 平方英尺
WATERBROOKE PH 4, CLERMONT
3232 CANNA LILY PLACE
最近售出
$982,230
房屋
10 贝兹 · 8 浴室 · 4,041 平方英尺
WINDSOR CAY PHASE 1, CLERMONT
16220 SAINT MARTIN STREET
最近售出
$634,990
房屋
4 贝兹 · 3 浴室 · 2,998 平方英尺
LAKE APOPKA SOUND PH 1, WINTER GARDEN
14431 TOPAGHAN WAY
最近售出
$617,294
房屋
5 贝兹 · 3 浴室 · 2,684 平方英尺
CRESTVIEW PH II A REPLAT, CLERMONT
最近售出
$659,671
房屋
5 贝兹 · 3 浴室 · 3,325 平方英尺
WATERBROOKE, CLERMONT
2737 SWEET ACACIA DRIVE
最近售出
$1,002,550
房屋
9 贝兹 · 6 浴室 · 4,382 平方英尺
WINDSOR CAY, CLERMONT
16252 SAINT MARTIN STREET

此地址周边市场

同区域的实时数据。
查看全部

The multiple listing information is provided by the Stellar MLS from a copyrighted compilation of listings. The compilation of listings and each individual listing are ©2026-present Stellar MLS. All Rights Reserved. The information provided is for consumers' personal, noncommercial use and may not be used for any purpose other than to identify prospective properties consumers may be interested in purchasing. All properties are subject to prior sale or withdrawal. All information provided is deemed reliable but is not guaranteed accurate, and should be independently verified. Listing courtesy of: STELLAR NON-MEMBER OFFICE