Sell Your Home
Get a free home valuation
Contact
Tell us about your needs
4822 60TH WAY N

House For Sale
$539,900

BTC: 8.43593750

ETH: 283.76361266

-$10K (2026/07/14)
11 days
Waterfront
2 bds
2 ba
1,347 sqft

Overview

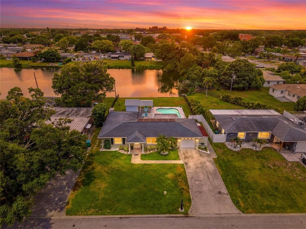
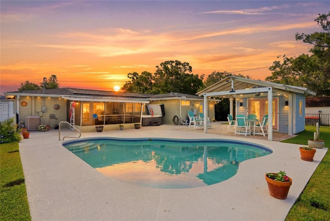
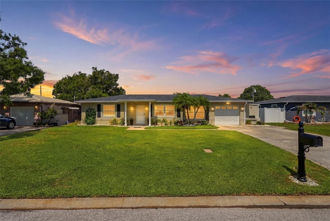
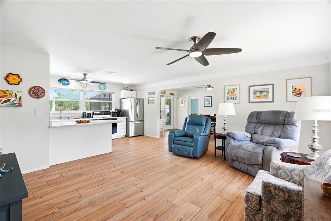
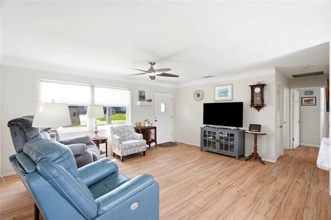
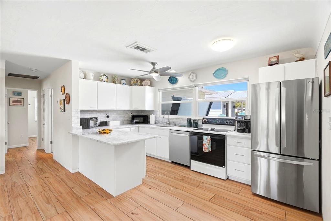
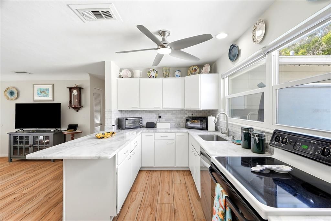
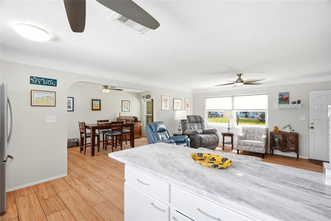
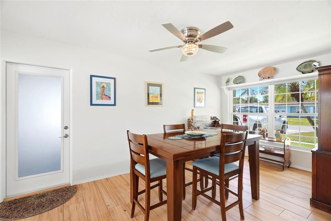
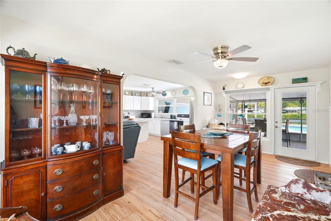
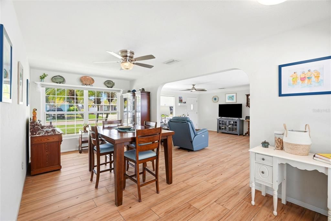
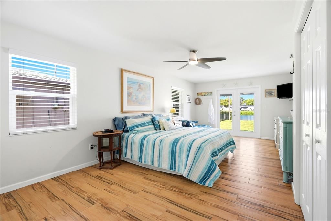
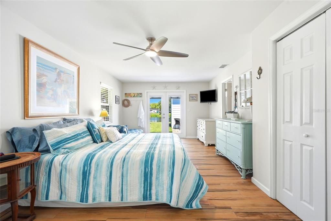
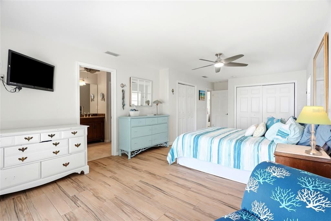
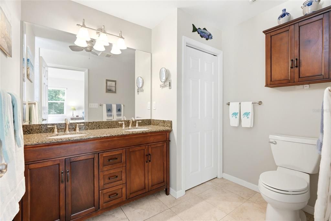
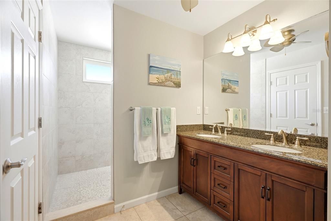
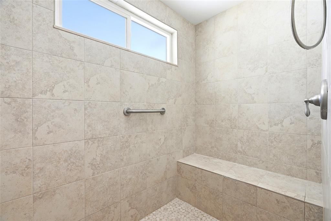
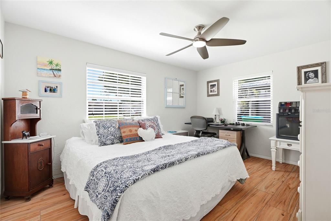
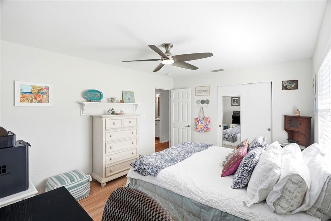
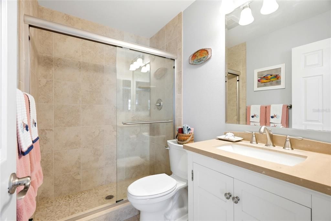
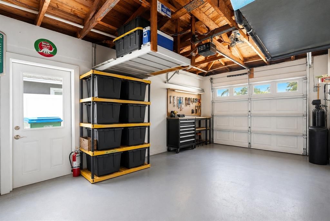
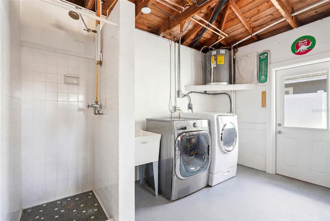
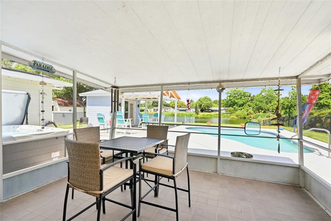
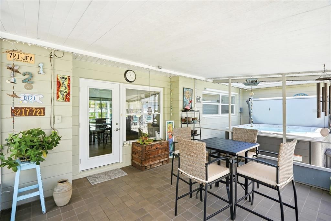
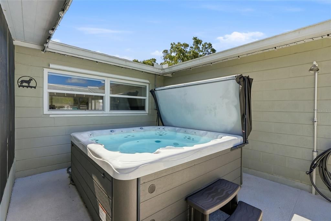
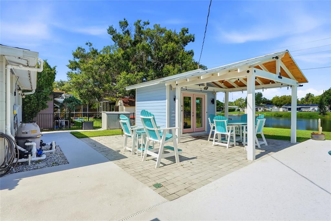
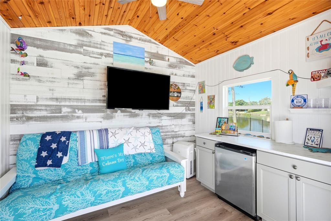
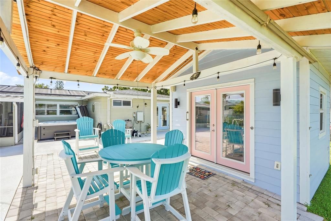
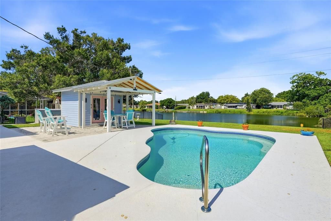
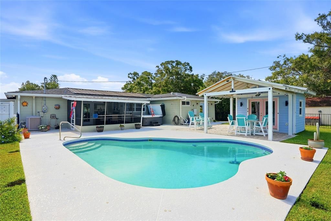
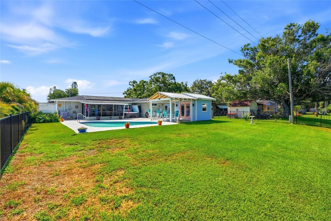
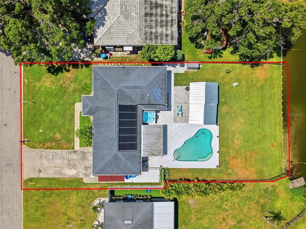
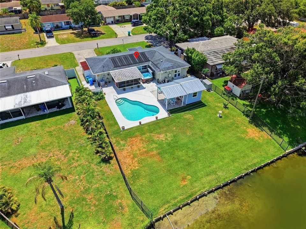
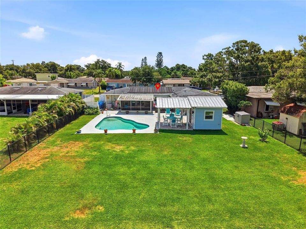
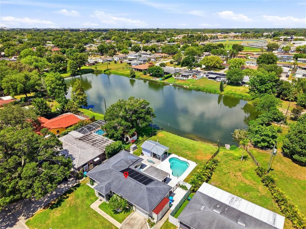
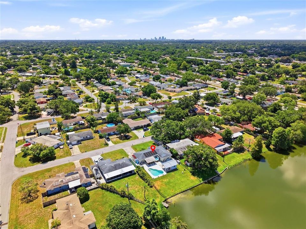
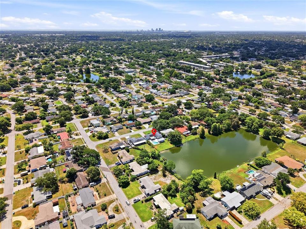
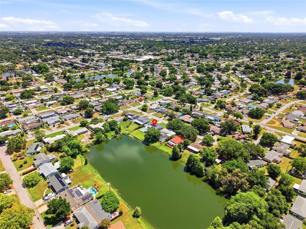
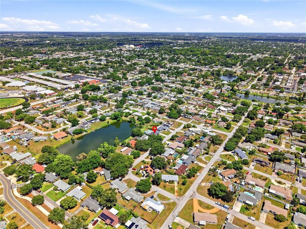
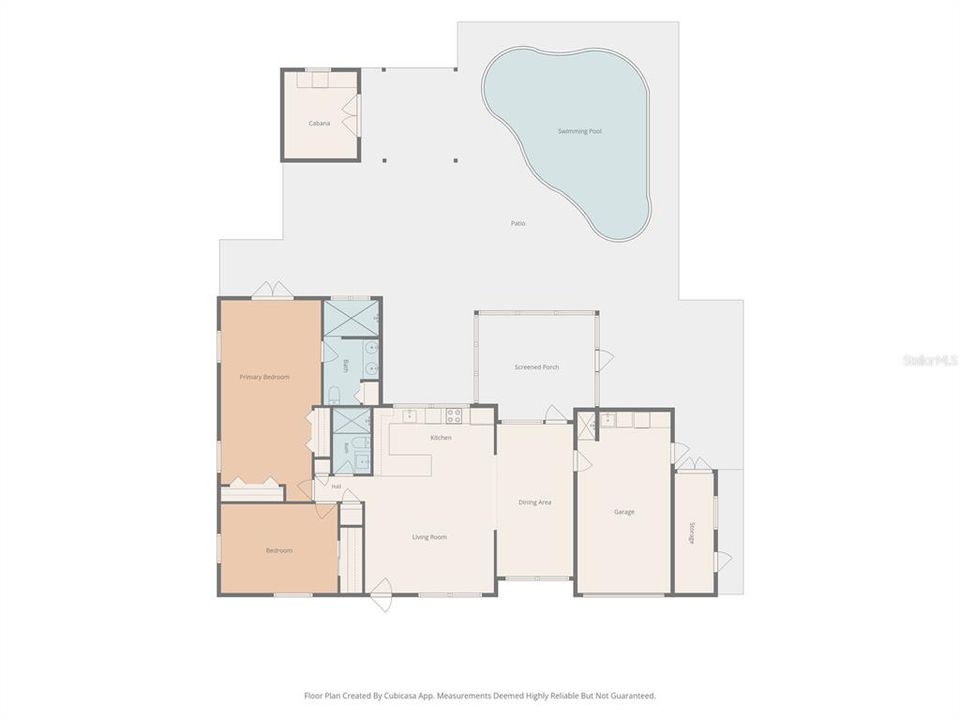
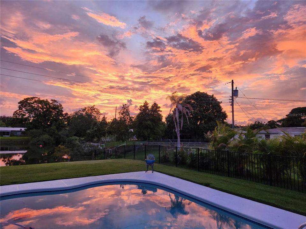
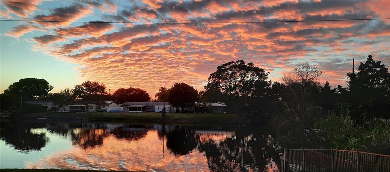
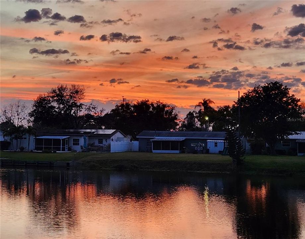
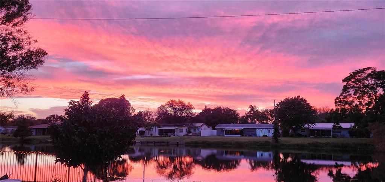
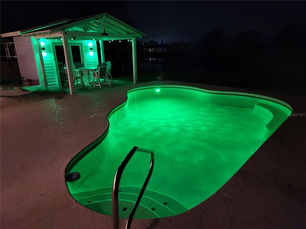
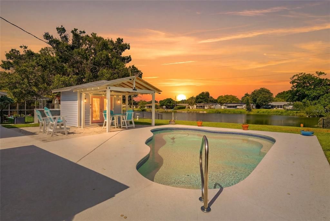
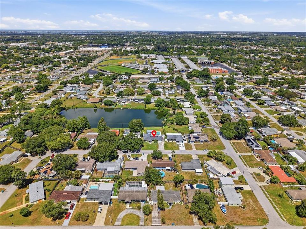
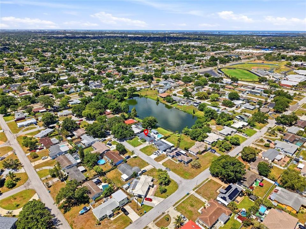
Completely renovated from top to bottom this stunning waterfront home in Kenneth City has been beautifully updated with quality finishes and major system upgrades, giving you true peace of mind. Features include hurricane-impact windows and doors, a new electrical panel, new water heater, water softener system, attached one-car garage, tile flooring throughout, marble countertops, and a bright open-concept floor plan. The home is also equipped with a 2014 roof and 2014 Trane HVAC system. The spacious primary suite feels like a private retreat with a massive bedroom and oversized walk-in shower with soaring 8-foot ceilings. Then you step outside. With 71 feet of lake frontage, this backyard is unlike anything else you'll find in this price range. Relax in the screened lanai before taking a dip in the solar-heated saltwater pool, built in 2018, and then relax in the brand-new hot tub, and entertain under the resort-style poolside cabana featuring a pool side bar and built-in speakers. Whether you're hosting game day, family gatherings, or quiet evenings watching the sunset over the water, this is the kind of backyard you dream about. The lake is stocked with bass and other fish, while turtles, ducks and native birds create a peaceful setting you'll enjoy every day. Beyond the property, Kenneth City offers a true sense of community with its own police department, a newly renovated park featuring a splash pad, basketball and pickleball courts, and a community center available to residents for parties, events, and gatherings. Homes with this level of renovation, a resort-style backyard, and waterfront living rarely hit the market, call today for a private showing.
Location

Details

Type:
Residential
Parking:
Bath In Garage / Boat / Driveway / Golf Cart Parking / Open
Year Built:
1958
Lot:
0.37 Acres
Heating:
Central
Price/sqft:
$401
Cooling:
Central Air
HOA:
No Data

Valuation

Our model vs. what's actually selling nearby.
Estimate
$452,500
$262K – $790K
Confidence Low
List vs. estimate
$87K above estimate
List $539,900 · +19.3%
Our model says this listing is priced above recent comparable activity. Room to negotiate.
Price per sq ft
$400
+24.4% vs. city median $322
Based on
24 MLS comparables
Median of recent comparable listings. Sold comps use closing price, active listings use list price.

Highlights

Annual tax
$2,457
2025
Pool
Auto Cleaner
View
Pool, Water
Waterfront
Lake Front
Garage
1 car garage
Pets
Allowed
All facts and features
  • Flooring

    • Tile

    Heating

    • Central

    Cooling

    • Central Air

    Appliances

    • Dishwasher

    • Disposal

    • Dryer

    • Microwave

    • Range

    • Refrigerator

    • Washer

    • Water Softener

    Other interior features

    • Ceiling Fan(s)

    • Eating Space In Kitchen

    • Kitchen/Family Room Combo

    • Open Floorplan

    • Stone Counters

    • Window Treatments

    Bedrooms and bathrooms

    • Bedrooms: 2

    • Full bathrooms: 2

  • Parking

    • Bath In Garage

    • Boat

    • Driveway

    • Golf Cart Parking

    • Open

    Property

    • Levels: One

    • Pool Private: Yes

    • Exterior Features: French Doors / Hurricane Shutters / Irrigation System / Lighting / Outdoor Kitchen / Outdoor Shower / Rain Gutters / Storage

    Lot

    • Lot: 0.37 Acres

    Other Property Information

    • Parcel Number: 053116460980160030

    • Zoning: RES

  • Type and style

    • Property Type: Residential

    • Property Sub Type: Single Family Residence

  • Utility

    • Cable Connected

    • Electricity Connected

    • Public

    • Sewer Connected

    • Sprinkler Meter

    • Underground Utilities

    • Water Connected

    Green energy

    • Doors

    • Pool

    • Windows

  • Other financial information

    • Annual tax amount: $2,457

  • Source details

    • MLS ID: TB8524435

    Other facts

    • Construction Materials: Block / Stucco

    • Foundation Details: Slab

    • Laundry Features: In Garage

    • Patio And Porch Features: Deck / Enclosed / Rear Porch / Side Porch

    • Pool Features: Auto Cleaner / Chlorine Free / Heated / Lighting / Salt Water / Solar Heat

    • Window Features: Double Pane Windows / ENERGY STAR Qualified Windows / Shades / Shutters

    • Direction Faces: East

    • Other Structures: Cabana / Guest House / Outdoor Kitchen / Shed(s) / Storage

    • Waterfront: Yes

    • Garage Spaces: 1

    • Attached Garage: Yes

    • Garage: Yes

    • Living Area: 1347

    • Water Source: Public

    • Lot Size Dimensions: 71 x 245

    • Subdivision Name: KENNETH CITY

Private inquiry
Talk to the advisor on this listing.
Floor plans, HOA docs, off-market comparables, scheduling a private showing — one message, direct to the local specialist.

More like this

+$100K
For Sale
$435,900
House
3 bds · 2 ba · 1,242 sqft
BONNIE BAY UNIT ONE, ST PETERSBURG
6944 BUHRLEY TERRACE N
For Sale
$550,000
House
5 bds · 3 ba · 1,432 sqft
WALDOMAR GROVES, ST PETERSBURG
4605 8TH AVENUE N
For Sale
$599,000
Lots/Land
0.04 acres
SURFSIDE CABANA CLUB REV, REDINGTON SHORES
181st AVE W
New
For Sale
$450,000
House
2 bds · 2 ba · 1,386 sqft
CAMELOT PARK, KENNETH CITY
5669 45TH AVENUE N
New
For Sale
$529,900
Townhouse
4 bds · 3 ba · 2,670 sqft
HIDDEN BAYOU TWNHMS, SEMINOLE
7974 TASSO COURT
New
For Sale
$379,000
House
3 bds · 2 ba · 1,162 sqft
TERESA GARDENS, ST PETERSBURG
3066 66TH WAY N
New
For Sale
$550,000
Lots/Land
0.34 acres
WALDOMAR GROVES, ST PETERSBURG
4605 8TH AVENUE N
New
For Sale
$595,000
House
3 bds · 2 ba · 1,455 sqft
GULF GROVE, GULFPORT
5302 7TH AVENUE S

Market around this address

Live counts in the same area.
View all

The multiple listing information is provided by the Stellar MLS from a copyrighted compilation of listings. The compilation of listings and each individual listing are ©2026-present Stellar MLS. All Rights Reserved. The information provided is for consumers' personal, noncommercial use and may not be used for any purpose other than to identify prospective properties consumers may be interested in purchasing. All properties are subject to prior sale or withdrawal. All information provided is deemed reliable but is not guaranteed accurate, and should be independently verified. Listing courtesy of: CENTURY 21 RE CHAMPIONS