Vender tu casa
Valoración gratuita de tu hogar
Contacto
Cuéntenos sobre sus necesidades
4822 60TH WAY N

Casa En Venta
$519,900

BTC: 6.45838509

ETH: 212.29073091

-$30K (2026/08/31)
60 días
Frente al mar
2 camas
2 baños
1,347 sqft

Visión general

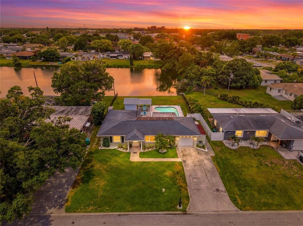
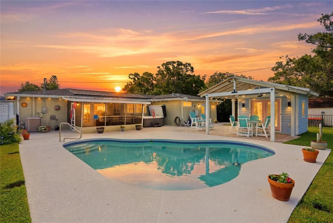
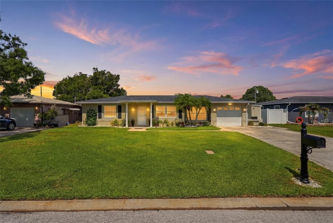
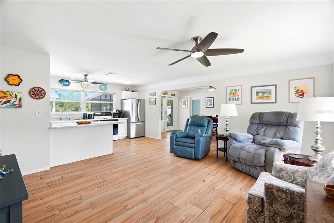
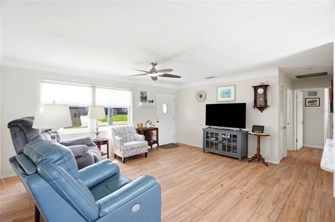
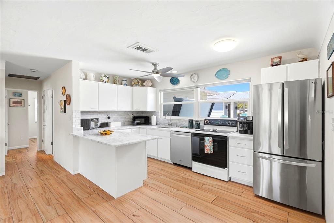
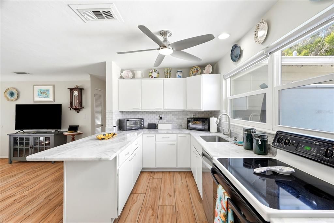
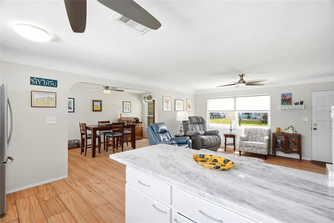
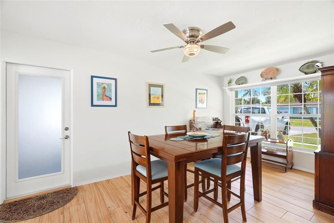
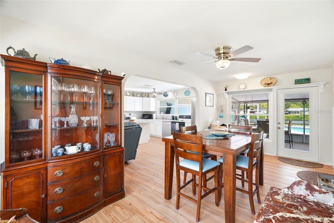
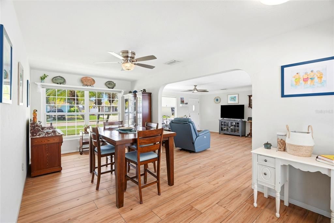
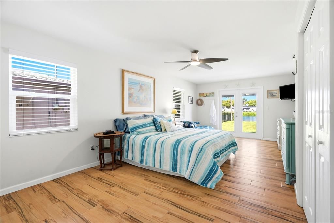
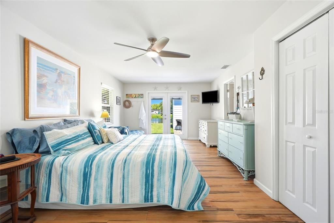
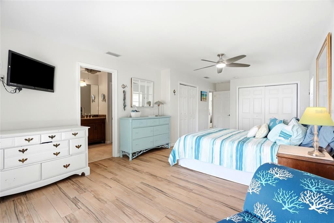
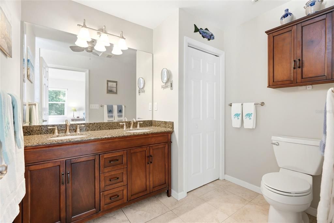
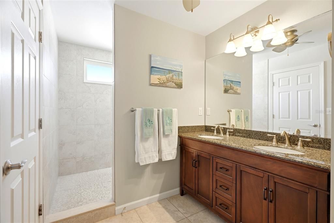
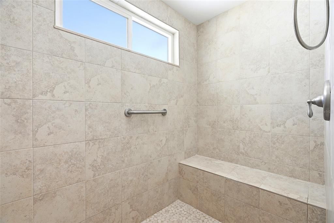
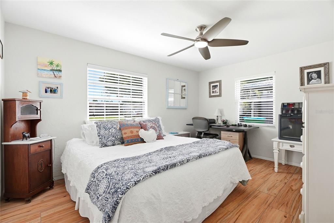
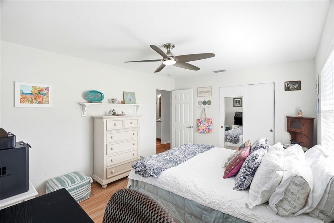
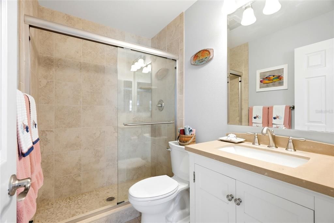
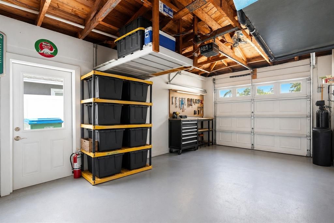
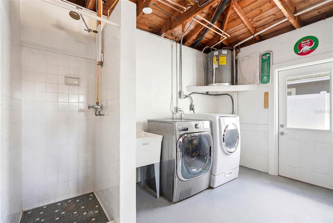
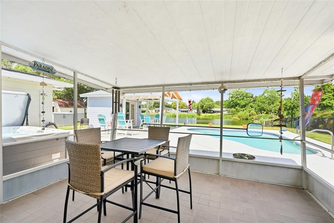
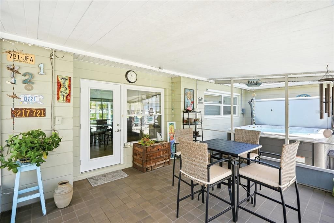
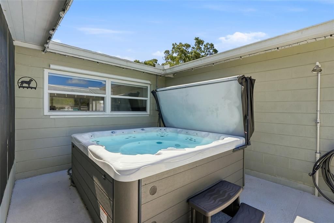
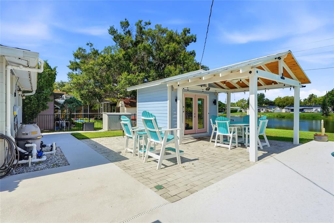
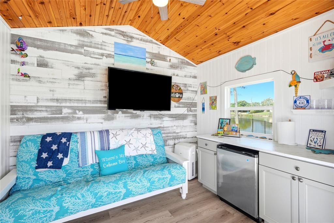
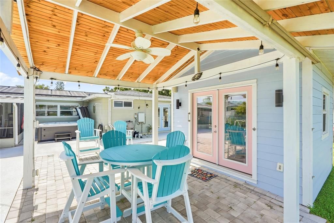
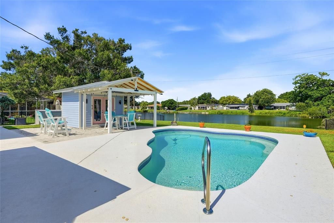
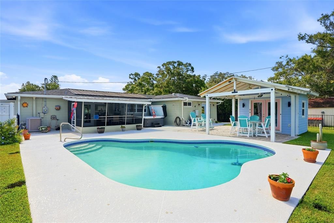
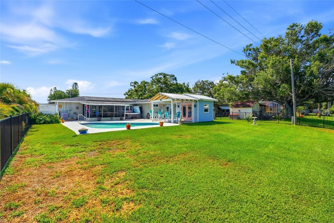
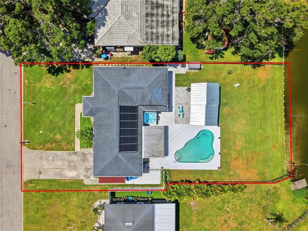
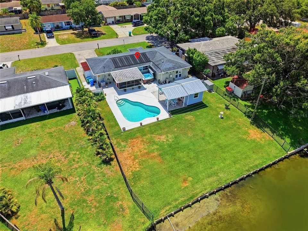
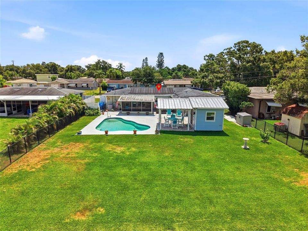
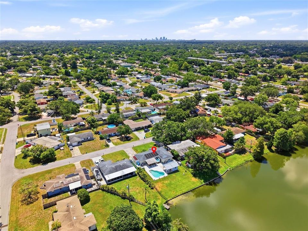
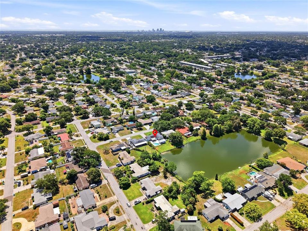
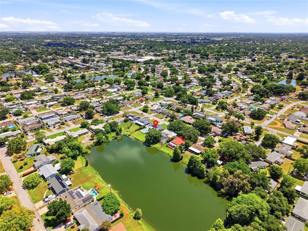
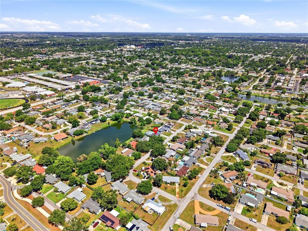
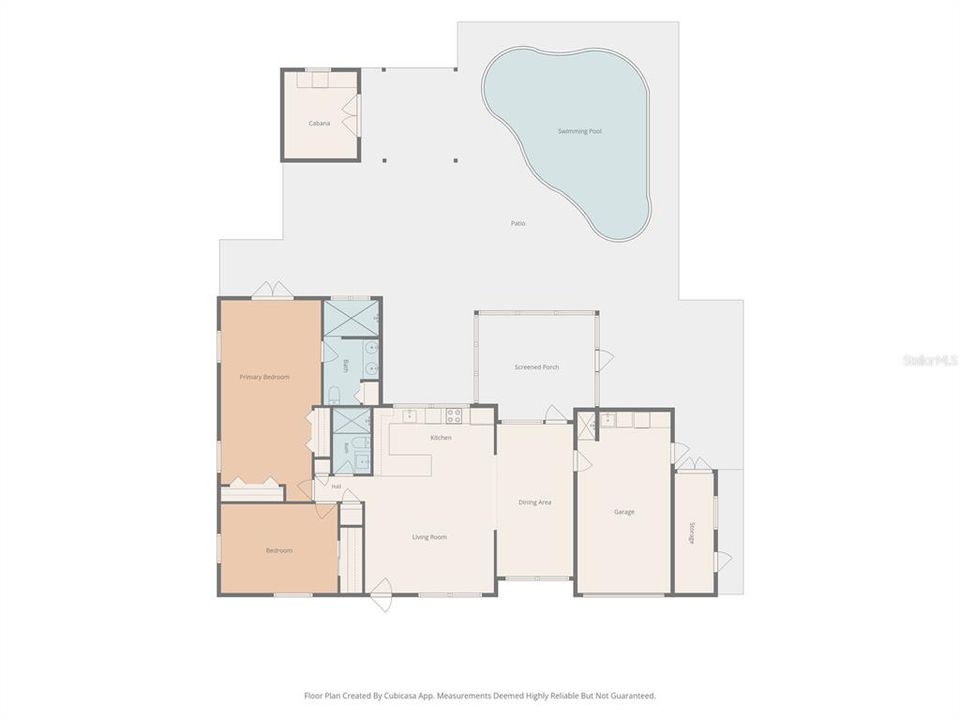
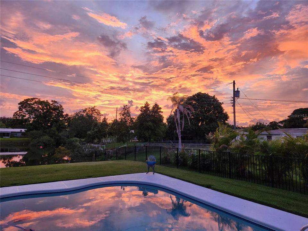
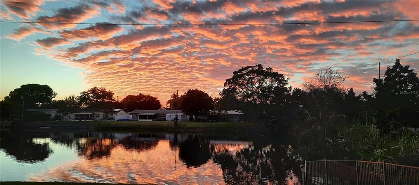
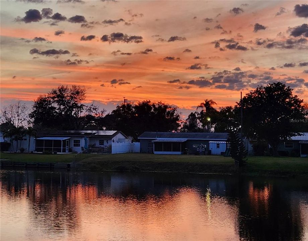
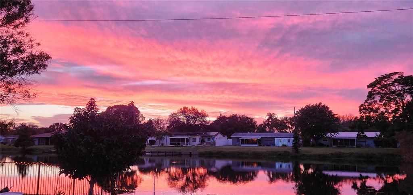
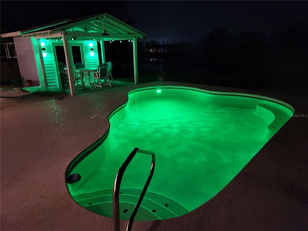
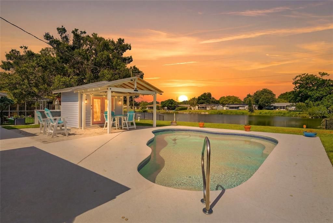
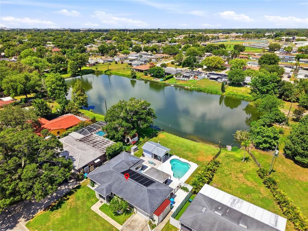
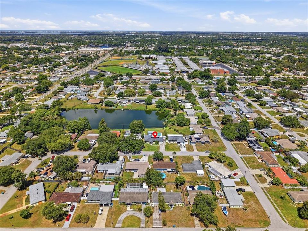
Seller extremely motivated! Clean inspection report in hand! This stunning waterfront home in Kenneth City has been beautifully updated with quality finishes and major system upgrades, giving you true peace of mind. Features include hurricane-impact windows and doors, a new electrical panel, new water heater, water softener system, attached one-car garage, tile flooring throughout, marble countertops, and a bright open-concept floor plan. The home is also equipped with a 2014 roof and 2014 Trane HVAC system. The spacious primary suite feels like a private retreat with a massive bedroom and oversized walk-in shower with soaring 8-foot ceilings. Then you step outside. With 71 feet of lake frontage, this backyard is unlike anything else you'll find in this price range. Relax in the screened lanai before taking a dip in the solar-heated saltwater pool, built in 2018, and then relax in the brand-new hot tub, and entertain under the resort-style poolside cabana featuring a pool side bar and built-in speakers. Whether you're hosting game day, family gatherings, or quiet evenings watching the sunset over the water, this is the kind of backyard you dream about. The lake is stocked with bass and other fish, while turtles, ducks and native birds create a peaceful setting you'll enjoy every day. Beyond the property, Kenneth City offers a true sense of community with its own police department, a newly renovated park featuring a splash pad, basketball and pickleball courts, and a community center available to residents for parties, events, and gatherings. Homes with this level of renovation, a resort-style backyard, and waterfront living rarely hit the market, call today for a private showing.

Ubicación

Detalles

Tipo:
Residential
Estacionamiento:
Bath In Garage / Boat / Driveway / Golf Cart Parking / Open
Año de construcción:
1958
Lote:
0.37 Hectáreas
Calefacción:
Central
precio por sq. medidor:
$386
Enfriamiento:
Central Air
HOA:
Sin datos

Valuation

Our model vs. what's actually selling nearby.
Estimate
$499,900
$411K – $543K
Confidence Low
List vs. estimate
$20K above estimate
List $519,900 · +4.0%
Our model says this listing is priced above recent comparable activity. Room to negotiate.
Price per sq ft
$385
+29.7% vs. city median $297
Based on
5 MLS comparables
Median of recent comparable listings. Sold comps use closing price, active listings use list price.

Destacados

Annual tax
$2,457
2025
Pool
Auto Cleaner
View
Pool, Water
Waterfront
Lake Front
Garage
1 car garage
Pets
Allowed
Más hechos y características
  • Piso

    • Tile

    Calefacción

    • Central

    Enfriamiento

    • Central Air

    Accesorios

    • Dishwasher

    • Disposal

    • Dryer

    • Microwave

    • Range

    • Refrigerator

    • Washer

    • Water Softener

    Otras características interiores

    • Ceiling Fan(s)

    • Eating Space In Kitchen

    • Kitchen/Family Room Combo

    • Open Floorplan

    • Stone Counters

    • Window Treatments

    Dormitorios y baños

    • Dormitorios: 2

    • Baños completos: 2

  • Estacionamiento

    • Bath In Garage

    • Boat

    • Driveway

    • Golf Cart Parking

    • Open

    Propiedad

    • Pisos: One

    • Piscina Privada: Si

    • Características Exteriores: French Doors / Hurricane Shutters / Irrigation System / Lighting / Outdoor Kitchen / Outdoor Shower / Rain Gutters / Storage

    Lote

    • Lote: 0.37 Hectáreas

    Otra Información de Propiedad

    • Número de Parcela: 053116460980160030

    • Zonificación: RES

  • Tipo y estilo

    • Tipo de propiedad: Residential

    • Subtipo de propiedad: Single Family Residence

  • Utilidad

    • Cable Connected

    • Electricity Connected

    • Public

    • Sewer Connected

    • Sprinkler Meter

    • Underground Utilities

    • Water Connected

    Energía verde

    • Doors

    • Pool

    • Windows

  • Otra información financiera

    • Importe anual de impuestos: $2,457

  • Detalles de la fuente

    • MLS ID: TB8524435

    Otros hechos

    • Materiales de construcción: Block / Stucco

    • Detalles de la fundación: Slab

    • Características de lavandería: In Garage

    • Características del patio y el porche: Deck / Enclosed / Rear Porch / Side Porch

    • Características de la piscina: Auto Cleaner / Chlorine Free / Heated / Lighting / Salt Water / Solar Heat

    • Características de la ventana: Double Pane Windows / ENERGY STAR Qualified Windows / Shades / Shutters
    • Caras de dirección: East

    • Otras estructuras: Cabana / Guest House / Outdoor Kitchen / Shed(s) / Storage

    • Frente al mar: Si

    • Espacios de garaje: 1

    • Garaje adjunto: Si

    • Garaje: Si

    • Salón: 1347

    • Fuente de agua: Public

    • Tamaño de la parcela: 71 x 245

    • Nombre de subdivisión: KENNETH CITY

Consulta privada
Habla con el asesor de este inmueble.
Planos, documentos del HOA, comparables off-market, agendar una visita privada — un solo mensaje directo al especialista local.
Más como esta
Nuevo
En Venta
$375,000
Casa
2 camas · 2 baños · 1,332 sqft
HIGHVIEW SUB, ST PETERSBURG
4711 28TH AVENUE N
Nuevo
En Venta
$395,000
Casa
3 camas · 2 baños · 1,256 sqft
PINE RIDGE ESTATES 2, PINELLAS PARK
6388 68TH WAY N
Nuevo
En Venta
$525,000
Casa
3 camas · 2 baños · 1,400 sqft
JUNGLE TERRACE SEC A, ST PETERSBURG
8028 25TH AVENUE N
Nuevo
En Venta
$537,500
Casa
4 camas · 2 baños · 1,618 sqft
LEWIS BAY PARK, ST PETERSBURG
5044 80TH WAY N
Nuevo
En Venta
$575,000
Casa
3 camas · 2 baños · 1,768 sqft
MOUNT WASHINGTON 2ND SEC, ST PETERSBURG
1811 49TH STREET N
Nuevo
En Venta
$379,000
Casa
2 camas · 2 baños · 1,055 sqft
GARDEN MANOR SEC 1, ST PETERSBURG
6219 HAMPTON DRIVE N
Nuevo
En Venta
$465,000
6 camas · 2 baños · 2,376 sqft
LELLMAN HEIGHTS 2ND SEC, ST PETERSBURG
3770 50TH AVENUE N
Nuevo
En Venta
$375,000
Casa
2 camas · 2 baños · 1,260 sqft
KENNETH CITY, KENNETH CITY
5003 58TH WAY N

Mercado cerca de esta dirección

Conteos en vivo en la misma zona.
Ver todo

The multiple listing information is provided by the Stellar MLS from a copyrighted compilation of listings. The compilation of listings and each individual listing are ©2026-present Stellar MLS. All Rights Reserved. The information provided is for consumers' personal, noncommercial use and may not be used for any purpose other than to identify prospective properties consumers may be interested in purchasing. All properties are subject to prior sale or withdrawal. All information provided is deemed reliable but is not guaranteed accurate, and should be independently verified. Listing courtesy of: CENTURY 21 RE CHAMPIONS