Sell Your Home
Get a free home valuation
Contact
Tell us about your needs
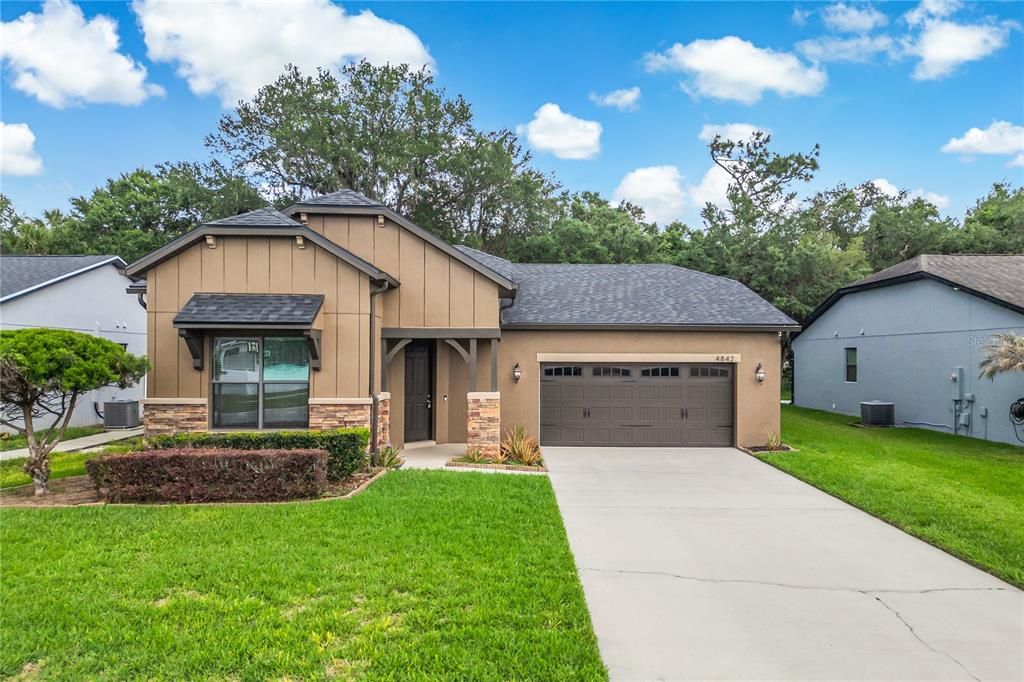
4842 ASHURST STREET

House Active With Contract
$365,000

BTC: 5.68535826

ETH: 191.83870832

+$10K (2026/06/02)
71 days
4 bds
2 ba
1,889 sqft

Overview

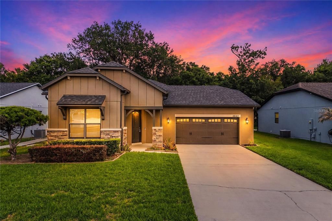
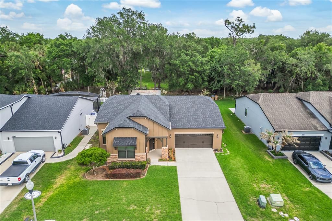
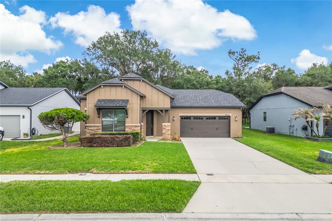
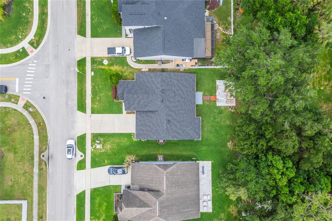
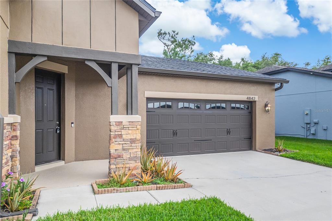
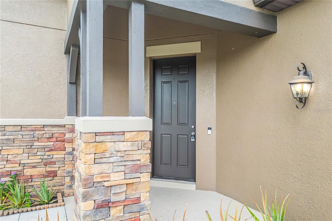
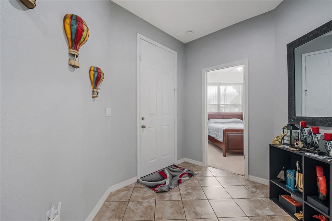
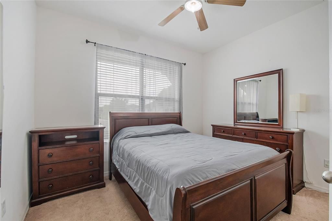
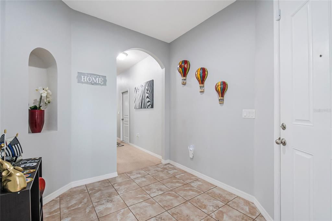
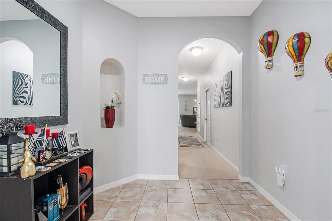
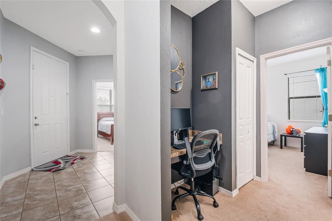
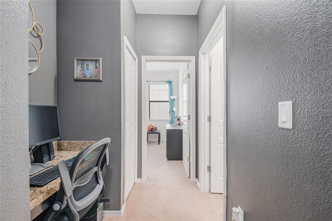
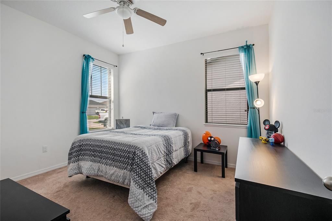
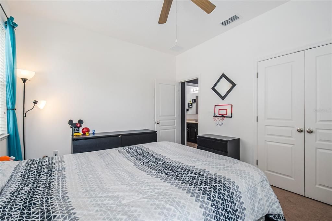
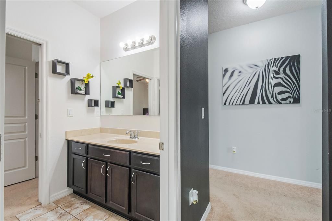
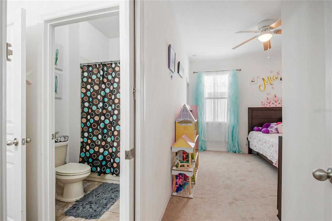
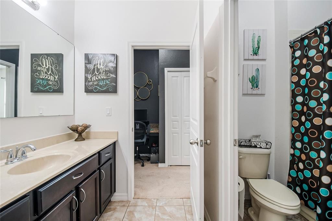
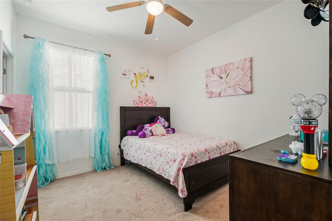
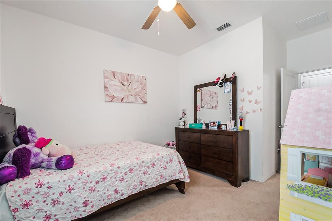
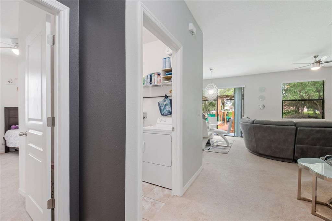
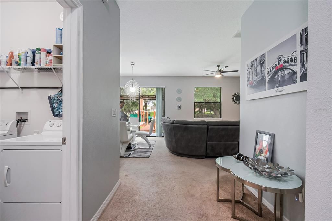
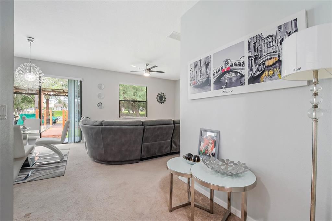
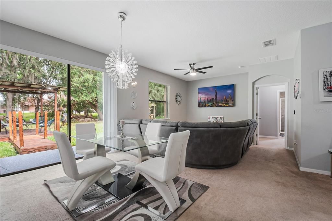
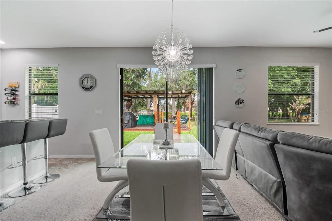
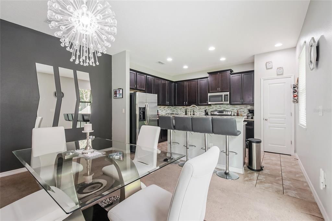
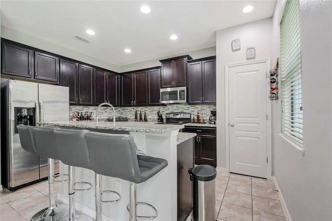
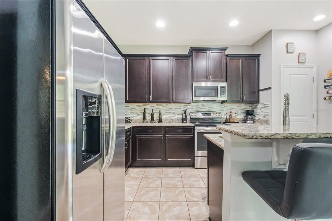
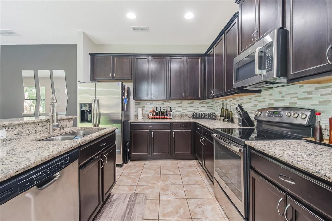
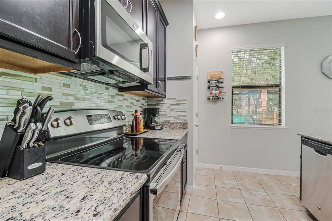
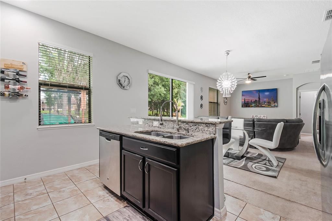
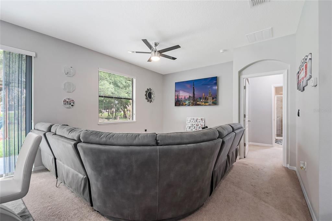
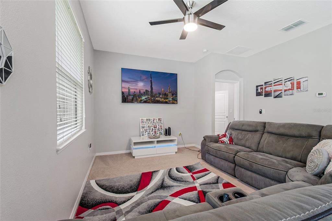
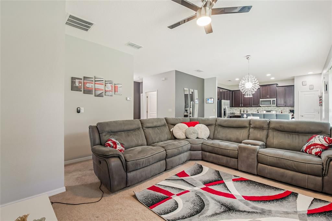
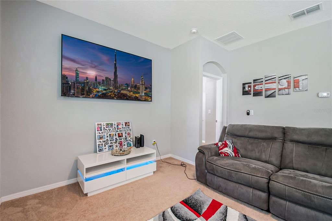
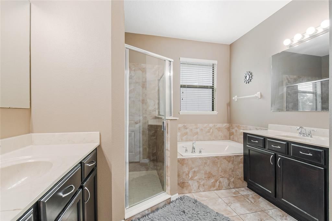
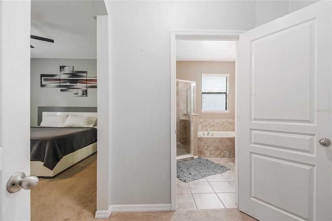
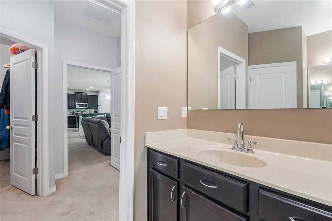
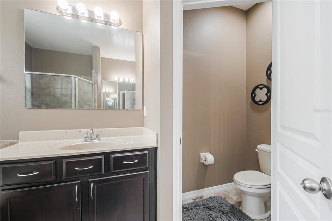
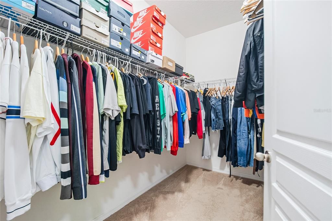
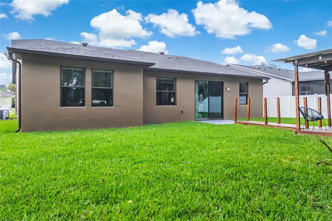
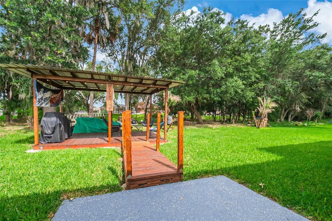
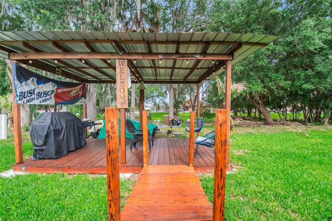
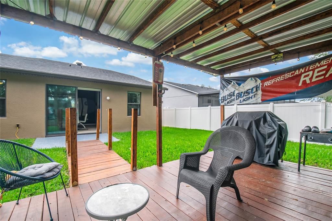
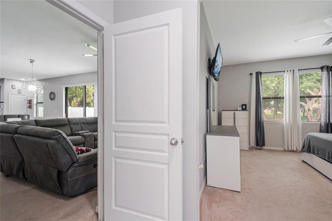
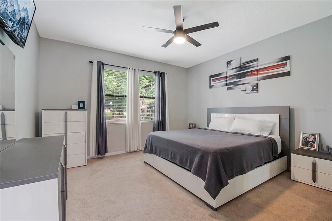
This beautiful 4-bedroom, 2-bathroom residence features a thoughtfully designed open-concept floor plan, creating a seamless flow from the kitchen to the dining and living areas. Whether you're hosting gatherings or enjoying quiet nights at home, this expansive layout provides the perfect setting for connection and comfort. Inside, you'll find spacious bedrooms throughout, offering plenty of room for relaxation and personalization. Several rooms include walk-in closets, providing ample storage and organization. The primary suite is a true retreat, complete with its own walk-in closet and a garden-style soaking tub, perfect for unwinding after a long day. The home has been well cared for with major updates already completed, including a brand-new roof (2025), water heater (2025) giving buyers confidence and peace of mind. A water softener system is also included. Step outside to a large backyard designed for enjoyment and entertaining. The standout feature is a custom pergola built with treated wood to resist water damage—ideal for hosting outdoor events, family gatherings, or simply relaxing in your private outdoor space. Car enthusiasts and homeowners needing extra storage will appreciate the oversized 3-car garage, a rare and valuable feature in the area. Located minutes from Walt Disney World and with easy access to major highways, shopping, dining, and entertainment, this home offers both convenience and lifestyle. Whether you're searching for a primary residence, vacation getaway, or investment opportunity, this property is a must-see. Schedule your private showing today!
Location

Details

Type:
Residential
Parking:
Garage Door Opener / Oversized
Year Built:
2014
Lot:
0.17 Acres
Heating:
Central
Price/sqft:
$193
Cooling:
Central Air
HOA:
$320

Valuation

Our model vs. what's actually selling nearby.
Estimate
$368,000
$290K – $397K
Confidence Low
List vs. estimate
At estimate
List $365,000 · -0.8%
List is in line with recent comparable activity.
Price per sq ft
$193
-4.6% vs. city median $202
Based on
22 MLS comparables
Median of recent comparable listings. Sold comps use closing price, active listings use list price.

Highlights

Annual tax
$2,778
2025
HOA
$320/6mo
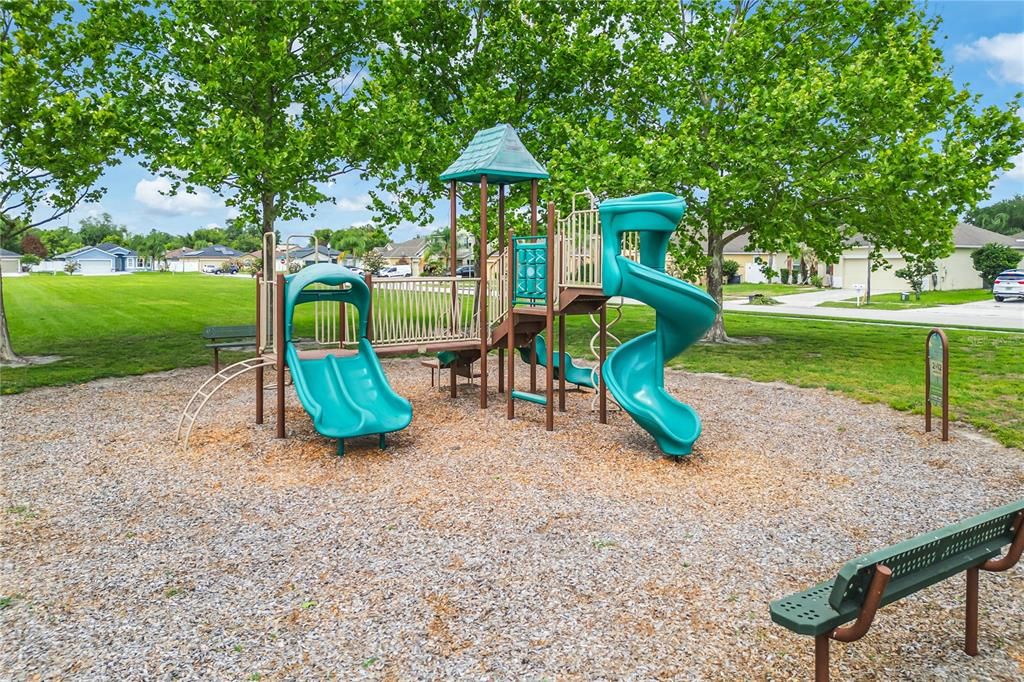
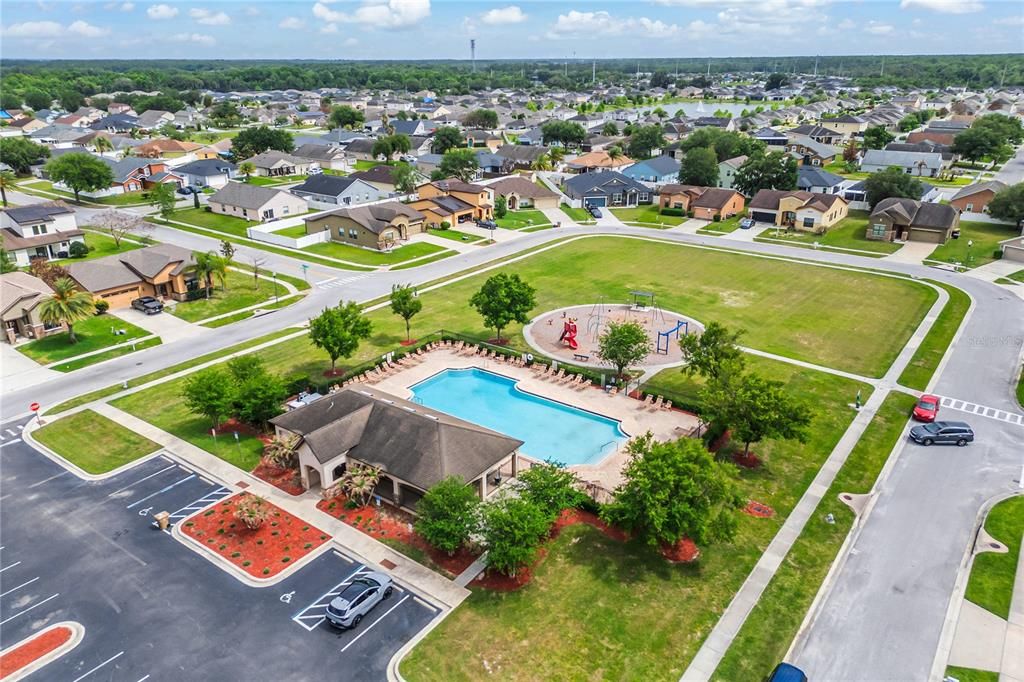
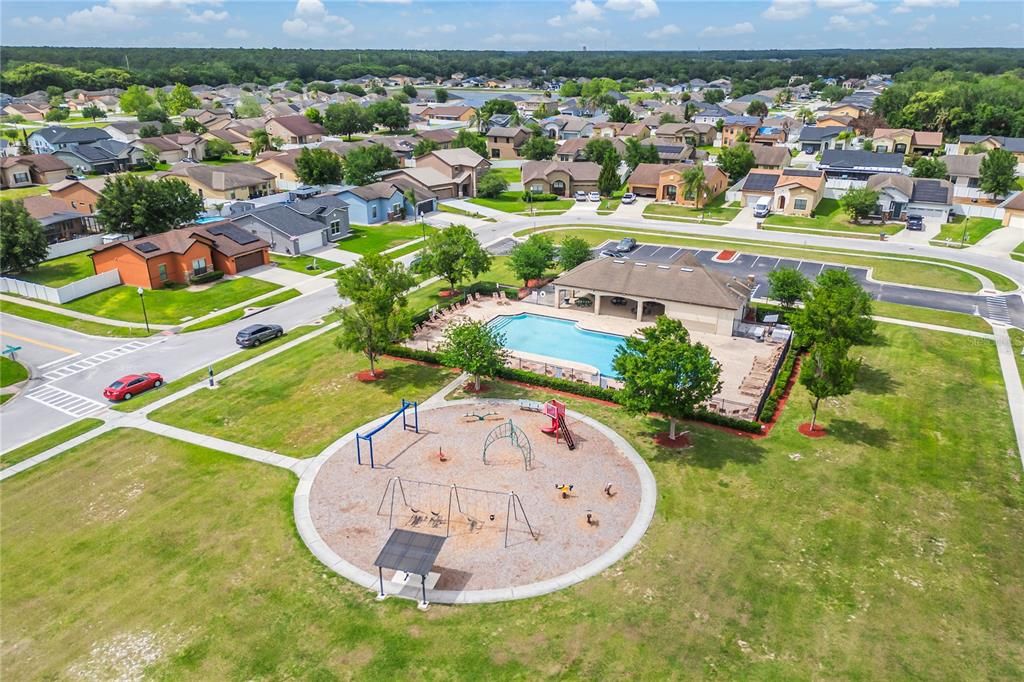
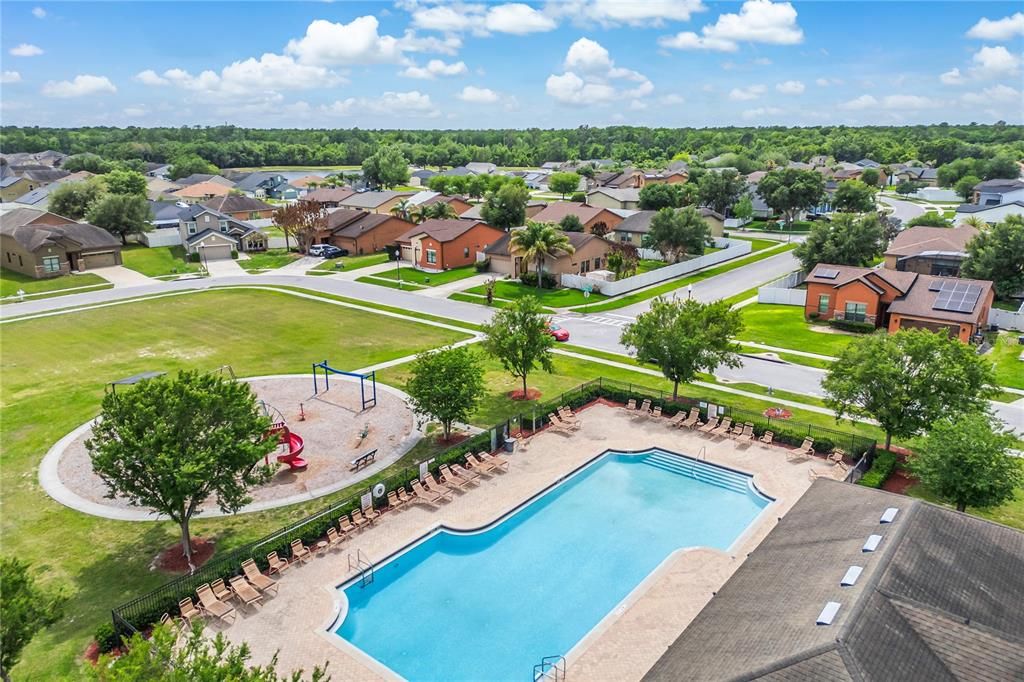
Community Pool
Garage
2 car garage
Pets
Not allowed
All facts and features
  • Flooring

    • Carpet

    • Ceramic Tile

    Heating

    • Central

    Cooling

    • Central Air

    Appliances

    • Dishwasher

    • Disposal

    • Electric Water Heater

    • Microwave

    • Range

    • Refrigerator

    Other interior features

    • Ceiling Fan(s)

    • Open Floorplan

    • Other

    • Primary Bedroom Main Floor

    • Split Bedroom

    • Stone Counters

    • Walk-In Closet(s)

    • Window Treatments

    Bedrooms and bathrooms

    • Bedrooms: 4

    • Full bathrooms: 2

  • Parking

    • Garage Door Opener

    • Oversized

    Property

    • Levels: One

    • Exterior Features: Garden / Irrigation System / Rain Gutters / Sliding Doors / Sprinkler Metered

    Lot

    • Lot: 0.17 Acres

    Other Property Information

    • Parcel Number: 242628302600010100

    • Zoning: RESIDENTIAL

  • Type and style

    • Property Type: Residential

    • Property Sub Type: Single Family Residence

  • Utility

    • Public

  • Other financial information

    • HOA: $320

    • HOA Frequency: Semi-Annually

    • Annual tax amount: $2,778

  • Source details

    • MLS ID: R4911131

    Other facts

    • Construction Materials: Block / Stucco

    • Foundation Details: Slab

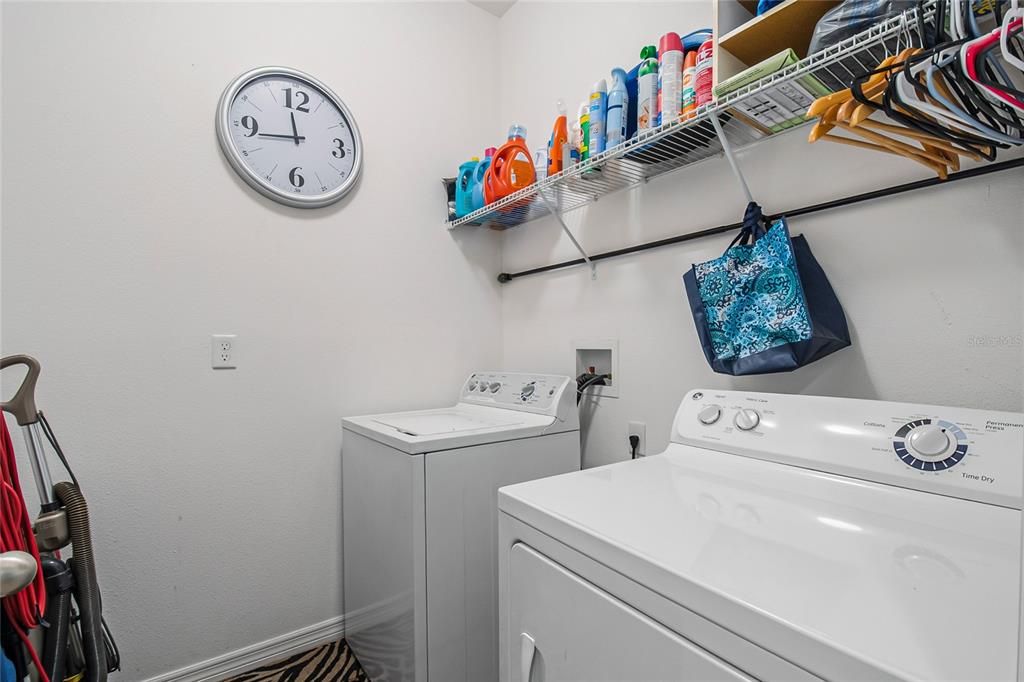
    • Laundry Features: Laundry Room

    • Window Features: Blinds

    • Direction Faces: South

    • Other Structures: Gazebo

    • Architectural Style: Florida

    • Garage Spaces: 2

    • Attached Garage: Yes

    • Garage: Yes

    • Living Area: 1889

    • Water Source: Public

    • Subdivision Name: DORAL POINTE NORTH

Private inquiry
Talk to the advisor on this listing.
Floor plans, HOA docs, off-market comparables, scheduling a private showing — one message, direct to the local specialist.

More like this

New
Active With Contract
$265,000
House
3 bds · 2 ba · 1,255 sqft
POINCIANA VILLAGE 1 NBHD 2, KISSIMMEE
813 SAN JOSE COURT
New
Active With Contract
$340,000
House
3 bds · 2 ba · 1,876 sqft
DAHLIA RESERVE AT CRESCENT LAKES, KISSIMMEE
2605 FERN COVE WAY
New
Active With Contract
$329,000
House
5 bds · 3 ba · 2,696 sqft
POINCIANA NBHD 1 VLG 2, KISSIMMEE
803 WAKEFIELD WAY
New
Active With Contract
$379,900
House
3 bds · 2 ba · 1,480 sqft
ORCHID EDGE AT CRESCENT LAKES UNIT 2, KISSIMMEE
5112 VIOLET LANE
New
Active With Contract
$382,990
House
3 bds · 2 ba · 1,818 sqft
HAM BROWN RESERVE PH 1A, 1B, 1C & 1D, KISSIMMEE
4549 NOBLE STREET
New
Active With Contract
$260,000
House
3 bds · 2 ba · 1,051 sqft
POINCIANA VILLAGE 2 NBHD 1, KISSIMMEE
20 COVENTRY COURT
Active With Contract
$380,000
House
4 bds · 2 ba · 1,698 sqft
CRESCENT LAKES, KISSIMMEE
2469 HYBRID DRIVE
Active With Contract
$449,900
House
5 bds · 4 ba · 2,862 sqft
OAK HAMMOCK PRESERVE UNIT 1, KISSIMMEE
2901 RAMBLING OAKS WAY

Market around this address

Live counts in the same area.
View all

The multiple listing information is provided by the Stellar MLS from a copyrighted compilation of listings. The compilation of listings and each individual listing are ©2026-present Stellar MLS. All Rights Reserved. The information provided is for consumers' personal, noncommercial use and may not be used for any purpose other than to identify prospective properties consumers may be interested in purchasing. All properties are subject to prior sale or withdrawal. All information provided is deemed reliable but is not guaranteed accurate, and should be independently verified. Listing courtesy of: ASSET PRO REALTY LLC