Sell Your Home
Get a free home valuation
Contact
Tell us about your needs

4852 99TH WAY N

House Recently Sold
$1,020,000

BTC: 12.28915663

ETH: 419.40789474

Sold on: 2026-03-12
1 days
4 bds
3 ba
3,393 sqft

Overview

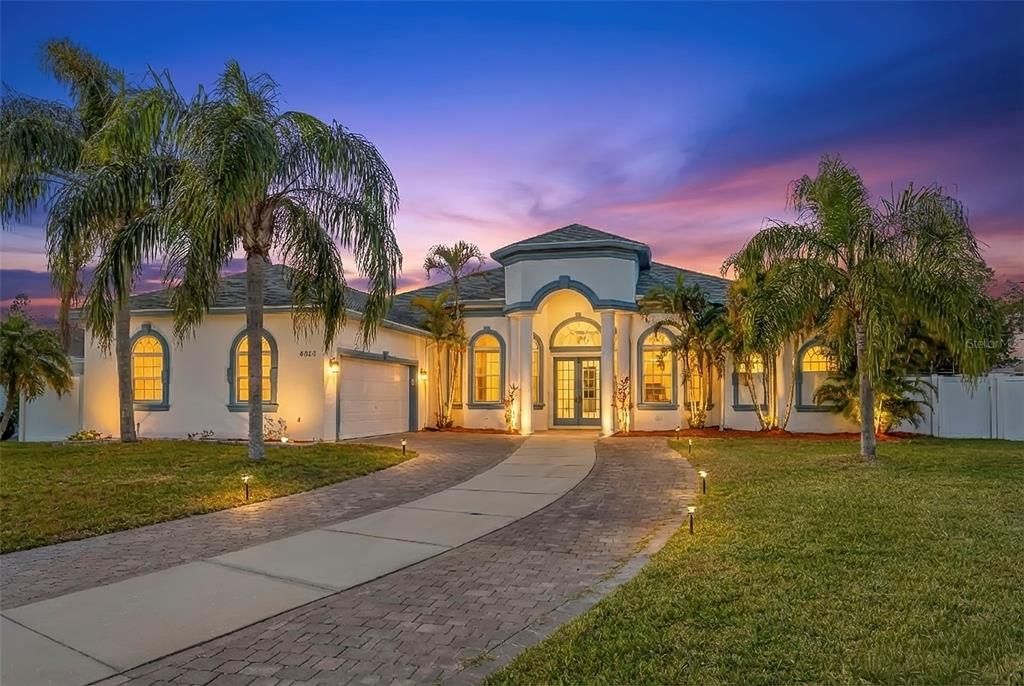
Refined One-Level Luxury Home in Sought-after Bay Pines Estates within minutes to Madeira Beach. This exceptional custom-built residence offers 3,393 square feet of beautiful living space (4,356 total square feet) thoughtfully designed across a single-level floor plan. With an emphasis on architectural integrity, privacy, and effortless entertaining, the home delivers a rare blend of sophistication and functionality. The residence features four bedrooms, including two expansive primary suites, three bathrooms,a stately office and an oversized two-car garage, making it ideally suited for both elegant family living and hosting on a grand scale. Originally constructed in 2005, the home makes a striking first impression with an arched entryway framed by substantial columns, setting the stage for the refined interiors within. Inside, soaring tray ceilings and generous ceiling heights enhance the open layout, complemented by polished hardwood floors, curated designer tones, and modern finishes that balance warmth with understated luxury. Architectural enhancements include crown molding, custom window trim, LED smart lighting, and oversized windows that bathe the home in natural light. The thoughtfully designed bedroom layout prioritizes privacy, with three bedrooms offering en-suite accommodations. The primary suite is privately positioned opposite the additional bedrooms, creating a true owner’s retreat, while a second oversized suite provides exceptional flexibility for multi-generational living or extended guests. At the heart of the home, the great room unfolds as a sunlit gathering space, seamlessly connecting the kitchen and dining areas for effortless everyday living and entertaining. From the moment you enter your eyes are drawn through the main living areas to the remarkable outdoor entertaining retreat, creating a sense of openness and flow throughout. Significant upgrades enhance both comfort and long-term value, including a custom-designed, heated saltwater pool and oversized spa with full screened enclosure, completed in 2022. A solar panel system, also added in 2022, has historically offset the home’s typical electrical usage based on prior occupancy. Additional improvements include dual HVAC systems and a comprehensive kitchen remodel with updated appliances completed in 2020. Situated at an elevated 44-foot elevation and located in Flood Zone X, the property offers the notable benefit of no flood insurance requirement. Outdoors, a private resort-style setting awaits, designed for year-round enjoyment. The screened enclosure features remote-controlled custom privacy blinds, an entertainer-focused layout, and seamless indoor-outdoor living. Meticulous maintenance, thoughtful garage upgrades, and a premier location further distinguish this offering. Move-in ready and impeccably upgraded, this residence presents a rare opportunity to experience elevated Florida living in one of the area’s most desirable communities.

Location

Details

Type:
Residential
Parking:
Boat / Driveway / Garage Door Opener / Garage Faces Side / Golf Cart Parking / Guest / Oversized
Year Built:
2005
Lot:
0.29 Acres
Heating:
Central / Electric
Price/sqft:
$324
Cooling:
Central Air
HOA:
No Data

Valuation

Our model vs. what's actually selling nearby.
Estimate
$1,175,000
$712K – $2.3M
Confidence Low
List vs. estimate
$75K below estimate
List $1,100,000 · -6.4%
Our model says this listing is priced below recent comparable activity. Expect competition.
Price per sq ft
$324
-2.0% vs. city median $330
Based on
6 MLS comparables
Median of recent comparable listings. Sold comps use closing price, active listings use list price.

Highlights

Annual tax
$11,356
2025
Garage
2 car garage
Pets
Allowed
All facts and features
  • Flooring

    • Ceramic Tile

    • Engineered Hardwood

    • Other

    • Porcelain Tile

    • Slate

    • Tile

    • Hardwood

    Heating

    • Central

    • Electric

    Cooling

    • Central Air

    Appliances

    • Dishwasher

    • Dryer

    • Electric Water Heater

    • Exhaust Fan

    • Microwave

    • Range

    • Range Hood

    • Refrigerator

    • Washer

    Other interior features

    • Built-in Features

    • Ceiling Fan(s)

    • Crown Molding

    • Eating Space In Kitchen

    • High Ceilings

    • Kitchen/Family Room Combo

    • Living Room/Dining Room Combo

    • Open Floorplan

    • Primary Bedroom Main Floor

    • Solid Surface Counters

    • Solid Wood Cabinets

    • Split Bedroom

    • Stone Counters

    • Thermostat

    • Tray Ceiling(s)

    • Vaulted Ceiling(s)

    • Walk-In Closet(s)

    • Window Treatments

    Bedrooms and bathrooms

    • Bedrooms: 4

    • Full bathrooms: 3

  • Parking

    • Boat

    • Driveway

    • Garage Door Opener

    • Garage Faces Side

    • Golf Cart Parking

    • Guest

    • Oversized

    Property

    • Levels: One

    • Exterior Features: Dog Run / French Doors / Irrigation System / Lighting / Outdoor Grill / Outdoor Kitchen / Rain Gutters / Sidewalk / Sliding Doors

    Lot

    • Lot: 0.29 Acres

    Other Property Information

    • Parcel Number: 023115040860000330

    • Zoning: R-3

  • Type and style

    • Property Type: Residential

    • Property Sub Type: Single Family Residence

  • Utility

    • Cable Available

    • Electricity Available

    • Public

    • Sprinkler Meter

    • Water Available

    Green energy

    • Roof

    • Water Heater

  • Other financial information

    • Annual tax amount: $11,356

  • Source details

    • MLS ID: TB8472333

    Other facts

    • Construction Materials: Block / Other / Stucco

    • Foundation Details: Slab

    • Fireplace Features: Decorative / Electric / Family Room

    • Laundry Features: Inside / Laundry Room

    • Lot Features: Near Golf Course / Near Marina / Near Public Transit / Sidewalk / Unincorporated

    • Patio And Porch Features: Covered / Front Porch / Rear Porch

    • Window Features: Insulated Windows / Window Treatments

    • Direction Faces: East

    • Other Structures: Outdoor Kitchen / Storage

    • Fireplace: Yes

    • Garage Spaces: 2

    • Attached Garage: Yes

    • Garage: Yes

    • Living Area: 3393

    • Water Source: Public

    • Subdivision Name: BAY PINES ESTATES

Private inquiry
Talk to the advisor on this listing.
Floor plans, HOA docs, off-market comparables, scheduling a private showing — one message, direct to the local specialist.

More like this

Recently Sold
$1,000,000
House
3 bds · 2 ba · 2,141 sqft
ISLE OF PALMS 2ND ADD, TREASURE ISLAND
11400 9TH STREET E
Recently Sold
$860,000
House
3 bds · 2 ba · 2,578 sqft
OAKHURST SHORES 5TH ADD, SEMINOLE
11663 GROVE STREET
Recently Sold
$1,000,000
House
4 bds · 3 ba · 2,818 sqft
CAPRI ISLE SUB, TREASURE ISLAND
12570 4TH STREET E
Recently Sold
$950,000
Condo/Co-op
2 bds · 2 ba · 1,225 sqft
OCEAN SANDS TWO CONDO, MADEIRA BEACH
15000 GULF BOULEVARD UNIT 308
Recently Sold
$900,000
House
3 bds · 3 ba · 3,065 sqft
BAYWOOD PARK, SEMINOLE
9087 BAYWOOD PARK DRIVE
Recently Sold
$927,600
House
3 bds · 2 ba · 1,802 sqft
BAY POINT ESTATES 1ST ADD, MADEIRA BEACH
728 PRUITT DRIVE
Recently Sold
$995,000
House
3 bds · 2 ba · 2,184 sqft
GOLF COURSE & JUNGLE SUB REV MAP, ST PETERSBURG
1530 COUNTRY CLUB ROAD N
Recently Sold
$795,000
House
2 bds · 2 ba · 1,433 sqft
ISLE OF PALMS 2ND ADD, TREASURE ISLAND
11365 7TH STREET E

Market around this address

Live counts in the same area.
View all

The multiple listing information is provided by the Stellar MLS from a copyrighted compilation of listings. The compilation of listings and each individual listing are ©2026-present Stellar MLS. All Rights Reserved. The information provided is for consumers' personal, noncommercial use and may not be used for any purpose other than to identify prospective properties consumers may be interested in purchasing. All properties are subject to prior sale or withdrawal. All information provided is deemed reliable but is not guaranteed accurate, and should be independently verified. Listing courtesy of: CHARLES RUTENBERG REALTY INC