Sell Your Home
Get a free home valuation
Contact
Tell us about your needs
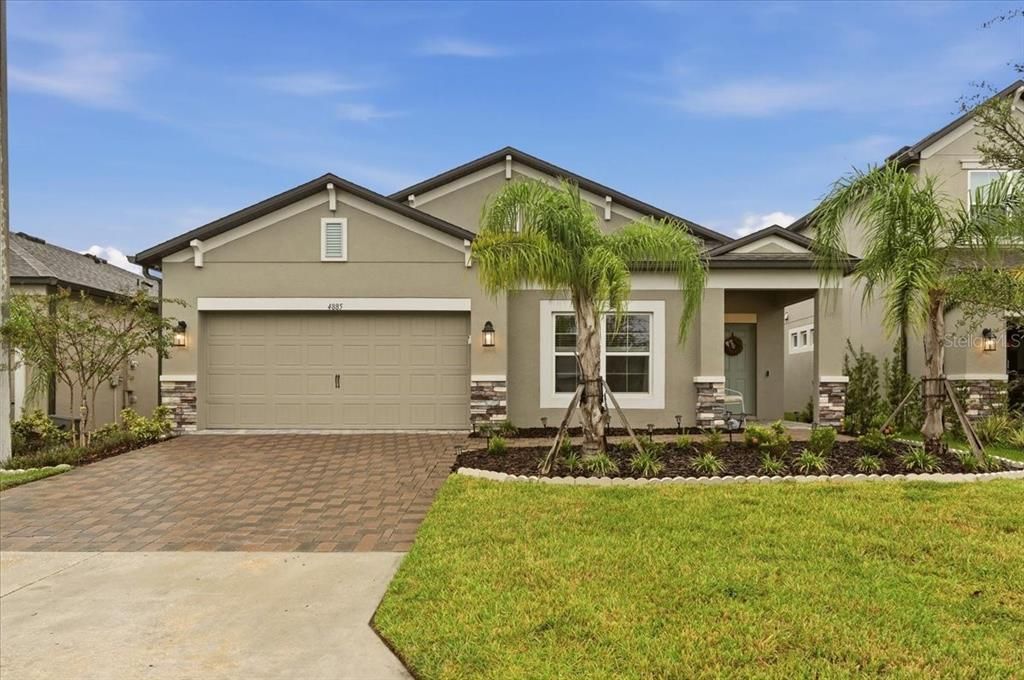
4885 FOXGLOVE CIRCLE

House For Sale
$365,000

BTC: 4.39759036

ETH: 150.08223684

12 days
3 bds
2 ba
2,095 sqft

Overview

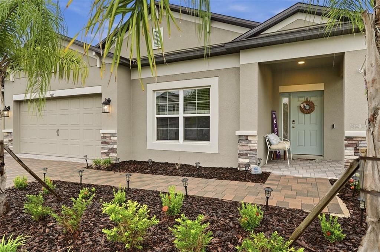
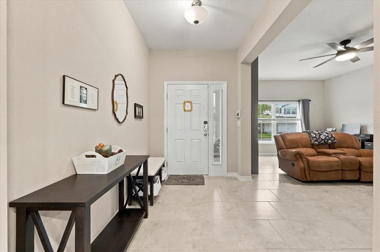
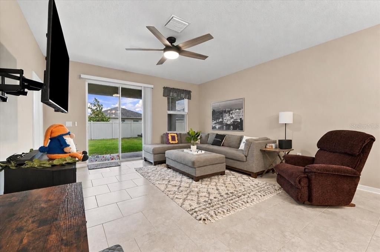
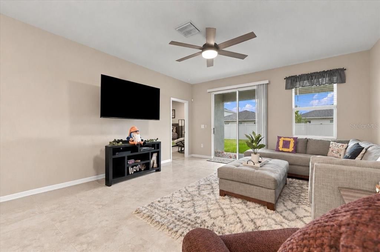
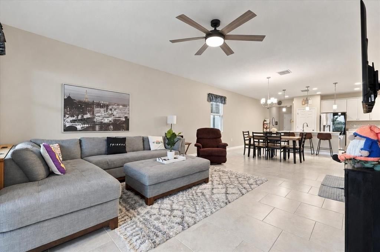
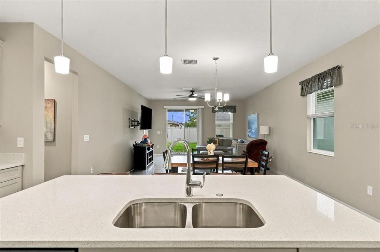
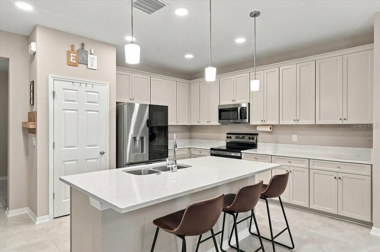
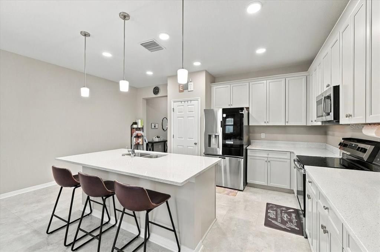
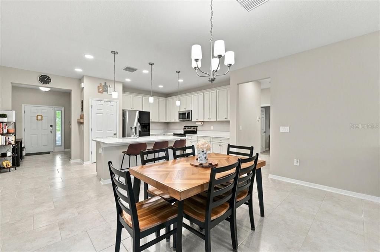
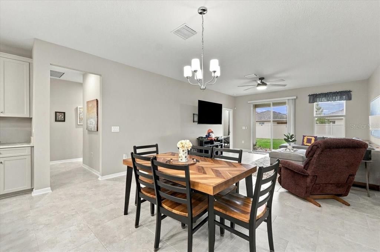
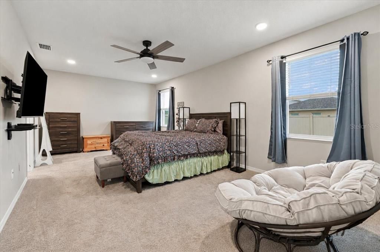
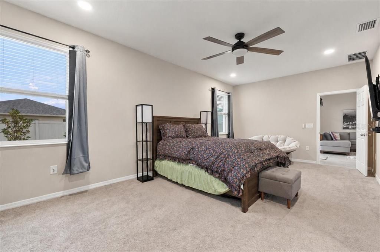
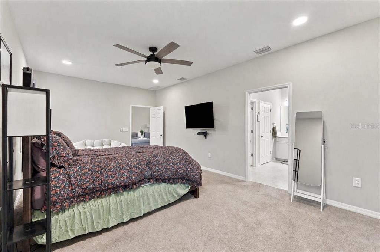
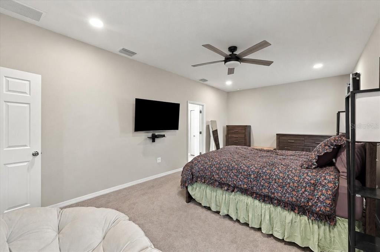
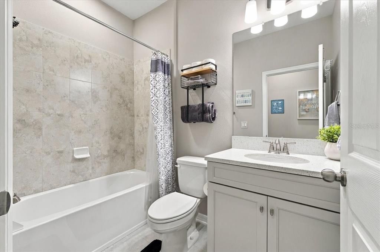
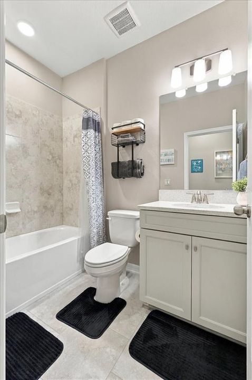
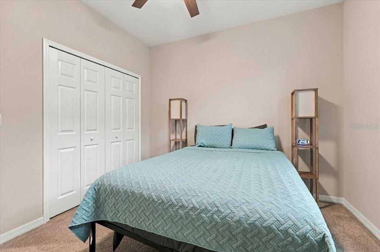
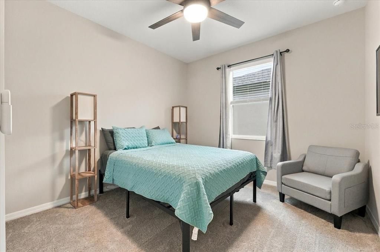
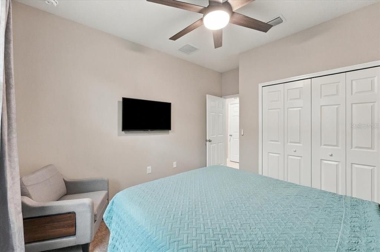
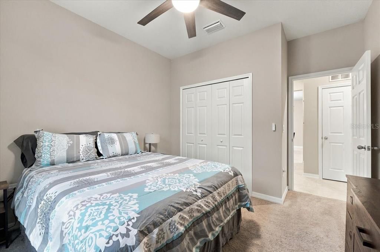
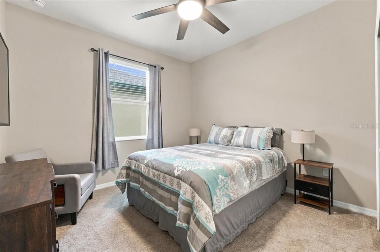
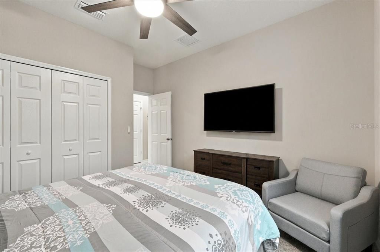
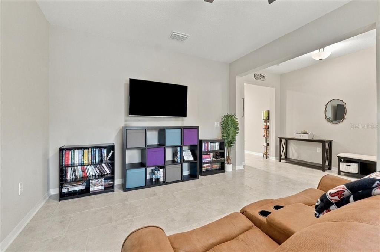
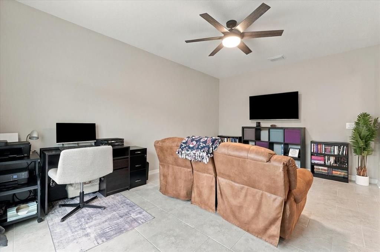
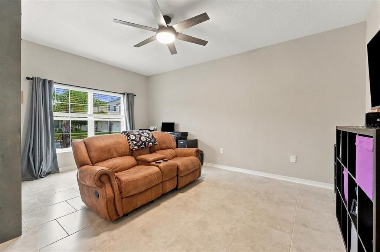
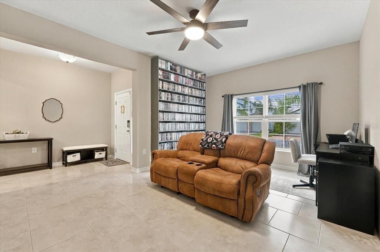
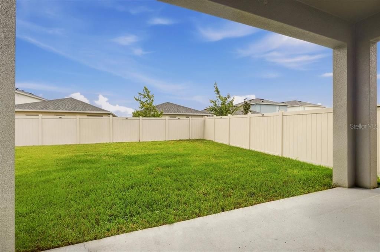
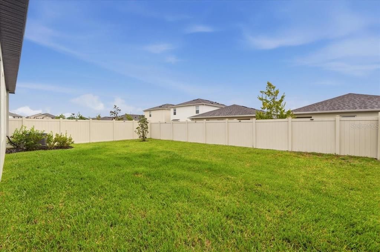
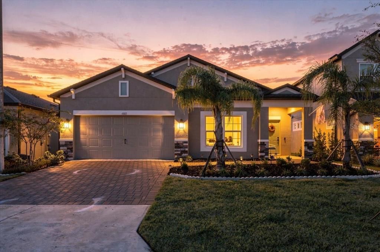
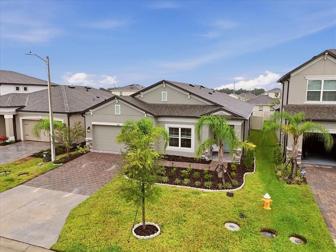
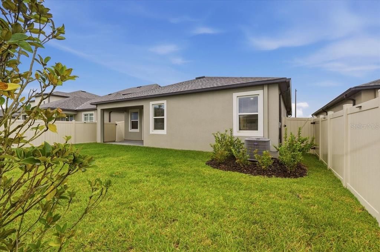
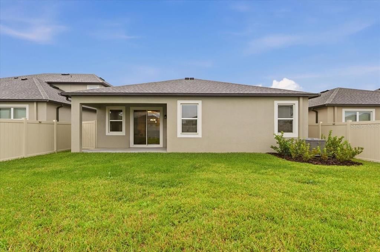
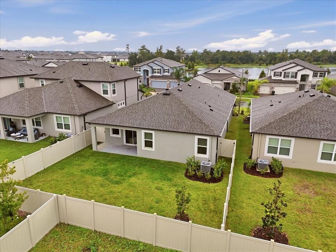
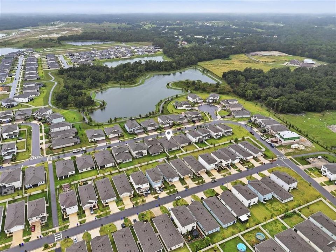
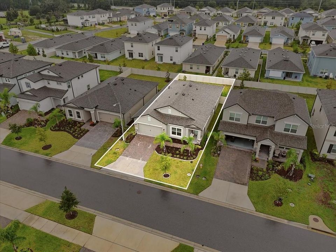
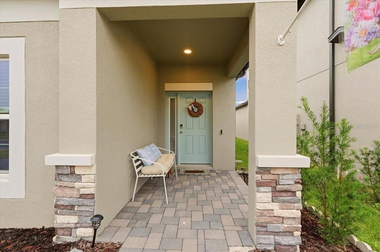
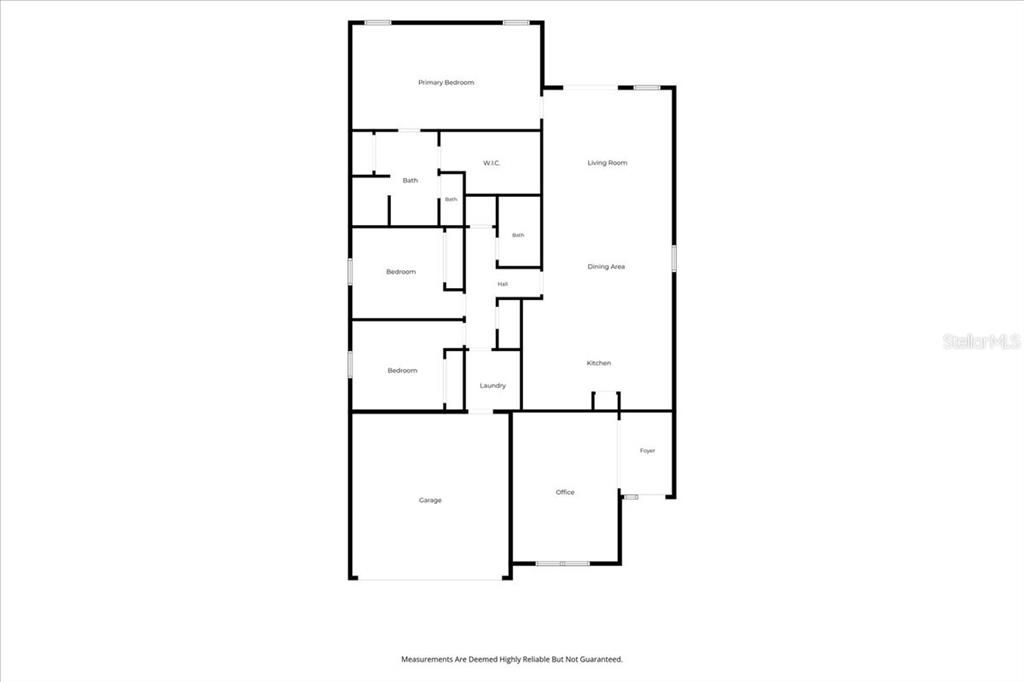
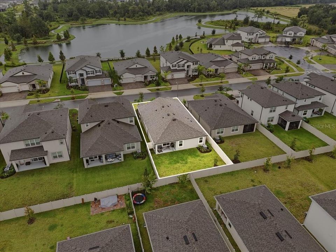
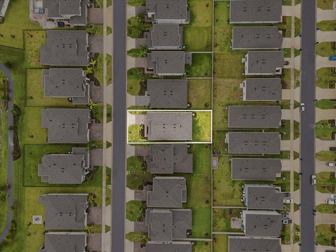
Located in the highly desirable Hawthorne Ranch community, this nearly new home offers modern finishes, thoughtful upgrades, and plenty of space to make your own. Just off the entryway, you'll find a versatile bonus room that could easily serve as a home office, playroom, movie room, or additional entertaining space. The main living area flows into a spacious kitchen featuring quartz countertops, shaker cabinets, stainless steel appliances, and a brand new stainless steel French door refrigerator. Ceramic tile throughout the main living areas and bonus room makes everyday cleanup a little easier. The split bedroom layout adds privacy, while the primary suite features a huge walk-in closet with plenty of storage. You'll also appreciate the added convenience of a whole-home water filtration system and interior motion lighting. Step outside to a fully fenced backyard with plenty of room for pets, outdoor activities, or weekend cookouts with friends and family. The vinyl privacy fence and solar accent lighting create a comfortable outdoor setup that's ready to enjoy. Beyond the home itself, Hawthorne Ranch offers a community pool, fitness center, clubhouse, park, and sidewalks throughout the neighborhood. You're also just a short drive from Lakeside Village, shopping, restaurants, and major roadways connecting you to Tampa, Orlando, and the rest of Central Florida. With the benefits of newer construction, added upgrades, and a community full of amenities, there's plenty to appreciate about this one.
Location

Details

Type:
Residential
Parking:
Driveway / Garage Door Opener / Ground Level
Year Built:
2024
Lot:
0.14 Acres
Heating:
Central / Electric
Price/sqft:
$174
Cooling:
Central Air
HOA:
$40

Valuation

Our model vs. what's actually selling nearby.
Estimate
$397,900
$374K – $425K
Confidence Medium
List vs. estimate
$32K below estimate
List $365,000 · -8.3%
Our model says this listing is priced below recent comparable activity. Expect competition.
Price per sq ft
$174
-12.1% vs. city median $198
Based on
13 MLS comparables
Median of recent comparable listings. Sold comps use closing price, active listings use list price.

Highlights

Annual tax
$7,996
2025
HOA
$40/mo
Community Pool, Pool Maintenance
Pets
Allowed
All facts and features
  • Flooring

    • Carpet

    • Tile

    Heating

    • Central

    • Electric

    Cooling

    • Central Air

    Appliances

    • Dishwasher

    • Disposal

    • Dryer

    • Microwave

    • Range

    • Refrigerator

    • Washer

    Other interior features

    • Eating Space In Kitchen

    • In Wall Pest System

    • Kitchen/Family Room Combo

    • Living Room/Dining Room Combo

    • Open Floorplan

    • Primary Bedroom Main Floor

    • Smart Home

    • Thermostat

    • Tray Ceiling(s)

    • Walk-In Closet(s)

    Bedrooms and bathrooms

    • Bedrooms: 3

    • Full bathrooms: 2

  • Parking

    • Driveway

    • Garage Door Opener

    • Ground Level

    Property

    • Levels: One

    • Exterior Features: Lighting / Sidewalk / Sliding Doors

    Lot

    • Lot: 0.14 Acres

    Other Property Information

    • Parcel Number: 232907139853001050

  • Type and style

    • Property Type: Residential

    • Property Sub Type: Single Family Residence

  • Utility

    • BB/HS Internet Available

    • Cable Available

    • Electricity Available

    • Sewer Available

    • Water Available

  • Other financial information

    • HOA: $40

    • HOA Frequency: Monthly

    • Annual tax amount: $7,997

  • Source details

    • MLS ID: L4965588

    Other facts

    • Construction Materials: Block / Stucco

    • Foundation Details: Slab

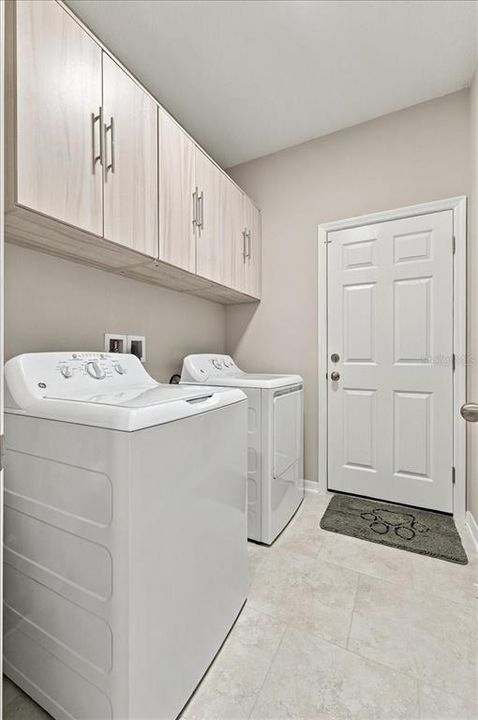
    • Laundry Features: Inside / Laundry Room

    • Window Features: Blinds / Insulated Windows

    • Direction Faces: Southeast

    • Architectural Style: Custom / Florida / Ranch / Traditional

    • Attached Garage: Yes

    • Garage: Yes

    • Living Area: 2095

    • Water Source: Public

    • Subdivision Name: HAWTHORNE PH 1

Private inquiry
Talk to the advisor on this listing.
Floor plans, HOA docs, off-market comparables, scheduling a private showing — one message, direct to the local specialist.

More like this

New
For Sale
$309,000
House
3 bds · 2 ba · 1,672 sqft
RIVERSTONE PH 5 & 6, LAKELAND
5606 SILTSTONE STREET
New
For Sale
$393,490
House
5 bds · 3 ba · 2,447 sqft
HAWTHORNE RANCH, LAKELAND
6160 CROCUS STREET
New
For Sale
$409,490
House
4 bds · 3 ba · 2,107 sqft
HAWTHORNE RANCH, LAKELAND
6032 GAURA WAY
New
For Sale
$332,490
House
4 bds · 2 ba · 1,665 sqft
HAWTHORNE RANCH, LAKELAND
4561 BARBERRY AVENUE
New
For Sale
$349,490
House
4 bds · 2 ba · 1,866 sqft
HAWTHORNE RANCH, LAKELAND
4565 BARBERRY AVENUE
New
For Sale
$397,230
House
4 bds · 3 ba · 2,262 sqft
HAWTHORNE PHASE 2A-2B, LAKELAND
5510 FREESIA DRIVE
New
For Sale
$389,900
House
3 bds · 2 ba · 1,704 sqft
CARILLON LAKES, LAKELAND
3934 WINDCHIME LANE
New
For Sale
$259,900
Lots/Land
1.08 acres
UNPLATTED, PLANT CITY
2407 CORONET ROAD

Market around this address

Live counts in the same area.
View all

The multiple listing information is provided by the Stellar MLS from a copyrighted compilation of listings. The compilation of listings and each individual listing are ©2026-present Stellar MLS. All Rights Reserved. The information provided is for consumers' personal, noncommercial use and may not be used for any purpose other than to identify prospective properties consumers may be interested in purchasing. All properties are subject to prior sale or withdrawal. All information provided is deemed reliable but is not guaranteed accurate, and should be independently verified. Listing courtesy of: KELLER WILLIAMS REALTY