Vender tu casa
Valoración gratuita de tu hogar
Contacto
Cuéntenos sobre sus necesidades
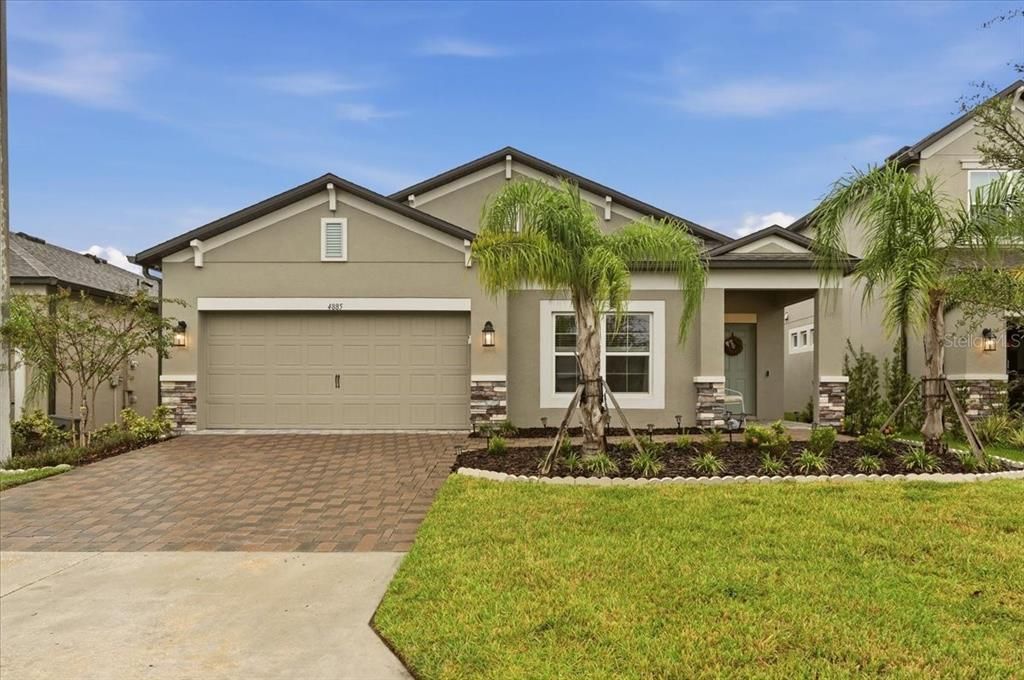
4885 FOXGLOVE CIRCLE

Casa En Venta
$365,000

BTC: 4.39759036

ETH: 150.08223684

12 días
3 camas
2 baños
2,095 sqft

Visión general

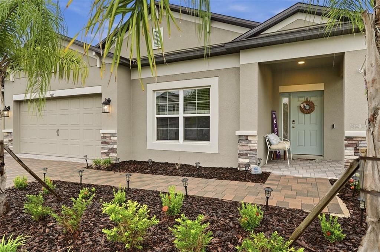
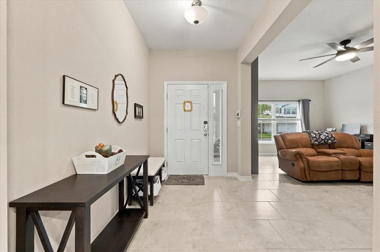
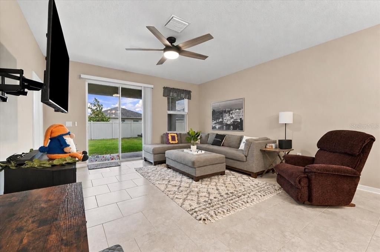
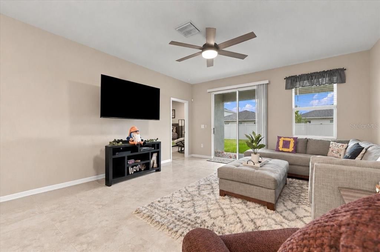
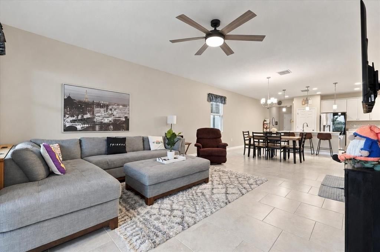
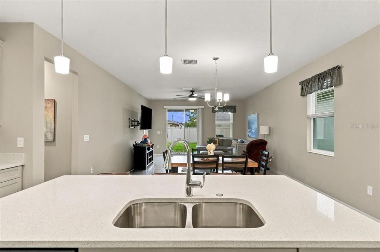
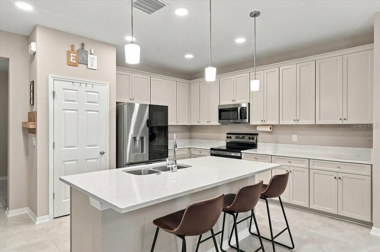
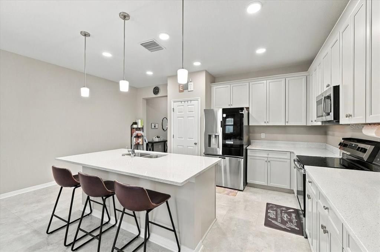
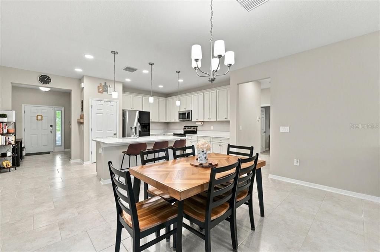
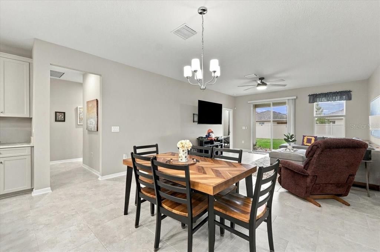
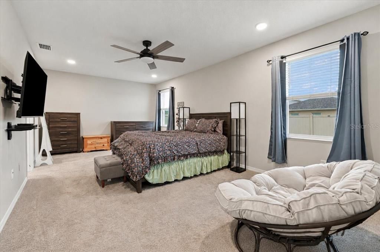
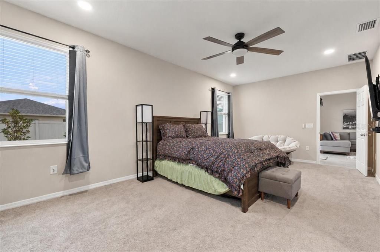
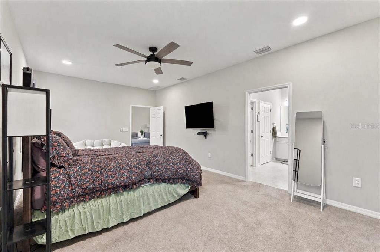
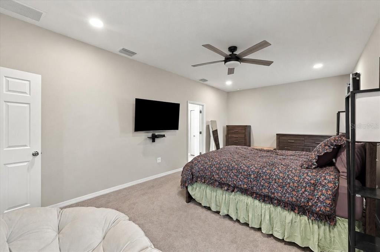
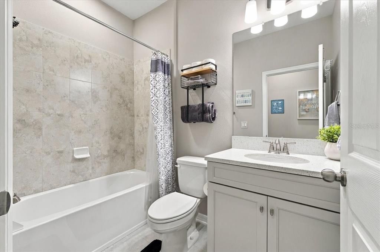
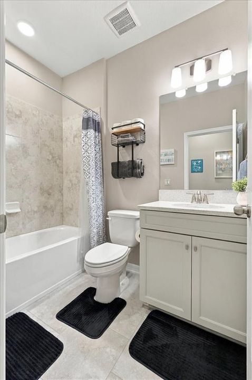
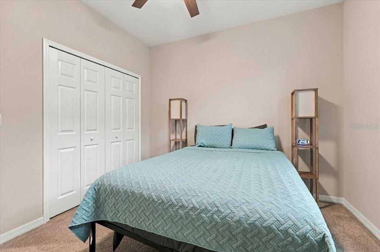
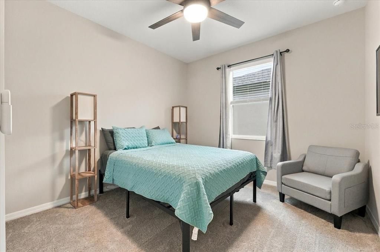
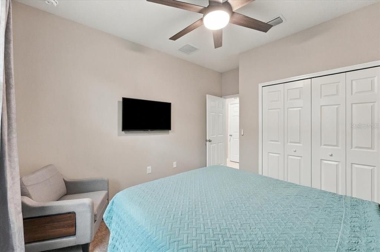
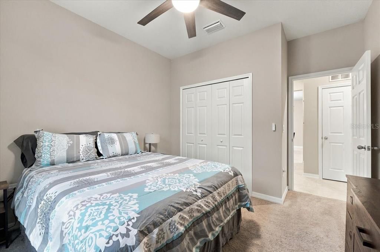
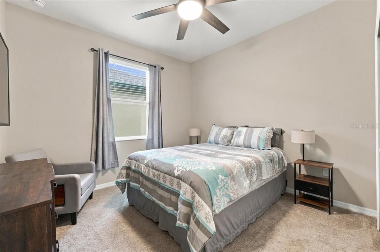
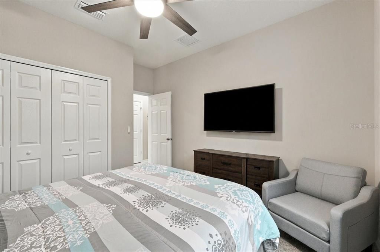
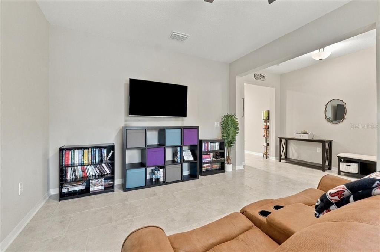
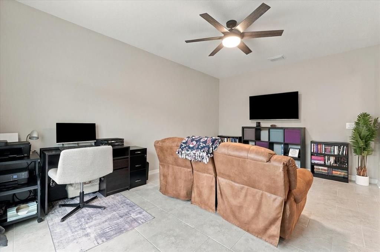
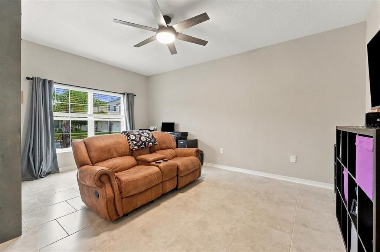
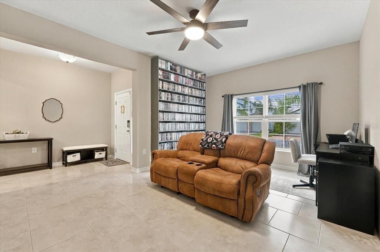
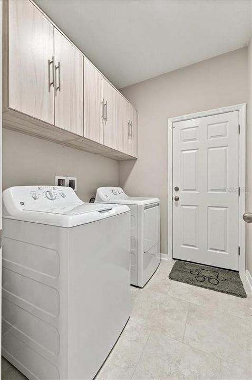
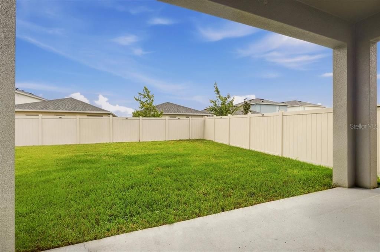
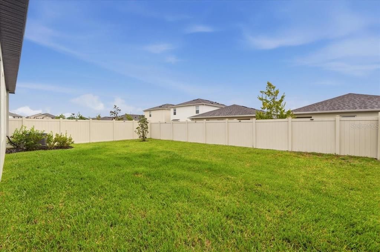
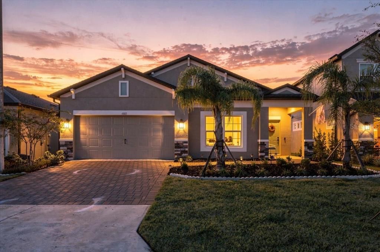
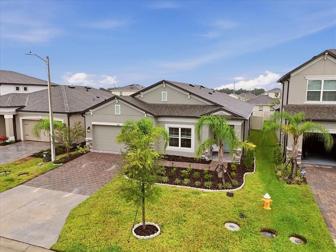
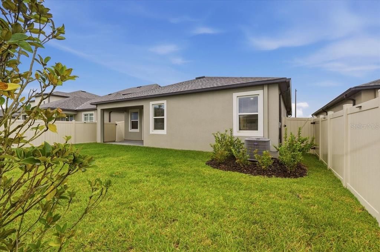
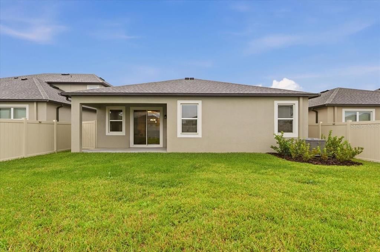
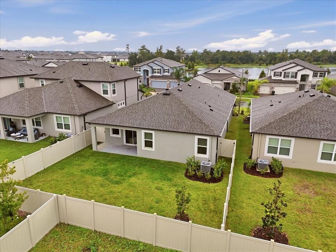
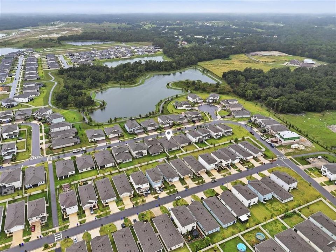
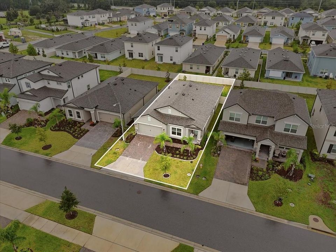
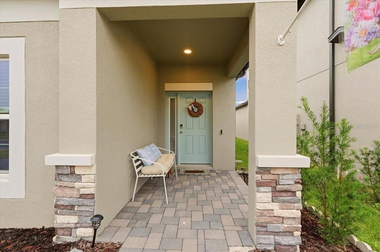
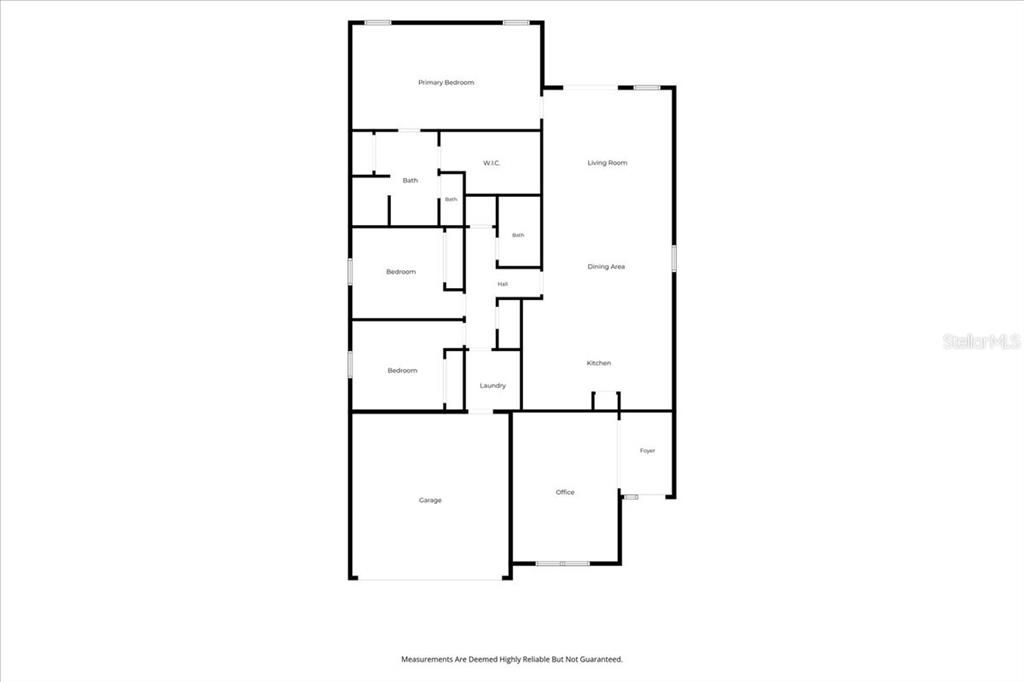
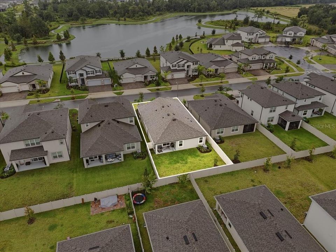
Located in the highly desirable Hawthorne Ranch community, this nearly new home offers modern finishes, thoughtful upgrades, and plenty of space to make your own. Just off the entryway, you'll find a versatile bonus room that could easily serve as a home office, playroom, movie room, or additional entertaining space. The main living area flows into a spacious kitchen featuring quartz countertops, shaker cabinets, stainless steel appliances, and a brand new stainless steel French door refrigerator. Ceramic tile throughout the main living areas and bonus room makes everyday cleanup a little easier. The split bedroom layout adds privacy, while the primary suite features a huge walk-in closet with plenty of storage. You'll also appreciate the added convenience of a whole-home water filtration system and interior motion lighting. Step outside to a fully fenced backyard with plenty of room for pets, outdoor activities, or weekend cookouts with friends and family. The vinyl privacy fence and solar accent lighting create a comfortable outdoor setup that's ready to enjoy. Beyond the home itself, Hawthorne Ranch offers a community pool, fitness center, clubhouse, park, and sidewalks throughout the neighborhood. You're also just a short drive from Lakeside Village, shopping, restaurants, and major roadways connecting you to Tampa, Orlando, and the rest of Central Florida. With the benefits of newer construction, added upgrades, and a community full of amenities, there's plenty to appreciate about this one.
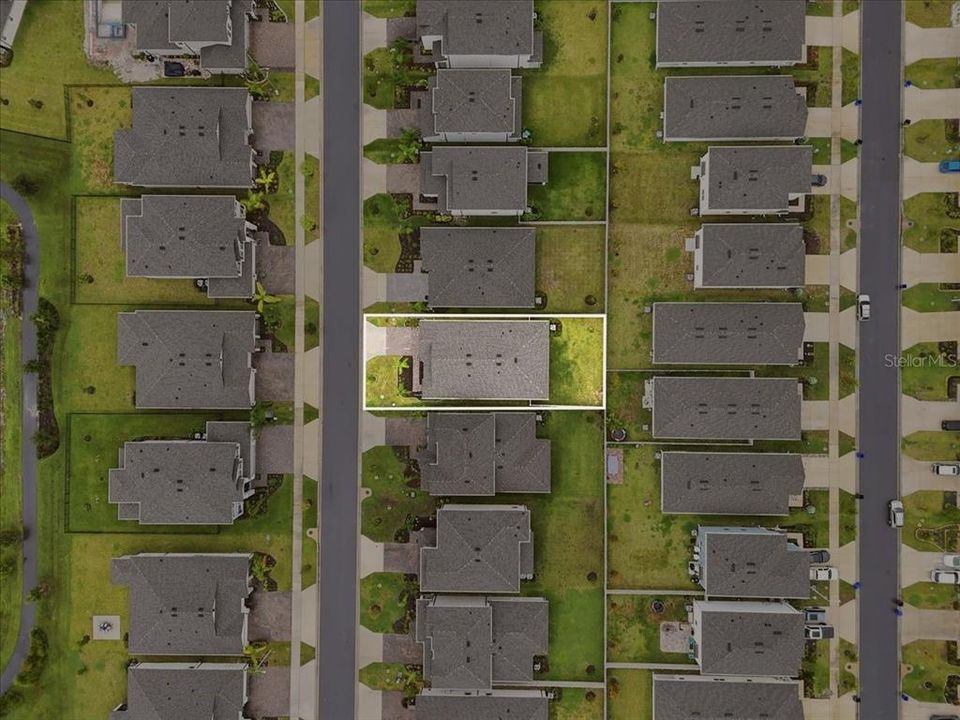
Ubicación

Detalles

Tipo:
Residential
Estacionamiento:
Driveway / Garage Door Opener / Ground Level
Año de construcción:
2024
Lote:
0.14 Hectáreas
Calefacción:
Central / Electric
precio por sq. medidor:
$174
Enfriamiento:
Central Air
HOA:
$40

Valuation

Our model vs. what's actually selling nearby.
Estimate
$397,900
$374K – $425K
Confidence Medium
List vs. estimate
$32K below estimate
List $365,000 · -8.3%
Our model says this listing is priced below recent comparable activity. Expect competition.
Price per sq ft
$174
-12.1% vs. city median $198
Based on
13 MLS comparables
Median of recent comparable listings. Sold comps use closing price, active listings use list price.

Destacados

Annual tax
$7,996
2025
HOA
$40/mo
Community Pool, Pool Maintenance
Pets
Allowed
Más hechos y características
  • Piso

    • Carpet

    • Tile

    Calefacción

    • Central

    • Electric

    Enfriamiento

    • Central Air

    Accesorios

    • Dishwasher

    • Disposal

    • Dryer

    • Microwave

    • Range

    • Refrigerator

    • Washer

    Otras características interiores

    • Eating Space In Kitchen

    • In Wall Pest System

    • Kitchen/Family Room Combo

    • Living Room/Dining Room Combo

    • Open Floorplan

    • Primary Bedroom Main Floor

    • Smart Home

    • Thermostat

    • Tray Ceiling(s)

    • Walk-In Closet(s)

    Dormitorios y baños

    • Dormitorios: 3

    • Baños completos: 2

  • Estacionamiento

    • Driveway

    • Garage Door Opener

    • Ground Level

    Propiedad

    • Pisos: One

    • Características Exteriores: Lighting / Sidewalk / Sliding Doors

    Lote

    • Lote: 0.14 Hectáreas

    Otra Información de Propiedad

    • Número de Parcela: 232907139853001050

  • Tipo y estilo

    • Tipo de propiedad: Residential

    • Subtipo de propiedad: Single Family Residence

  • Utilidad

    • BB/HS Internet Available

    • Cable Available

    • Electricity Available

    • Sewer Available

    • Water Available

  • Otra información financiera

    • HOA: $40

    • Frecuencia HOA: Monthly

    • Importe anual de impuestos: $7,997

  • Detalles de la fuente

    • MLS ID: L4965588

    Otros hechos

    • Materiales de construcción: Block / Stucco

    • Detalles de la fundación: Slab

    • Características de lavandería: Inside / Laundry Room

    • Características de la ventana: Blinds / Insulated Windows

    • Caras de dirección: Southeast

    • Estilo arquitectónico: Custom / Florida / Ranch / Traditional

    • Garaje adjunto: Si

    • Garaje: Si

    • Salón: 2095

    • Fuente de agua: Public

    • Nombre de subdivisión: HAWTHORNE PH 1

Consulta privada
Habla con el asesor de este inmueble.
Planos, documentos del HOA, comparables off-market, agendar una visita privada — un solo mensaje directo al especialista local.

Más como esta

Nuevo
En Venta
$309,000
Casa
3 camas · 2 baños · 1,672 sqft
RIVERSTONE PH 5 & 6, LAKELAND
5606 SILTSTONE STREET
Nuevo
En Venta
$393,490
Casa
5 camas · 3 baños · 2,447 sqft
HAWTHORNE RANCH, LAKELAND
6160 CROCUS STREET
Nuevo
En Venta
$409,490
Casa
4 camas · 3 baños · 2,107 sqft
HAWTHORNE RANCH, LAKELAND
6032 GAURA WAY
Nuevo
En Venta
$332,490
Casa
4 camas · 2 baños · 1,665 sqft
HAWTHORNE RANCH, LAKELAND
4561 BARBERRY AVENUE
Nuevo
En Venta
$349,490
Casa
4 camas · 2 baños · 1,866 sqft
HAWTHORNE RANCH, LAKELAND
4565 BARBERRY AVENUE
Nuevo
En Venta
$397,230
Casa
4 camas · 3 baños · 2,262 sqft
HAWTHORNE PHASE 2A-2B, LAKELAND
5510 FREESIA DRIVE
Nuevo
En Venta
$389,900
Casa
3 camas · 2 baños · 1,704 sqft
CARILLON LAKES, LAKELAND
3934 WINDCHIME LANE
Nuevo
En Venta
$259,900
Lotes / Tierras
1.08 acres
UNPLATTED, PLANT CITY
2407 CORONET ROAD

Mercado cerca de esta dirección

Conteos en vivo en la misma zona.
Ver todo

The multiple listing information is provided by the Stellar MLS from a copyrighted compilation of listings. The compilation of listings and each individual listing are ©2026-present Stellar MLS. All Rights Reserved. The information provided is for consumers' personal, noncommercial use and may not be used for any purpose other than to identify prospective properties consumers may be interested in purchasing. All properties are subject to prior sale or withdrawal. All information provided is deemed reliable but is not guaranteed accurate, and should be independently verified. Listing courtesy of: KELLER WILLIAMS REALTY