
Sell Your Home
Get a free home valuation
Contact
Tell us about your needs
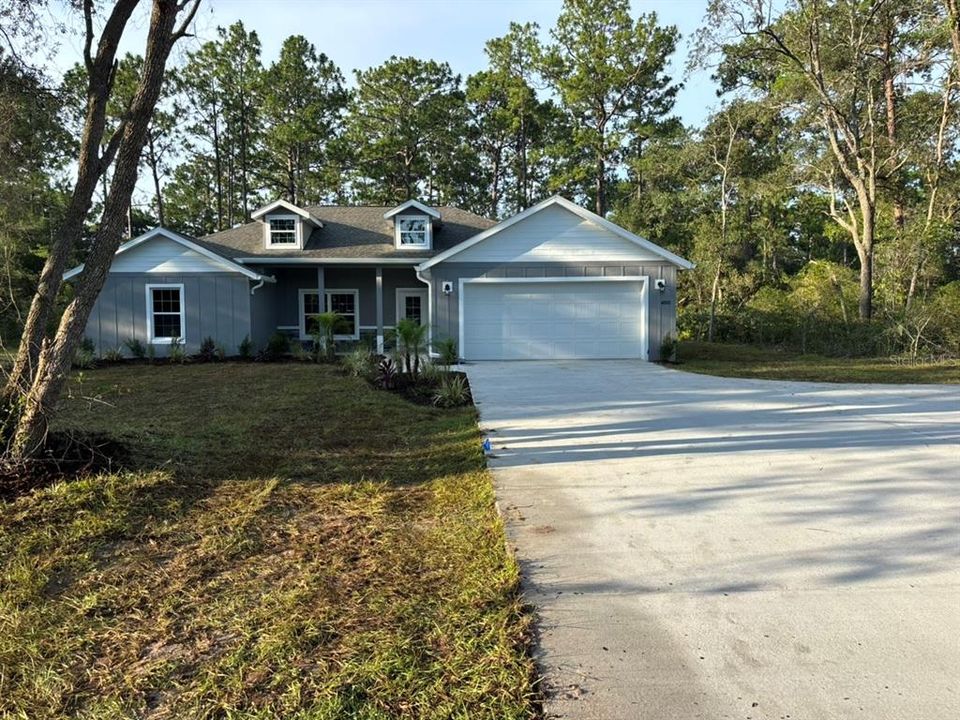
4888 W MAVERICK COURT

House For Sale
$489,900

BTC: 7.51610924

ETH: 257.48433755

15 days
4 bds
2 ba
1,895 sqft

Overview

NEW CONSTRUCTION. This move-in-ready 2026 Captiva model is a 4-bedroom, 2-bath saltwater pool home offering 1,895 square feet on a full one-acre homesite in Pine Ridge. Built with concrete block and stucco construction, the home also features 30-year architectural shingles, energy-efficient double-pane windows, and a 10-year structural warranty. The open, split-bedroom floor plan centers around a spacious great room and kitchen with granite countertops, an oversized island with abundant storage, subway tile backsplash, closet pantry, and included appliances. Luxury vinyl and tile flooring extend throughout the home. The private primary suite includes a tray ceiling with crown molding and recessed lighting, two walk-in closets, dual vanities, and an oversized walk-in shower with dual shower heads. The guest bathroom also features a double vanity and marble-look tile. Additional highlights include generous closet space, a dedicated laundry room with cabinets and a granite folding counter, and a large mudroom that can also serve as an office or drop zone. Sliding doors open to the screened outdoor living area and 12-by-21-foot in-ground saltwater pool with LED lighting. The pool includes basic cleaning equipment and a three-year equipment warranty. The property also offers a covered front porch, covered rear porch, rain gutters, irrigation system, attached two-car garage, expanded driveway, guest parking, and parking pad. Located in Flood Zone X, the property is considered high and dry, with no flood insurance required. Pine Ridge amenities include a community center, dog park, playground, tennis and pickleball courts, equestrian facilities, and miles of riding and walking trails. Low annual HOA fee and no CDD.

Location

Details

Type:
Residential
Parking:
Driveway / Garage Door Opener / Guest / Parking Pad
Year Built:
2026
Lot:
1.00 Acres
Heating:
Central / Electric
Price/sqft:
$259
Cooling:
Central Air
HOA:
$112

Valuation

Our model vs. what's actually selling nearby.
Estimate
$415,000
$363K – $504K
Confidence Low
List vs. estimate
$74K above estimate
List $489,900 · +18.0%
Our model says this listing is priced above recent comparable activity. Room to negotiate.
Price per sq ft
$258
+43.3% vs. city median $180
Based on
8 MLS comparables
Median of recent comparable listings. Sold comps use closing price, active listings use list price.

Highlights

Annual tax
$525
2025
HOA
$111/yr
Insurance, Maintenance Grounds, Manager
Pool
In Ground
Garage
2 car garage
Pets
Allowed
All facts and features
  • Flooring

    • Luxury Vinyl

    • Tile

    Heating

    • Central

    • Electric

    Cooling

    • Central Air

    Appliances

    • Dishwasher

    • Electric Water Heater

    • Microwave

    • Range

    • Refrigerator

    Other interior features

    • Ceiling Fan(s)

    • Eating Space In Kitchen

    • Open Floorplan

    • Split Bedroom

    • Stone Counters

    • Thermostat

    • Tray Ceiling(s)

    • Walk-In Closet(s)

    Bedrooms and bathrooms

    • Bedrooms: 4

    • Full bathrooms: 2

  • Parking

    • Driveway

    • Garage Door Opener

    • Guest

    • Parking Pad

    Property

    • Levels: One

    • Pool Private: Yes

    • Exterior Features: Irrigation System / Lighting / Rain Gutters / Sliding Doors

    Lot

    • Lot: 1.00 Acres

    Other Property Information

    • Parcel Number: 18E17S320010010400020

    • Zoning: RUR

  • Type and style

    • Property Type: Residential

    • Property Sub Type: Single Family Residence

  • Utility

    • BB/HS Internet Available

    • Electricity Connected

    • Phone Available

    • Sprinkler Meter

    • Underground Utilities

    • Water Connected

  • Other financial information

    • HOA: $112

    • HOA Frequency: Annually

    • Annual tax amount: $525

  • Source details

    • MLS ID: G5115238

    Other facts

    • Construction Materials: Block / Stucco

    • Foundation Details: Slab

    • Laundry Features: Electric Dryer Hookup / Inside / Laundry Room / Washer Hookup

    • Lot Features: In County

    • Patio And Porch Features: Covered / Front Porch / Patio / Rear Porch / Screened

    • Pool Features: In Ground / Lighting / Salt Water / Screen Enclosure

    • Window Features: Double Pane Windows

    • Direction Faces: North

    • Garage Spaces: 2

    • Attached Garage: Yes

    • Garage: Yes

    • Living Area: 1895

    • Water Source: Public

    • Lot Size Dimensions: 175 x 250

    • Subdivision Name: PINE RIDGE

Private inquiry
Talk to the advisor on this listing.
Floor plans, HOA docs, off-market comparables, scheduling a private showing — one message, direct to the local specialist.

More like this

For Sale
$419,900
House
3 bds · 2 ba · 1,778 sqft
PINE RIDGE UNIT 03, BEVERLY HILLS
2877 W AXELWOOD DRIVE
-$30K
For Sale
$399,900
House
3 bds · 2 ba · 1,989 sqft
PINE RIDGE UNIT 05, BEVERLY HILLS
4512 N BUFFALO DRIVE
-$5K
For Sale
$499,900
House
4 bds · 2 ba · 2,504 sqft
PINE RIDGE, BEVERLY HILLS
4890 W GEYSER COURT
+$5K
For Sale
$356,850
House
4 bds · 2 ba · 2,557 sqft
CITRUS SPGS UNIT 10, DUNNELLON
8178 N FEATHER AVENUE
For Sale
$451,650
House
4 bds · 2 ba · 2,332 sqft
PINE RIDGE UNIT 01, BEVERLY HILLS
4807 W PINTO LOOP
+$8K
For Sale
$454,250
House
4 bds · 3 ba · 2,287 sqft
PINE RIDGE UNIT 03, BEVERLY HILLS
5202 N ALLAMANDRA DRIVE
-$25K
For Sale
$349,900
House
3 bds · 2 ba · 1,660 sqft
PINE RIDGE UNIT 1X, BEVERLY HILLS
4353 W PINE RIDGE BOULEVARD
-$10K
For Sale
$439,000
House
3 bds · 2 ba · 1,936 sqft
PINE RIDGE UNIT 03, BEVERLY HILLS
5958 N ORCHIS TERRACE

Market around this address

Live counts in the same area.
View all

The multiple listing information is provided by the Stellar MLS from a copyrighted compilation of listings. The compilation of listings and each individual listing are ©2026-present Stellar MLS. All Rights Reserved. The information provided is for consumers' personal, noncommercial use and may not be used for any purpose other than to identify prospective properties consumers may be interested in purchasing. All properties are subject to prior sale or withdrawal. All information provided is deemed reliable but is not guaranteed accurate, and should be independently verified. Listing courtesy of: LIST NOW REALTY, LLC