
Sell Your Home
Get a free home valuation
Contact
Tell us about your needs
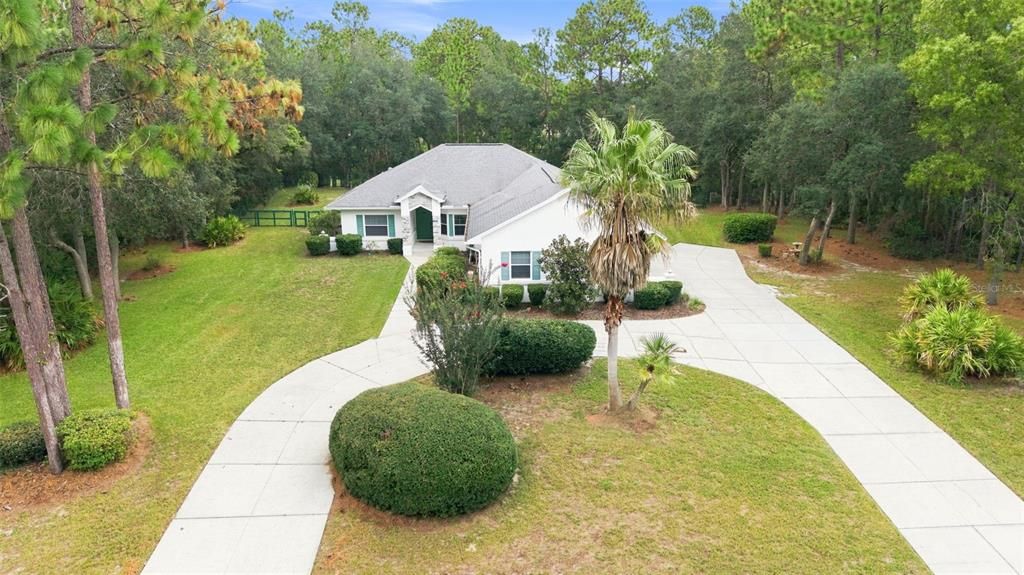
5720 N MOCK ORANGE DRIVE

House For Sale
$425,000

BTC: 5.46167191

ETH: 177.08333333

3 days
3 bds
2 ba
1,670 sqft

Overview

Welcome to your private Pine Ridge retreat! Situated on a 1.12 acre property, this spacious 3-bedroom, 2-bath saltwater pool home offers the perfect blend of comfort, privacy, and Florida outdoor living. A 1/2 bath conveniently serves the pool area, while the inviting pool and spa create a backyard oasis designed for relaxing and entertaining. The home features a desirable split-bedroom floor plan, with the spacious primary suite offering a walk-in closet complete with brand-new custom shelving. The primary bathroom includes dual sinks and a walk-in shower. New vinyl plank flooring has been installed throughout the home, adding a fresh, updated feel. The galley-style kitchen provides plenty of functionality with lots of counter space and includes a charming eat-in breakfast nook. Bonus, extra white hallway, and 36 inch door weighs to all the bedrooms. The living area, primary bedroom, and guest bedroom each provide direct access to the enclosed pool area, making indoor-outdoor living and entertaining effortless. Outside, you'll find a circular driveway, three-car garage, and a fenced area ideal for pets, animals, or keeping young children safely contained. The expansive acreage provides plenty of room to enjoy the privacy and space that Pine Ridge is known for. And for added convenience, all furnishings currently in the home are negotiable, making this property an excellent opportunity for buyers looking for a move-in-ready home. With its saltwater pool, spa, generous acreage, split-bedroom layout, updated flooring, three-car garage, and exceptional indoor-outdoor living spaces, this Pine Ridge property is a must-see!

Location

Details

Type:
Residential
Parking:
No Data
Year Built:
1995
Lot:
1.12 Acres
Heating:
Heat Pump
Price/sqft:
$254
Cooling:
Central Air
HOA:
$112

Valuation

Our model vs. what's actually selling nearby.
Estimate
$344,500
$210K – $406K
Confidence Low
List vs. estimate
$80K above estimate
List $425,000 · +23.4%
Our model says this listing is priced above recent comparable activity. Room to negotiate.
Price per sq ft
$254
+37.3% vs. city median $185
Based on
8 MLS comparables
Median of recent comparable listings. Sold comps use closing price, active listings use list price.

Highlights

Annual tax
$3,853
2025
HOA
$112/yr
Pool
In Ground
Garage
3 car garage
Furnished
Negotiable
Pets
Allowed
All facts and features
  • Flooring

    • Vinyl

    Heating

    • Heat Pump

    Cooling

    • Central Air

    Appliances

    • Dishwasher

    • Electric Water Heater

    • Microwave

    • Range

    • Refrigerator

    Other interior features

    • Ceiling Fan(s)

    • Eating Space In Kitchen

    • High Ceilings

    • Living Room/Dining Room Combo

    • Primary Bedroom Main Floor

    • Solid Surface Counters

    • Split Bedroom

    • Thermostat

    • Walk-In Closet(s)

    Bedrooms and bathrooms

    • Bedrooms: 3

    • Bathrooms: 1

    • Full bathrooms: 2

  • Property

    • Levels: One

    • Pool Private: Yes

    • Exterior Features: French Doors / Outdoor Shower / Private Mailbox / Private Yard / Rain Gutters / Sliding Doors

    Lot

    • Lot: 1.12 Acres

    Other Property Information

    • Parcel Number: 18E17S320030007700020

    • Zoning: RUR

  • Type and style

    • Property Type: Residential

    • Property Sub Type: Single Family Residence

  • Utility

    • Electricity Connected

    • Water Connected

  • Other financial information

    • HOA: $112

    • HOA Frequency: Annually

    • Annual tax amount: $3,853

  • Source details

    • MLS ID: OM730678

    Other facts

    • Construction Materials: Block / Concrete / Stucco

    • Foundation Details: Slab

    • Laundry Features: In Garage

    • Pool Features: In Ground / Salt Water

    • Direction Faces: South

    • Garage Spaces: 3

    • Attached Garage: Yes

    • Garage: Yes

    • Living Area: 1670

    • Water Source: Public

    • Subdivision Name: PINE RIDGE UNIT 03

Private inquiry
Talk to the advisor on this listing.
Floor plans, HOA docs, off-market comparables, scheduling a private showing — one message, direct to the local specialist.

More like this

For Sale
$539,000
House
3 bds · 2 ba · 2,183 sqft
MINI FARMS, DUNNELLON
7590 N CAESAR POINT
New
For Sale
$539,900
House
4 bds · 3 ba · 2,677 sqft
PINE RIDGE UNIT 03, BEVERLY HILLS
5017 N PEPPERMINT DRIVE
New
For Sale
$549,000
House
6 bds · 4 ba · 4,040 sqft
CITRUS SPGS UNIT 08, CITRUS SPRINGS
7185 N FARMINGTON TERRACE
For Sale
$379,000
House
3 bds · 2 ba · 2,044 sqft
PINE RIDGE UNIT 03, BEVERLY HILLS
2625 W AXELWOOD DRIVE
For Sale
$320,000
4 bds · 2 ba · 2,280 sqft
MINI FARMS UNIT 06 UNREC, DUNNELLON
7597 N BRUTUS AVENUE
For Sale
$499,995
Lots/Land
42.38 acres
RAYS UNREC MINI FARMS SOUTH, DUNNELLON
6496 N BERNZOTT POINT
For Sale
$320,000
House
4 bds · 2 ba · 1,746 sqft
CITRUS SPGS UNIT 09, CITRUS SPRINGS
8157 N VOYAGER DRIVE
For Sale
$529,000
House
3 bds · 3 ba · 2,662 sqft
PINE RIDGE UNIT 03, BEVERLY HILLS
5928 N OAKMONT DRIVE

Market around this address

Live counts in the same area.
View all

The multiple listing information is provided by the Stellar MLS from a copyrighted compilation of listings. The compilation of listings and each individual listing are ©2026-present Stellar MLS. All Rights Reserved. The information provided is for consumers' personal, noncommercial use and may not be used for any purpose other than to identify prospective properties consumers may be interested in purchasing. All properties are subject to prior sale or withdrawal. All information provided is deemed reliable but is not guaranteed accurate, and should be independently verified. Listing courtesy of: SELLSTATE NGR-INVERNESS