Sell Your Home
Get a free home valuation
Contact
Tell us about your needs

4907 BOSTON COMMON GLEN

House For Sale
$365,000

BTC: 4.22943221

ETH: 137.73584906

5 days
3 bds
2 ba
1,495 sqft

Overview

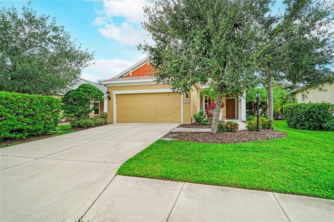
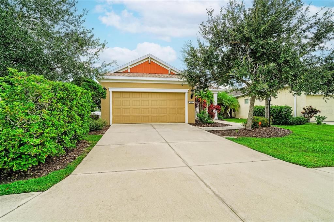
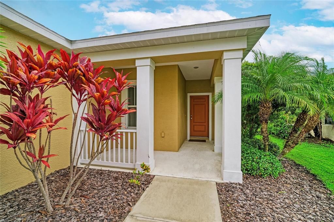
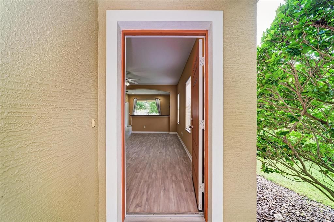
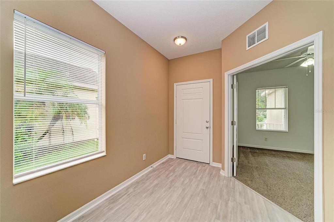
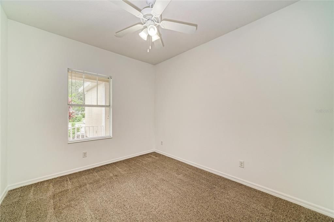
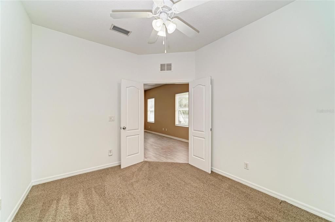
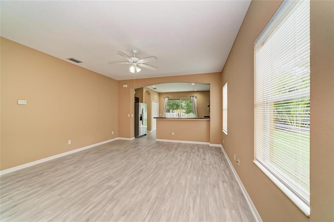
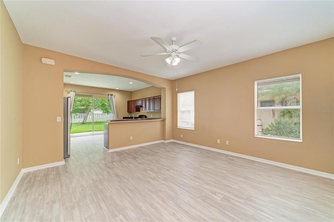
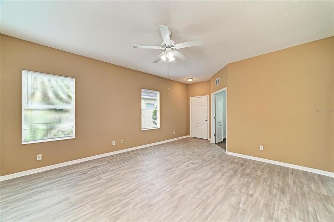
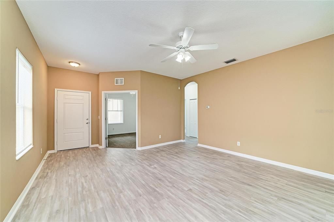
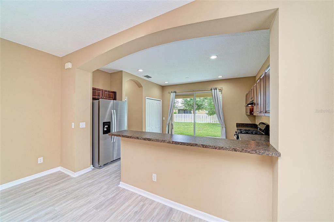
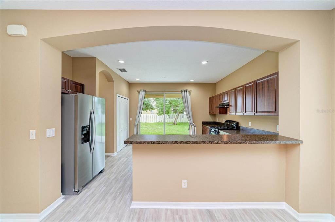
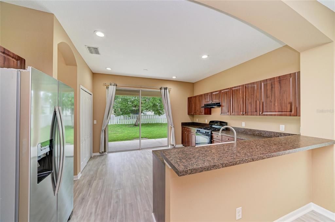
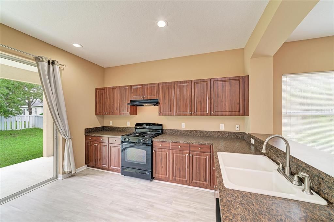
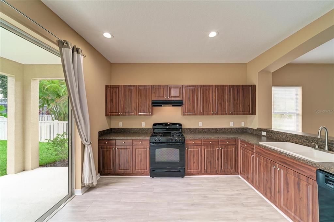
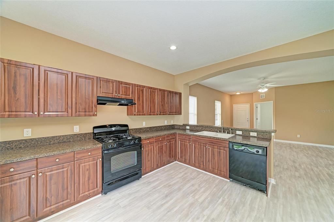
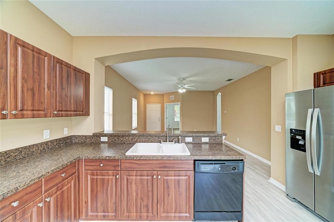
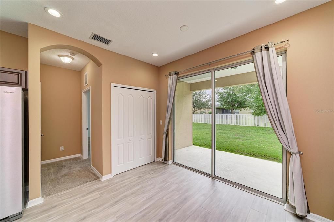
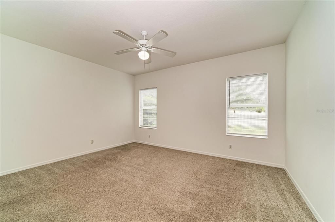
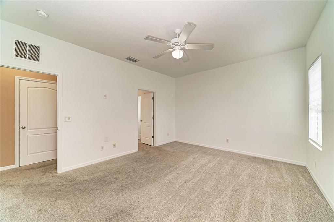
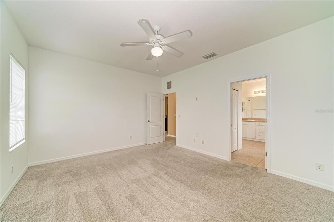
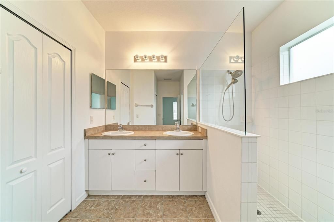
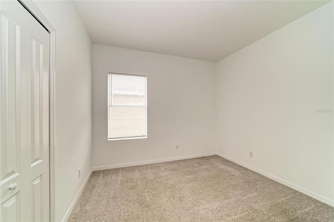
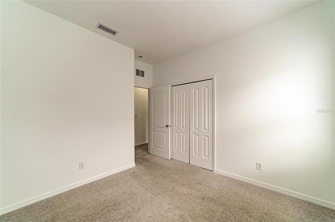
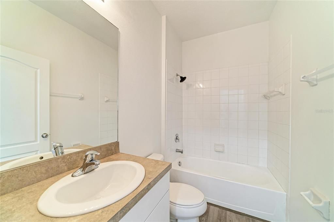
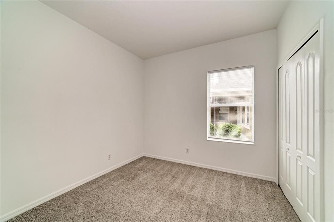
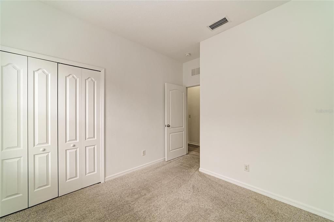
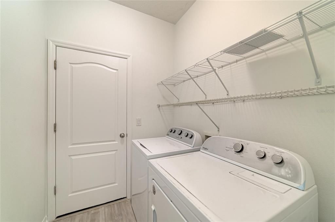
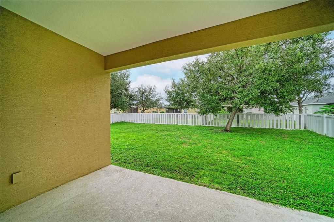
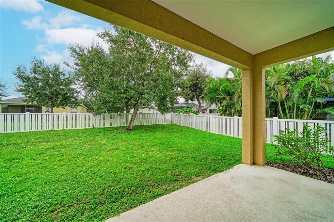
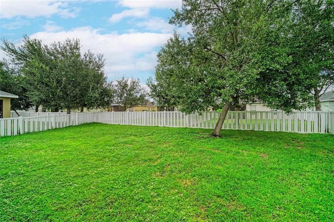
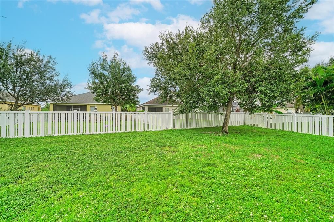
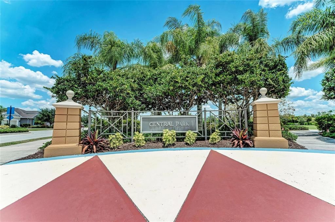
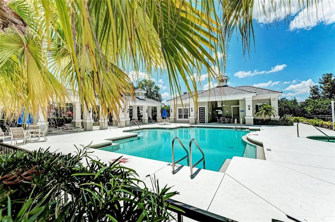
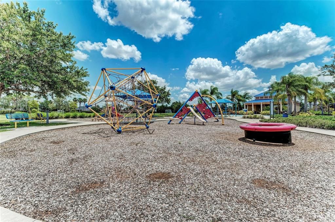
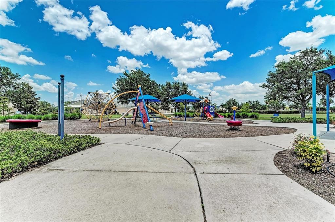
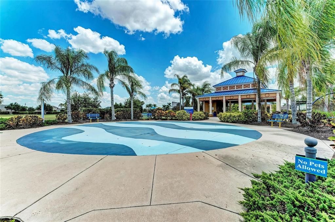
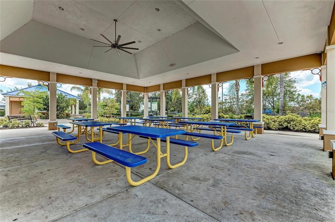
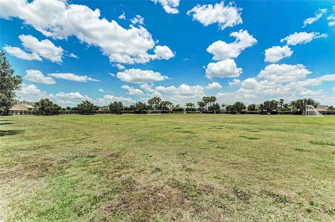
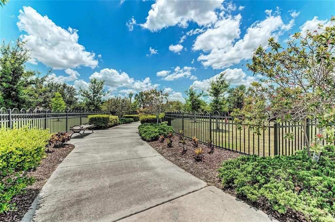
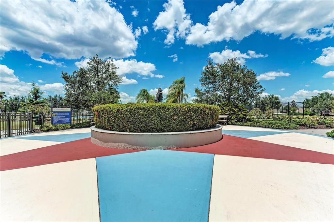
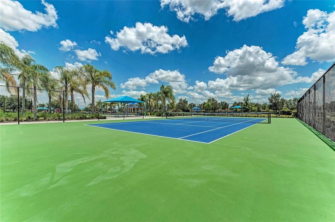
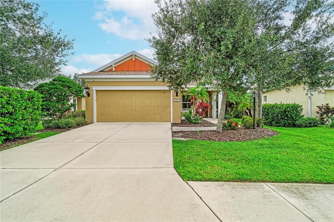
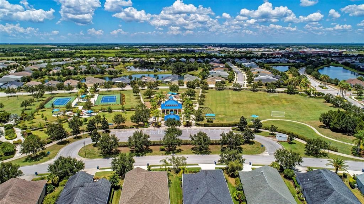
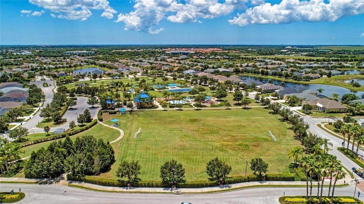
Welcome to this 3-bedroom, 2-bath home in the highly desirable Central Park community with no waiting period to lease. Experience the comfort and functionality of this beautifully designed split-floor-plan home, featuring a spacious great room and dining area that flow seamlessly into the kitchen and breakfast bar - an ideal layout for everyday living, family dinners, and effortless entertaining. The inviting and spacious kitchen features a Whirlpool stainless steel refrigerator and a generous sized pantry. The private primary suite offers a relaxing retreat with a well-appointed en-suite bath and two large walk-in closets. The two additional bedrooms create flexible space for guests, family, or a home office. A conveniently located laundry room adds to the home’s thoughtful design and ease of living. Step outside to your fully fenced backyard—an expansive, private outdoor haven perfect for barbecues, swing sets, pets, and enjoying Florida’s sunshine year-round. This welcoming home offers the perfect blend of comfort, convenience, and community. Residents of Central Park enjoy an impressive array of amenities including sidewalks, dog parks, shaded pavilions, a splash park, tennis courts with pickleball markings, ball fields, and playgrounds. Miles of walking and biking trails wind throughout the neighborhood and the greater Lakewood Ranch community, offering scenic opportunities to stay active and enjoy the natural beauty of the area. This prime LOCATION places you near top-rated schools, LECOM, Lakewood Ranch Medical Center, Manatee Technical College (East Campus), the YMCA, and numerous shopping, dining, and recreation options. Quick access to SR 64, SR 70, and I-75 makes travel to Bradenton, Sarasota, and St. Petersburg a breeze. You’re approximately 15 miles from SRQ International Airport and about 55 miles from Tampa International Airport. Gulf beaches are also within easy reach, making Florida living truly effortless. This is a great full-time home, investment opportunity, or a seasonal Florida retreat. Schedule your showing today and discover the exceptional lifestyle this home and desirable community provides.

Location

Details

Type:
Residential
Parking:
No Data
Year Built:
2012
Lot:
0.15 Acres
Heating:
Electric / Natural Gas
Price/sqft:
$244
Cooling:
Central Air
HOA:
$624

Valuation

Our model vs. what's actually selling nearby.
Estimate
$377,450
$297K – $433K
Confidence Low
List vs. estimate
$12K below estimate
List $365,000 · -3.3%
Our model says this listing is priced below recent comparable activity. Expect competition.
Price per sq ft
$244
-10.8% vs. city median $273
Based on
8 MLS comparables
Median of recent comparable listings. Sold comps use closing price, active listings use list price.

Highlights

Annual tax
$5,838
2025
HOA
$624/qtr
Manager, Recreational Facilities
Garage
2 car garage
Pets
Allowed
All facts and features
  • Flooring

    • Carpet

    • Ceramic Tile

    • Luxury Vinyl

    Heating

    • Electric

    • Natural Gas

    Cooling

    • Central Air

    Appliances

    • Dishwasher

    • Disposal

    • Dryer

    • Microwave

    • Range

    • Refrigerator

    • Washer

    Other interior features

    • Ceiling Fan(s)

    • Eating Space In Kitchen

    • Split Bedroom

    • Window Treatments

    Bedrooms and bathrooms

    • Bedrooms: 3

    • Full bathrooms: 2

  • Property

    • Levels: One

    • Exterior Features: Sidewalk

    Lot

    • Lot: 0.15 Acres

    Other Property Information

    • Parcel Number: 579635159

    • Zoning: PDMU

  • Type and style

    • Property Type: Residential

    • Property Sub Type: Single Family Residence

  • Utility

    • Electricity Connected

    • Natural Gas Connected

    • Public

    • Sprinkler Recycled

    • Underground Utilities

    • Water Connected

  • Other financial information

    • HOA: $624

    • HOA Frequency: Quarterly

    • Annual tax amount: $5,839

  • Source details

    • MLS ID: A4706075

    Other facts

    • Construction Materials: Block / Stucco

    • Foundation Details: Slab

    • Laundry Features: Inside

    • Lot Features: In County / Landscaped

    • Window Features: Blinds

    • Direction Faces: West

    • Garage Spaces: 2

    • Attached Garage: Yes

    • Garage: Yes

    • Living Area: 1495

    • Water Source: None

    • Subdivision Name: CENTRAL PARK SUBPHASE A-2A

Private inquiry
Talk to the advisor on this listing.
Floor plans, HOA docs, off-market comparables, scheduling a private showing — one message, direct to the local specialist.

More like this

For Sale
$375,000
Condo/Co-op
2 bds · 2 ba · 1,528 sqft
BACCIANO IV AT ESPLANADE LAKEWOOD RANCH, LAKEWOOD RANCH
13816 MESSINA LOOP UNIT 203
New
For Sale
$425,000
House
3 bds · 2 ba · 1,876 sqft
OAKBROOKE I AT RIVER CLUB NORTH, BRADENTON
6635 OAKBROOKE CIRCLE
New
For Sale
$325,000
Townhouse
3 bds · 2 ba · 1,614 sqft
HARMONY AT LAKEWOOD RANCH PH I, BRADENTON
5032 SKYVIEW LANE
New
For Sale
$265,000
Townhouse
3 bds · 2 ba · 1,343 sqft
GREENBROOK WALK PH 2, BRADENTON
14932 AMBERJACK TERRACE UNIT 101
New
For Sale
$298,000
Condo/Co-op
2 bds · 2 ba · 1,356 sqft
ORCHID COVE, BRADENTON
7522 MARSH ORCHID CIRCLE UNIT 7522
New
For Sale
$405,000
House
2 bds · 2 ba · 1,293 sqft
CENTRAL PARK SUBPHASE A-1A, BRADENTON
11523 PIEDMONT PARK CROSSING
New
For Sale
$440,000
House
3 bds · 2 ba · 1,509 sqft
CENTRAL PARK, BRADENTON
11419 PIEDMONT PARK XING
New
For Sale
$324,990
Townhouse
3 bds · 2 ba · 1,674 sqft
AMBER CREEK TOWNHOMES, LAKEWOOD RANCH
12571 AMBER CREEK CIRCLE

Market around this address

Live counts in the same area.
View all

The multiple listing information is provided by the Stellar MLS from a copyrighted compilation of listings. The compilation of listings and each individual listing are ©2026-present Stellar MLS. All Rights Reserved. The information provided is for consumers' personal, noncommercial use and may not be used for any purpose other than to identify prospective properties consumers may be interested in purchasing. All properties are subject to prior sale or withdrawal. All information provided is deemed reliable but is not guaranteed accurate, and should be independently verified. Listing courtesy of: FINE PROPERTIES