Sell Your Home
Get a free home valuation
Contact
Tell us about your needs
11523 PIEDMONT PARK CROSSING

House For Sale
$405,000

BTC: 4.87130142

ETH: 152.83018868

6 days
2 bds
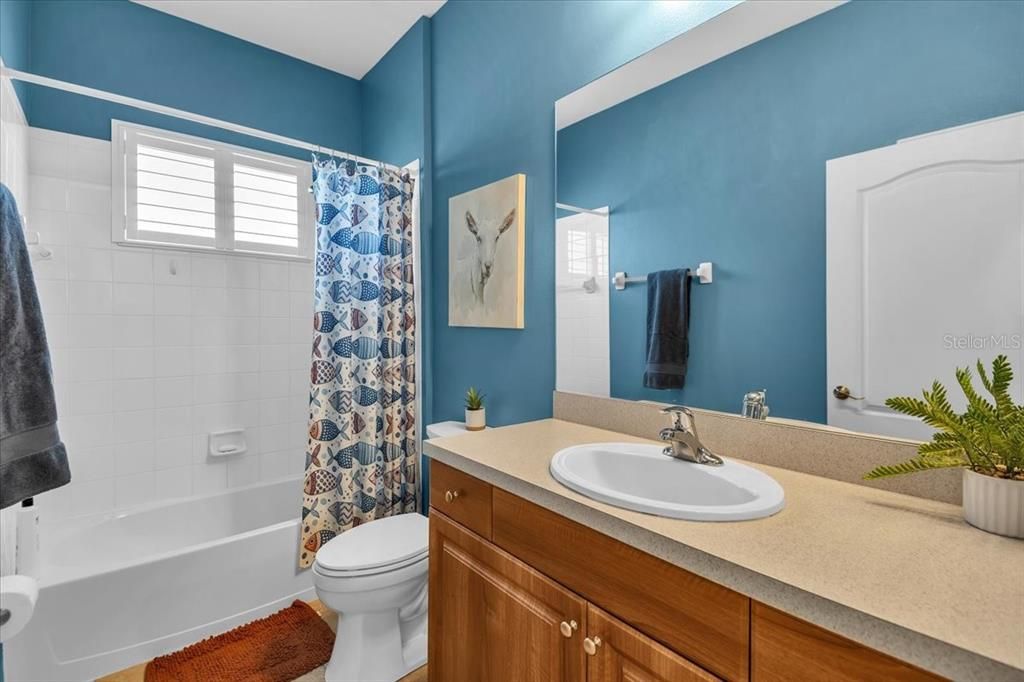
2 ba
1,293 sqft

Overview

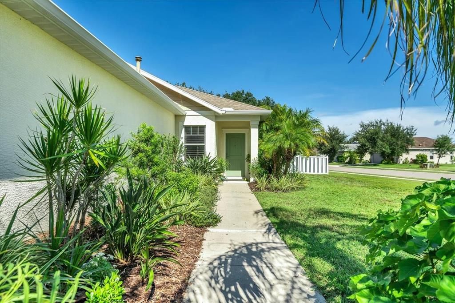
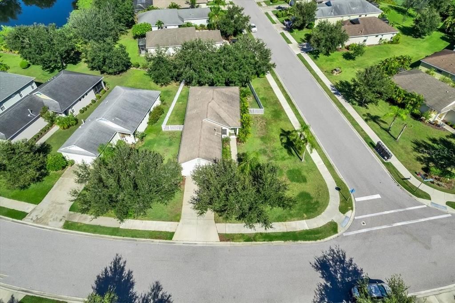
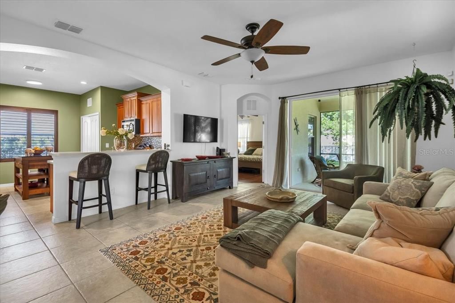
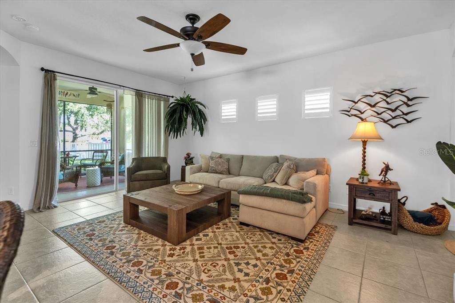
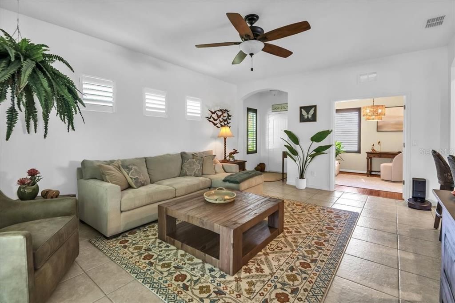
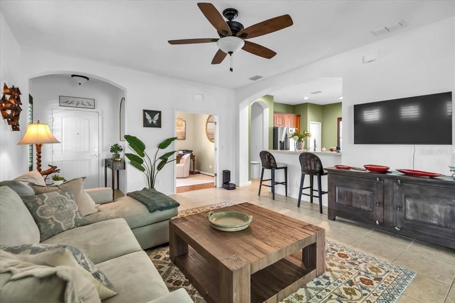
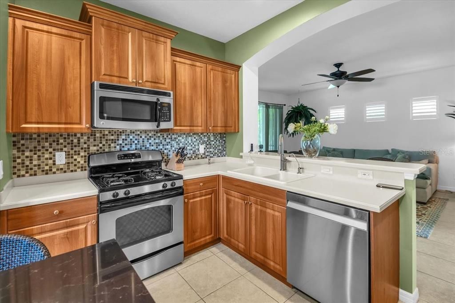
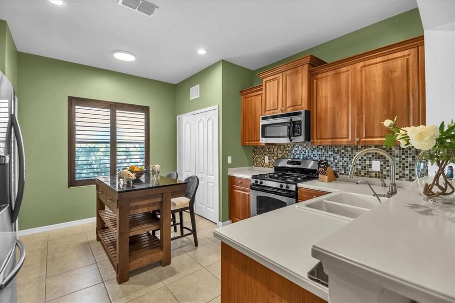
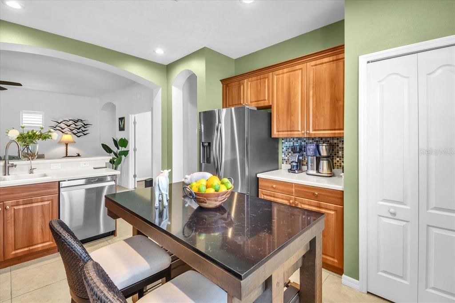
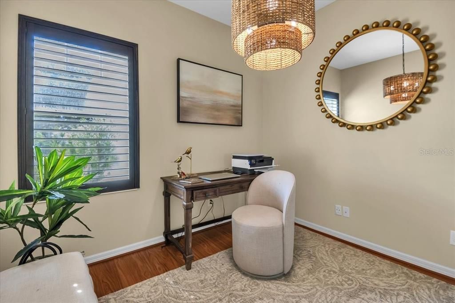
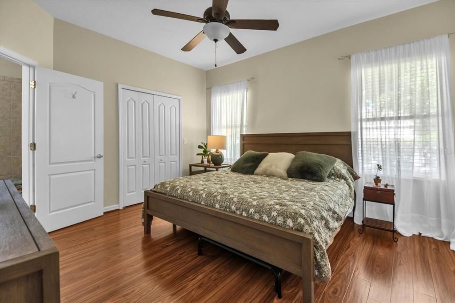
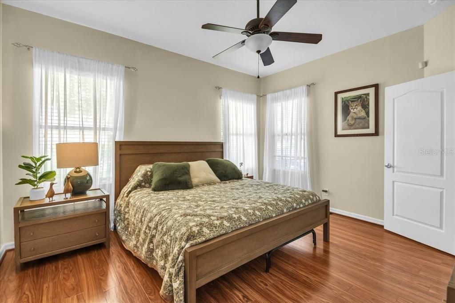
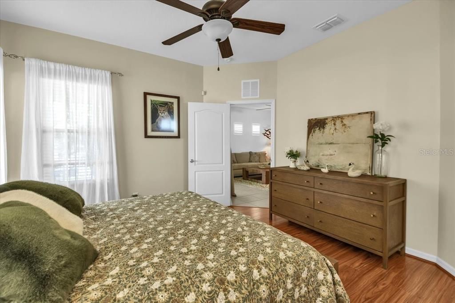
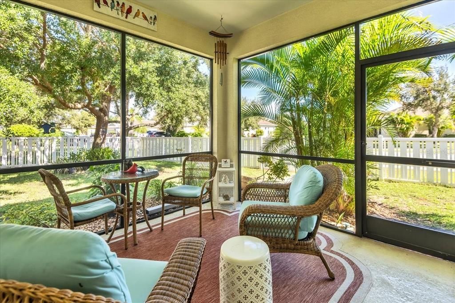
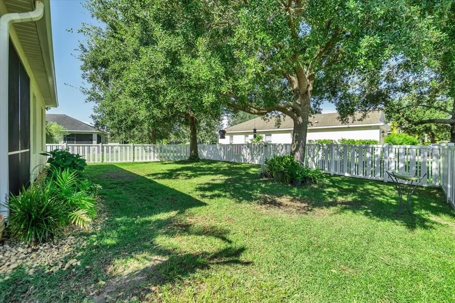
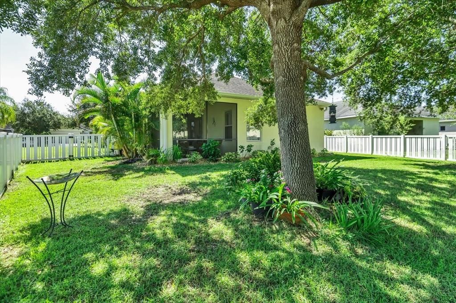
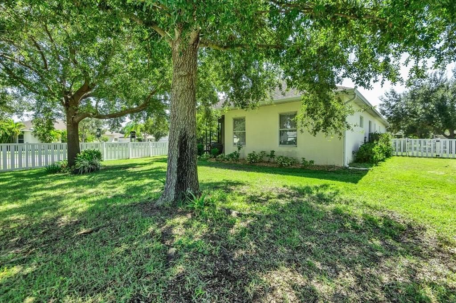
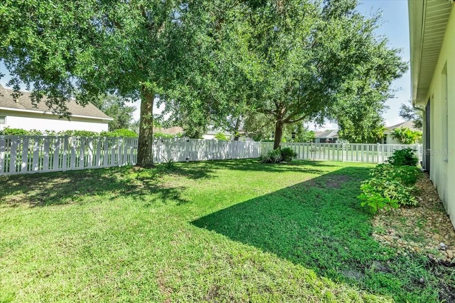
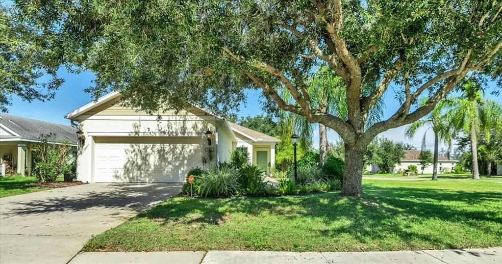
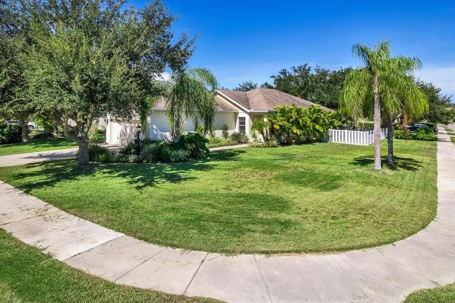
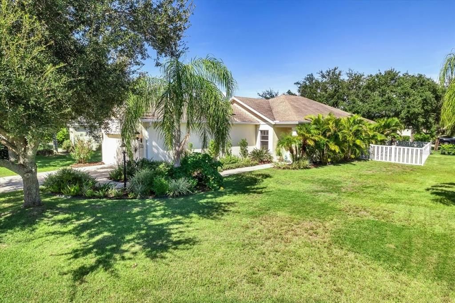
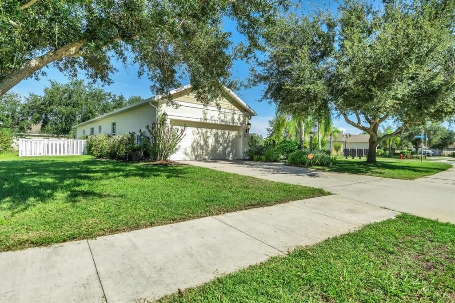
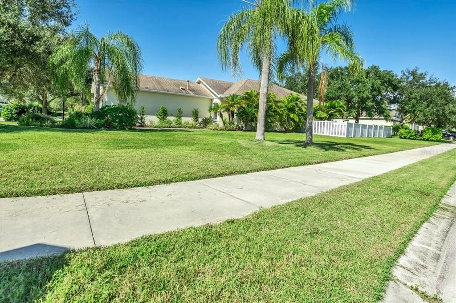
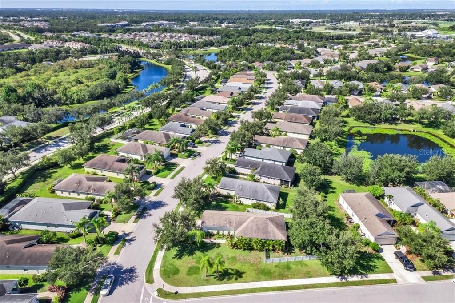
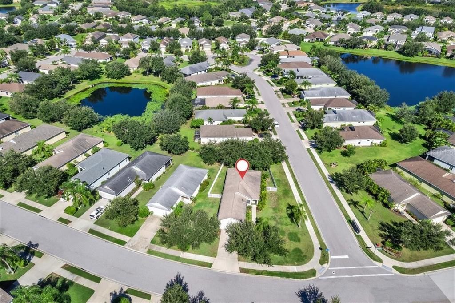
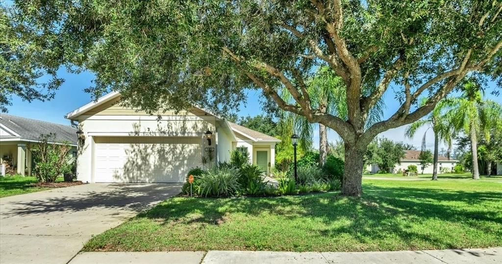
Come see this charming craftsman style home situated in the beautiful and family freindly neighborhood of Central Park. This beautifully landscaped home is situated on an oversized corner lot. The backyard is completely fenced and boasts two mature oak trees that provide plenty of shade and tranquility. A NEW ROOF HAS ALREADY BEEN APPROVED BY THE HOA AND WILL BE INSTALLED BEFORE CLOSING!! Central Park is located only minutes from Lakewood Ranch Little League fields, the YMCA and several community parks. UTC mall and lots of shopping are easily accessable from I75 wich is just moments away. The famous beaches of Manatee and Sarasota Counties are within easy driving distance. The landscaping is one of a kind with a variety of beutiful plants and bushes. For family fun, there is a splach park, tennis courts, a baseball/soccer field and playgroung located in the 10-acre park along with a pavillion for gatherings and social events. Don't miss the oppportunity to view ths lovely home!

Location

Details

Type:
Residential
Parking:
Driveway / Garage Door Opener
Year Built:
2012
Lot:
0.20 Acres
Heating:
Central / Electric / Exhaust Fan / Natural Gas
Price/sqft:
$313
Cooling:
Central Air
HOA:
$623

Valuation

Our model vs. what's actually selling nearby.
Estimate
$305,000
$257K – $397K
Confidence Low
List vs. estimate
$100K above estimate
List $405,000 · +32.8%
Our model says this listing is priced above recent comparable activity. Room to negotiate.
Price per sq ft
$313
+14.4% vs. city median $273
Based on
5 MLS comparables
Median of recent comparable listings. Sold comps use closing price, active listings use list price.

Highlights

Annual tax
$3,763
2025
HOA
$623/qtr
Common Area Taxes, Escrow Reserves Fund, Insurance
Garage
1 car garage
Furnished
Negotiable
Pets
Allowed
All facts and features
  • Flooring

    • Carpet

    • Ceramic Tile

    • Luxury Vinyl

    Heating

    • Central

    • Electric

    • Exhaust Fan

    • Natural Gas

    Cooling

    • Central Air

    Appliances

    • Dishwasher

    • Disposal

    • Dryer

    • Exhaust Fan

    • Gas Water Heater

    • Kitchen Reverse Osmosis System

    • Range

    • Refrigerator

    • Washer

    Other interior features

    • Ceiling Fan(s)

    • Eating Space In Kitchen

    • Open Floorplan

    • Walk-In Closet(s)

    • Window Treatments

    Bedrooms and bathrooms

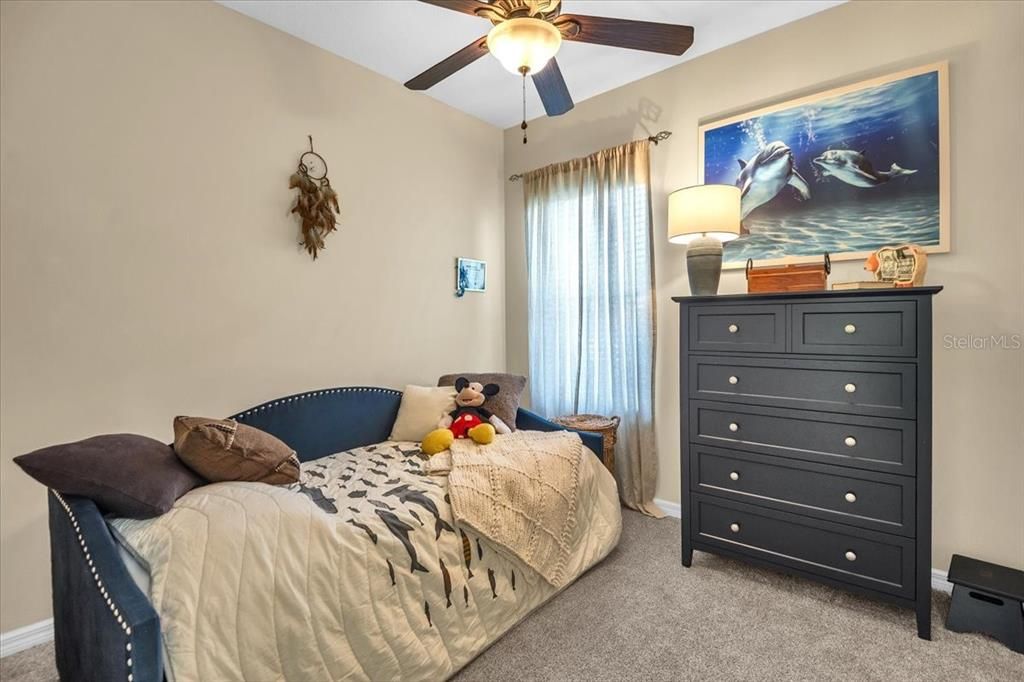
    • Bedrooms: 2

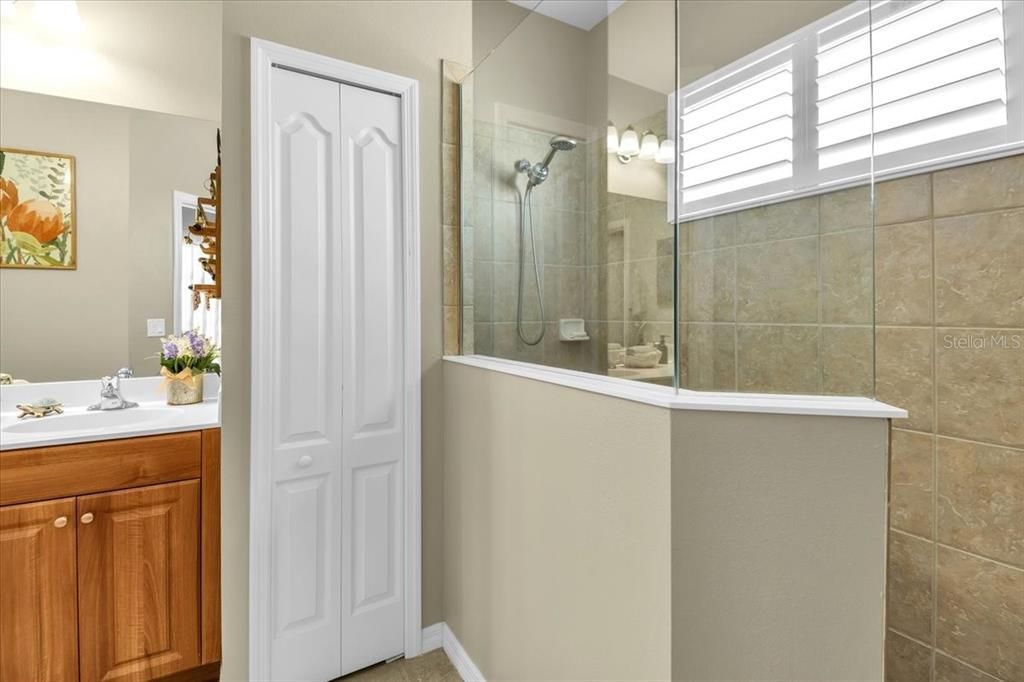
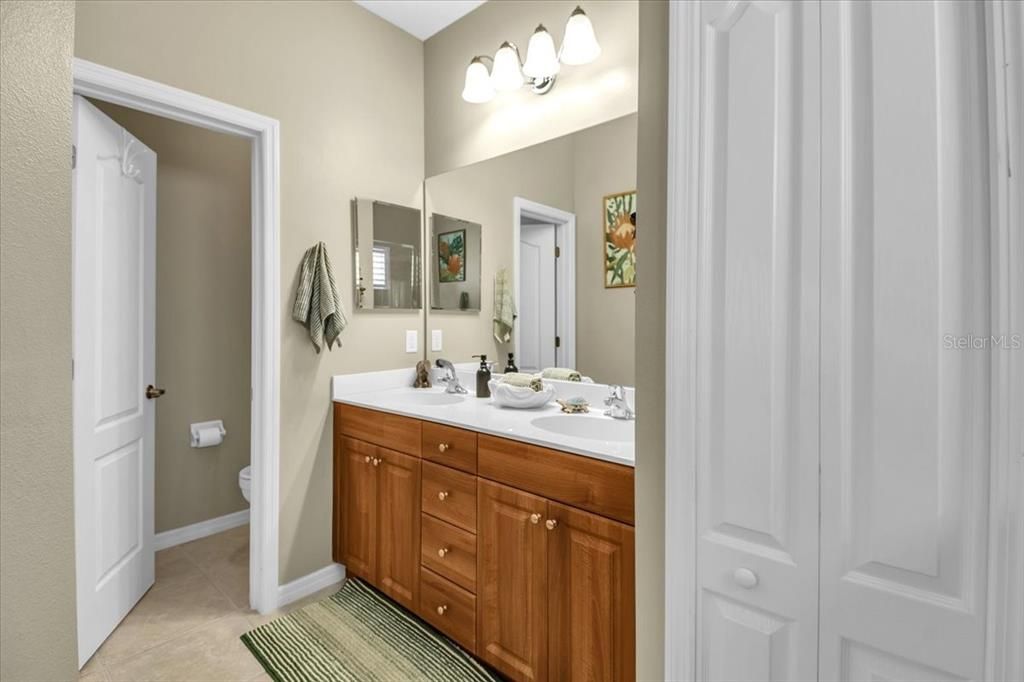
    • Full bathrooms: 2

  • Parking

    • Driveway

    • Garage Door Opener

    Property

    • Levels: One

    • Exterior Features: Hurricane Shutters / Irrigation System / Sidewalk / Sliding Doors / Tennis Court(s)

    Lot

    • Lot: 0.20 Acres

    Other Property Information

    • Parcel Number: 579602809

    • Zoning: PDMU

  • Type and style

    • Property Type: Residential

    • Property Sub Type: Single Family Residence

  • Utility

    • Cable Available

    • Electricity Connected

    • Natural Gas Connected

    • Sewer Connected

    • Sprinkler Recycled

    • Underground Utilities

    • Water Connected

  • Other financial information

    • HOA: $623

    • HOA Frequency: Quarterly

    • Annual tax amount: $3,763

  • Source details

    • MLS ID: A4705964

    Other facts

    • Construction Materials: Block

    • Foundation Details: Slab

    • Laundry Features: In Kitchen

    • Lot Features: Corner Lot / City Lot / Landscaped / Level / Oversized Lot / Sidewalk

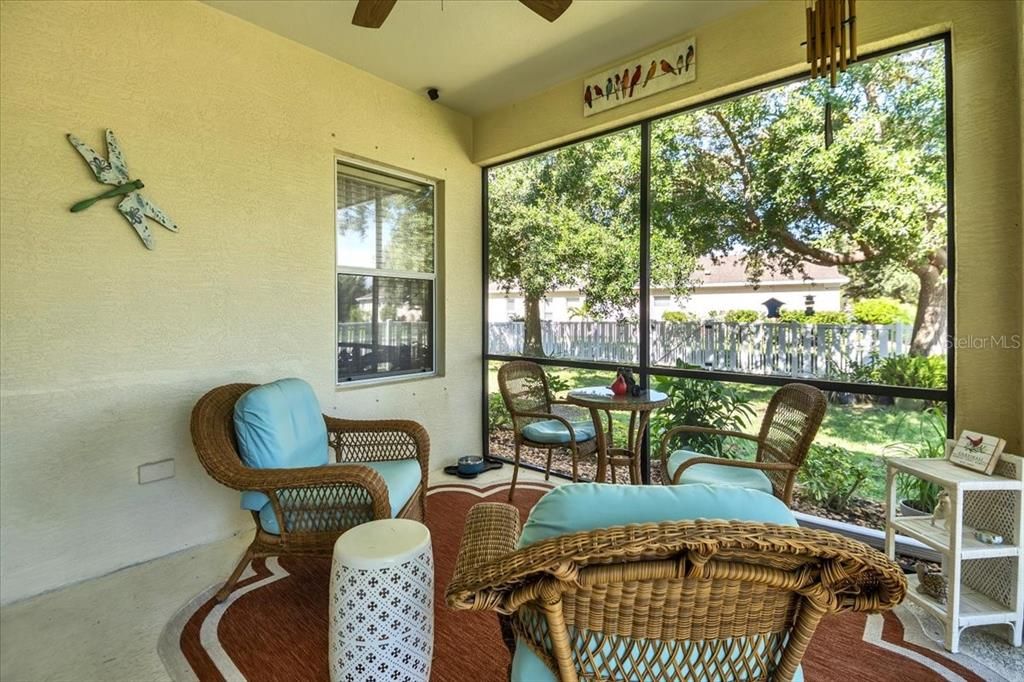
    • Patio And Porch Features: Enclosed / Patio / Screened

    • Window Features: Blinds / Shutters

    • Direction Faces: Southeast

    • Architectural Style: Craftsman

    • Garage Spaces: 1

    • Attached Garage: Yes

    • Garage: Yes

    • Living Area: 1293

    • Water Source: Public

    • Subdivision Name: CENTRAL PARK SUBPHASE A-1A

Private inquiry
Talk to the advisor on this listing.
Floor plans, HOA docs, off-market comparables, scheduling a private showing — one message, direct to the local specialist.

More like this

For Sale
$440,000
House
2 bds · 2 ba · 1,632 sqft
INDIGO, LAKEWOOD RANCH
12736 SEASONG TERRACE
New
For Sale
$375,000
Condo/Co-op
2 bds · 2 ba · 1,528 sqft
BACCIANO IV AT ESPLANADE LAKEWOOD RANCH, LAKEWOOD RANCH
13816 MESSINA LOOP UNIT 203
New
For Sale
$425,000
House
3 bds · 2 ba · 1,876 sqft
OAKBROOKE I AT RIVER CLUB NORTH, BRADENTON
6635 OAKBROOKE CIRCLE
New
For Sale
$298,000
Condo/Co-op
2 bds · 2 ba · 1,356 sqft
ORCHID COVE, BRADENTON
7522 MARSH ORCHID CIRCLE UNIT 7522
New
For Sale
$319,900
Townhouse
3 bds · 2 ba · 1,925 sqft
LORRAINE LAKES PH IIA, BRADENTON
15250 SUNNY DAY DRIVE
New
For Sale
$325,000
Townhouse
3 bds · 2 ba · 1,614 sqft
HARMONY AT LAKEWOOD RANCH PH I, BRADENTON
5032 SKYVIEW LANE
New
For Sale
$440,000
House
3 bds · 2 ba · 1,509 sqft
CENTRAL PARK, BRADENTON
11419 PIEDMONT PARK XING
New
For Sale
$365,000
House
3 bds · 2 ba · 1,495 sqft
CENTRAL PARK SUBPHASE A-2A, BRADENTON
4907 BOSTON COMMON GLEN

Market around this address

Live counts in the same area.
View all

The multiple listing information is provided by the Stellar MLS from a copyrighted compilation of listings. The compilation of listings and each individual listing are ©2026-present Stellar MLS. All Rights Reserved. The information provided is for consumers' personal, noncommercial use and may not be used for any purpose other than to identify prospective properties consumers may be interested in purchasing. All properties are subject to prior sale or withdrawal. All information provided is deemed reliable but is not guaranteed accurate, and should be independently verified. Listing courtesy of: IRONGATE REALTY INC