Sell Your Home
Get a free home valuation
Contact
Tell us about your needs

15250 SUNNY DAY DRIVE

Townhouse For Sale
$319,900

BTC: 3.84772673

ETH: 120.71698113

3 days
3 bds
2 ba
1,925 sqft

Overview

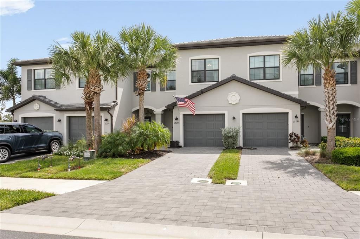
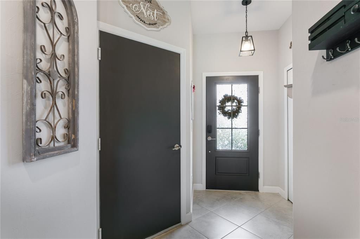
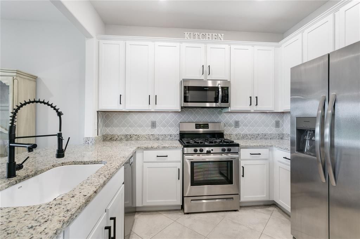
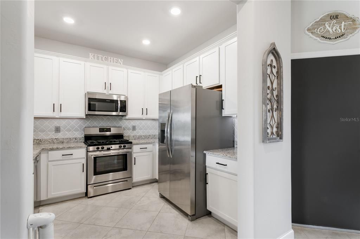
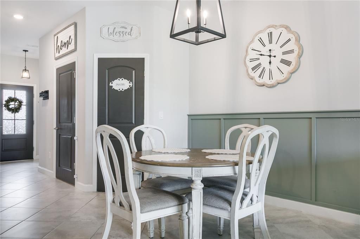
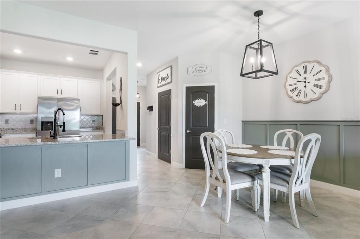
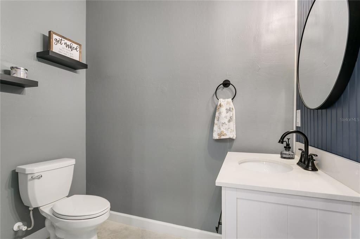
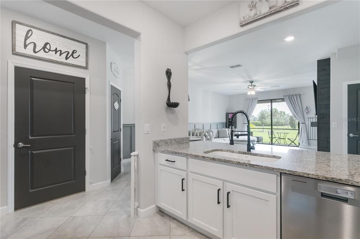
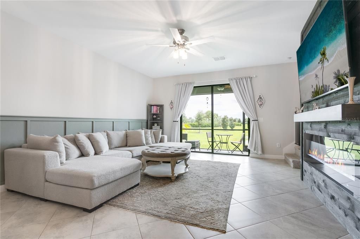
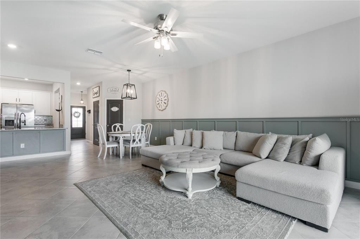
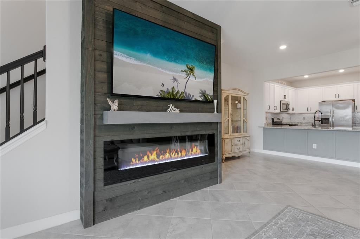
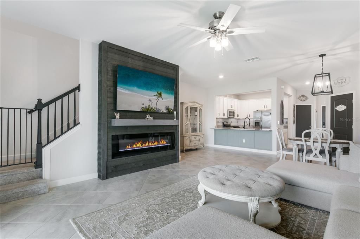
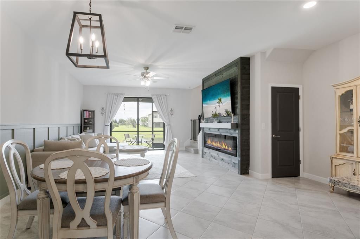
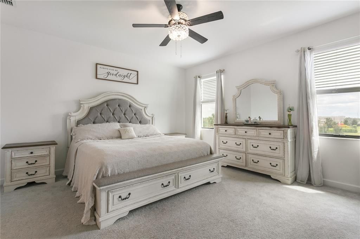
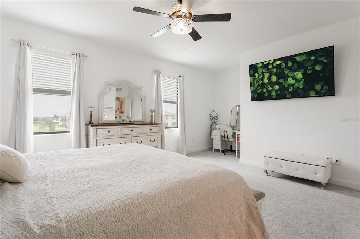
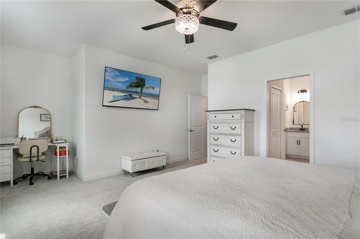
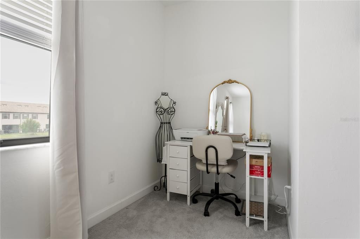
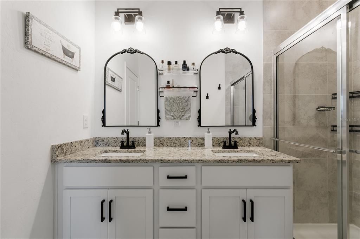
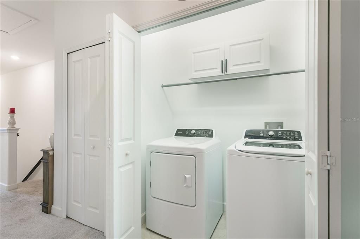
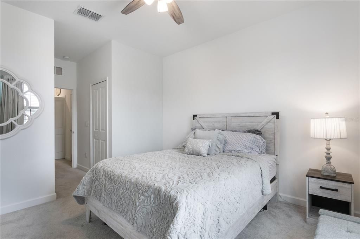
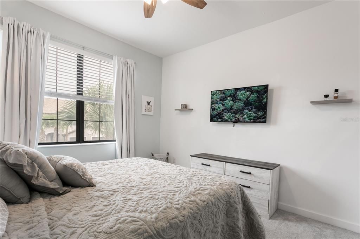
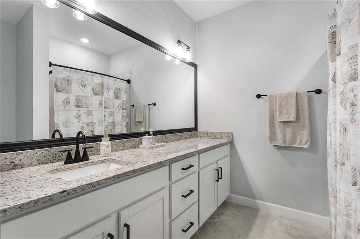
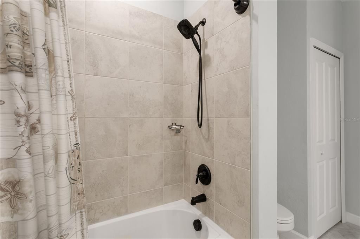
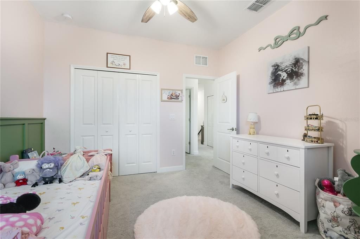
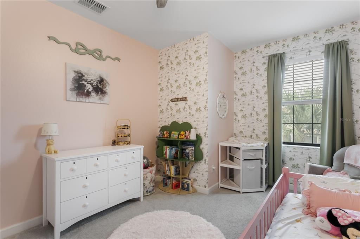
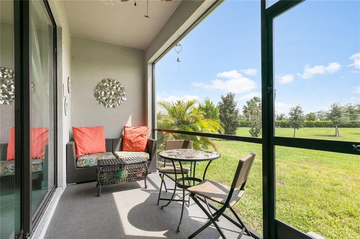
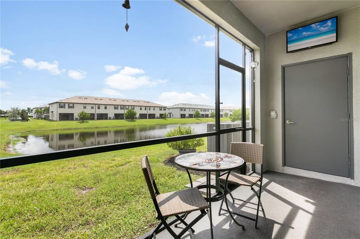
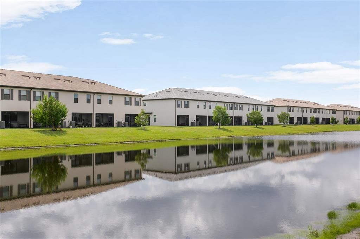
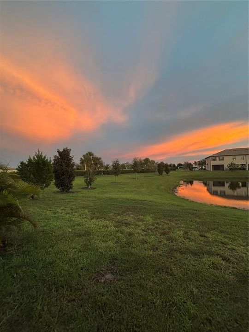
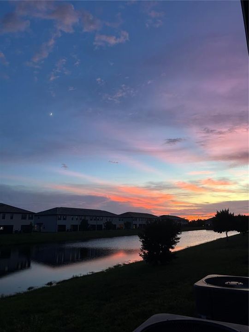
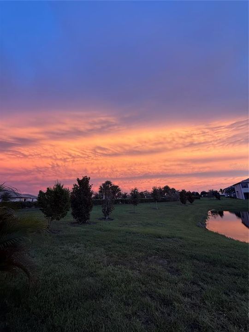
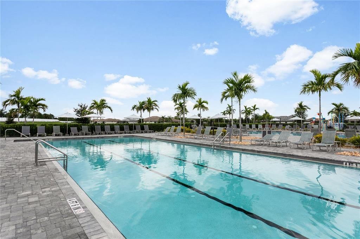
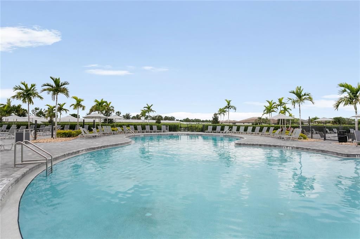
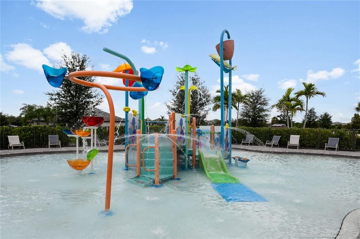
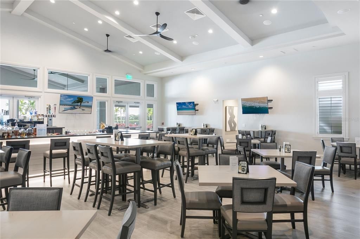
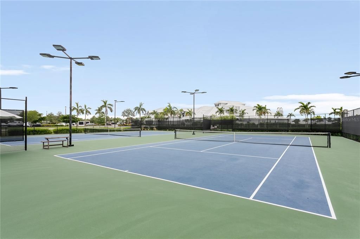
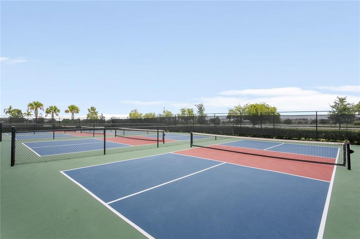
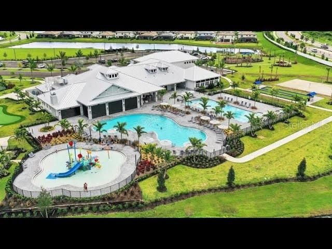
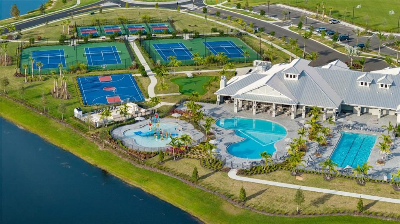
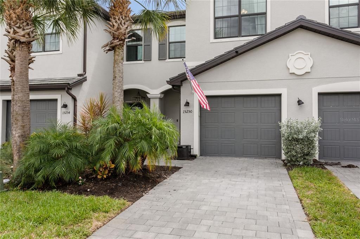
SERENE POND VIEWS • DESIGNER UPGRADES • RESORT-STYLE LIVING Experience refined Florida living in this beautifully upgraded 3 bedroom, 2.5 bath townhome offering 1,925 square feet of living space in the highly desired gated community of Lorraine Lakes at Lakewood Ranch. From the moment you enter, thoughtful upgrades and designer touches are evident throughout. The spacious main living area showcases a stunning accent wall with a built-in fireplace and mantel, creating a warm and inviting focal point. Sliding glass doors open to a screened lanai overlooking the expansive pond - an ideal setting for morning coffee, evening relaxation, and spectacular Florida sunsets. The gourmet-inspired kitchen features beautiful granite countertops, tile backsplash, porcelain sink and walk-in pantry. Elegant wainscoting, high ceilings, designer lighting and fixtures, upgraded bathrooms and tranquil water views make this home truly stand out! All 3 bedrooms are located on the second floor as well as a convenient laundry area creating privacy away from the main living areas. The spacious primary suite features two walk-in closets, a fully updated ensuite bath and a walk in shower with tile extending to the ceiling. Beyond the home itself, residents of Lorraine Lakes enjoy exceptional resort-style amenities, including pools, splash pad, restaurant, poolside cafe/bar, clubhouse, fitness center, pickleball, tennis and an impressive array of recreational facilities including a full-time lifestyle director. HOA fees cover internet, cable, lawn maintenance and full access to all the incredible amenities. Ideally located near premier schools, shopping, dining, entertainment, golf, and the beautiful Gulf Coast beaches, this exceptional residence offers the perfect blend of luxury, serene surroundings, and the coveted Lakewood Ranch lifestyle. Come see why Lorraine Lakes is such a desirable place to call home!

Location

Details

Type:
Residential
Parking:
No Data
Year Built:
2022
Lot:
0.06 Acres
Heating:
Electric / Natural Gas
Price/sqft:
$166
Cooling:
Central Air
HOA:
$713

Valuation

Our model vs. what's actually selling nearby.
Estimate
$350,000
$319K – $399K
Confidence Medium
List vs. estimate
$30K below estimate
List $319,900 · -8.6%
Our model says this listing is priced below recent comparable activity. Expect competition.
Price per sq ft
$166
-18.9% vs. city median $204
Based on
71 MLS comparables
Median of recent comparable listings. Sold comps use closing price, active listings use list price.

Highlights

Annual tax
$5,436
2025
HOA
$713/qtr
24-Hour Guard, Cable TV, Common Area Taxes
View
Water
Garage
1 car garage
Pets
Allowed
All facts and features
  • Flooring

    • Carpet

    • Ceramic Tile

    Heating

    • Electric

    • Natural Gas

    Cooling

    • Central Air

    Appliances

    • Dishwasher

    • Dryer

    • Electric Water Heater

    • Microwave

    • Range

    • Refrigerator

    • Washer

    Other interior features

    • Built-in Features

    • Ceiling Fan(s)

    • High Ceilings

    • In Wall Pest System

    • Kitchen/Family Room Combo

    • Living Room/Dining Room Combo

    • Open Floorplan

    • Pest Guard System

    • PrimaryBedroom Upstairs

    • Stone Counters

    • Walk-In Closet(s)

    • Window Treatments

    Bedrooms and bathrooms

    • Bedrooms: 3

    • Bathrooms: 1

    • Full bathrooms: 2

  • Property

    • Levels: Two

    • Exterior Features: Hurricane Shutters

    Lot

    • Lot: 0.06 Acres

    Other Property Information

    • Parcel Number: 581242909

    • Zoning: RES

  • Type and style

    • Property Type: Residential

    • Property Sub Type: Townhouse

  • Utility

    • BB/HS Internet Available

    • Cable Connected

    • Electricity Connected

    • Natural Gas Connected

  • Other financial information

    • HOA: $713

    • HOA Frequency: Quarterly

    • Annual tax amount: $5,436

  • Source details

    • MLS ID: A4705628

    Other facts

    • Construction Materials: Stucco

    • Foundation Details: Slab

    • Fireplace Features: Electric / Living Room

    • Laundry Features: Laundry Closet / Upper Level

    • Lot Features: Sidewalk

    • Patio And Porch Features: Enclosed / Patio / Screened

    • Direction Faces: Northeast

    • Fireplace: Yes

    • Garage Spaces: 1

    • Attached Garage: Yes

    • Garage: Yes

    • Living Area: 1925

    • Water Source: Public

    • Subdivision Name: LORRAINE LAKES PH IIA

Private inquiry
Talk to the advisor on this listing.
Floor plans, HOA docs, off-market comparables, scheduling a private showing — one message, direct to the local specialist.

More like this

New
For Sale
$375,000
Condo/Co-op
2 bds · 2 ba · 1,528 sqft
BACCIANO IV AT ESPLANADE LAKEWOOD RANCH, LAKEWOOD RANCH
13816 MESSINA LOOP UNIT 203
New
For Sale
$325,000
Townhouse
3 bds · 2 ba · 1,614 sqft
HARMONY AT LAKEWOOD RANCH PH I, BRADENTON
5032 SKYVIEW LANE
New
For Sale
$279,900
Condo/Co-op
2 bds · 2 ba · 1,121 sqft
TERRACE II AT LAKEWOOD NATIONAL PH I, LAKEWOOD RANCH
16814 VARDON TERRACE UNIT 304
New
For Sale
$265,000
Townhouse
3 bds · 2 ba · 1,343 sqft
GREENBROOK WALK PH 2, BRADENTON
14932 AMBERJACK TERRACE UNIT 101
New
For Sale
$269,000
Condo/Co-op
2 bds · 2 ba · 1,142 sqft
TERRACE I AT LAKEWOOD NATIONAL PH 1, BRADENTON
16706 VARDON TERRACE UNIT 207
New
For Sale
$339,000
Townhouse
3 bds · 2 ba · 1,673 sqft
STAR FARMS AT LAKEWOOD RANCH, BRADENTON
17645 CRESCENT MOON LOOP
New
For Sale
$405,000
House
2 bds · 2 ba · 1,293 sqft
CENTRAL PARK SUBPHASE A-1A, BRADENTON
11523 PIEDMONT PARK CROSSING
New
For Sale
$413,860
House
2 bds · 2 ba · 1,488 sqft
4632; DEL WEBB CATALINA AT LAKEWOOD RANCH, LAKEWOOD RANCH
18734 INDIAN ROCK PLACE

Market around this address

Live counts in the same area.
View all

The multiple listing information is provided by the Stellar MLS from a copyrighted compilation of listings. The compilation of listings and each individual listing are ©2026-present Stellar MLS. All Rights Reserved. The information provided is for consumers' personal, noncommercial use and may not be used for any purpose other than to identify prospective properties consumers may be interested in purchasing. All properties are subject to prior sale or withdrawal. All information provided is deemed reliable but is not guaranteed accurate, and should be independently verified. Listing courtesy of: COLDWELL BANKER REALTY