Sell Your Home
Get a free home valuation
Contact
Tell us about your needs
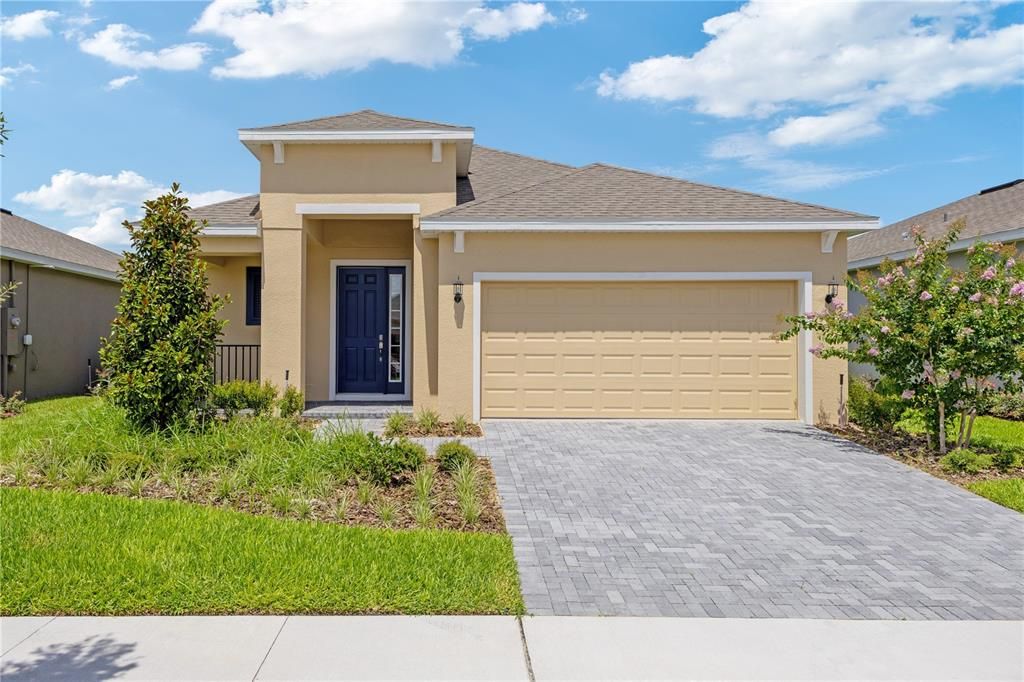
491 SILVER PALM DRIVE

House For Sale
$344,710

BTC: 5.49776715

ETH: 216.16113477

1 days
4 bds
3 ba
1,771 sqft

Overview

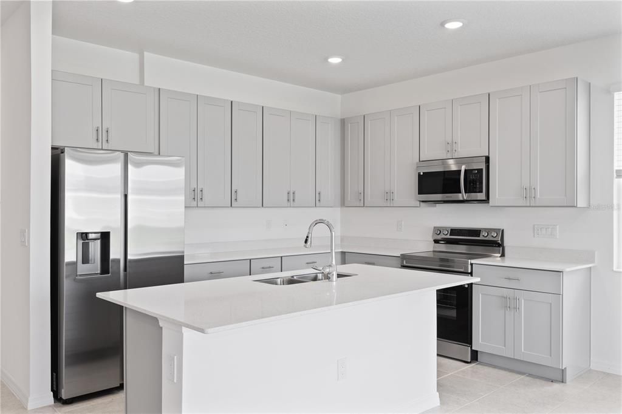
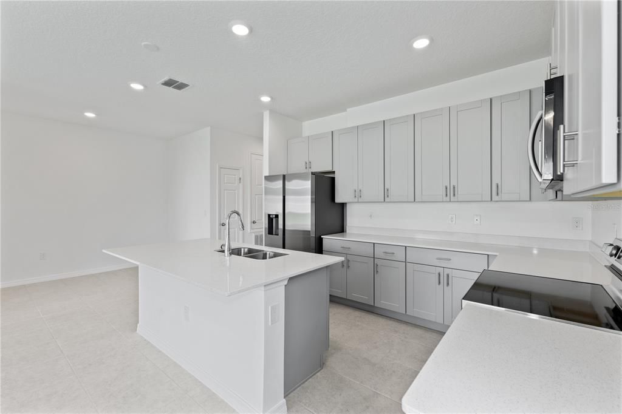
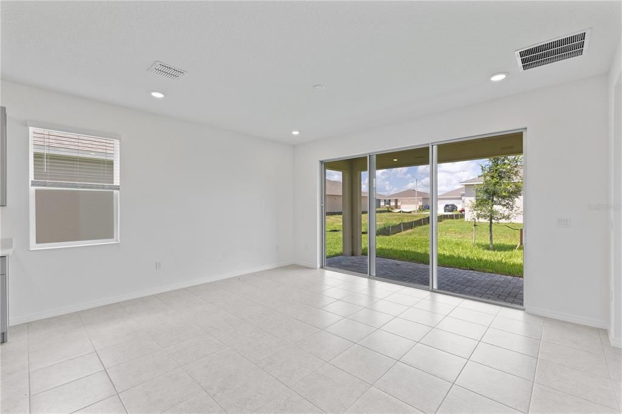
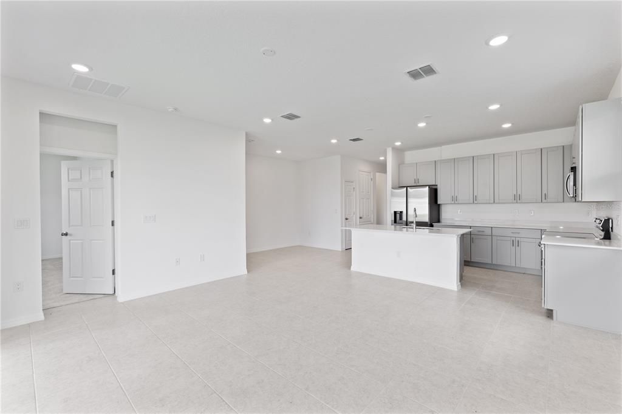
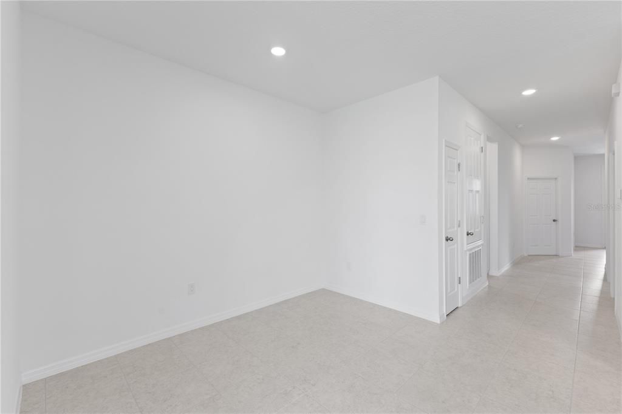
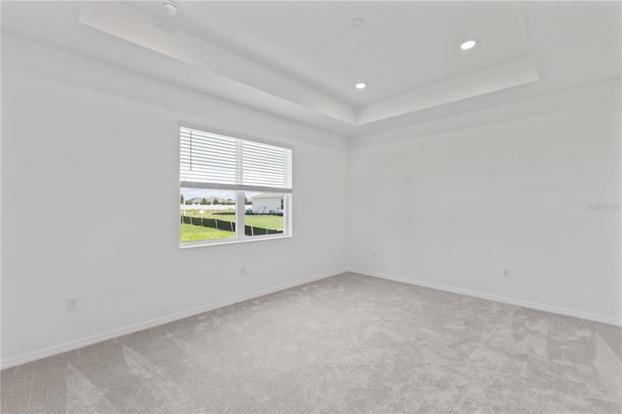
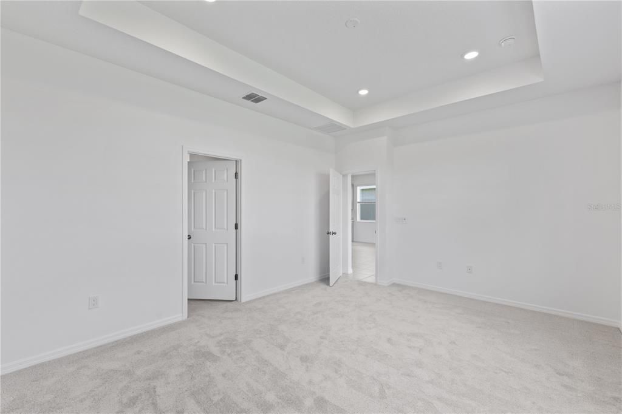
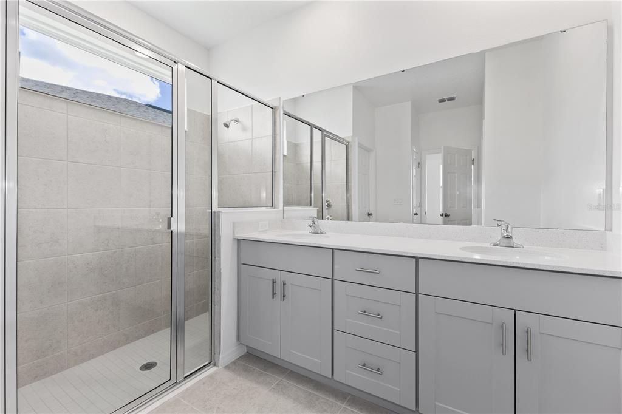
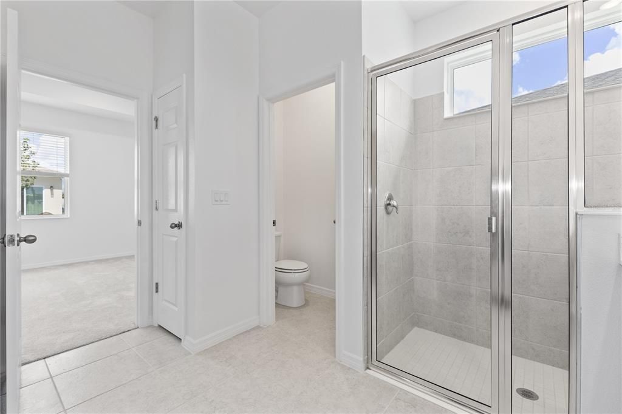
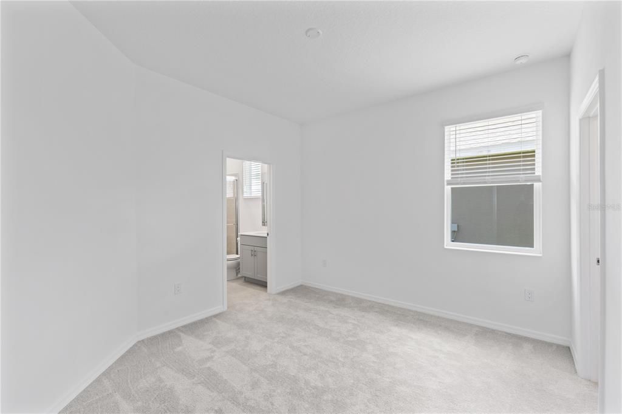
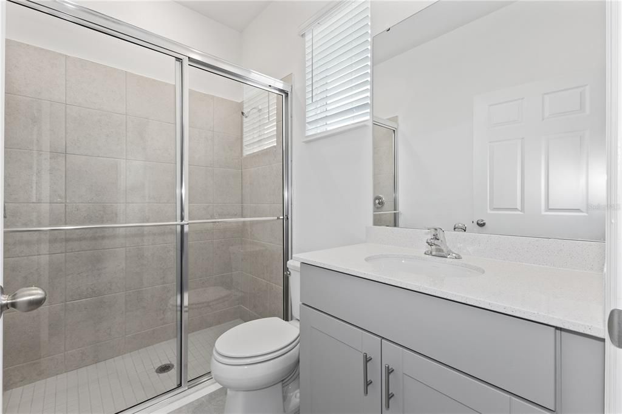
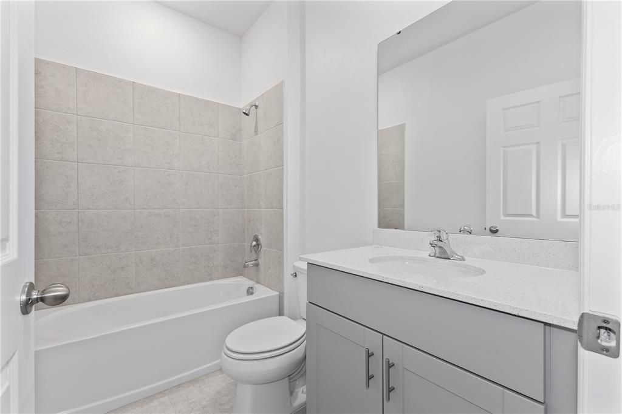
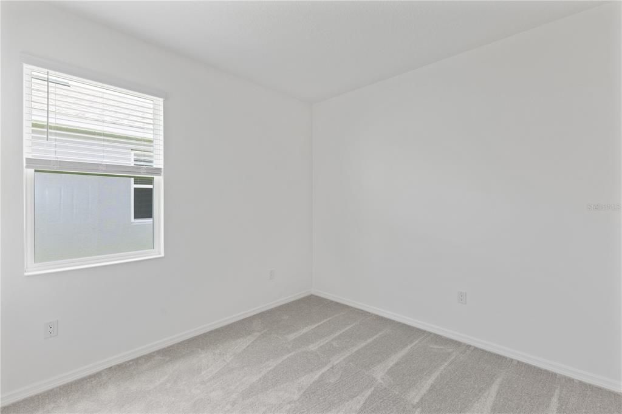
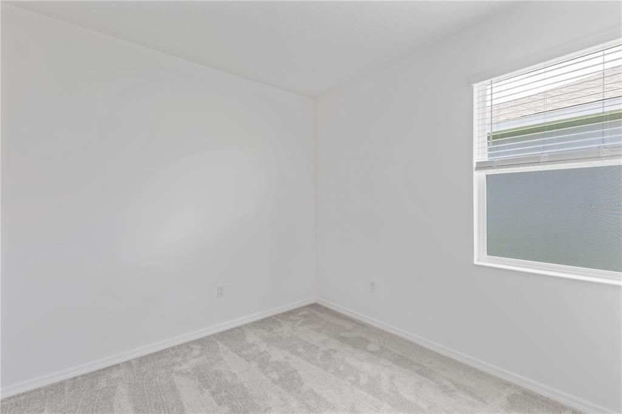
The Daytona plan maximizes every square inch of space! This home offers 4 bedrooms and 3 full bathrooms, it is cleverly designed and very accommodating! Bedroom 2 acts as a junior suite with a walk-in closet and attached bathroom. The spacious master bedroom offers a large walk-in-closet. This home features 9’4” ceilings. The kitchen features ample cabinetry with 42” upper cabinets for extra storage, a spacious island with a sink, quartz countertops, and stainless steel appliances. Every home comes with a SMART home technology package. This home provides outstanding, unique features that separate Park Square Homes from any other homebuilder.

Location

Details

Type:
Residential
Parking:
Driveway
Year Built:
2026
Lot:
0.17 Acres
Heating:
Central / Electric
Price/sqft:
$195
Cooling:
Central Air / Humidity Control / Zoned
HOA:
$50

Valuation

Our model vs. what's actually selling nearby.
Estimate
$315,190
$302K – $375K
Confidence Medium
List vs. estimate
$29K above estimate
List $344,710 · +9.4%
Our model says this listing is priced above recent comparable activity. Room to negotiate.
Price per sq ft
$194
+11.7% vs. city median $174
Based on
5 MLS comparables
Median of recent comparable listings. Sold comps use closing price, active listings use list price.

Highlights

Annual tax
$4,018
2025
HOA
$50/yr
Maintenance Grounds, Pool Maintenance
Pool
Other
Garage
2 car garage
Pets
Allowed
All facts and features
  • Flooring

    • Carpet

    • Ceramic Tile

    Heating

    • Central

    • Electric

    Cooling

    • Central Air

    • Humidity Control

    • Zoned

    Appliances

    • Dishwasher

    • Disposal

    • Dryer

    • Microwave

    • Range

    • Refrigerator

    • Washer

    Other interior features

    • Eating Space In Kitchen

    • Kitchen/Family Room Combo

    • Living Room/Dining Room Combo

    • Open Floorplan

    • Primary Bedroom Main Floor

    • Split Bedroom

    • Thermostat

    • Walk-In Closet(s)

    Bedrooms and bathrooms

    • Bedrooms: 4

    • Full bathrooms: 3

  • Parking

    • Driveway

    Property

    • Levels: One

    • Exterior Features: Irrigation System / Sidewalk / Sliding Doors / Sprinkler Metered

    Lot

    • Lot: 0.17 Acres

    Other Property Information

    • Parcel Number: 272724757675006790

  • Type and style

    • Property Type: Residential

    • Property Sub Type: Single Family Residence

  • Utility

    • Electricity Connected

    • Sewer Connected

    • Street Lights

  • Other financial information

    • HOA: $50

    • HOA Frequency: Annually

    • Annual tax amount: $4,018

  • Source details

    • MLS ID: O6423381

    Other facts

    • Construction Materials: Block / Concrete / Stucco / Wood Frame

    • Foundation Details: Slab

    • Laundry Features: Inside / Laundry Room

    • Lot Features: Corner Lot

    • Patio And Porch Features: Covered / Rear Porch

    • Pool Features: Other

    • Window Features: Low-Emissivity Windows

    • Direction Faces: East

    • Garage Spaces: 2

    • Attached Garage: Yes

    • Garage: Yes

    • Living Area: 1771

    • Water Source: Public

    • Subdivision Name: CYPRESS PARK ESTATES

Private inquiry
Talk to the advisor on this listing.
Floor plans, HOA docs, off-market comparables, scheduling a private showing — one message, direct to the local specialist.

More like this

For Sale
$265,990
House
3 bds · 2 ba · 1,350 sqft
COVERED BRIDGE AT LIBERTY BLUFF, HAINES CITY
1702 FLAG STREET
For Sale
$354,900
House
4 bds · 2 ba · 2,305 sqft
CROSSWINDS EAST PHASE 1, HAINES CITY
5389 WILLOW CREEK
New
For Sale
$299,000
House
3 bds · 2 ba · 1,531 sqft
CYPRESS PARK ESTATES, HAINES CITY
1245 TUPELO TRAIL
New
For Sale
$325,440
House
4 bds · 2 ba · 1,607 sqft
CROSSWINDS EAST, HAINES CITY
5302 WILLOW CREEK
New
For Sale
$376,600
House
4 bds · 3 ba · 2,387 sqft
CROSSWINDS EAST, HAINES CITY
5306 WILLOW CREEK
New
For Sale
$390,520
House
4 bds · 3 ba · 2,380 sqft
CYPRESS PARK ESTATES, HAINES CITY
167 BOTTLE BRUSH DRIVE
New
For Sale
$274,400
House
3 bds · 2 ba · 1,515 sqft
BRADBURY CRK PH I, HAINES CITY
1125 BELFAST PLACE
New
For Sale
$337,920
House
3 bds · 2 ba · 1,479 sqft
GENEVA LANDINGS, DAVENPORT
1873 NOBLE DRIVE

Market around this address

Live counts in the same area.
View all

The multiple listing information is provided by the Stellar MLS from a copyrighted compilation of listings. The compilation of listings and each individual listing are ©2026-present Stellar MLS. All Rights Reserved. The information provided is for consumers' personal, noncommercial use and may not be used for any purpose other than to identify prospective properties consumers may be interested in purchasing. All properties are subject to prior sale or withdrawal. All information provided is deemed reliable but is not guaranteed accurate, and should be independently verified. Listing courtesy of: PARK SQUARE REALTY