Sell Your Home
Get a free home valuation
Contact
Tell us about your needs
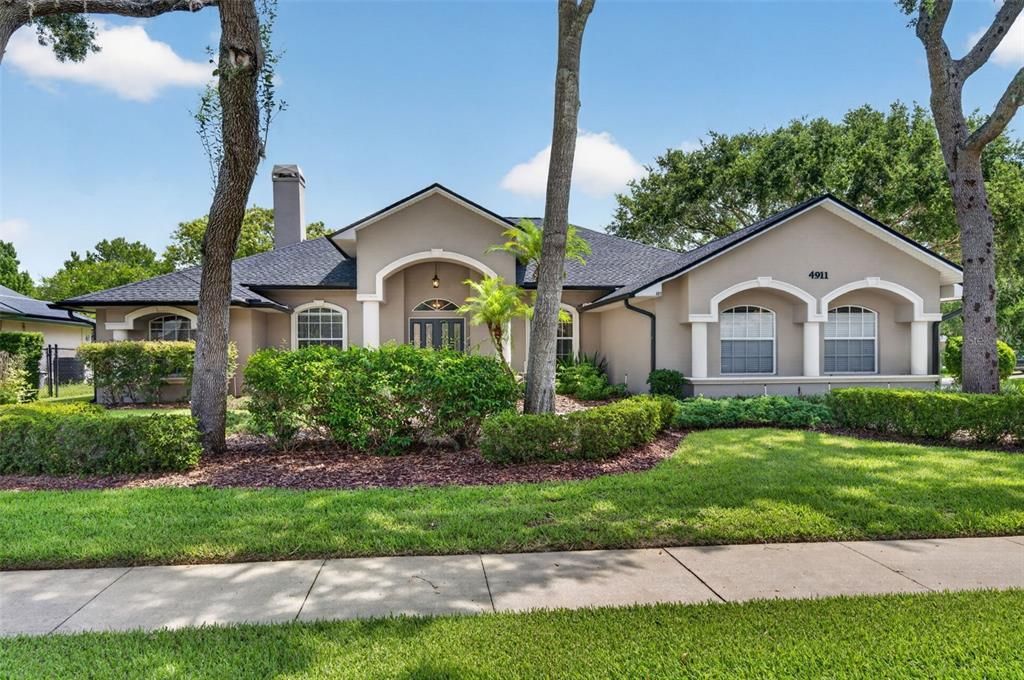
4911 RAYLENE WAY

House For Sale
$524,900

BTC: 7.89323308

ETH: 275.87983013

1 days
4 bds
3 ba
2,393 sqft

Overview

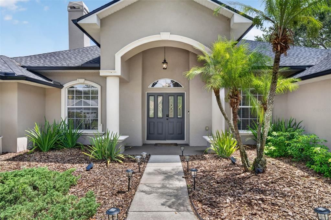
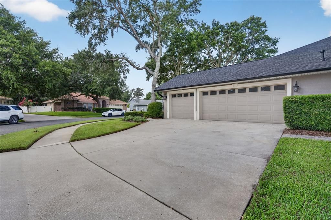
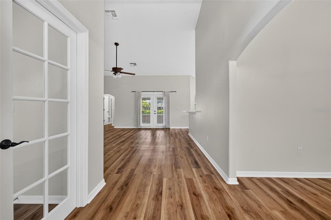
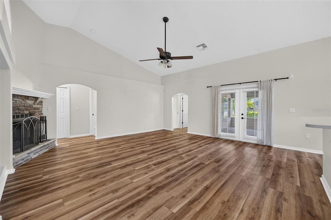
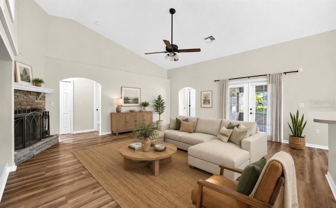
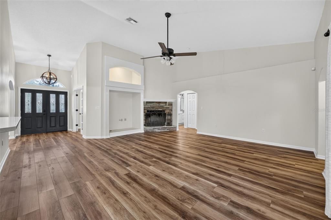
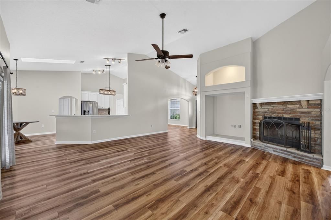
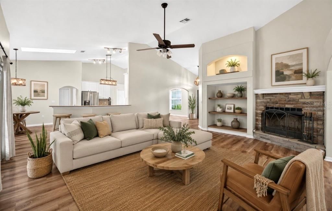
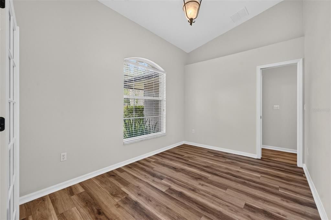
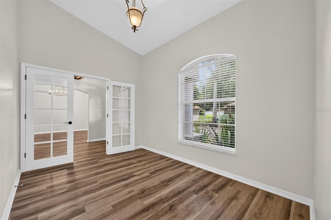
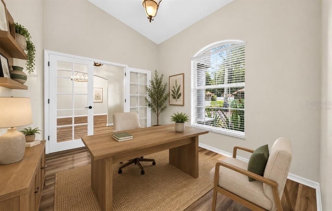
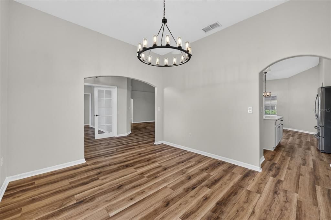
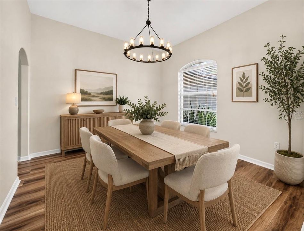
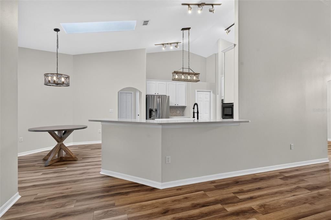
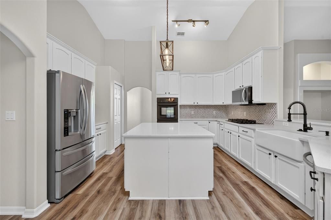
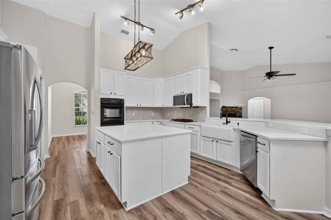
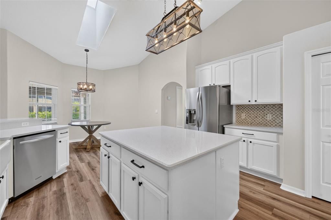
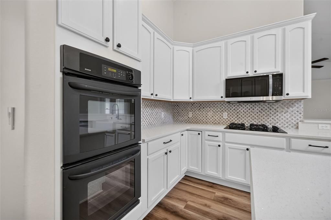
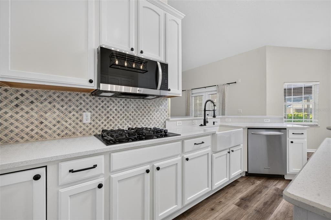
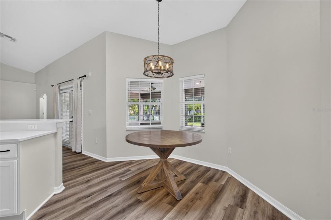
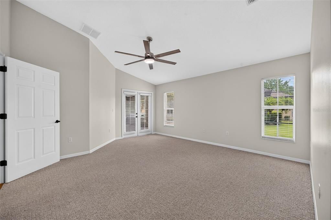
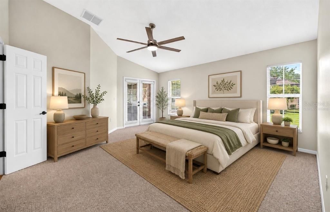
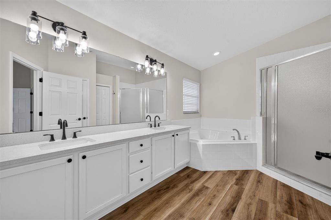
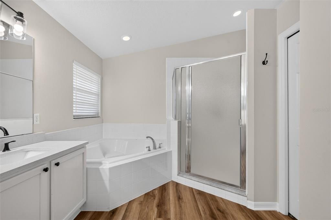
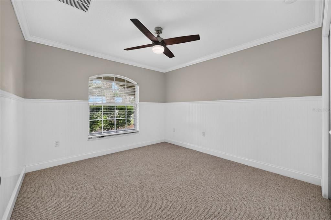
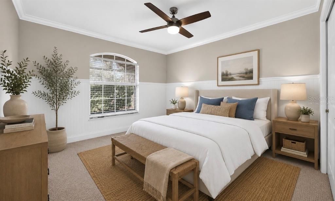
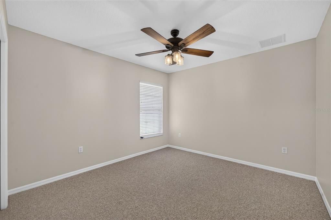
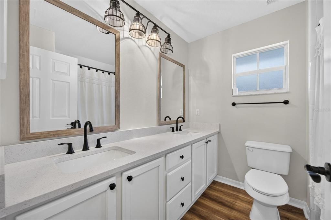
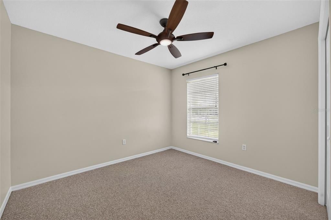
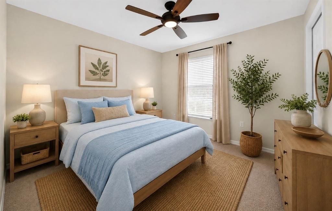
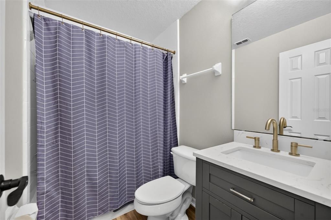
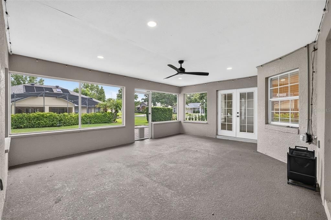
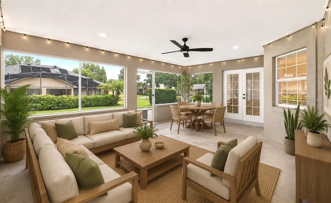
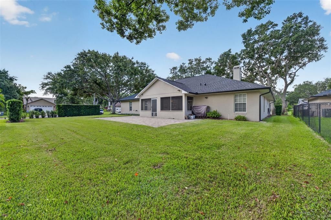
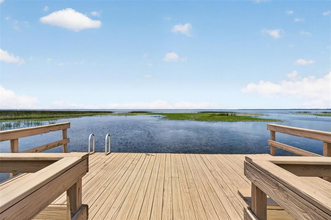
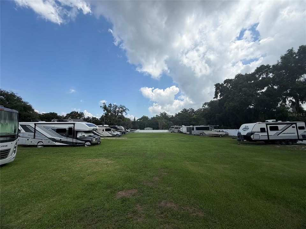
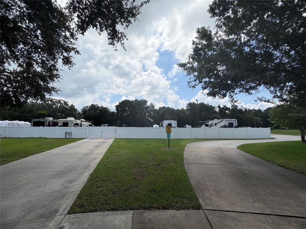
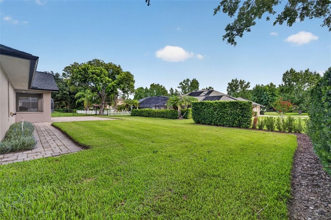
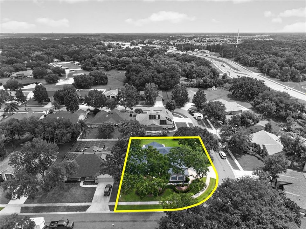
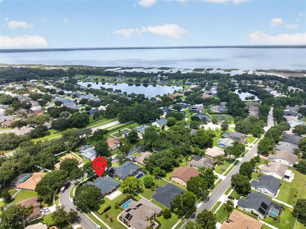
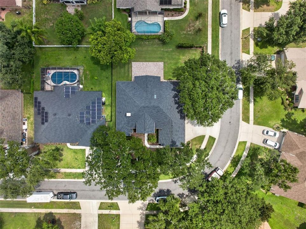
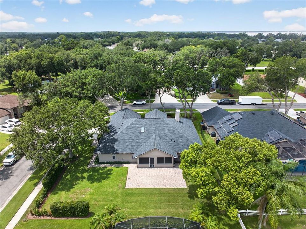
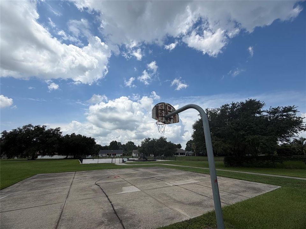
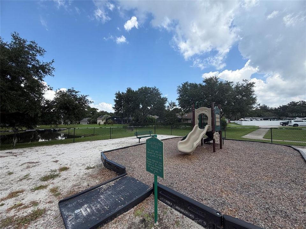
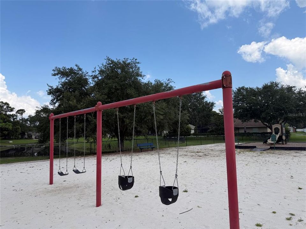
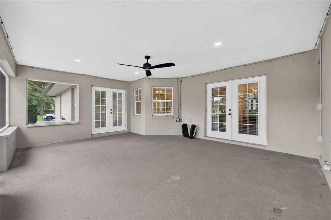
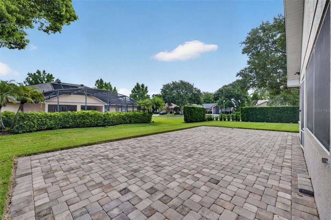
Virtually Staged. Welcome to East Lake Reserve, where comfort, style, and the best of Florida living come together! This beautifully updated 4-bedroom, 3-bath home is perfectly situated on a spacious corner lot in one of St. Cloud’s most desirable lake-access communities. Step inside to discover a bright, open floor plan featuring a dedicated home office, formal dining room, and an expansive living area that flows seamlessly into the kitchen—creating the perfect space for both everyday living and entertaining. A stunning fireplace serves as the centerpiece of the living room, adding warmth and charm to every gathering. The beautifully renovated kitchen showcases crisp white cabinetry, elegant quartz countertops, and a functional layout designed for effortless meal preparation. Luxury vinyl plank flooring extends throughout the main living areas, offering both durability and modern style. The thoughtfully designed split-bedroom floor plan provides privacy for the primary suite while offering generous accommodations for family and guests. Outside, enjoy the large corner lot with mature landscaping and a covered screened patio—an ideal setting for relaxing mornings, outdoor dining, or entertaining year-round. East Lake Reserve residents enjoy exceptional community amenities, including private dock access to Lake Tohopekaliga, boat and RV storage, a playground, and scenic surroundings, all while being conveniently located near shopping, dining, schools, and major roadways. This move-in-ready home offers the perfect combination of modern updates, spacious living, and an unbeatable lifestyle. Don’t miss your opportunity to make it yours! Roof and HVAC less than three years old!! Roof has an upgraded shingle and 25 year workmanship warranty by the manufacturer!!
Location

Details

Type:
Residential
Parking:
Garage Door Opener
Year Built:
2004
Lot:
0.28 Acres
Heating:
Central / Electric
Price/sqft:
$219
Cooling:
Central Air
HOA:
$987

Valuation

Our model vs. what's actually selling nearby.
Estimate
$439,000
$336K – $532K
Confidence Low
List vs. estimate
$85K above estimate
List $524,900 · +19.6%
Our model says this listing is priced above recent comparable activity. Room to negotiate.
Price per sq ft
$219
-0.7% vs. city median $220
Based on
13 MLS comparables
Median of recent comparable listings. Sold comps use closing price, active listings use list price.

Highlights

Annual tax
$4,760
2025
HOA
$987/yr
Security
Garage
3 car garage
Pets
Allowed
All facts and features
  • Flooring

    • Carpet

    • Ceramic Tile

    • Luxury Vinyl

    Heating

    • Central

    • Electric

    Cooling

    • Central Air

    Appliances

    • Built-In Oven

    • Cooktop

    • Dishwasher

    • Disposal

    • Ice Maker

    • Microwave

    • Refrigerator

    Other interior features

    • Ceiling Fan(s)

    • High Ceilings

    • Primary Bedroom Main Floor

    • Solid Surface Counters

    • Solid Wood Cabinets

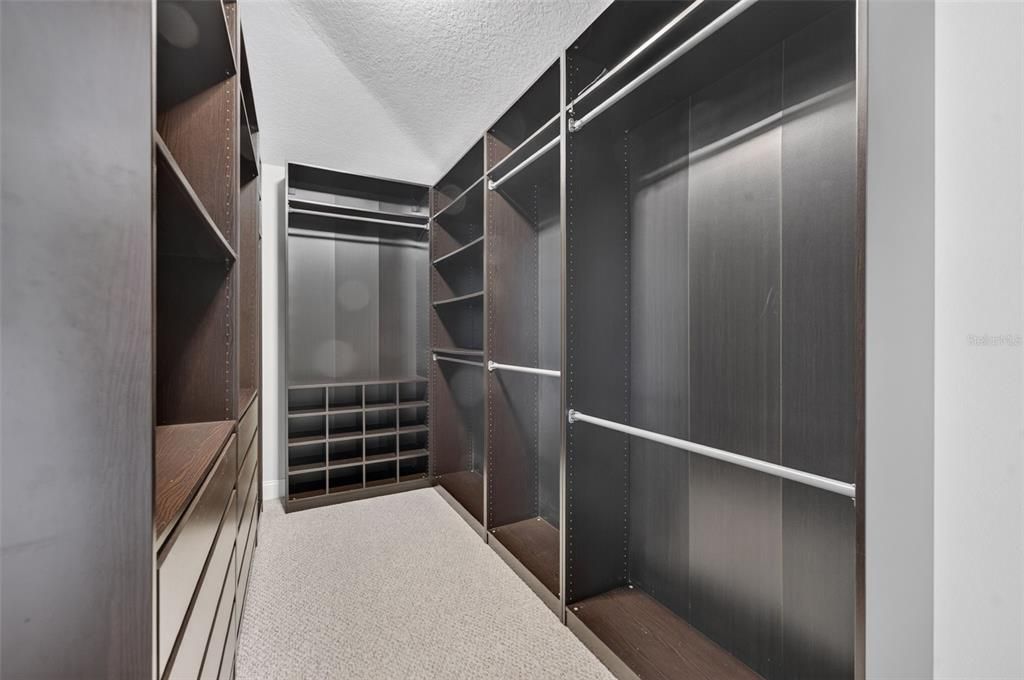
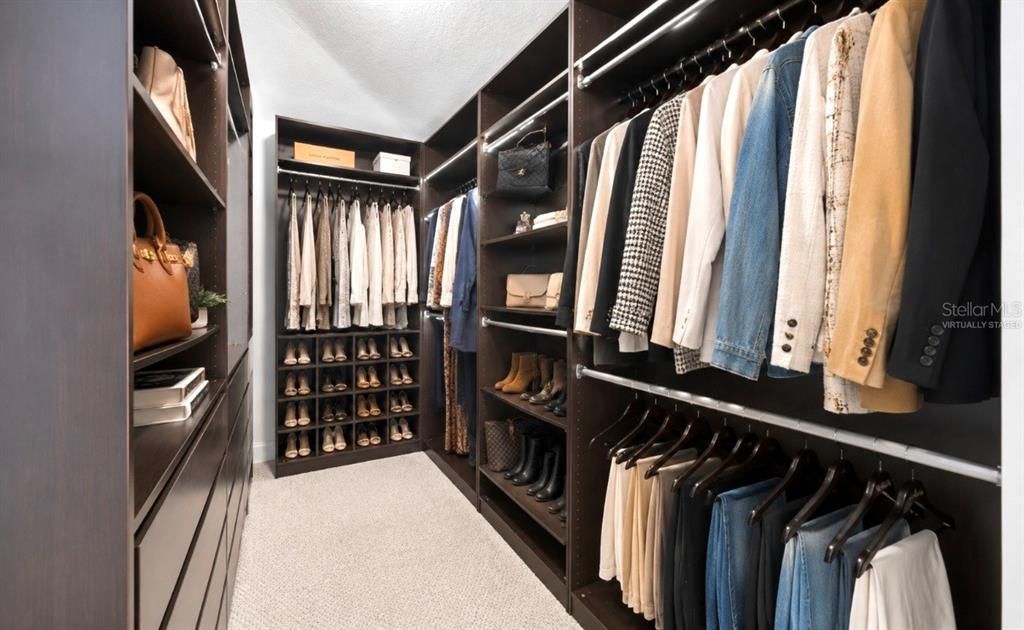
    • Walk-In Closet(s)

    Bedrooms and bathrooms

    • Bedrooms: 4

    • Full bathrooms: 3

  • Parking

    • Garage Door Opener

    Property

    • Levels: One

    • Exterior Features: French Doors / Irrigation System / Rain Gutters / Sidewalk / Sprinkler Metered

    Lot

    • Lot: 0.28 Acres

    Other Property Information

    • Parcel Number: 19 25 31 3015 0001 0860

    • Zoning: 0111

  • Type and style

    • Property Type: Residential

    • Property Sub Type: Single Family Residence

  • Utility

    • BB/HS Internet Available

    • Cable Connected

    • Electricity Connected

    • Public

    • Sewer Connected

    • Water Connected

  • Other financial information

    • HOA: $987

    • HOA Frequency: Annually

    • Annual tax amount: $4,761

  • Source details

    • MLS ID: O6426568

    Other facts

    • Construction Materials: Block

    • Foundation Details: Slab

    • Fireplace Features: Family Room

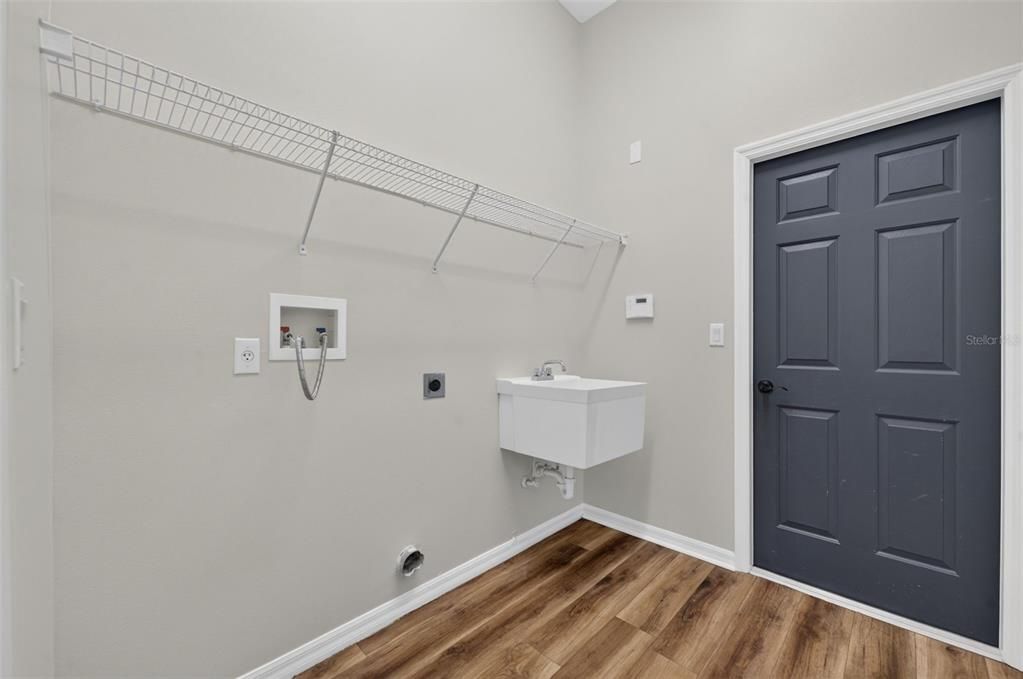
    • Laundry Features: Electric Dryer Hookup / Washer Hookup

    • Lot Features: Corner Lot / Level

    • Window Features: Blinds

    • Direction Faces: Southwest

    • Fireplace: Yes

    • Water Body Name: EAST LAKE TOHOPEKALIGA

    • Garage Spaces: 3

    • Attached Garage: Yes

    • Garage: Yes

    • Living Area: 2393

    • Water Source: Public

    • Subdivision Name: EAST LAKE RESERVE AT NARCOOSSEE UNIT 2

Private inquiry
Talk to the advisor on this listing.
Floor plans, HOA docs, off-market comparables, scheduling a private showing — one message, direct to the local specialist.

More like this

For Sale
$479,999
House
4 bds · 3 ba · 3,632 sqft
LAKE FRONT ADD TO TOWN OF ST CLOUD, ST CLOUD
211 LAKESHORE BOULEVARD
New
For Sale
$560,000
House
4 bds · 2 ba · 2,006 sqft
PRAIRIE OAKS, ST CLOUD
5785 WALLIS LANE
New
For Sale
$494,990
House
5 bds · 3 ba · 2,490 sqft
PRESTON COVE PH 3, ST CLOUD
865 SEAGROVE TRAIL
New
For Sale
$439,000
House
4 bds · 2 ba · 2,020 sqft
SIENA RESERVE PHASE 2A & 2B, ST CLOUD
173 LAVENNA AVENUE
New
For Sale
$626,010
House
5 bds · 4 ba · 3,092 sqft
LAKESIDE AT SATILLA, ST CLOUD
1726 PUFFIN ROAD
New
For Sale
$485,000
House
3 bds · 2 ba · 2,082 sqft
TURTLE CREEK PH 1A, ST CLOUD
1553 CATERPILLAR STREET
New
For Sale
$475,000
House
4 bds · 3 ba · 2,027 sqft
NORTH POINT PH 2B-2C, KISSIMMEE
4355 SUMMER BREEZE WAY
New
For Sale
$514,318
House
4 bds · 2 ba · 1,981 sqft
TYSON RESERVE, ST CLOUD
1634 CANE BAMBOO DRIVE

Market around this address

Live counts in the same area.
View all

The multiple listing information is provided by the Stellar MLS from a copyrighted compilation of listings. The compilation of listings and each individual listing are ©2026-present Stellar MLS. All Rights Reserved. The information provided is for consumers' personal, noncommercial use and may not be used for any purpose other than to identify prospective properties consumers may be interested in purchasing. All properties are subject to prior sale or withdrawal. All information provided is deemed reliable but is not guaranteed accurate, and should be independently verified. Listing courtesy of: KONA REALTY SERVICES LLC