Vender tu casa
Valoración gratuita de tu hogar
Contacto
Cuéntenos sobre sus necesidades
4911 RAYLENE WAY

Casa En Venta
$524,900

BTC: 8.03080991

ETH: 275.87983013

3 días
4 camas
3 baños
2,393 sqft

Visión general

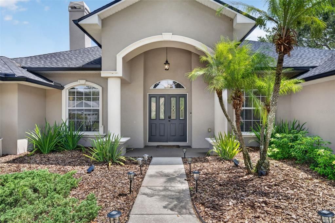
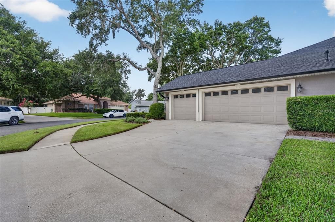
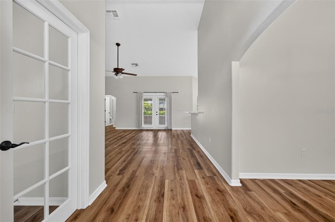
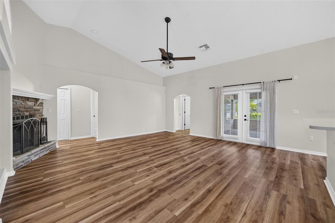
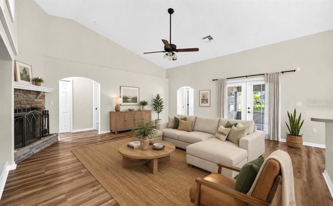
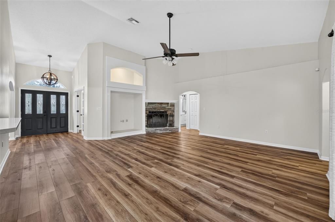
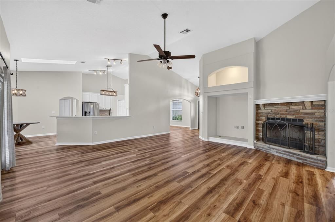
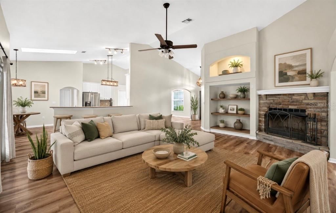
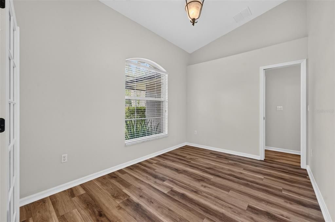
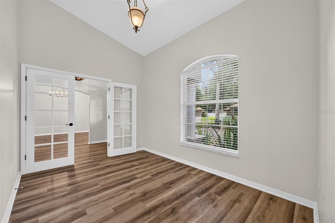
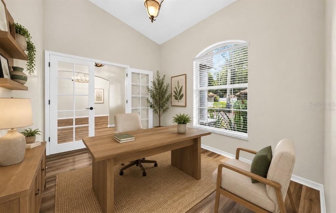
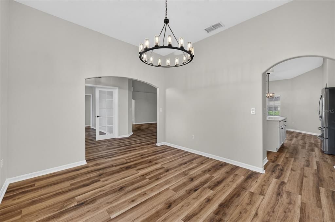
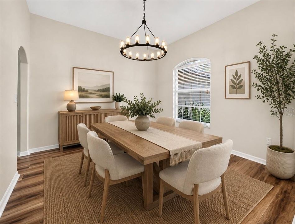
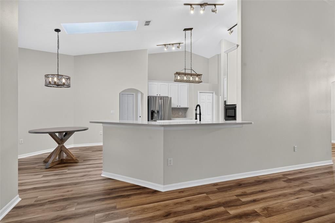
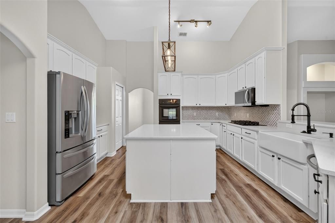
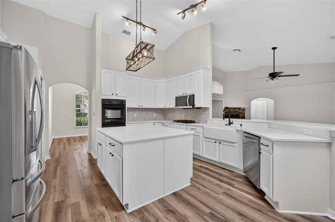
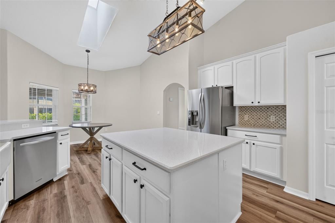
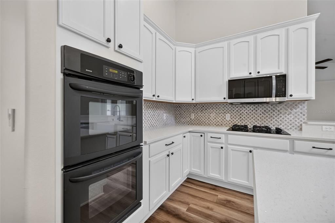
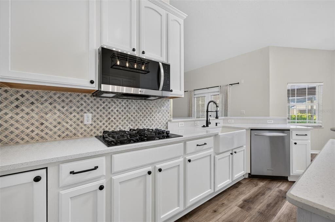
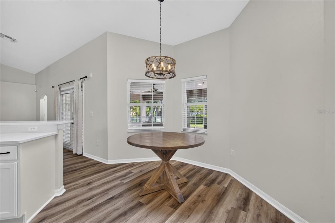
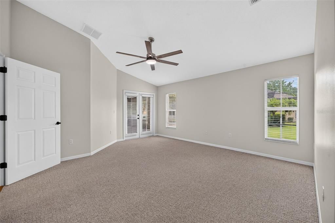
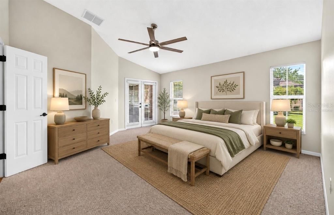
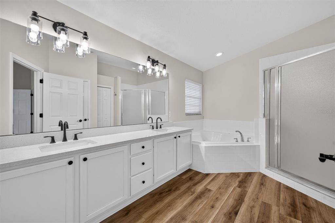
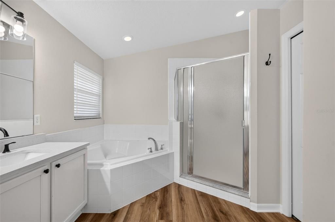
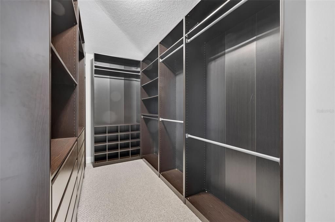
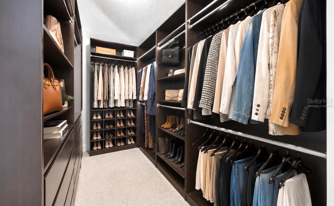
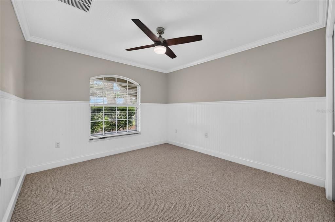
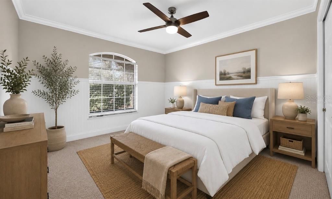
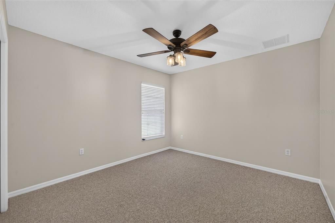
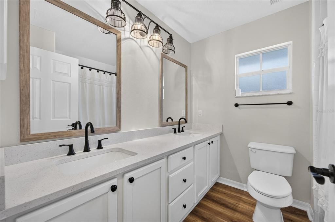
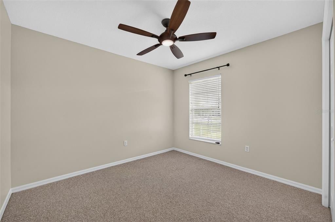
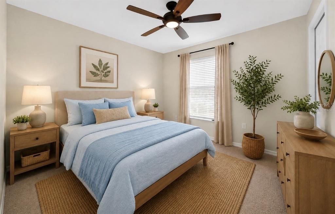
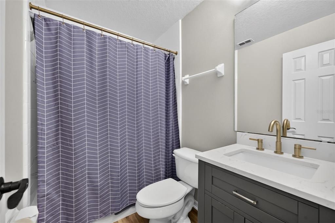
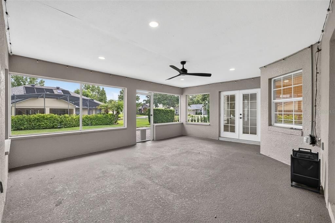
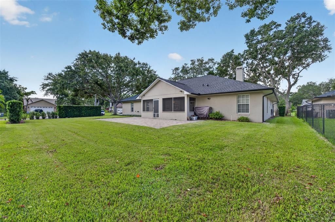
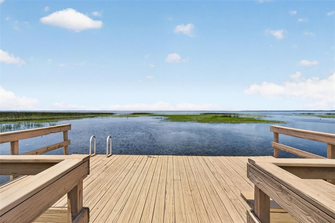
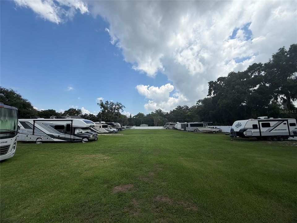
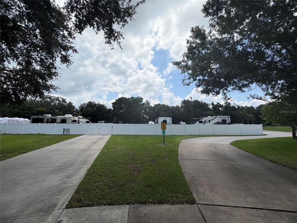
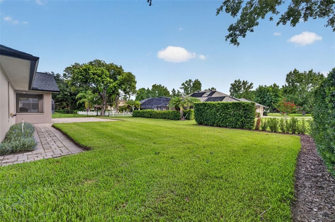
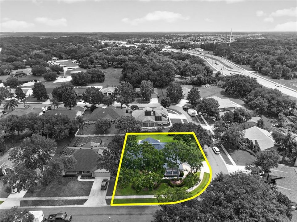
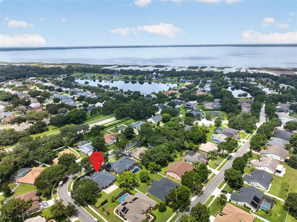
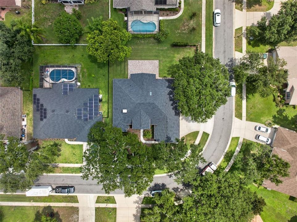
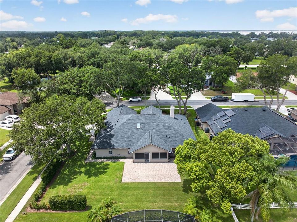
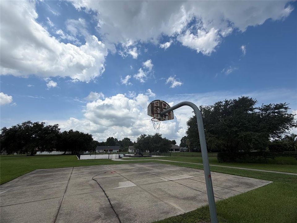
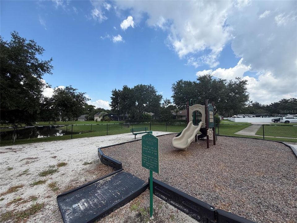
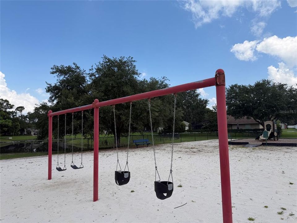
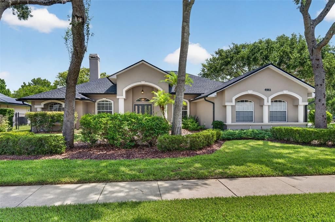
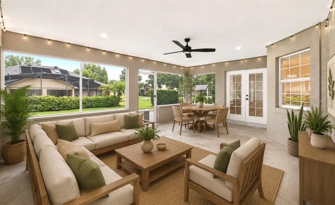
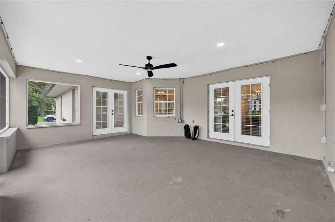
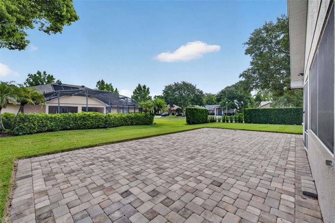
Virtually Staged. Welcome to East Lake Reserve, where comfort, style, and the best of Florida living come together! This beautifully updated 4-bedroom, 3-bath home is perfectly situated on a spacious corner lot in one of St. Cloud’s most desirable lake-access communities. Step inside to discover a bright, open floor plan featuring a dedicated home office, formal dining room, and an expansive living area that flows seamlessly into the kitchen—creating the perfect space for both everyday living and entertaining. A stunning fireplace serves as the centerpiece of the living room, adding warmth and charm to every gathering. The beautifully renovated kitchen showcases crisp white cabinetry, elegant quartz countertops, and a functional layout designed for effortless meal preparation. Luxury vinyl plank flooring extends throughout the main living areas, offering both durability and modern style. The thoughtfully designed split-bedroom floor plan provides privacy for the primary suite while offering generous accommodations for family and guests. Outside, enjoy the large corner lot with mature landscaping and a covered screened patio—an ideal setting for relaxing mornings, outdoor dining, or entertaining year-round. East Lake Reserve residents enjoy exceptional community amenities, including private dock access to Lake Tohopekaliga, boat and RV storage, a playground, and scenic surroundings, all while being conveniently located near shopping, dining, schools, and major roadways. This move-in-ready home offers the perfect combination of modern updates, spacious living, and an unbeatable lifestyle. Don’t miss your opportunity to make it yours! Roof and HVAC less than three years old!! Roof has an upgraded shingle and 25 year workmanship warranty by the manufacturer!!
Ubicación

Detalles
Tipo:
Residential
Estacionamiento:
Garage Door Opener
Año de construcción:
2004
Lote:
0.28 Hectáreas
Calefacción:
Central / Electric
precio por sq. medidor:
$219
Enfriamiento:
Central Air
HOA:
$987

Valuation

Our model vs. what's actually selling nearby.
Estimate
$439,000
$336K – $532K
Confidence Low
List vs. estimate
$85K above estimate
List $524,900 · +19.6%
Our model says this listing is priced above recent comparable activity. Room to negotiate.
Price per sq ft
$219
-0.6% vs. city median $220
Based on
13 MLS comparables
Median of recent comparable listings. Sold comps use closing price, active listings use list price.

Destacados

Annual tax
$4,760
2025
HOA
$987/yr
Security
Garage
3 car garage
Pets
Allowed
Más hechos y características
  • Piso

    • Carpet

    • Ceramic Tile

    • Luxury Vinyl

    Calefacción

    • Central

    • Electric

    Enfriamiento

    • Central Air

    Accesorios

    • Built-In Oven

    • Cooktop

    • Dishwasher

    • Disposal

    • Ice Maker

    • Microwave

    • Refrigerator

    Otras características interiores

    • Ceiling Fan(s)

    • High Ceilings

    • Primary Bedroom Main Floor

    • Solid Surface Counters

    • Solid Wood Cabinets

    • Walk-In Closet(s)

    Dormitorios y baños

    • Dormitorios: 4

    • Baños completos: 3

  • Estacionamiento

    • Garage Door Opener

    Propiedad

    • Pisos: One

    • Características Exteriores: French Doors / Irrigation System / Rain Gutters / Sidewalk / Sprinkler Metered

    Lote

    • Lote: 0.28 Hectáreas

    Otra Información de Propiedad

    • Número de Parcela: 19 25 31 3015 0001 0860

    • Zonificación: 0111

  • Tipo y estilo

    • Tipo de propiedad: Residential

    • Subtipo de propiedad: Single Family Residence

  • Utilidad

    • BB/HS Internet Available

    • Cable Connected

    • Electricity Connected

    • Public

    • Sewer Connected

    • Water Connected

  • Otra información financiera

    • HOA: $987

    • Frecuencia HOA: Annually

    • Importe anual de impuestos: $4,761

  • Detalles de la fuente

    • MLS ID: O6426568

    Otros hechos

    • Materiales de construcción: Block

    • Detalles de la fundación: Slab

    • Características de la chimenea: Family Room

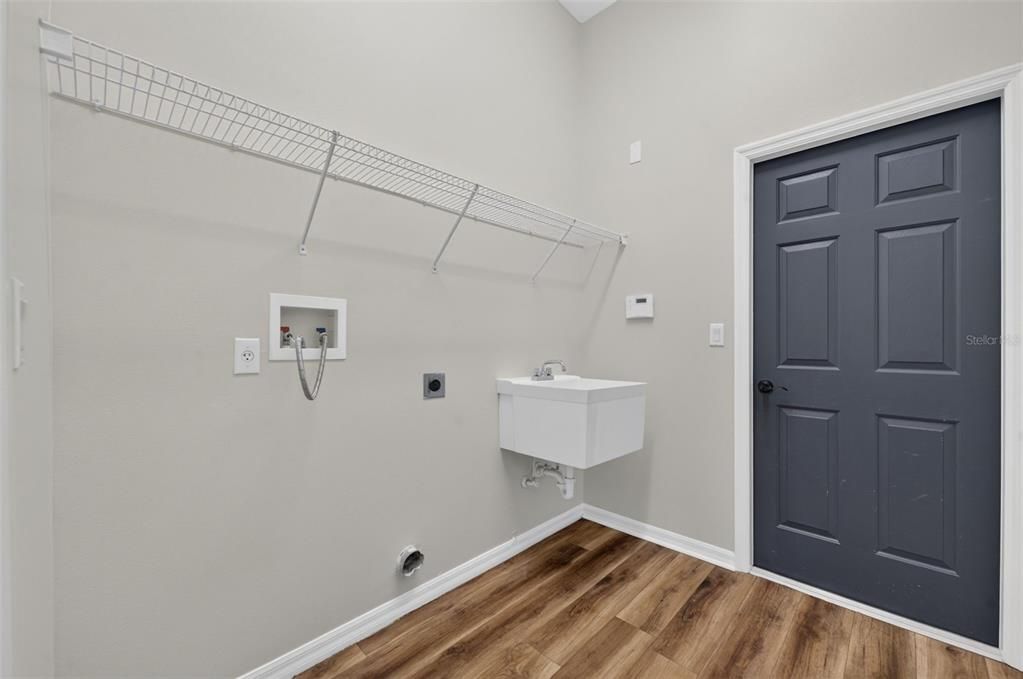
    • Características de lavandería: Electric Dryer Hookup / Washer Hookup

    • Características del lote: Corner Lot / Level

    • Características de la ventana: Blinds

    • Caras de dirección: Southwest

    • Hogar: Si

    • Nombre del cuerpo de agua: EAST LAKE TOHOPEKALIGA

    • Espacios de garaje: 3

    • Garaje adjunto: Si

    • Garaje: Si

    • Salón: 2393

    • Fuente de agua: Public

    • Nombre de subdivisión: EAST LAKE RESERVE AT NARCOOSSEE UNIT 2

Consulta privada
Habla con el asesor de este inmueble.
Planos, documentos del HOA, comparables off-market, agendar una visita privada — un solo mensaje directo al especialista local.

Más como esta

En Venta
$425,000
Casa
4 camas · 3 baños · 2,020 sqft
SIENA RESERVE PH 3, ST CLOUD
5447 PINE LILLY DRIVE
Nuevo
En Venta
$522,560
Casa
3 camas · 3 baños · 2,540 sqft
GARDENS AT LANCASTER PARK, ST CLOUD
5415 DUXFORD CIRCLE
Nuevo
En Venta
$470,560
Casa
4 camas · 2 baños · 2,029 sqft
GARDENS AT LANCASTER PARK, ST CLOUD
5419 DUXFORD CIRCLE
Nuevo
En Venta
$508,935
Casa
4 camas · 2 baños · 2,356 sqft
GARDENS AT LANCASTER PARK, ST CLOUD
5427 DUXFORD CIRCLE
Nuevo
En Venta
$479,999
Casa
4 camas · 3 baños · 3,632 sqft
LAKE FRONT ADD TO TOWN OF ST CLOUD, ST CLOUD
211 LAKESHORE BOULEVARD
Nuevo
En Venta
$494,990
Casa
5 camas · 3 baños · 2,490 sqft
PRESTON COVE PH 3, ST CLOUD
865 SEAGROVE TRAIL
Nuevo
En Venta
$560,000
Casa
4 camas · 2 baños · 2,006 sqft
PRAIRIE OAKS, ST CLOUD
5785 WALLIS LANE
Nuevo
En Venta
$626,010
Casa
5 camas · 4 baños · 3,092 sqft
LAKESIDE AT SATILLA, ST CLOUD
1726 PUFFIN ROAD

Mercado cerca de esta dirección

Conteos en vivo en la misma zona.
Ver todo

The multiple listing information is provided by the Stellar MLS from a copyrighted compilation of listings. The compilation of listings and each individual listing are ©2026-present Stellar MLS. All Rights Reserved. The information provided is for consumers' personal, noncommercial use and may not be used for any purpose other than to identify prospective properties consumers may be interested in purchasing. All properties are subject to prior sale or withdrawal. All information provided is deemed reliable but is not guaranteed accurate, and should be independently verified. Listing courtesy of: KONA REALTY SERVICES LLC