Sell Your Home
Get a free home valuation
Contact
Tell us about your needs
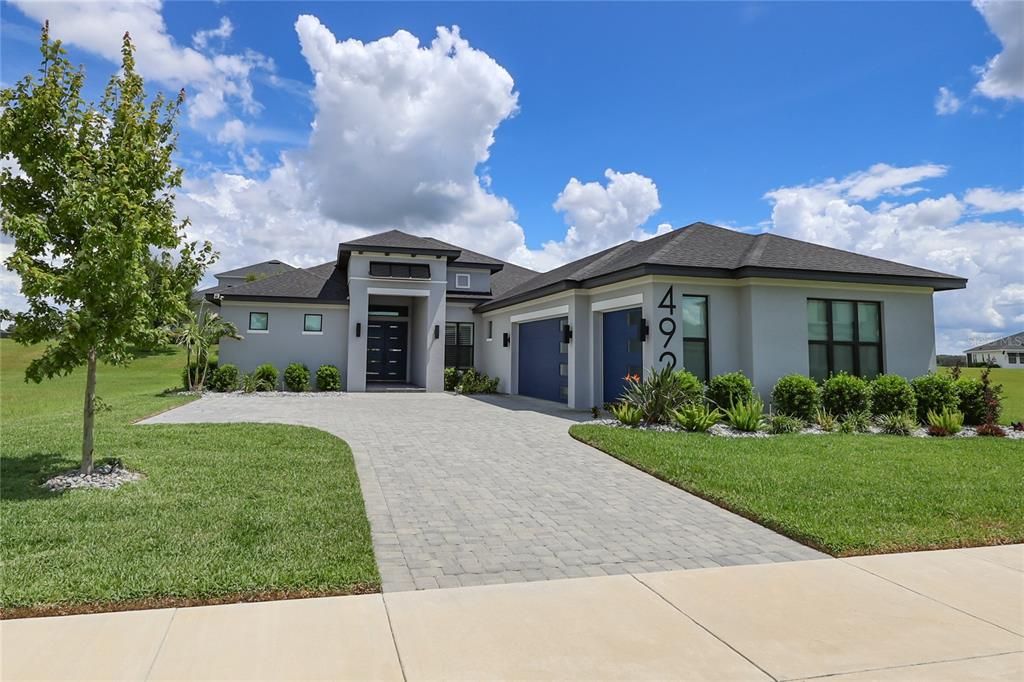
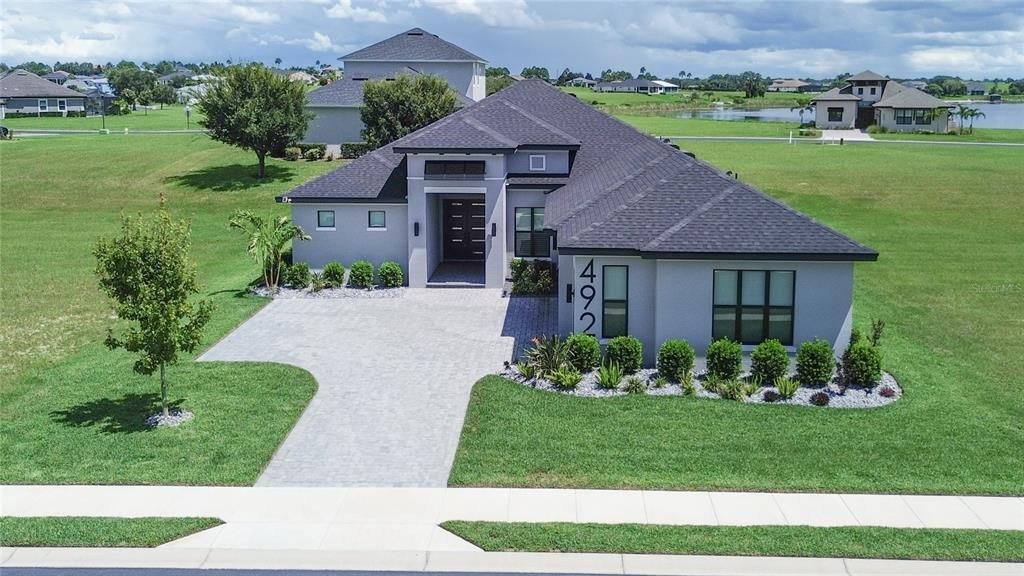
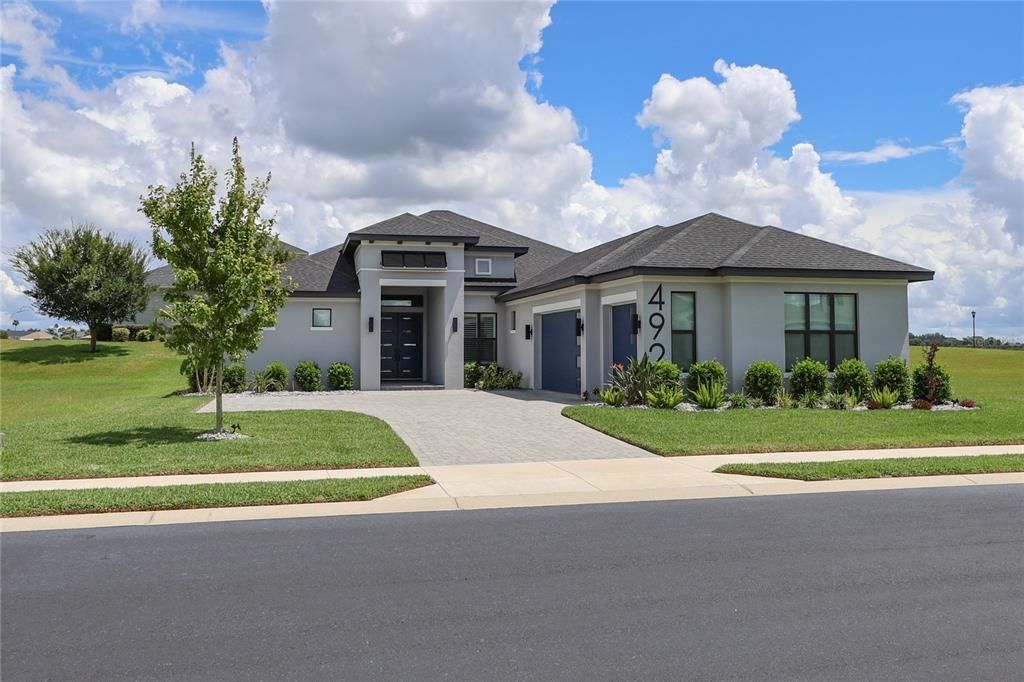
492 ADAMS VIEW LANE

House For Sale
$774,900

BTC: 9.56666667

ETH: 316.41486321

2 days
4 bds
3 ba
2,701 sqft

Overview

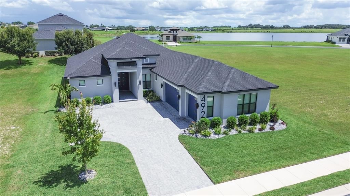
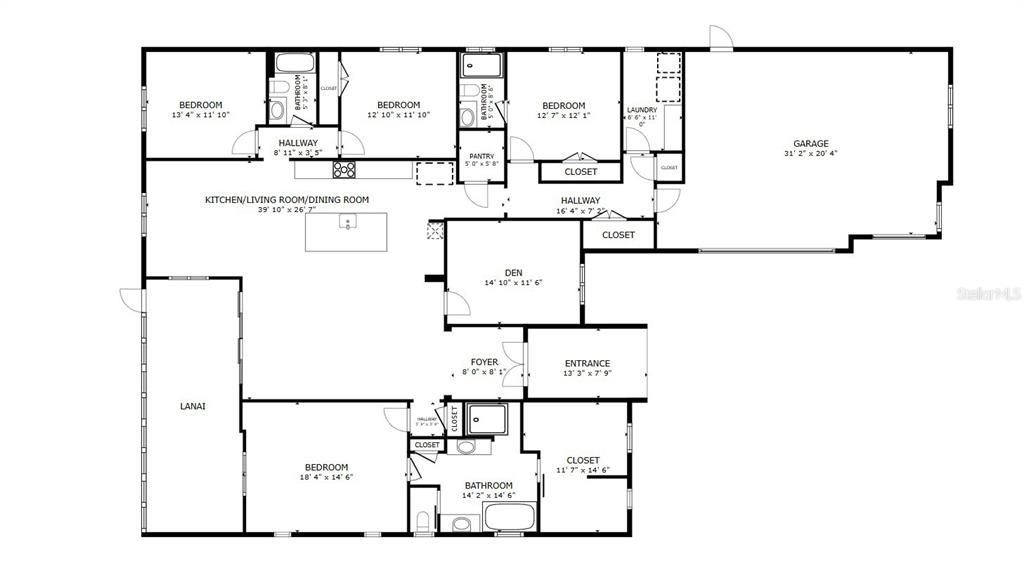
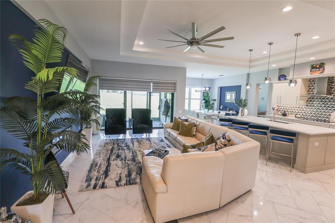
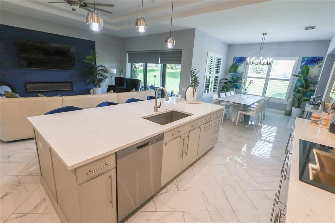
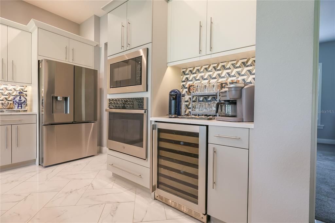
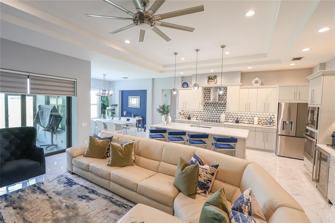
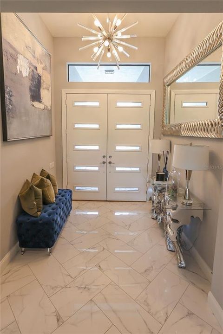
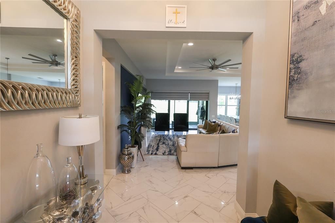
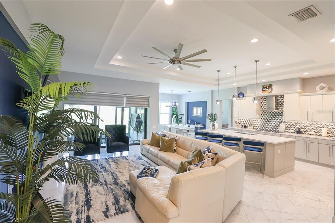
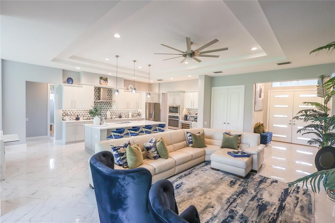
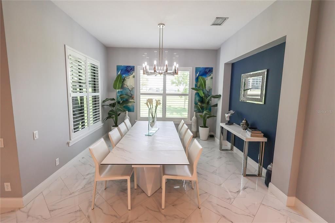
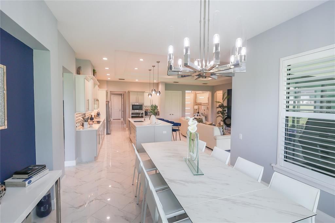
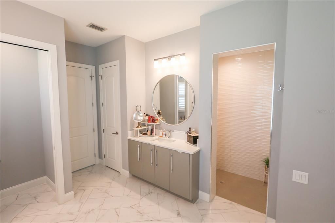
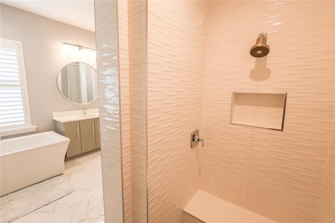
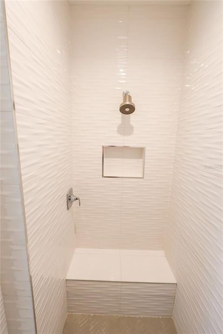
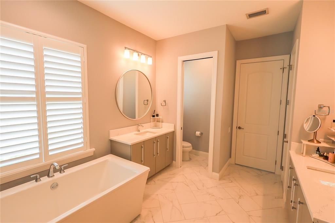
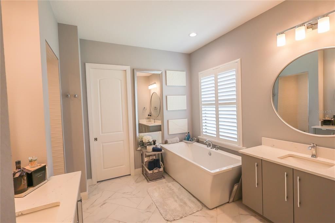
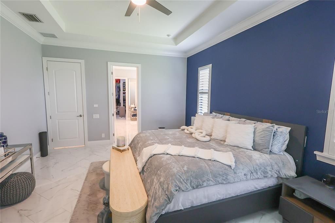
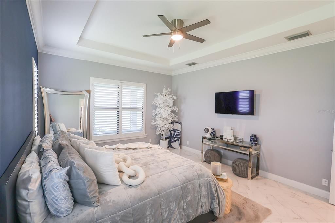
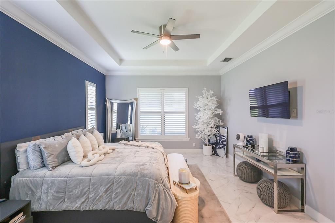
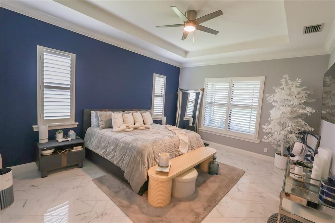
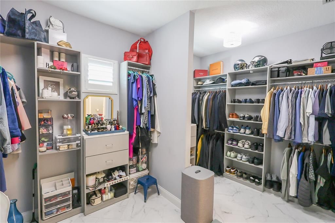
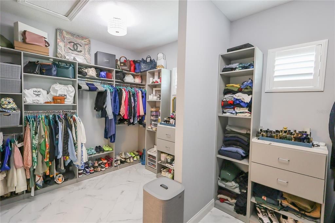
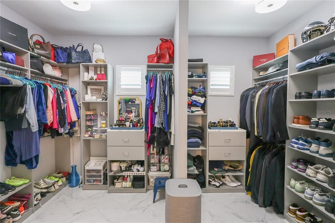
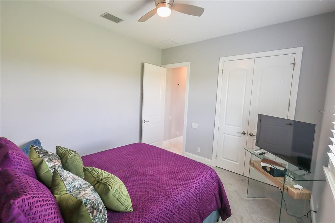
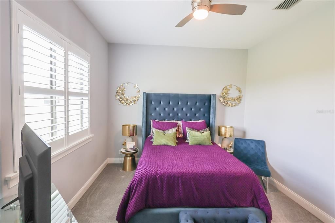
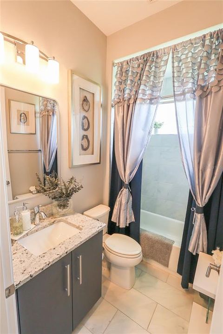
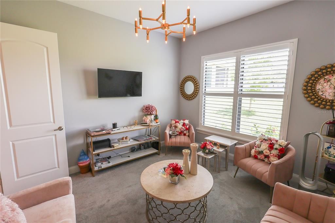
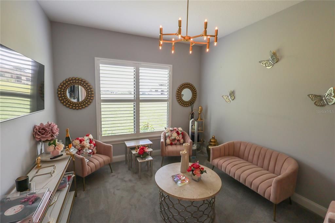
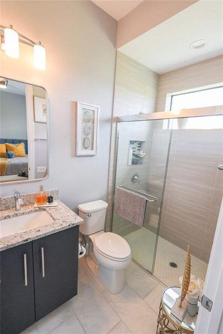
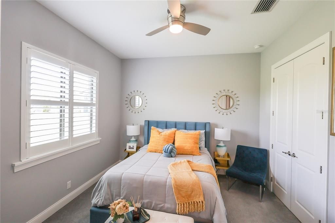
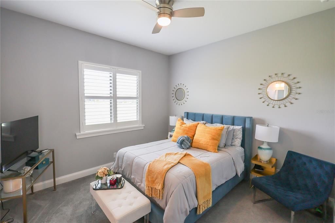
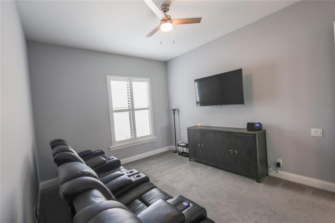
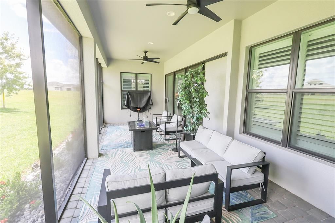
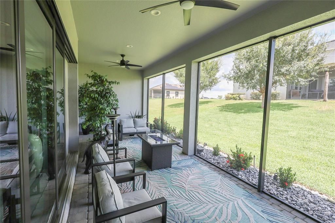
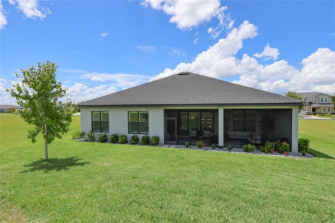
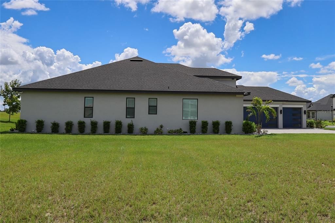
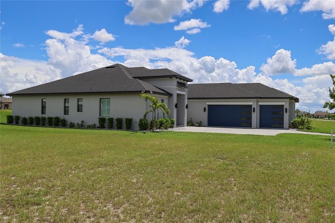
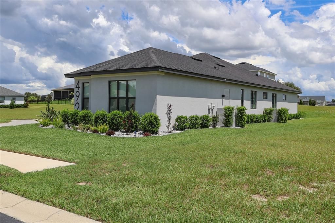
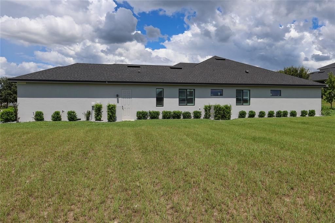
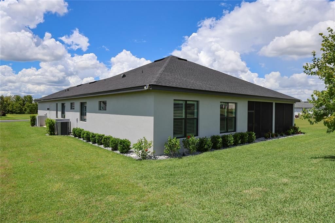
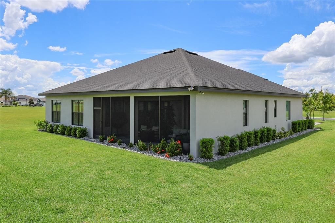
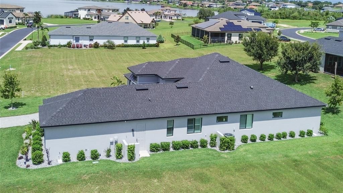
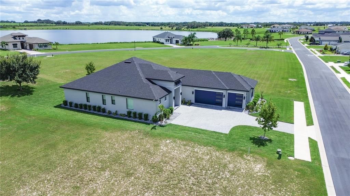
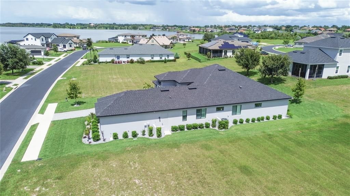
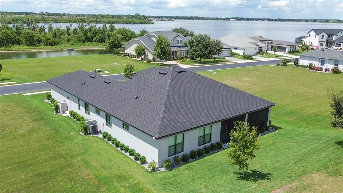
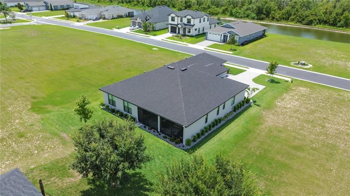
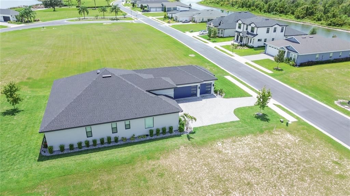
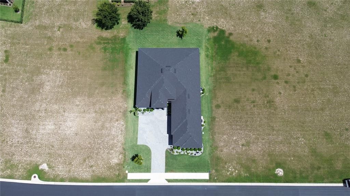
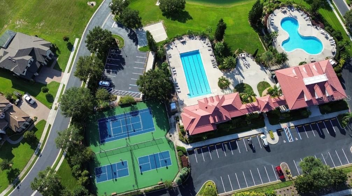
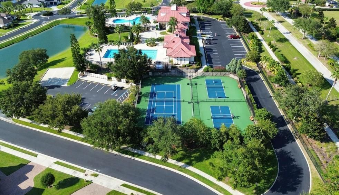
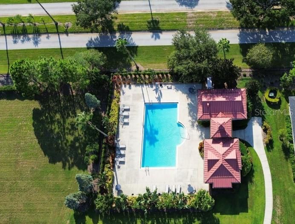
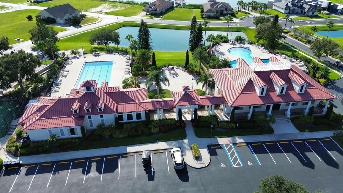
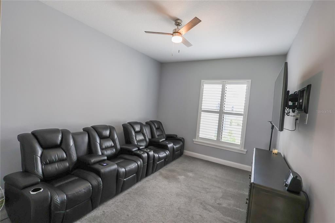
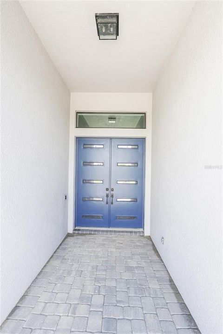
Welcome to this beautifully appointed 4-bedroom, 3-bathroom single-family home located in the highly desirable gated community of Water Ridge. Built in 2023 by renowned luxury builder Arthur Rutenberg, this residence combines quality craftsmanship, thoughtful design, and effortless Florida living. The open-concept floor plan creates a spacious and inviting environment, ideal for both everyday living and entertaining. Elegant porcelain tile floors flow throughout the main living areas, complemented by sophisticated stone countertops and quality finishes. The expansive primary suite offers a private retreat, featuring a generously sized bedroom and a massive walk-in closet providing exceptional storage. A 3-car garage adds convenience and valuable space for vehicles, recreation equipment, and additional storage. With four bedrooms and a versatile open layout, the home offers plenty of room for family and guests. Residents of Water Ridge enjoy an impressive resort-style lifestyle, including a clubhouse, three community pools, tennis and pickleball courts, and lake access. Whether you're relaxing poolside, enjoying a day on the water, or taking advantage of the community's recreational amenities, Water Ridge offers an exceptional combination of comfort, recreation, and security. Conveniently located just minutes from Interstate 4, this home provides easy access to Central Florida's major attractions, employment centers, shopping, dining, and surrounding communities. Built in 2023. Arthur Rutenberg quality. Gated Water Ridge lifestyle. Three-car garage. Move-in ready. This is Florida living at its best.
Location

Details

Type:
Residential
Parking:
Driveway / Garage Door Opener / Garage Faces Side / Oversized
Year Built:
2023
Lot:
0.23 Acres
Heating:
Central / Electric
Price/sqft:
$287
Cooling:
Central Air
HOA:
$1,050

Valuation

Our model vs. what's actually selling nearby.
Estimate
$393,490
$365K – $547K
Confidence Low
List vs. estimate
$381K above estimate
List $774,900 · +96.9%
Our model says this listing is priced above recent comparable activity. Room to negotiate.
Price per sq ft
$286
+49.0% vs. city median $192
Based on
42 MLS comparables
Median of recent comparable listings. Sold comps use closing price, active listings use list price.

Highlights

Annual tax
$9,041
2025
HOA
$1,050/6mo
Community Pool, Escrow Reserves Fund, Manager
Garage
3 car garage
Furnished
Negotiable
Pets
Allowed
All facts and features
  • Flooring

    • Carpet

    • Porcelain Tile

    Heating

    • Central

    • Electric

    Cooling

    • Central Air

    Appliances

    • Built-In Oven

    • Cooktop

    • Dishwasher

    • Disposal

    • Dryer

    • Electric Water Heater

    • Exhaust Fan

    • Microwave

    • Range Hood

    • Refrigerator

    • Washer

    • Wine Refrigerator

    Other interior features

    • Built-in Features

    • Ceiling Fan(s)

    • Dry Bar

    • High Ceilings

    • Open Floorplan

    • Pest Guard System

    • Solid Surface Counters

    • Solid Wood Cabinets

    • Stone Counters

    • Thermostat

    • Tray Ceiling(s)

    • Walk-In Closet(s)

    • Window Treatments

    Bedrooms and bathrooms

    • Bedrooms: 4

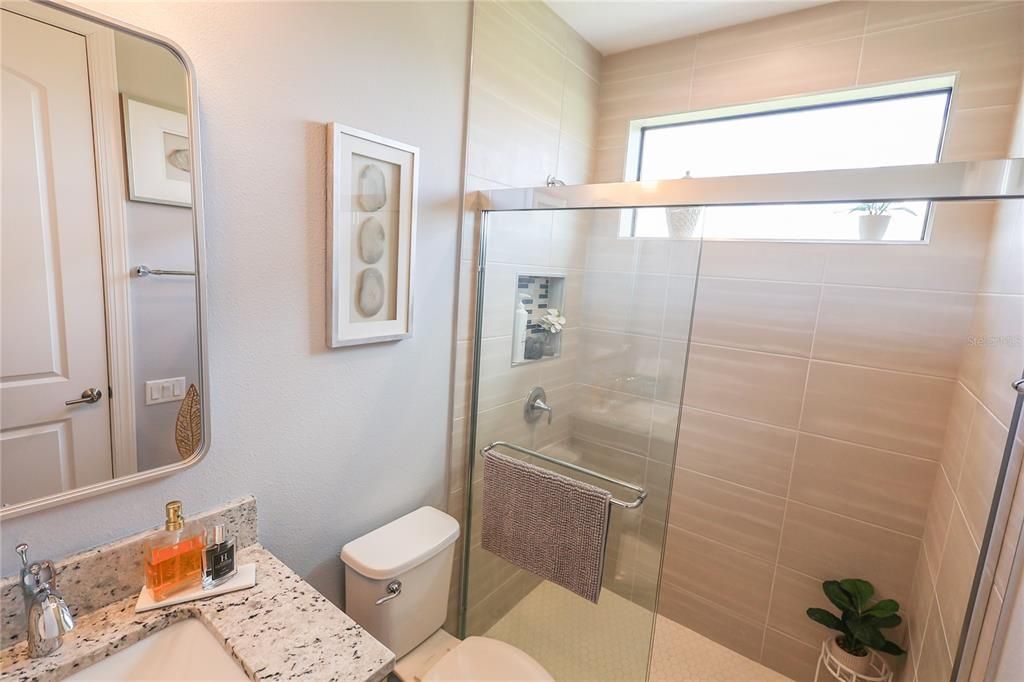
    • Full bathrooms: 3

  • Parking

    • Driveway

    • Garage Door Opener

    • Garage Faces Side

    • Oversized

    Property

    • Levels: One

    • Exterior Features: Irrigation System / Lighting / Sidewalk / Sliding Doors

    Lot

    • Lot: 0.23 Acres

    Other Property Information

    • Parcel Number: 252736305501002490

  • Type and style

    • Property Type: Residential

    • Property Sub Type: Single Family Residence

  • Utility

    • BB/HS Internet Available

    • Cable Connected

    • Electricity Connected

    • Phone Available

    • Propane

    • Public

    • Sewer Connected

    • Street Lights

    • Underground Utilities

    • Water Connected

  • Other financial information

    • HOA: $1,050

    • HOA Frequency: Semi-Annually

    • Annual tax amount: $9,042

  • Source details

    • MLS ID: P4939732

    Other facts

    • Construction Materials: Block / Concrete / Stucco

    • Foundation Details: Block / Slab / Stem Wall

    • Fireplace Features: Electric / Living Room

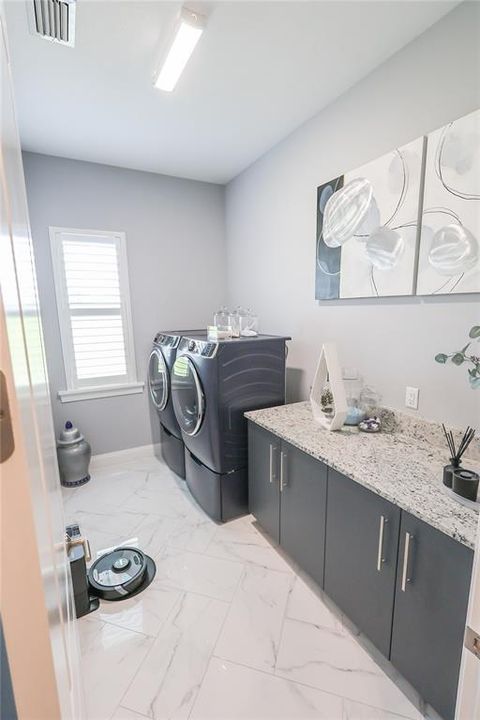
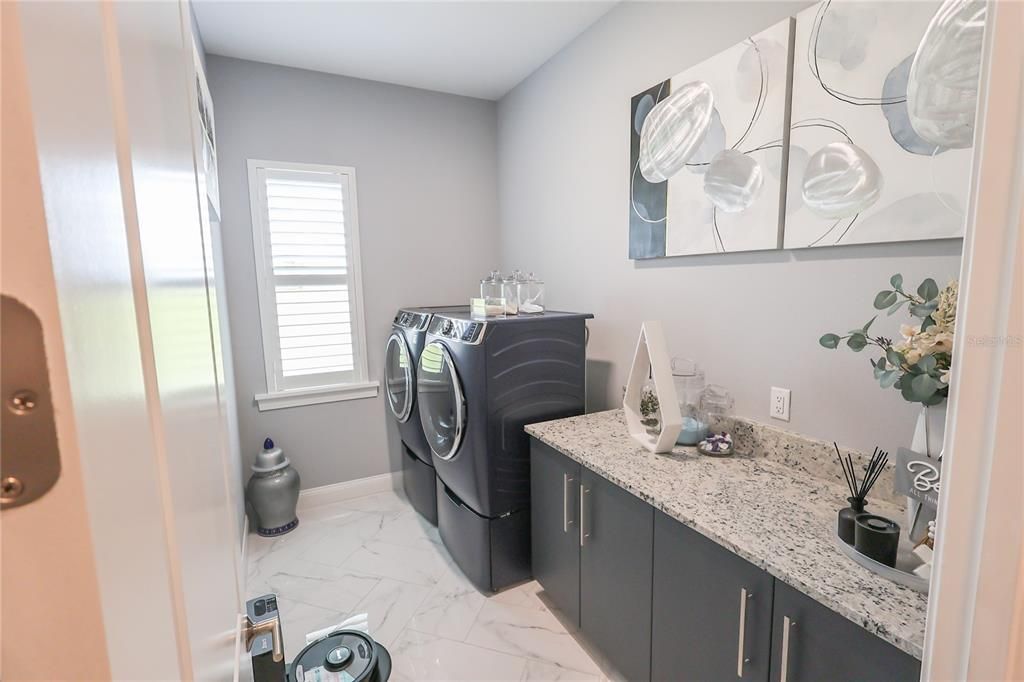
    • Laundry Features: Electric Dryer Hookup / Inside / Laundry Room / Washer Hookup

    • Lot Features: Landscaped / Oversized Lot / Sidewalk

    • Patio And Porch Features: Covered / Enclosed / Front Porch / Patio / Rear Porch / Screened

    • Window Features: Aluminum Frames / Double Pane Windows / Insulated Windows / Low-Emissivity Windows / Shades / Shutters / Thermal Windows / Window Treatments

    • Direction Faces: West

    • Fireplace: Yes

    • Water Body Name: 3 LAKES: ALFRED, VAN, MEDORA

    • Garage Spaces: 3

    • Attached Garage: Yes

    • Garage: Yes

    • Living Area: 2701

    • Water Source: Public

    • Lot Size Dimensions: 142 x 71 x 141 x 71

    • Subdivision Name: WATER RIDGE SUB

Private inquiry
Talk to the advisor on this listing.
Floor plans, HOA docs, off-market comparables, scheduling a private showing — one message, direct to the local specialist.

More like this

For Sale
$559,900
House
4 bds · 3 ba · 2,297 sqft
ESTATES OF AUBURNDALE PHASE 2, AUBURNDALE
115 SAPPHIRE COURT
New
For Sale
$548,000
House
4 bds · 3 ba · 2,932 sqft
HILLS ARIETTA, AUBURNDALE
230 LAKE ARIETTA COURT
New
For Sale
$750,000
Commercial
0 room(s) · 5,018 sqft
AUBURNDALE, AUBURNDALE
208 E LAKE AVENUE
New
For Sale
$549,000
House
4 bds · 3 ba · 2,656 sqft
WATER RIDGE, LAKE ALFRED
208 SNOWY ORCHID WAY
For Sale
$699,000
House
4 bds · 3 ba · 2,388 sqft
VAN LAKES, AUBURNDALE
926 VAN DRIVE
For Sale
$605,575
Multi-family
8 bds · 4,352 sqft
LAKE HART ESTATES, AUBURNDALE
201 CENTURY BOULEVARD UNIT A
For Sale
$625,000
House
5 bds · 3 ba · 2,612 sqft
LAKE MARIANA RESERVE PH 2, AUBURNDALE
473 LAKE VIEW WAY
For Sale
$899,000
House
4 bds · 3 ba · 3,617 sqft
SYLVANA ACRES, AUBURNDALE
140 SYLVANA COURT

Market around this address

Live counts in the same area.
View all

The multiple listing information is provided by the Stellar MLS from a copyrighted compilation of listings. The compilation of listings and each individual listing are ©2026-present Stellar MLS. All Rights Reserved. The information provided is for consumers' personal, noncommercial use and may not be used for any purpose other than to identify prospective properties consumers may be interested in purchasing. All properties are subject to prior sale or withdrawal. All information provided is deemed reliable but is not guaranteed accurate, and should be independently verified. Listing courtesy of: LOCKHART & ASSOCIATES INC