Sell Your Home
Get a free home valuation
Contact
Tell us about your needs
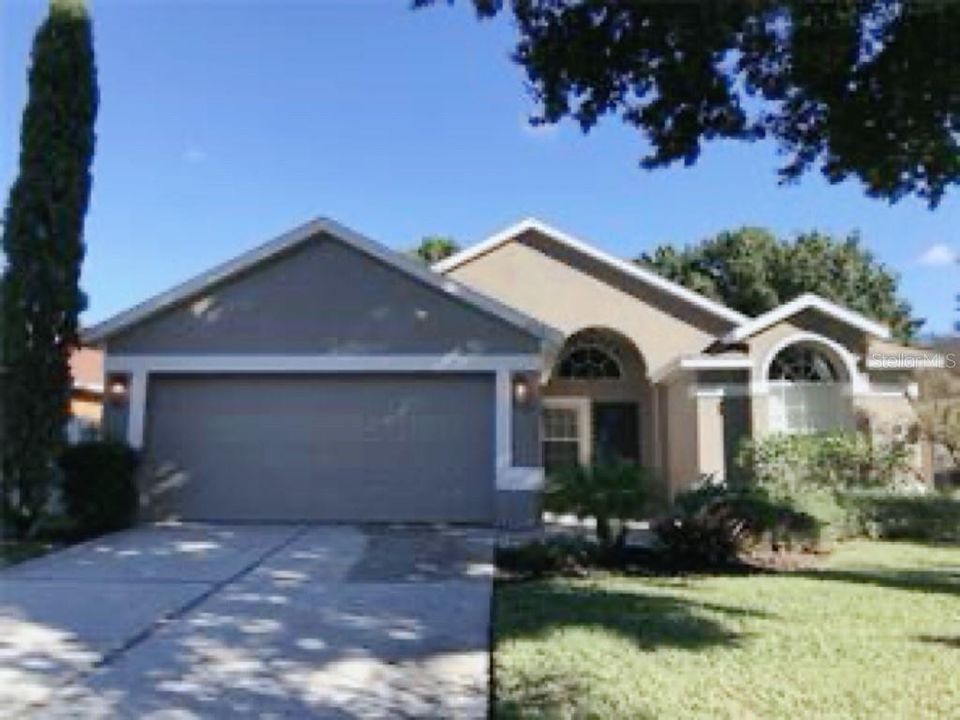
4931 MARBELLA ISLE DRIVE

House For Rent
$2,500

BTC: 0.03234153

ETH: 1.02082483

/mo
1 days
3 bds
2 ba
1,570 sqft

Overview

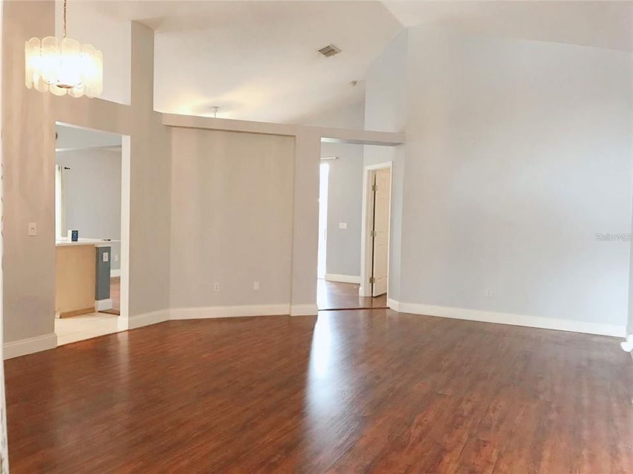
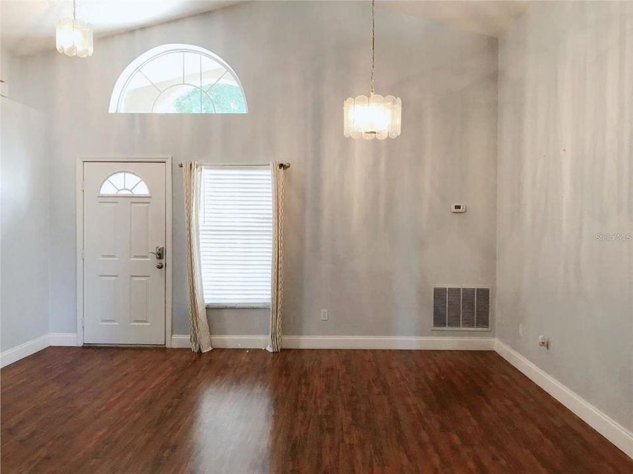
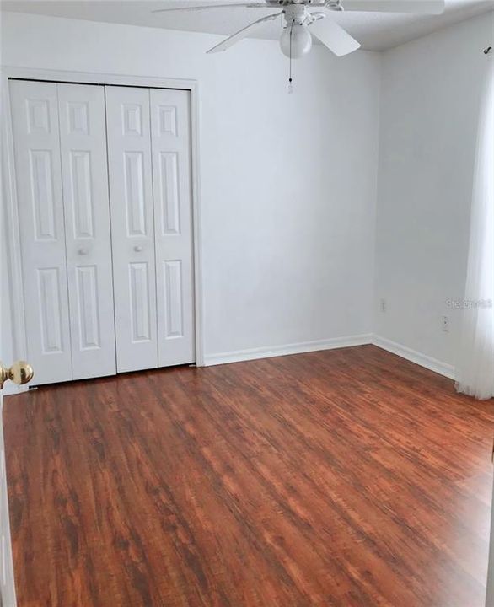
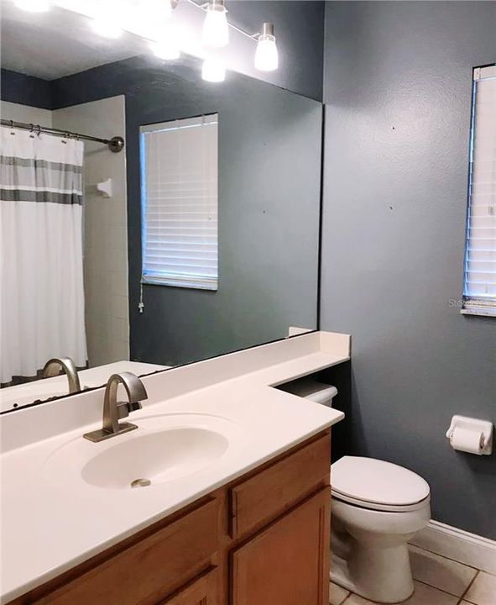
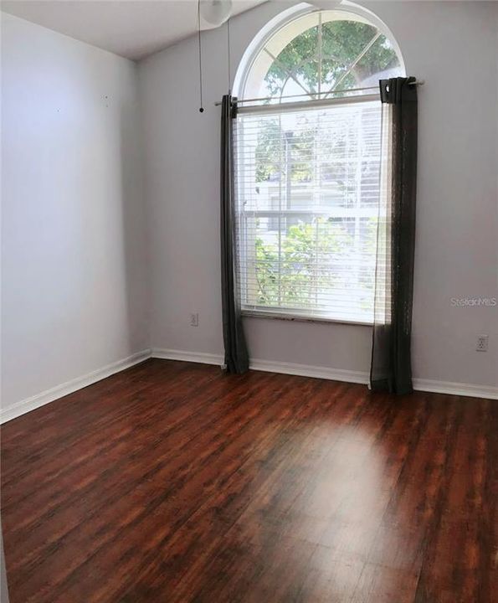
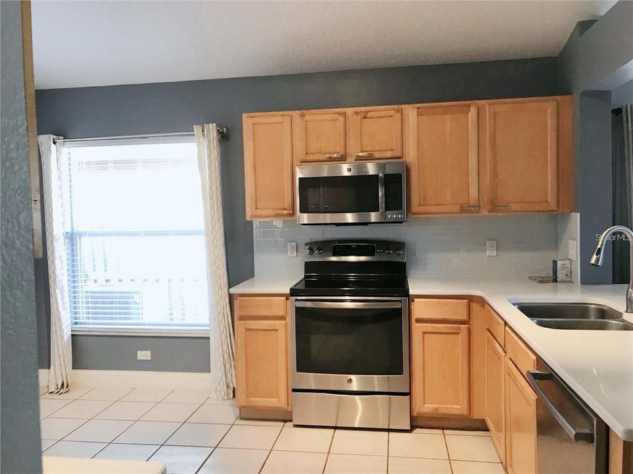
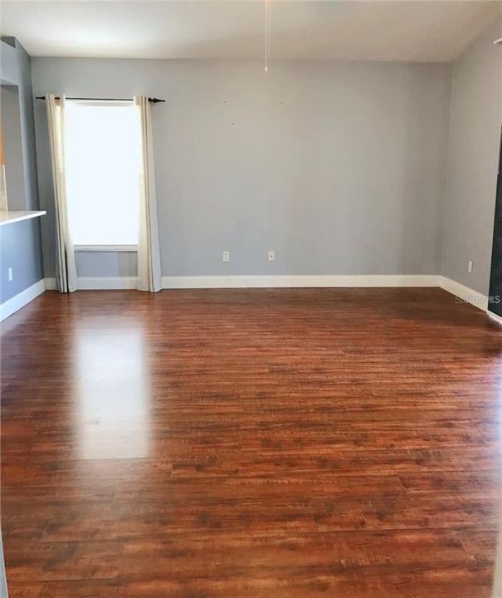
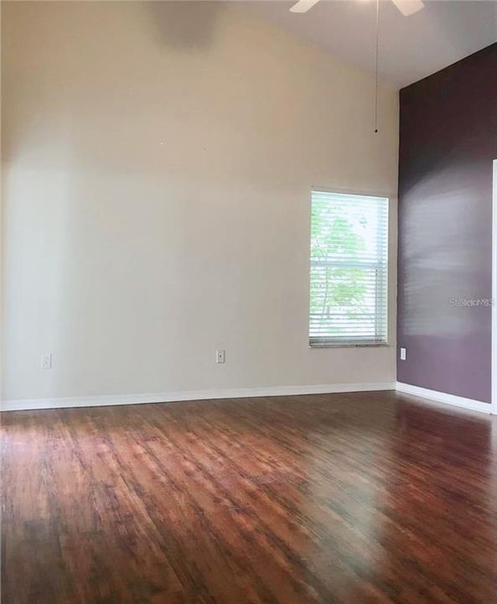
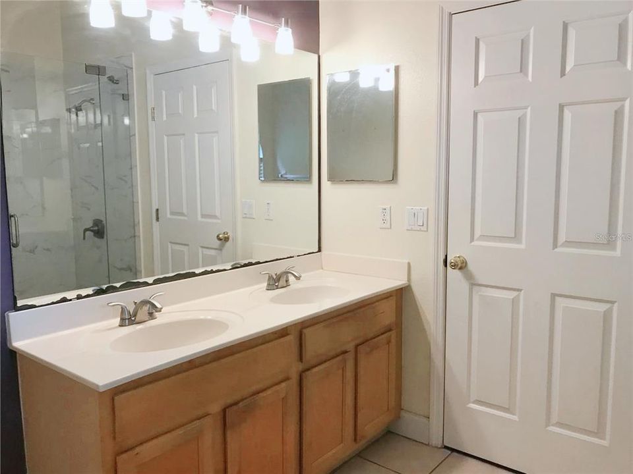
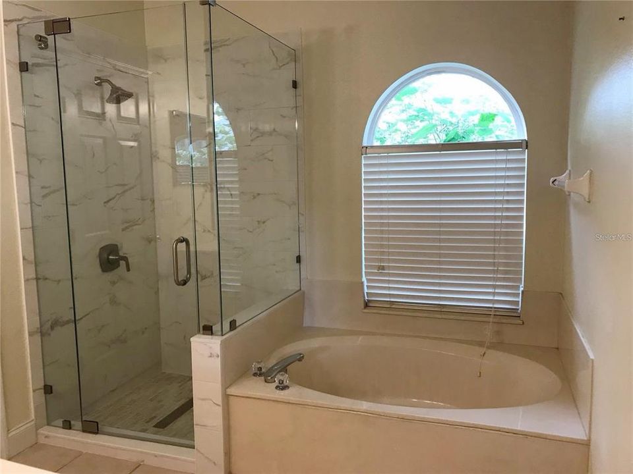
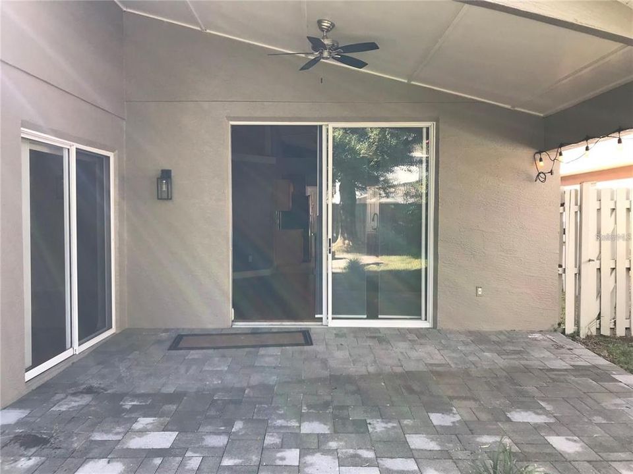
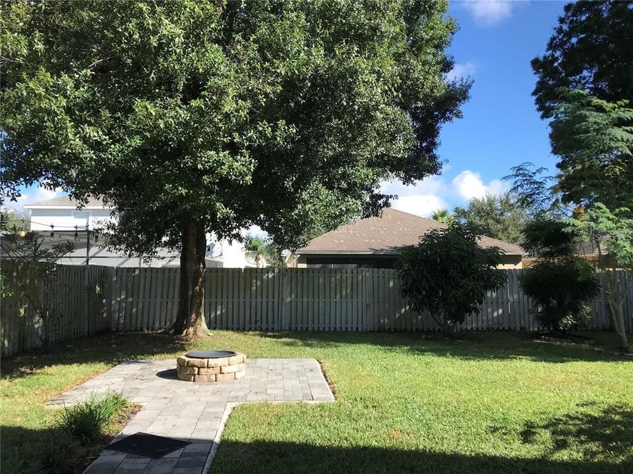
The well-maintained 3-bedroom, 2-bath home in the highly desirable Hunter’s Creek community! This light, bright residence features soaring textured ceilings and a stylish mix of laminate wood and ceramic tile flooring throughout. The spacious eat-in kitchen offers plenty of room for everyday meals and entertaining. The generous primary suite features a walk-in closet and an en-suite bath with dual sinks, a soaking tub, and a separate shower. Two additional bedrooms share a well-appointed second bathroom, providing comfortable space for family and guests. Step outside to enjoy the fenced backyard, perfect for relaxing, entertaining, or spending quality time with family. Conveniently located near top-rated schools, shopping, dining, and major roadways, making for an easy commute. Don’t miss the opportunity to make this wonderful Hunter’s Creek home your own!

Location

Details

Type:
Residential Lease
Parking:
No Data
Year Built:
2000
Lot:
0.15 Acres
Heating:
Central
Price/sqft:
$2
Cooling:
Central Air
HOA:
No Data

Valuation

Our model vs. what's actually selling nearby.
Estimate
$2,350
$2K – $2K
Confidence Medium
List vs. estimate
$150 above estimate
List $2,500 · +6.4%
Our model says this listing is priced above recent comparable activity. Room to negotiate.
Price per sq ft
$1
-99.4% vs. city median $261
Based on
11 MLS comparables
Median of recent comparable listings. Sold comps use closing price, active listings use list price.

Highlights

Garage
2 car garage
Pets
Allowed
All facts and features
  • Heating

    • Central

    Cooling

    • Central Air

    Appliances

    • Dishwasher

    • Disposal

    • Microwave

    • Range

    • Refrigerator

    Other interior features

    • Ceiling Fan(s)

    • Primary Bedroom Main Floor

    • Walk-In Closet(s)

    Bedrooms and bathrooms

    • Bedrooms: 3

    • Full bathrooms: 2

  • Property

    • Levels: One

    Lot

    • Lot: 0.15 Acres

    Other Property Information

    • Parcel Number: 312429386800100

  • Type and style

    • Property Type: Residential Lease

    • Property Sub Type: Single Family Residence

  • Source details

    • MLS ID: O6437651

    Other facts

    • Laundry Features: Laundry Closet

    • Garage Spaces: 2

    • Garage: Yes

    • Living Area: 1570

    • Subdivision Name: HUNTERS CREEK TR 525

Private inquiry
Talk to the advisor on this listing.
Floor plans, HOA docs, off-market comparables, scheduling a private showing — one message, direct to the local specialist.

More like this

For Rent
$2,000 /mo
House
2 bds · 2 ba · 1,052 sqft
FANTASYWORLD CLUB VILLAS UNIT 1, KISSIMMEE
1125 SPACEPORT COURT
For Rent
$2,390 /mo
Condo/Co-op
2 bds · 2 ba · 971 sqft
LEXINGTON PLACE, ORLANDO
11538 WESTWOOD BLVD UNIT 227
For Rent
$2,600 /mo
House
4 bds · 2 ba · 1,854 sqft
WINDSOR POINT, KISSIMMEE
2916 WHITE CEDAR CIRCLE
For Rent
$1,800 /mo
Condo/Co-op
3 bds · 2 ba · 1,202 sqft
CLUB CORTILE CONDO PH 1-3, KISSIMMEE
2860 CLUB CORTILE CIRCLE UNIT A
New
For Rent
$3,200 /mo
Townhouse
5 bds · 4 ba · 2,168 sqft
STOREY LAKE, KISSIMMEE
2673 READING TRAIL
New
For Rent
$3,000 /mo
House
3 bds · 2 ba · 1,669 sqft
HUNTERS CREEK TR 430A PH 01, ORLANDO
2619 HERON LANDING COURT
New
For Rent
$2,250 /mo
House
3 bds · 2 ba · 1,687 sqft
DEERFIELD PH 02A, ORLANDO
12533 DARBY AVENUE
New
For Rent
$3,150 /mo
House
4 bds · 2 ba · 1,753 sqft
HUNTERS CREEK, ORLANDO
4940 BELLTHORN DRIVE

Market around this address

Live counts in the same area.
View all

The multiple listing information is provided by the Stellar MLS from a copyrighted compilation of listings. The compilation of listings and each individual listing are ©2026-present Stellar MLS. All Rights Reserved. The information provided is for consumers' personal, noncommercial use and may not be used for any purpose other than to identify prospective properties consumers may be interested in purchasing. All properties are subject to prior sale or withdrawal. All information provided is deemed reliable but is not guaranteed accurate, and should be independently verified. Listing courtesy of: JOY ESTATE ENTERPRISE INC