Vender tu casa
Valoración gratuita de tu hogar
Contacto
Cuéntenos sobre sus necesidades
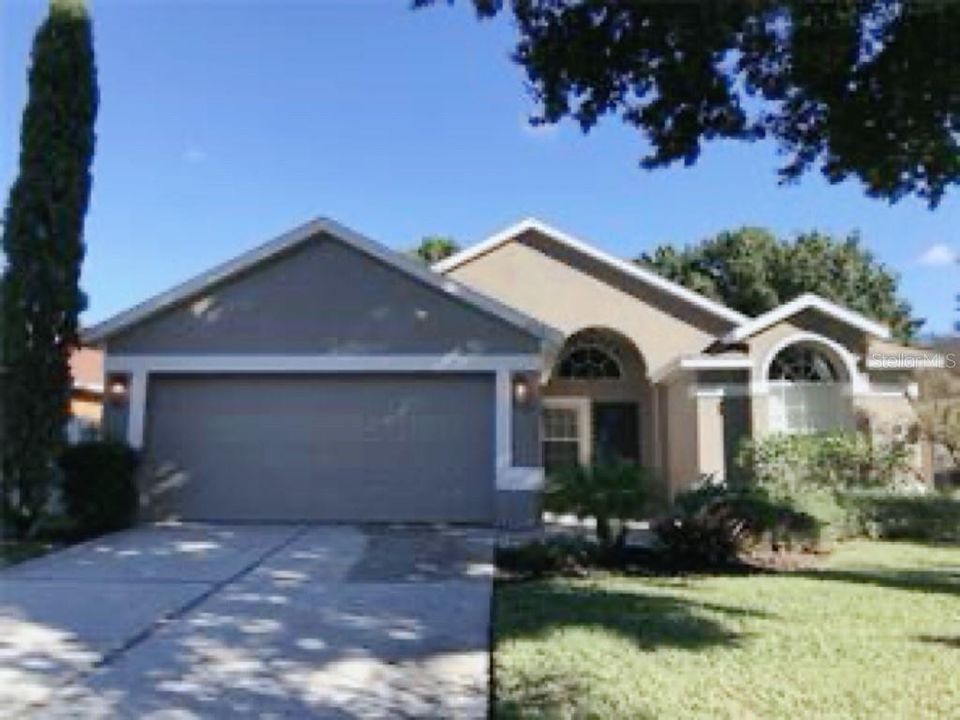
4931 MARBELLA ISLE DRIVE

Casa En Renta
$2,500

BTC: 0.03234153

ETH: 1.02082483

/mo
1 días
3 camas
2 baños
1,570 sqft

Visión general

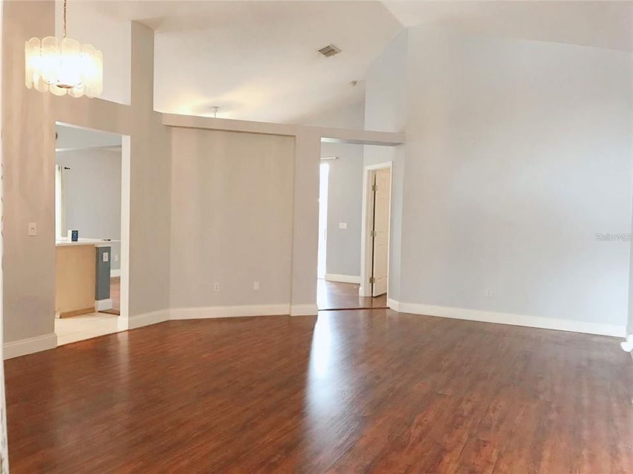
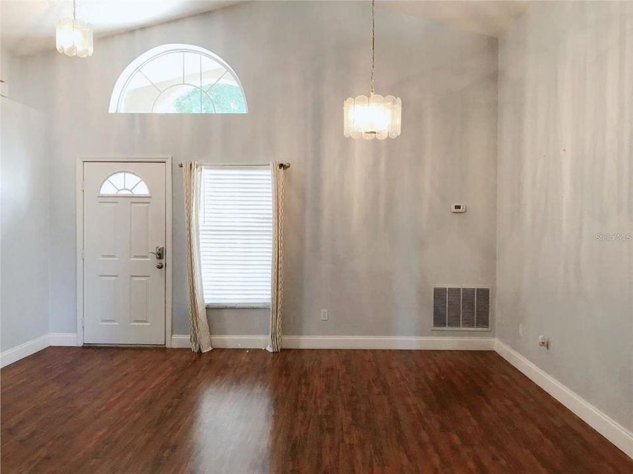
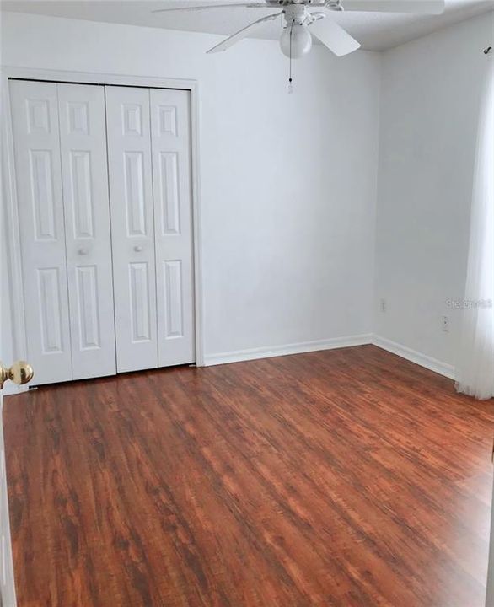
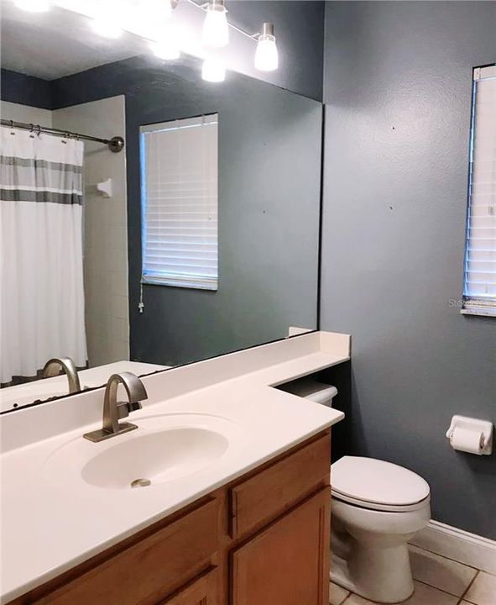
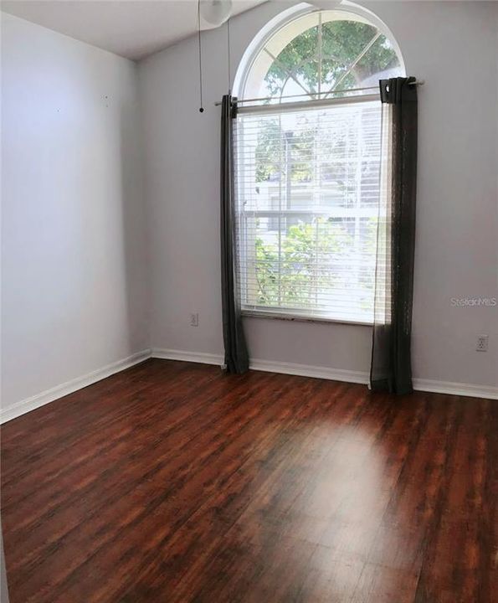
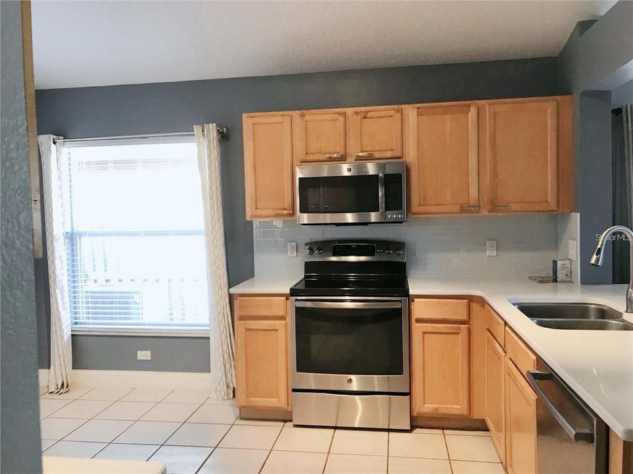
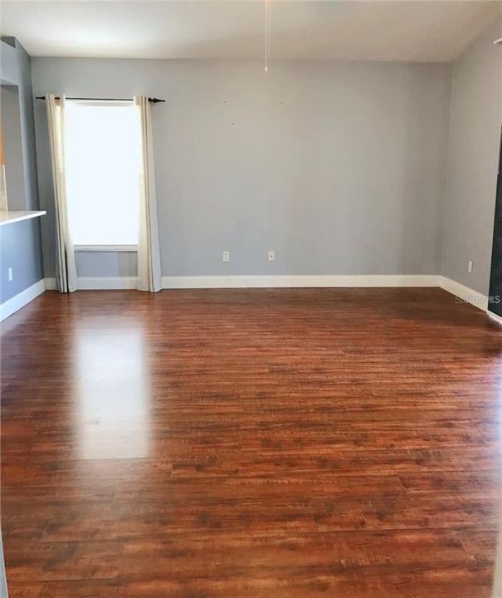
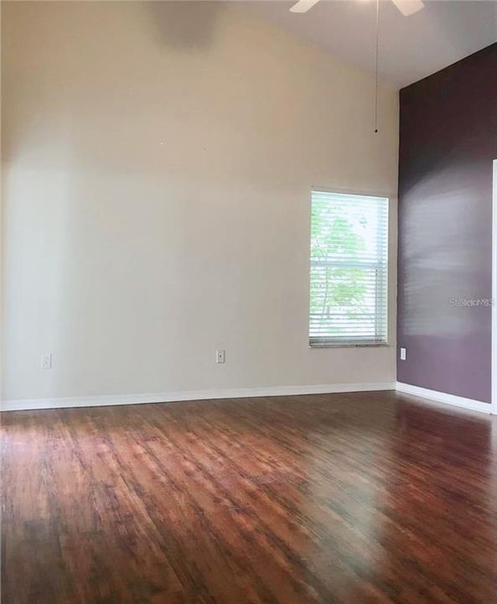
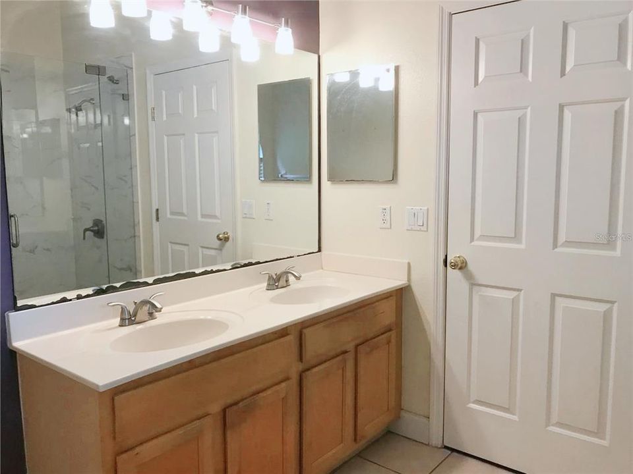
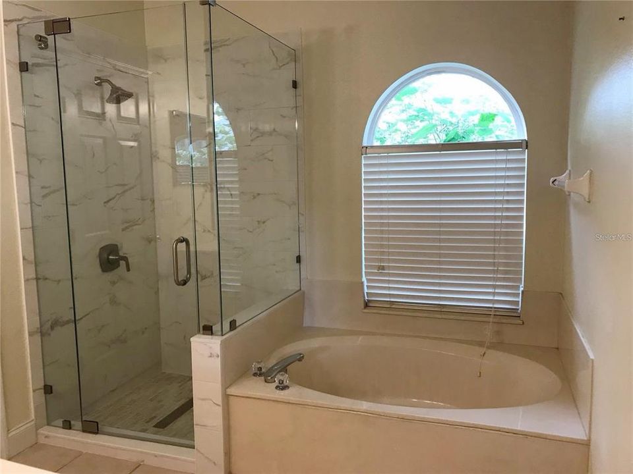
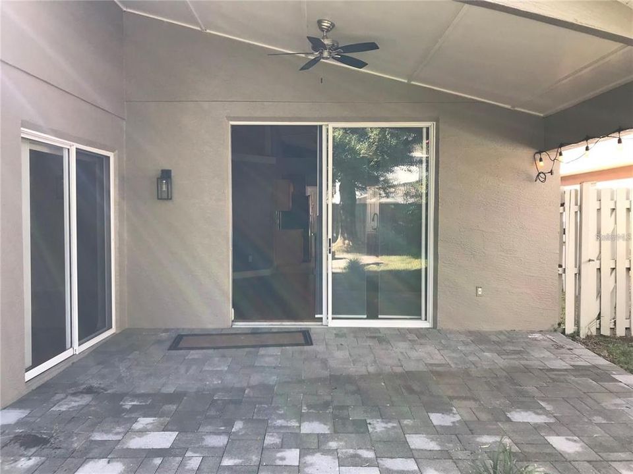
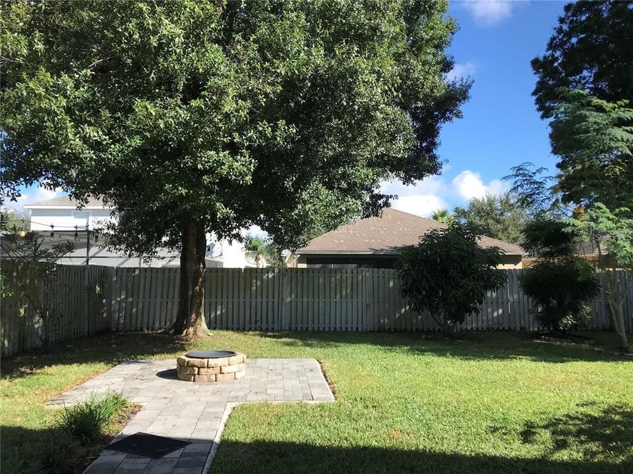
The well-maintained 3-bedroom, 2-bath home in the highly desirable Hunter’s Creek community! This light, bright residence features soaring textured ceilings and a stylish mix of laminate wood and ceramic tile flooring throughout. The spacious eat-in kitchen offers plenty of room for everyday meals and entertaining. The generous primary suite features a walk-in closet and an en-suite bath with dual sinks, a soaking tub, and a separate shower. Two additional bedrooms share a well-appointed second bathroom, providing comfortable space for family and guests. Step outside to enjoy the fenced backyard, perfect for relaxing, entertaining, or spending quality time with family. Conveniently located near top-rated schools, shopping, dining, and major roadways, making for an easy commute. Don’t miss the opportunity to make this wonderful Hunter’s Creek home your own!

Ubicación

Detalles

Tipo:
Residential Lease
Estacionamiento:
Sin datos
Año de construcción:
2000
Lote:
0.15 Hectáreas
Calefacción:
Central
precio por sq. medidor:
$2
Enfriamiento:
Central Air
HOA:
Sin datos

Valuation

Our model vs. what's actually selling nearby.
Estimate
$2,350
$2K – $2K
Confidence Medium
List vs. estimate
$150 above estimate
List $2,500 · +6.4%
Our model says this listing is priced above recent comparable activity. Room to negotiate.
Price per sq ft
$1
-99.4% vs. city median $261
Based on
11 MLS comparables
Median of recent comparable listings. Sold comps use closing price, active listings use list price.

Destacados

Garage
2 car garage
Pets
Allowed
Más hechos y características
  • Calefacción

    • Central

    Enfriamiento

    • Central Air

    Accesorios

    • Dishwasher

    • Disposal

    • Microwave

    • Range

    • Refrigerator

    Otras características interiores

    • Ceiling Fan(s)

    • Primary Bedroom Main Floor

    • Walk-In Closet(s)

    Dormitorios y baños

    • Dormitorios: 3

    • Baños completos: 2

  • Propiedad

    • Pisos: One

    Lote

    • Lote: 0.15 Hectáreas

    Otra Información de Propiedad

    • Número de Parcela: 312429386800100

  • Tipo y estilo

    • Tipo de propiedad: Residential Lease

    • Subtipo de propiedad: Single Family Residence

  • Detalles de la fuente

    • MLS ID: O6437651

    Otros hechos

    • Características de lavandería: Laundry Closet

    • Espacios de garaje: 2

    • Garaje: Si

    • Salón: 1570

    • Nombre de subdivisión: HUNTERS CREEK TR 525

Consulta privada
Habla con el asesor de este inmueble.
Planos, documentos del HOA, comparables off-market, agendar una visita privada — un solo mensaje directo al especialista local.

Más como esta

En Renta
$2,000 /mo
Casa
2 camas · 2 baños · 1,052 sqft
FANTASYWORLD CLUB VILLAS UNIT 1, KISSIMMEE
1125 SPACEPORT COURT
En Renta
$2,390 /mo
Condo / Coop
2 camas · 2 baños · 971 sqft
LEXINGTON PLACE, ORLANDO
11538 WESTWOOD BLVD UNIT 227
En Renta
$2,600 /mo
Casa
4 camas · 2 baños · 1,854 sqft
WINDSOR POINT, KISSIMMEE
2916 WHITE CEDAR CIRCLE
En Renta
$1,800 /mo
Condo / Coop
3 camas · 2 baños · 1,202 sqft
CLUB CORTILE CONDO PH 1-3, KISSIMMEE
2860 CLUB CORTILE CIRCLE UNIT A
Nuevo
En Renta
$3,200 /mo
Adosados
5 camas · 4 baños · 2,168 sqft
STOREY LAKE, KISSIMMEE
2673 READING TRAIL
Nuevo
En Renta
$3,000 /mo
Casa
3 camas · 2 baños · 1,669 sqft
HUNTERS CREEK TR 430A PH 01, ORLANDO
2619 HERON LANDING COURT
Nuevo
En Renta
$2,250 /mo
Casa
3 camas · 2 baños · 1,687 sqft
DEERFIELD PH 02A, ORLANDO
12533 DARBY AVENUE
Nuevo
En Renta
$3,150 /mo
Casa
4 camas · 2 baños · 1,753 sqft
HUNTERS CREEK, ORLANDO
4940 BELLTHORN DRIVE

Mercado cerca de esta dirección

Conteos en vivo en la misma zona.
Ver todo

The multiple listing information is provided by the Stellar MLS from a copyrighted compilation of listings. The compilation of listings and each individual listing are ©2026-present Stellar MLS. All Rights Reserved. The information provided is for consumers' personal, noncommercial use and may not be used for any purpose other than to identify prospective properties consumers may be interested in purchasing. All properties are subject to prior sale or withdrawal. All information provided is deemed reliable but is not guaranteed accurate, and should be independently verified. Listing courtesy of: JOY ESTATE ENTERPRISE INC