Sell Your Home
Get a free home valuation
Contact
Tell us about your needs

4935 CAPE HATTERAS DRIVE

House Recently Sold
$600,000

BTC: 7.21674284

ETH: 226.41509434

Sold on: 2021-12-07
2 days
4 bds
3 ba
3,254 sqft

Overview

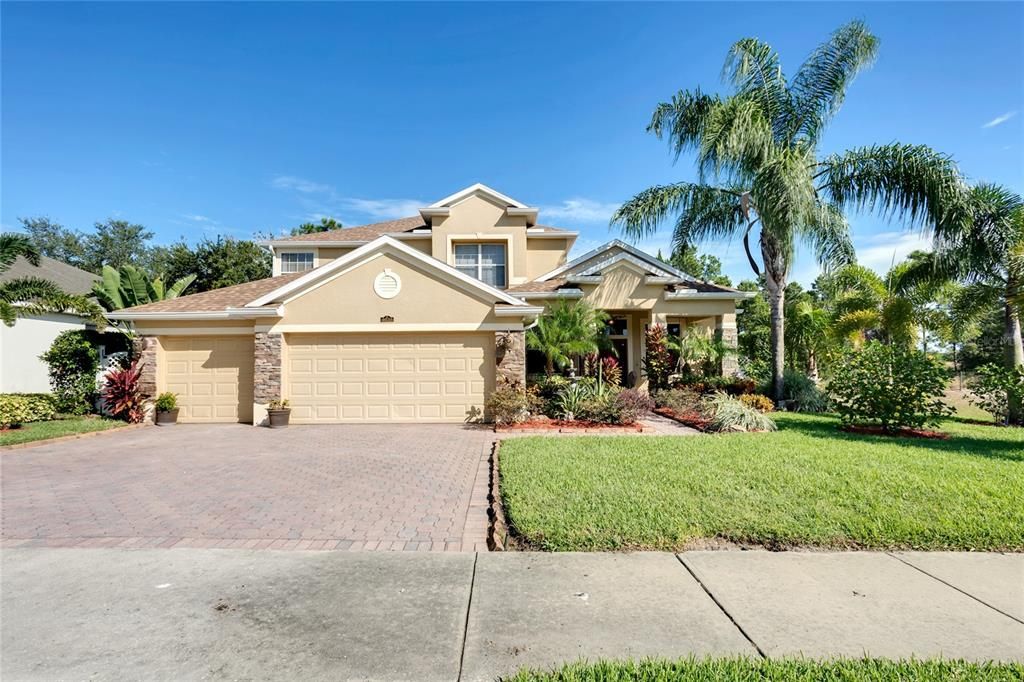
Luxury Florida Living Awaits! Don't miss the opportunity to secure this completely renovated pool home in desirable Tradd's Landing. Finishes and fittings of the highest calibre run throughout this 4 bedroom, 3.5 bath design. Upon entering the home, a grand foyer framed with a formal dining to the left and formal living to the right begins your journey. Impeccable architectural detail is found at every turn. Soaring ceilings, rich wood plantion shutters, travertine flooring, custom stone columns, and custom iron staircase are just the beginnging. As you continue through, the home opens up into a generous area that accommodates the kitchen and family room. The Chef will love cooking and entertaining in the state-of-the-art kitchen. Like the rest of the home, this well-designed space was renovated top to bottom. Features include 2 islands with sinks, custom cabinetry, granite, stainless steel hood, gas cooktop, double built-in ovens, built-in microwave, dishwasher, ice makers in each island, island drawer food warmer, island drink cooler, and potfiller. A dining space is conveniently located in the kitchen making a perfect spot for quick meals or morning coffee. The opulant master retreat incorporates a private sitting area, currently utilized as an office, huge walk-in closet and a bathroom with a  sense of grandeur that will instantly take your breath away. Features of this grand space are custom murals, marble flooring, dual vanities, marble counters, walk-in shower and private water closet. The upper level accomodates 3 additional bedrooms, 2 full baths and a media room. The outdoor space of this home is unmatched and the true definition of Florida living. A private tropical oasis complete with multiple shaded seating areas, a fully-equipped summer kitchen with bar, ceiling fans, custom curtains, outdoor lighting, saltwater pool, solar heated pool and spa, and magnificent rock waterfall. It doesn't get any better than this! Every room in this house has been updated/renovated including a new roof (2021) and new AC (2020). This home will not only change your address, it will change your lifestyle. Call today to schedule a viewing of this property.

Location

Details

Type:
Residential
Parking:
No Data
Year Built:
2006
Lot:
0.20 Acres
Heating:
Central
Price/sqft:
$169
Cooling:
Central Air
HOA:
$70

Valuation

Our model vs. what's actually selling nearby.
Estimate
$379,250
$323K – $477K
Confidence Low
List vs. estimate
$169K above estimate
List $549,000 · +44.8%
Our model says this listing is priced above recent comparable activity. Room to negotiate.
Price per sq ft
$168
Based on
6 MLS comparables
Median of recent comparable listings. Sold comps use closing price, active listings use list price.

Highlights

Annual tax
$4,524
2020
HOA
$70/mo
Pool
Auto Cleaner
Garage
3 car garage
Pets
Allowed
All facts and features
  • Flooring

    • Marble

    • Travertine

    • Hardwood

    Heating

    • Central

    Cooling

    • Central Air

    Appliances

    • Bar Fridge

    • Built-In Oven

    • Cooktop

    • Dishwasher

    • Disposal

    • Dryer

    • Electric Water Heater

    • Ice Maker

    • Microwave

    • Refrigerator

    • Washer

    Other interior features

    • Ceiling Fan(s)

    • Crown Molding

    • Eating Space In Kitchen

    • High Ceilings

    • Primary Bedroom Main Floor

    • Open Floorplan

    • Solid Surface Counters

    • Split Bedroom

    • Stone Counters

    • Walk-In Closet(s)

    • Window Treatments

    Bedrooms and bathrooms

    • Bedrooms: 4

    • Bathrooms: 1

    • Full bathrooms: 3

  • Property

    • Levels: Two

    • Pool Private: Yes

    • Exterior Features: Irrigation System / Lighting / Outdoor Grill / Outdoor Kitchen / Rain Gutters / Sidewalk / Sliding Doors

    Lot

    • Lot: 0.20 Acres

    Other Property Information

    • Parcel Number: 102426200000031700

    • Zoning: R-4

  • Type and style

    • Property Type: Residential

    • Property Sub Type: Single Family Residence

  • Utility

    • Cable Connected

    • Electricity Connected

    • Propane

    • Sewer Connected

  • Other financial information

    • HOA: $70

    • HOA Frequency: Monthly

    • Annual tax amount: $4,525

  • Source details

    • MLS ID: G5048231

    Other facts

    • Construction Materials: Block / Stucco

    • Foundation Details: Slab

    • Patio And Porch Features: Covered / Front Porch / Rear Porch / Screened

    • Pool Features: Auto Cleaner / Child Safety Fence / Chlorine Free / Heated / In Ground / Salt Water / Screen Enclosure / Solar Heat

    • Direction Faces: South

    • Architectural Style: Mediterranean

    • Garage Spaces: 3

    • Attached Garage: Yes

    • Garage: Yes

    • Living Area: 3254

    • Water Source: Public

    • Subdivision Name: TRADDS LANDING LT 01 PB 51 PG 08-20 ORB 248

Private inquiry
Talk to the advisor on this listing.
Floor plans, HOA docs, off-market comparables, scheduling a private showing — one message, direct to the local specialist.

More like this

New
Recently Sold
$400,000
House
3 bds · 2 ba · 1,688 sqft
SERENOA, CLERMONT
17172 GOLDCREST LOOP
New
Recently Sold
$415,000
House
4 bds · 2 ba · 1,909 sqft
SERENOA VILLAGE 2 PHASE 1A-2, CLERMONT
2932 MARLBERRY LANE
New
Recently Sold
$479,000
House
4 bds · 2 ba · 3,025 sqft
SERENOA VILLAGE, CLERMONT
2913 DEERBERRY LANE
Recently Sold
$386,000
House
4 bds · 2 ba · 2,392 sqft
SERENOA VILLAGE 2, CLERMONT
17621 SERENOA BOULEVARD

Market around this address

Live counts in the same area.
View all

The multiple listing information is provided by the Stellar MLS from a copyrighted compilation of listings. The compilation of listings and each individual listing are ©2026-present Stellar MLS. All Rights Reserved. The information provided is for consumers' personal, noncommercial use and may not be used for any purpose other than to identify prospective properties consumers may be interested in purchasing. All properties are subject to prior sale or withdrawal. All information provided is deemed reliable but is not guaranteed accurate, and should be independently verified. Listing courtesy of: COLDWELL BANKER TONY HUBBARD