
Sell Your Home
Get a free home valuation
Contact
Tell us about your needs
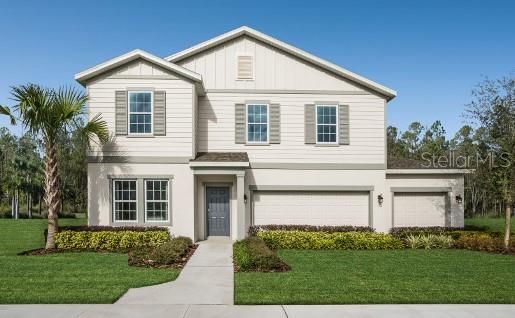
17621 SERENOA BOULEVARD

House Recently Sold
$386,000

BTC: 4.64277123

ETH: 145.66037736

Sold on: 2020-02-28
138 days
4 bds
2 ba
2,392 sqft

Overview

This is your chance to own a designer MODEL HOME! Come see this two story, three car garage, craftsman style model home in Serenoa. All finished have been meticulously selected to show latest designs and compliment the home throughout. This stunning kitchen is unique with its two colors of quartz countertops, gray on the island and white on the perimeter, 42 inch white Wellborn cabinets with soft close waste basket unit next to sink, all stainless steel Whirlpool appliances including refrigerator and washer / dryer, dark gray subway Shaw tile backsplash, Moen kitchen and bath fixtures and recessed lighting and pendant lighting included! Gather in style with your kitchen, dining and living space all open with 12x24 tile flooring and a built in mud room off garage. Work from home from your first floor study with front facing windows for lots of natural light. Upstairs immediately be impressed with a built in reading nook in the hallway. Your master suite features a tray ceiling, hanging elegant chandelier lighting, double sinks, and walk-in closet. Enjoy your covered lanai while overlooking your peaceful backyard or grill out under your bonus pergola. Enjoy everything this gated community has to offer including splashpad and community pool, dog park, playground, clubhouse and 24-hour community fitness center. Plus this home comes with a 10 year limited structural warranty! Don't miss the virtual tour of this home as well!!

Location

Details

Type:
Residential
Parking:
Driveway
Year Built:
2019
Lot:
0.18 Acres
Heating:
Central / Electric
Price/sqft:
$167
Cooling:
Central Air
HOA:
$303

Valuation

Our model vs. what's actually selling nearby.
Estimate
$429,490
$377K – $485K
Confidence Low
List vs. estimate
$29K below estimate
List $399,990 · -6.9%
Our model says this listing is priced below recent comparable activity. Expect competition.
Price per sq ft
$167
Based on
6 MLS comparables
Median of recent comparable listings. Sold comps use closing price, active listings use list price.

Highlights

Annual tax
$2,675
2018
HOA
$303/qtr
Community Pool, Pool Maintenance
View
Park/Greenbelt
Garage
3 car garage
Pets
Allowed
All facts and features
  • Flooring

    • Carpet

    • Porcelain Tile

    Heating

    • Central

    • Electric

    Cooling

    • Central Air

    Appliances

    • Dishwasher

    • Disposal

    • Dryer

    • Exhaust Fan

    • Microwave

    • Range

    • Refrigerator

    • Washer

    Other interior features

    • Built-in Features

    • Ceiling Fan(s)

    • In Wall Pest System

    • Kitchen/Family Room Combo

    • Open Floorplan

    • Solid Surface Counters

    • Solid Wood Cabinets

    • Tray Ceiling(s)

    • Walk-In Closet(s)

    Bedrooms and bathrooms

    • Bedrooms: 4

    • Bathrooms: 1

    • Full bathrooms: 2

  • Parking

    • Driveway

    Property

    • Levels: Two

    • Exterior Features: Irrigation System / Sidewalk / Sliding Doors

    Lot

    • Lot: 0.18 Acres

    Other Property Information

    • Parcel Number: 132426012500000600

  • Type and style

    • Property Type: Residential

    • Property Sub Type: Single Family Residence

  • Utility

    • Cable Connected

    • Electricity Connected

    • Public

    • Sewer Connected

    • Street Lights

    • Underground Utilities

    • Water Available

    Green energy

    • HVAC

    • Thermostat

    • Windows

  • Other financial information

    • HOA: $303

    • HOA Frequency: Quarterly

    • Annual tax amount: $2,675

  • Source details

    • MLS ID: O5808570

    Other facts

    • Construction Materials: Block / Siding / Stucco / Wood Frame

    • Foundation Details: Slab

    • Laundry Features: Inside / Laundry Room

    • Lot Features: Conservation Area / City Lot / Level / Sidewalk

    • Patio And Porch Features: Covered / Patio

    • Direction Faces: South

    • Other Structures: Gazebo

    • Architectural Style: Traditional

    • Garage Spaces: 3

    • Attached Garage: Yes

    • Garage: Yes

    • Living Area: 2392

    • Water Source: Public

    • Subdivision Name: SERENOA VILLAGE 2

Private inquiry
Talk to the advisor on this listing.
Floor plans, HOA docs, off-market comparables, scheduling a private showing — one message, direct to the local specialist.

More like this

New
Recently Sold
$415,000
House
4 bds · 2 ba · 1,909 sqft
SERENOA VILLAGE 2 PHASE 1A-2, CLERMONT
2932 MARLBERRY LANE
New
Recently Sold
$400,000
House
3 bds · 2 ba · 1,688 sqft
SERENOA, CLERMONT
17172 GOLDCREST LOOP
New
Recently Sold
$350,000
House
4 bds · 3 ba · 1,905 sqft
CLEAR CREEK PH 02, CLERMONT
17415 WOODCREST WAY
New
Recently Sold
$345,000
House
5 bds · 3 ba · 1,654 sqft
SILVER CREEK SUB, CLERMONT
1343 ZUREIQ COURT
New
Recently Sold
$479,000
House
4 bds · 2 ba · 3,025 sqft
SERENOA VILLAGE, CLERMONT
2913 DEERBERRY LANE
Recently Sold
$384,740
Townhouse
3 bds · 2 ba · 1,567 sqft
WATERLEIGH, WINTER GARDEN
11080 GREAT ROCK STREET
Recently Sold
$299,990
House
4 bds · 2 ba · 1,909 sqft
SERENOA VILLAGE 2, CLERMONT
17940 PASSIONFLOWER CIRCLE
Recently Sold
$292,000
House
4 bds · 2 ba · 2,547 sqft
SAWGRASS BAY, CLERMONT
4240 BEARGRASS STREET

Market around this address

Live counts in the same area.
View all

The multiple listing information is provided by the Stellar MLS from a copyrighted compilation of listings. The compilation of listings and each individual listing are ©2026-present Stellar MLS. All Rights Reserved. The information provided is for consumers' personal, noncommercial use and may not be used for any purpose other than to identify prospective properties consumers may be interested in purchasing. All properties are subject to prior sale or withdrawal. All information provided is deemed reliable but is not guaranteed accurate, and should be independently verified. Listing courtesy of: ASHTON ORLANDO RESIDENTIAL LLC